Button CopyPathCircle CloseCircle Left ArrowArrow Down Icon GreyClosecirclecircleBurger
Image 1
Image 2
Image 3
$479,000

4094 HIGHWAY 35, Kawartha Lakes (Fenelon), Ontario, K0M 1G0

MLS® # X13145916

2 Beds

Baths

1100 - 1500  FEETSQ

QuickQuoteTM: Not Available

Kawartha Lakes (Fenelon) ON, K0M 1G0

MLS® # X13145916

Property Information:

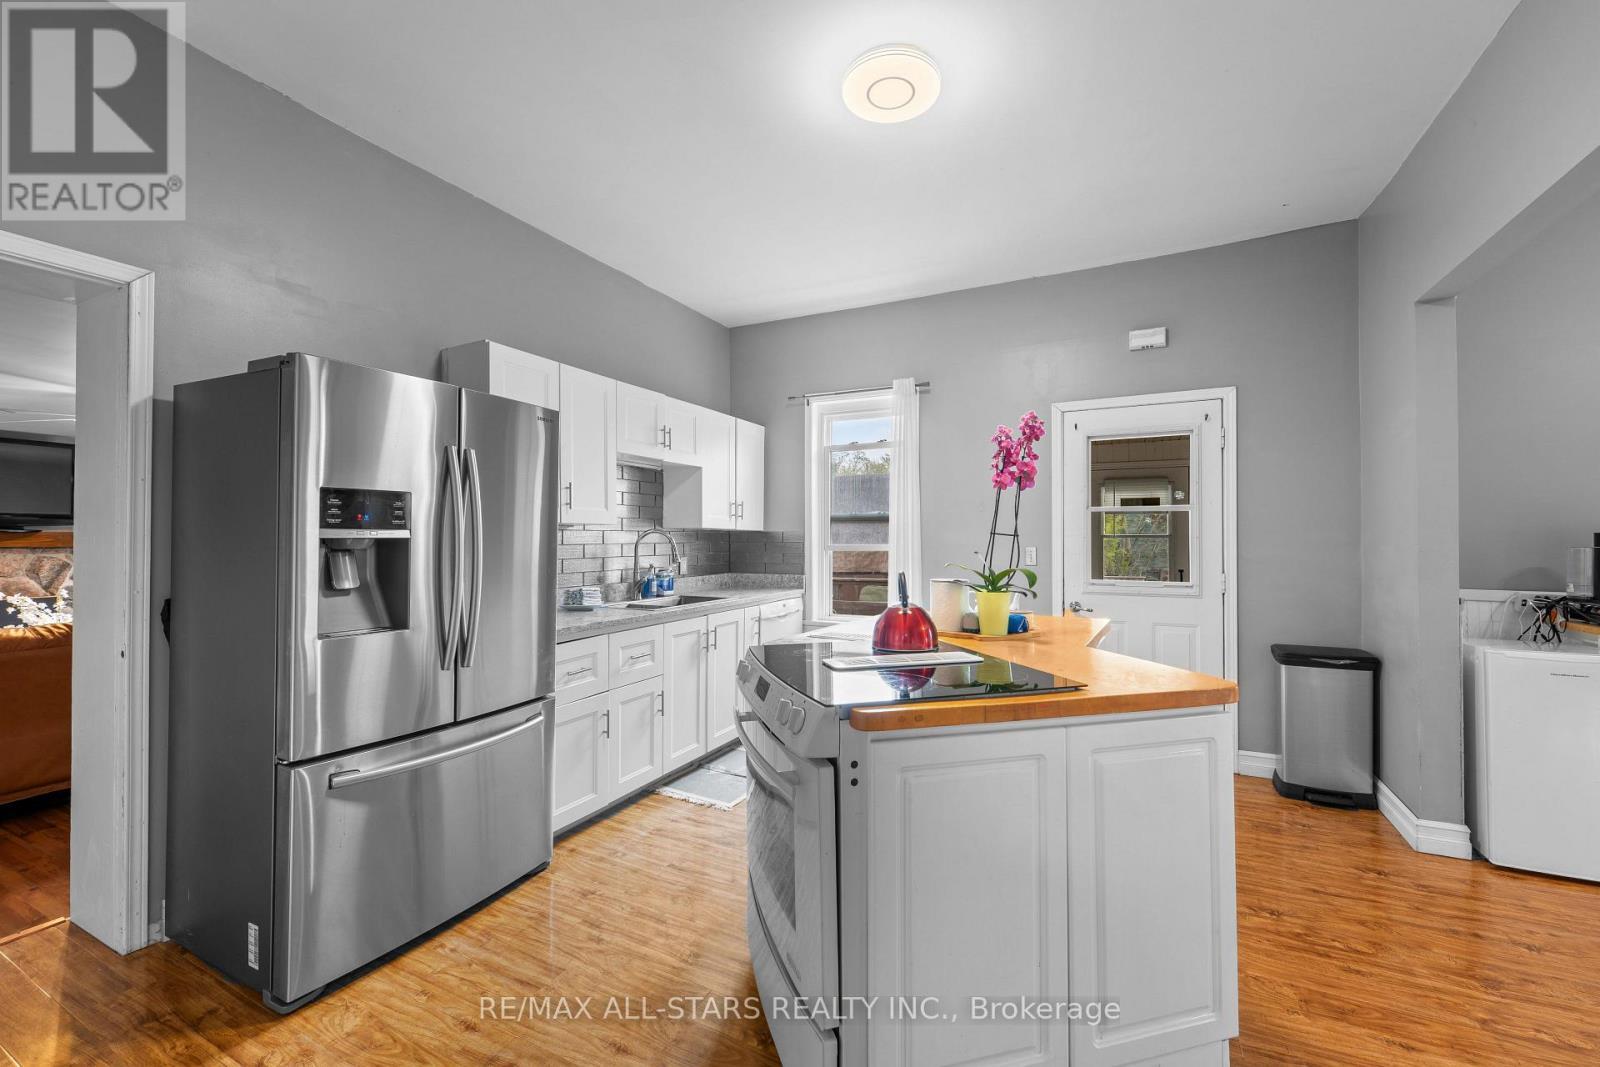
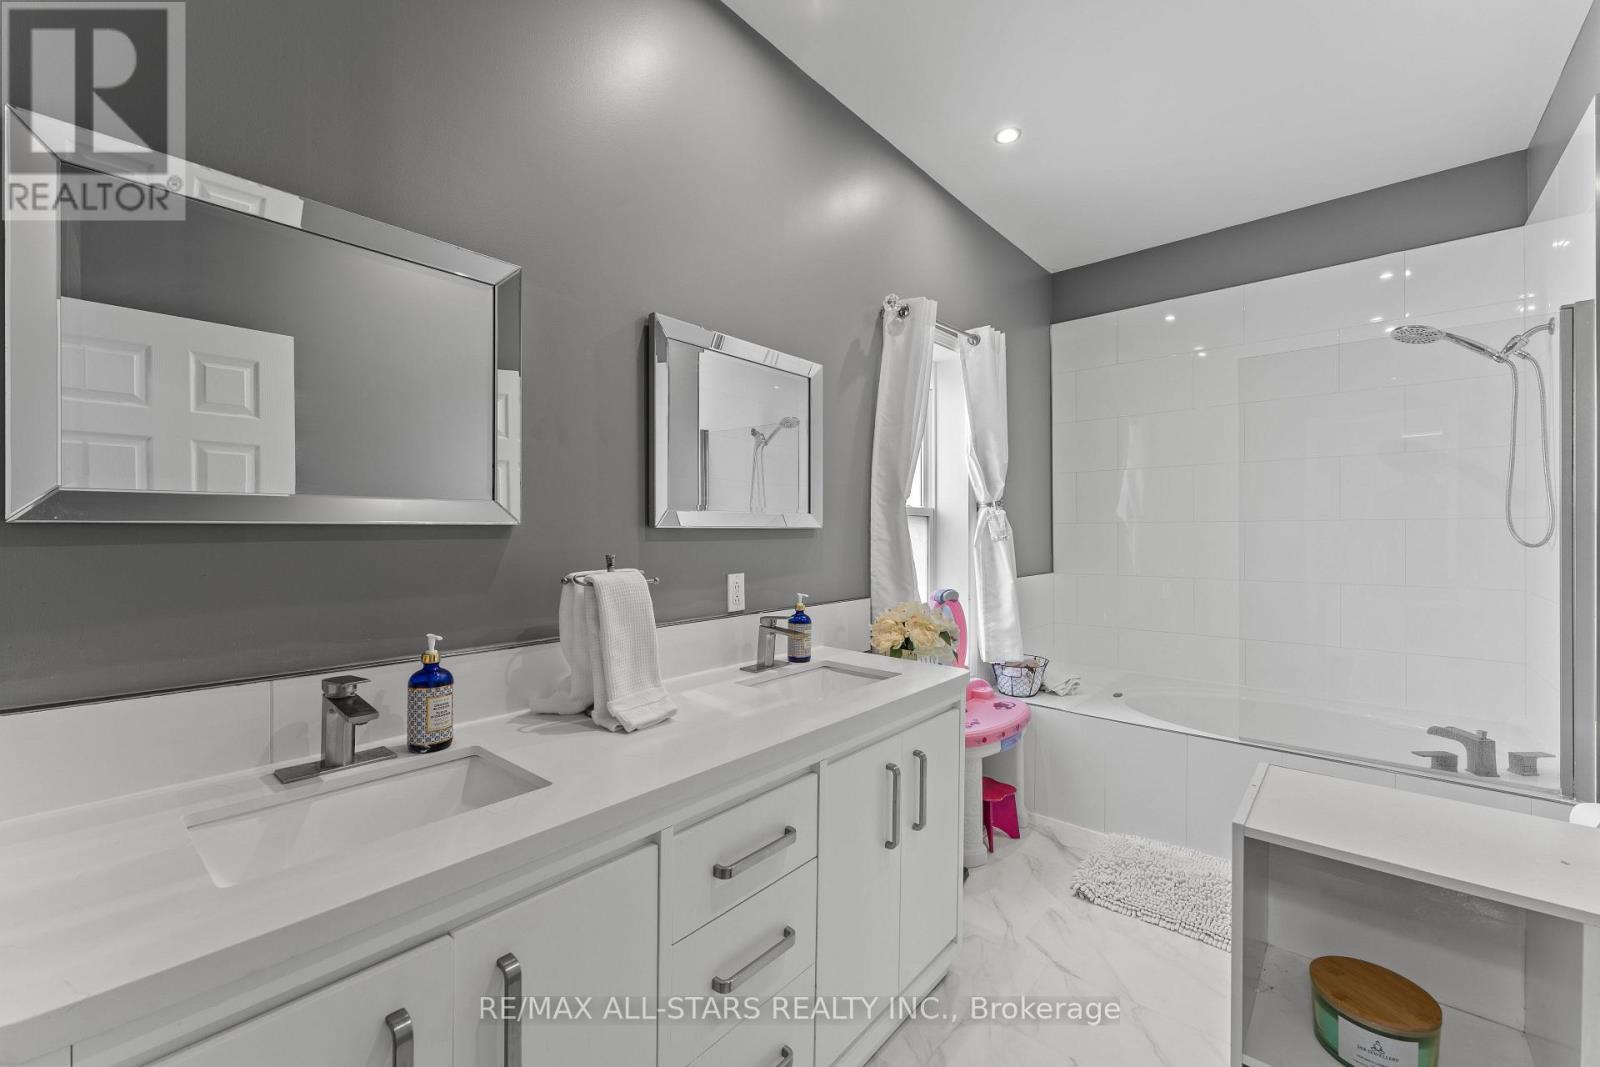
Welcome to this bright and beautifully updated bungalow in the heart of Cameron, Kawartha Lakes. This home is perfect for families or those looking to enjoy convenient one-level living. The recently renovated kitchen is a standout feature, complete with quartz countertops, a stylish backsplash, and a functional island with cooktop-ideal for built-in bench with storage, adding both charm and practicality. Both bathrooms have been tastefully updated, including a convenient 2-piece bath with in-suite washer and dryer. The spacious primary bedroom provides a comfortable retreat, while large windows throughout the home fill the space with natural light. Move-in ready with thoughtful upgrades throughout, this home offers comfort, style, and functionality in a desirable community setting. (id:27)

Building Features:

  • Style: Detached
  • Building Type: House
  • Amenities:
  • Architectural Style: Bungalow
  • Basement Type: Partial
  • Construction Style - Attachment: Detached
  • Exterior Finish: Vinyl siding
  • Fireplace: Yes
  • Floor Space: 1100 - 1500 sqft
  • Foundation Type: Block, Stone
  • Heating Type: Forced air
  • Heating Fuel: Natural gas
  • Cooling Type: Central air conditioning
  • Appliances: Dishwasher, Dryer, Stove, Washer, Window Coverings

Property Features:

  • OwnershipType: Freehold
  • Property Type: Single Family
  • Bedrooms: 2
  • Bathrooms: 2
  • Half Bathrooms: 1
  • Amenities Nearby: Golf Nearby, Hospital, Schools
  • Community Features: School Bus
  • Features: Sloping, Flat site, Lighting
  • Floor Space (approx): 1100 - 1500 Square Feet
  • Irregular: Yes
  • Landscape Features: Landscaped
  • Lot Depth: 97 Feet
  • Lot Frontage: 138 Feet
  • Lot Size: 138 x 97 FT
  • Structure Type: Deck, Patio(s), Shed
  • Zoning: RR2
  • Sewer: Septic System
  • Parking Type: No Garage
  • No. of Parking Spaces: 4

Rooms:

  • Primary Bedroom Main Level 4.90 m x 2.80 m
  • 2nd Bedroom Main Level 3.90 m x 2.50 m
  • Other Main Level 3.10 m x 3.00 m
  • Kitchen Main Level 3.70 m x 4.30 m
  • Dining Main Level 3.25 m x 4.30 m
  • Living Main Level 6.40 m x 5.00 m

Convert Measurement to:


Courtesy of: Re/Max All-Stars Realty Inc.

REALTOR.ca  

QuickQuoteTM Powered by RPS

Location of 4094 HIGHWAY 35, Kawartha Lakes (Fenelon), Ontario, K0M 1G0

Demographic Information of 4094 HIGHWAY 35, Kawartha Lakes (Fenelon), Ontario, K0M 1G0

Life Stage

Midlife Families

Employment Type

Mixed

Average Household Income

$104,826.66

Average Number of Children

1.70

Household Population

Household Structure

Age of Population

Education

Education Level

No certificate/diploma/degree

27.5 %

High school certificate or equivalent

38.29 %

Apprenticeship trade certificate/diploma

8.72 %

College/non-university certificate

17.81 %

University certificate (below bachelor)

0.05 %

University Degree

7.64 %

Commuter

Travel To Work

By Car

99.73 %

By Public Transit

0.0 %

By Walking

0.0 %

By Bicycle

0.0 %

By Other Methods

0.27 %

Cultural Diversity

Knowledge of Official Language

Mother Tongue

Building Information

Building Type

Apartments (Low and High Rise)

1.5 %

Houses

98.5 %

Own Vs. Rent
