Button CopyPathCircle CloseCircle Left ArrowArrow Down Icon GreyClosecirclecircleBurger
Image 1
Image 2
Image 3
$524,900

168 LAKEBREEZE ROAD, Kawartha Lakes (Fenelon), Ontario, K0M 1N0

MLS® # X12813740

3 Beds

Bath

700 - 1100  FEETSQ

QuickQuoteTM: $500K - $928K

Kawartha Lakes (Fenelon) ON, K0M 1N0

MLS® # X12813740

Property Information:

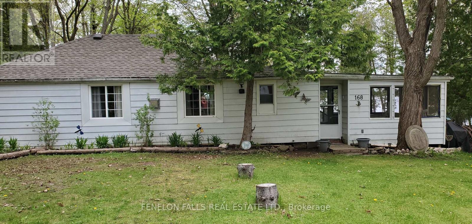
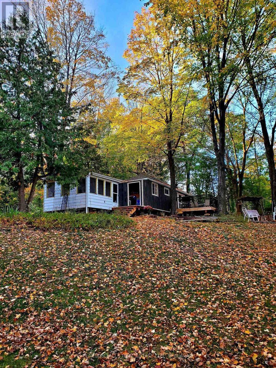
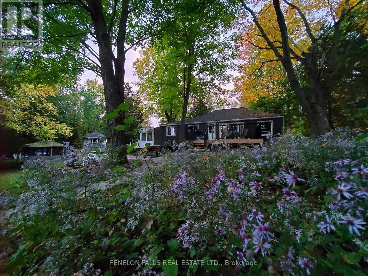
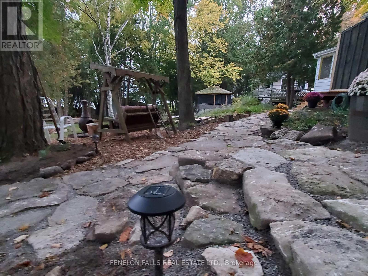
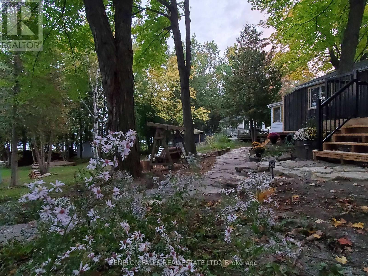
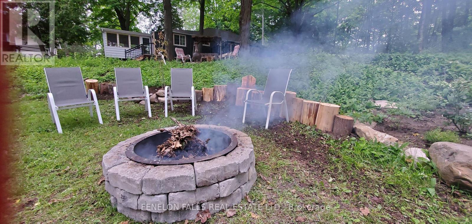
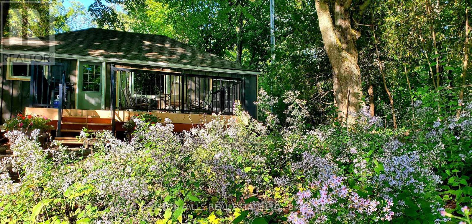
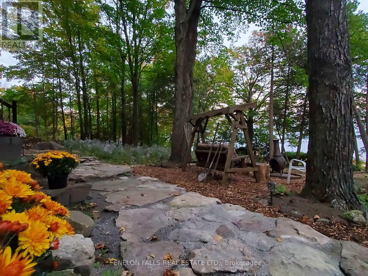
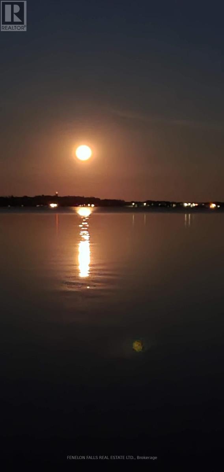
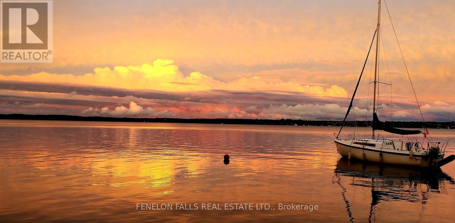
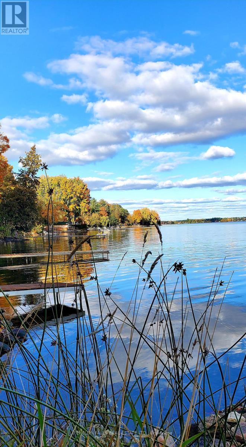
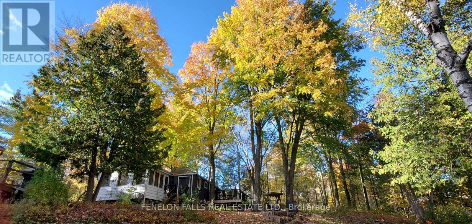
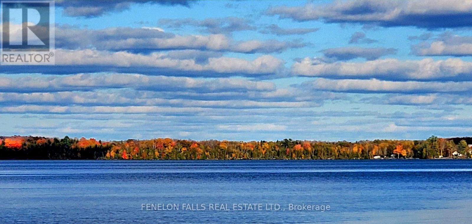
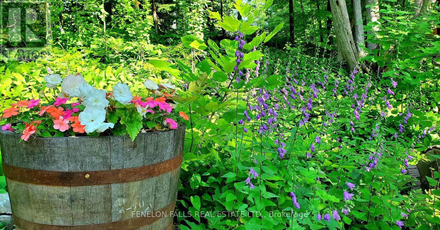
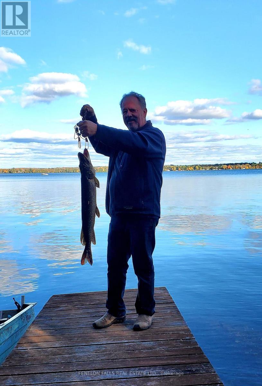
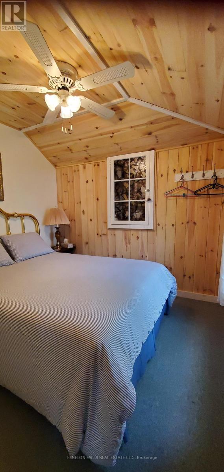
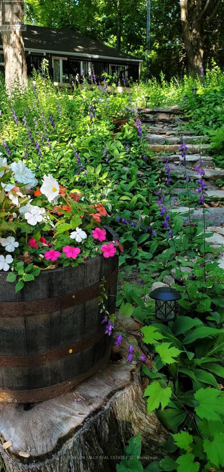
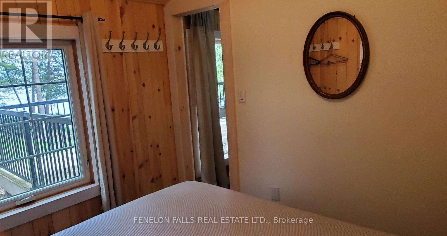
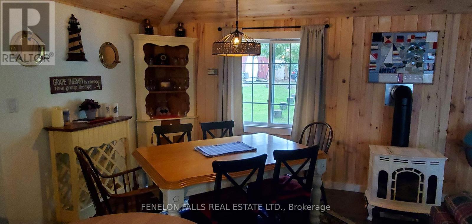
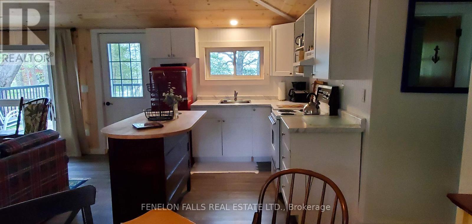
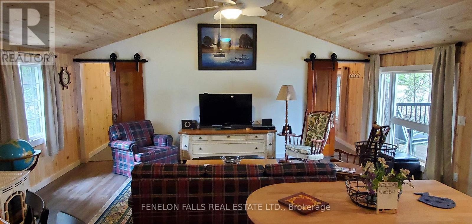
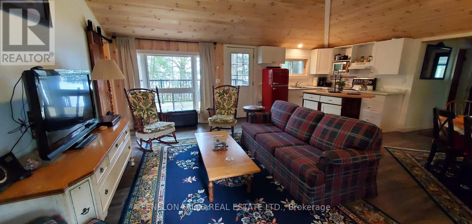
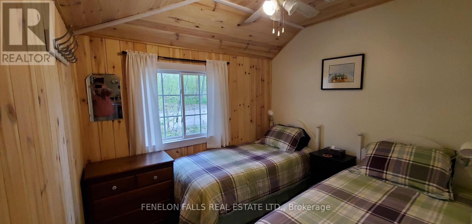
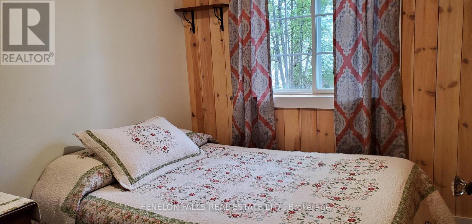
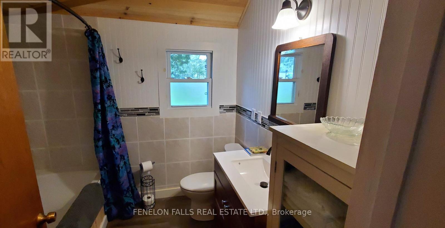
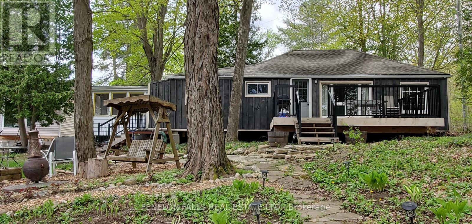
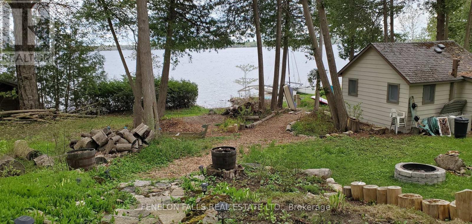
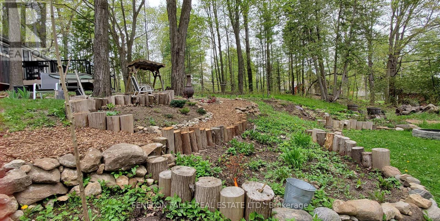
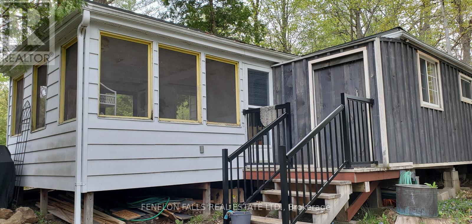
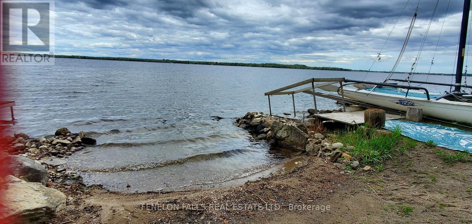
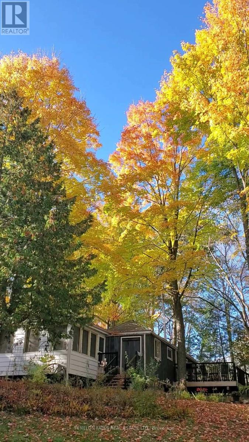
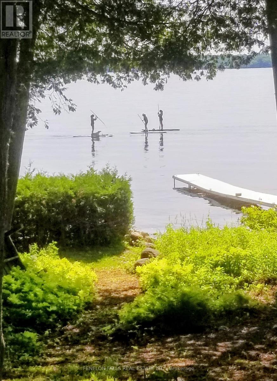
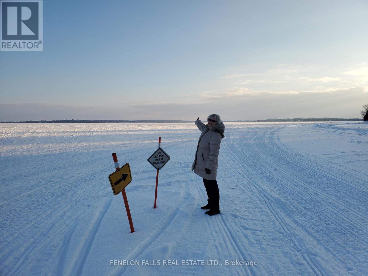
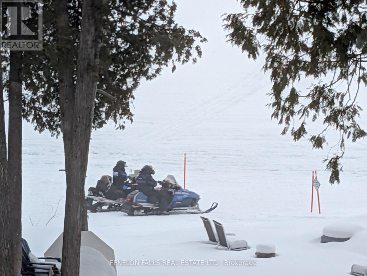
Rare offering, 3 Season Cameron Lake cottage in scenic Lakebreeze neighbourhood. Totally gutted, rebuilt and updated in 2022 with cozy pine interiors, pine cathedral ceilings, easy maintenance vinyl plank flooring, new kitchen, new 4 piece bathroom. Comes fully furnished and equipped, ready for you to relax and enjoy! Tier 2 on the water means low taxes due to an unopened road allowance between the cottage and the lake, used mostly in the winter as the snowmobile trail comes off Cameron Lake at this property, and occassional visits from backlot neighbours. Enjoy beautiful Cameron Lake views through the windows, from the new deck or screened room. Cottage sits on hilltop with quaint stone walk way and steps leading down gentle slope through perennial and wildflower gardens to firepit area and waterfront. In the summer this property offers quiet, scenic, comfortable and affordable waterfront living with easy wade in swimming at clean waterfront. Dock has been shared with neighbour. Water source is currently filtered from neighbour's well, though an old shore well needing work does exist. (id:27)

Building Features:

  • Style: Detached
  • Building Type: House
  • Amenities: Separate Hydro Meters
  • Architectural Style: Bungalow
  • Basement Type: None
  • Construction Style - Attachment: Detached
  • Construction Style - Other: Seasonal
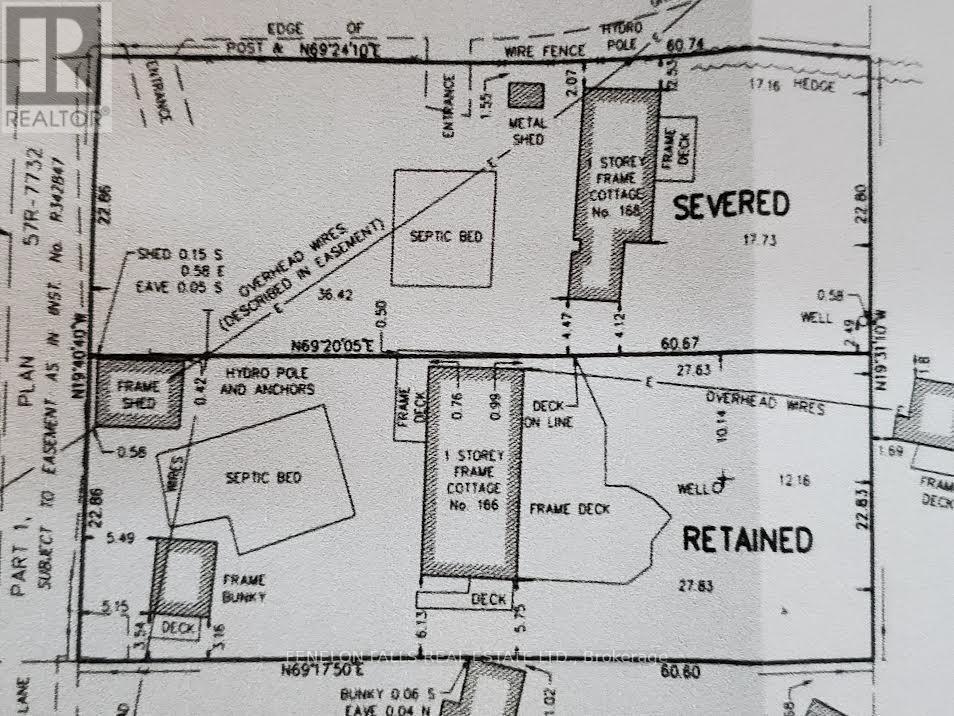
  • Easement: Easement
  • Exterior Finish: Aluminum siding, Wood
  • Fireplace Type: Free Standing Metal
  • Floor Space: 700 - 1100 sqft
  • Foundation Type:
  • Heating Type: Other
  • Heating Fuel: Propane
  • Cooling Type: None
  • Appliances:

Property Features:

  • OwnershipType: Freehold
  • Property Type: Single Family
  • Bedrooms: 3
  • Bathrooms: 1
  • Access Type: Year-round access
  • Community Features: Fishing
  • Floor Space (approx): 700 - 1100 Square Feet
  • Irregular: Yes
  • Landscape Features: Landscaped
  • Lot Depth: 200 Feet
  • Lot Frontage: 75 Feet
  • Lot Size: 75 x 200 FT
  • Structure Type: Deck, Porch, Shed
  • Utility Type: Hydro - Installed, , Wireless - Available, Telephone - Connected
  • View Type: Lake view
  • WaterFront Type: Waterfront on lake
  • Sewer: Septic System
  • Parking Type: No Garage
  • No. of Parking Spaces: 6

Rooms:

  • Great Room Main Level 6.18 m x 5.88 m
  • Bedroom Main Level 2.84 m x 2.60 m
  • 2nd Bedroom Main Level 2.88 m x 2.60 m
  • 3rd Bedroom Main Level 2.45 m x 2.30 m
  • Bathroom Main Level 2.70 m x 2.30 m
  • Sun Room Main Level 4.57 m x 3.82 m

Convert Measurement to:


Courtesy of: Fenelon Falls Real Estate Ltd.

REALTOR.ca  

QuickQuoteTM Powered by RPS

Location of 168 LAKEBREEZE ROAD, Kawartha Lakes (Fenelon), Ontario, K0M 1N0

Demographic Information of 168 LAKEBREEZE ROAD, Kawartha Lakes (Fenelon), Ontario, K0M 1N0

Life Stage

Midlife Families

Employment Type

Mixed

Average Household Income

$141,000.00

Average Number of Children

1.50

Household Population

Household Structure

Age of Population

Education

Education Level

No certificate/diploma/degree

12.18 %

High school certificate or equivalent

32.48 %

Apprenticeship trade certificate/diploma

9.65 %

College/non-university certificate

26.4 %

University certificate (below bachelor)

1.52 %

University Degree

17.77 %

Commuter

Travel To Work

By Car

95.24 %

By Public Transit

0.0 %

By Walking

0.0 %

By Bicycle

0.0 %

By Other Methods

4.76 %

Cultural Diversity

Knowledge of Official Language

Mother Tongue

Building Information

Building Type

Apartments (Low and High Rise)

0.98 %

Houses

99.02 %

Own Vs. Rent
