Button CopyPathCircle CloseCircle Left ArrowArrow Down Icon GreyClosecirclecircleBurger
Image 1
Image 2
Image 3
$294,900

12 PARK STREET, Kawartha Lakes (Fenelon), Ontario, K9V 0H7

MLS® # X13556900

2 Beds

Baths

700 - 1100  FEETSQ

QuickQuoteTM: Not Available

Kawartha Lakes (Fenelon) ON, K9V 0H7

MLS® # X13556900

Property Information:

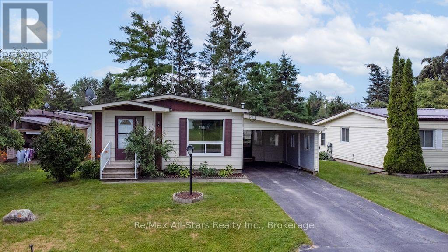
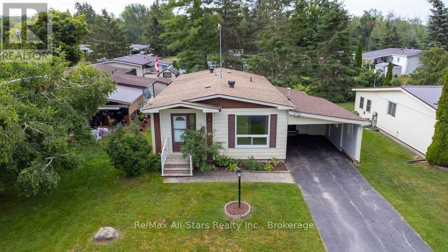
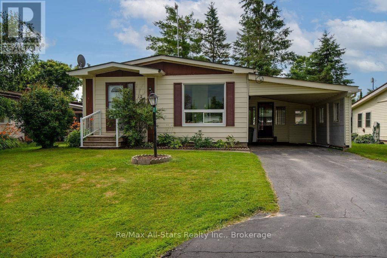
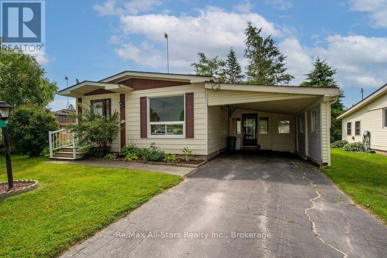
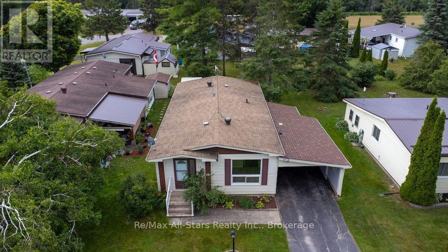
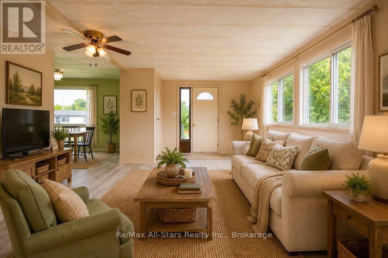
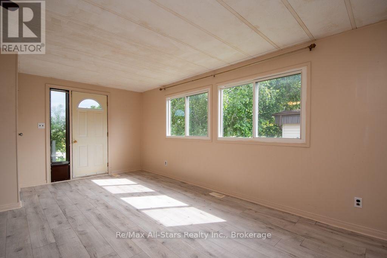
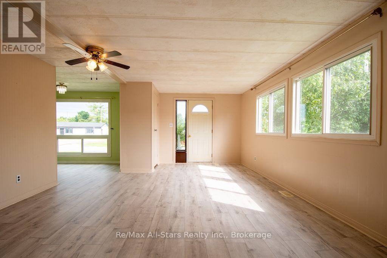
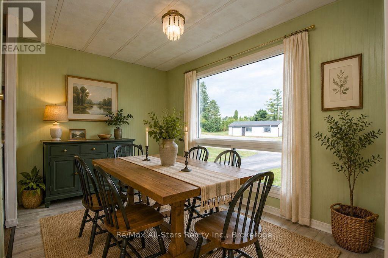
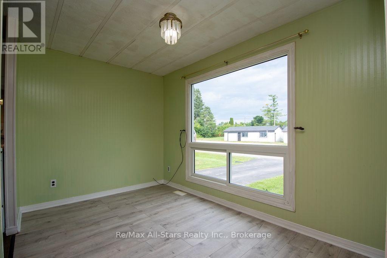
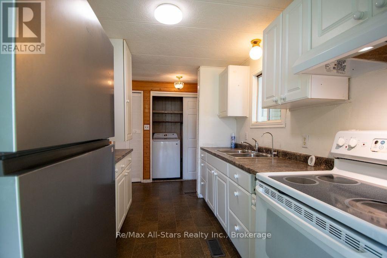
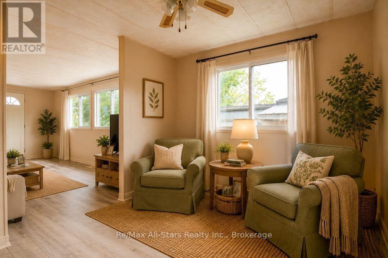
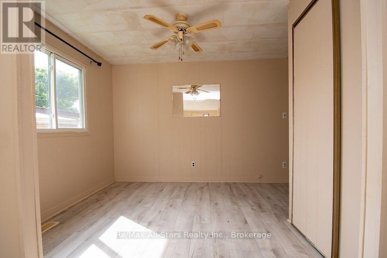
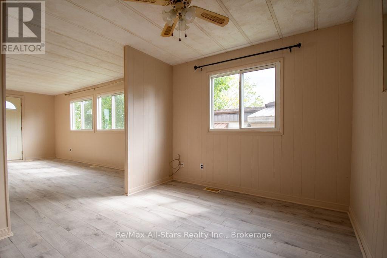
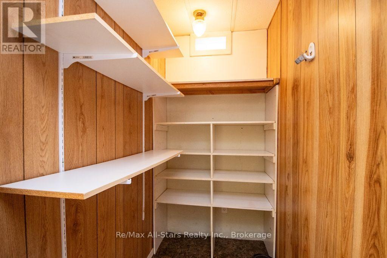
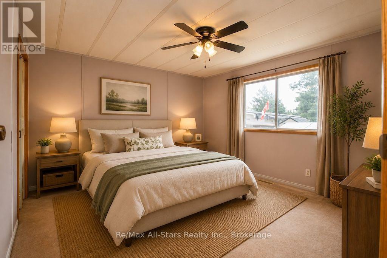
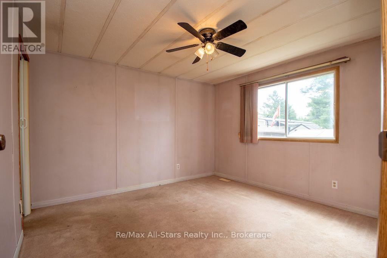
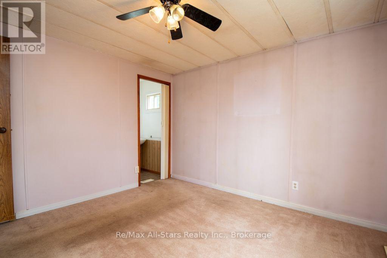
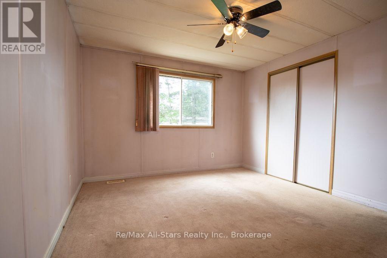
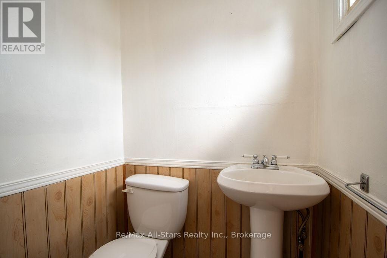
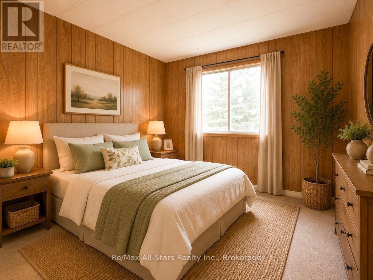
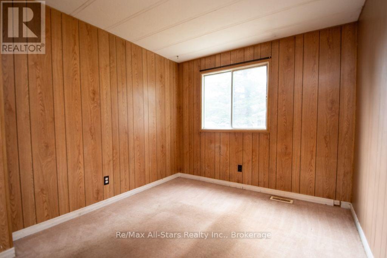
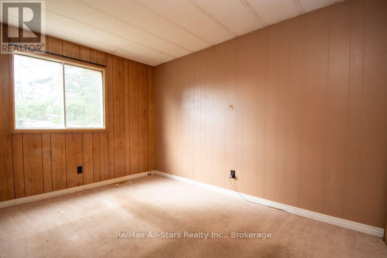
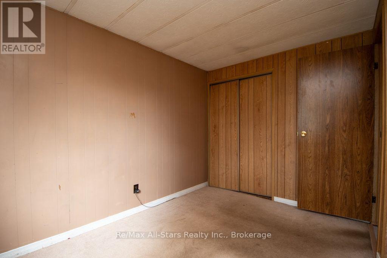
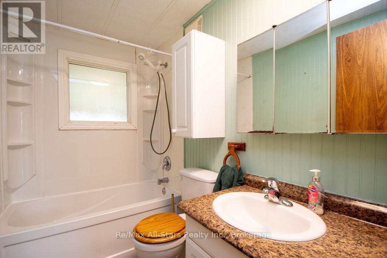
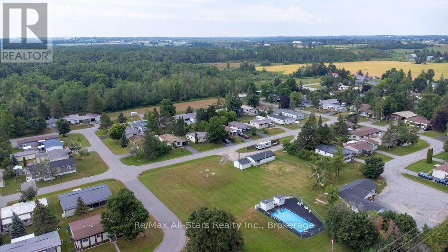
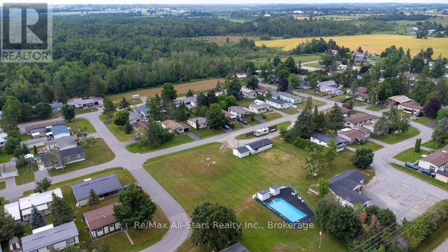
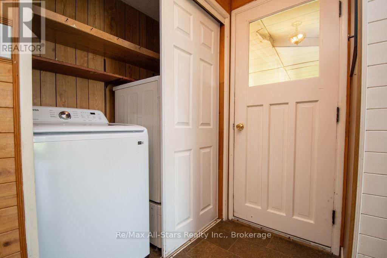
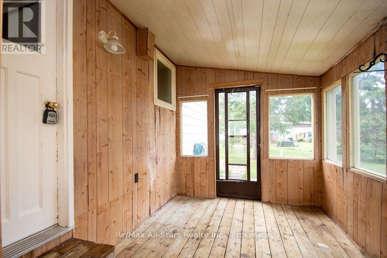
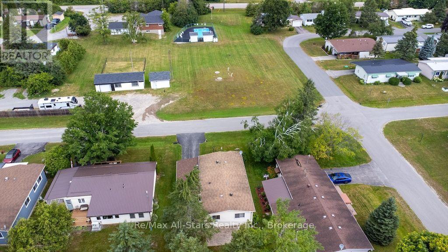
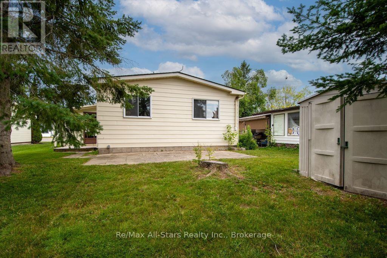
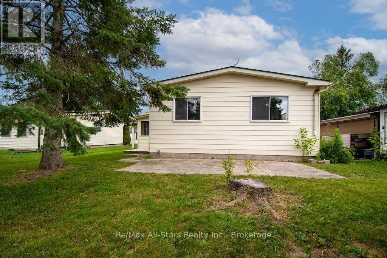
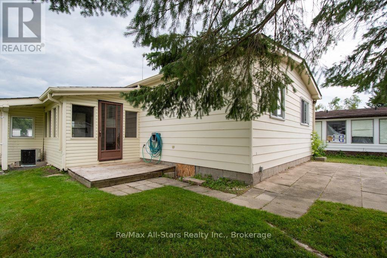
Welcome to 12 Park Street, located in the highly sought-after Joy Vista Estates! This affordable modular home offers comfortable, low-maintenance living in a welcoming community. Inside, you will find 2 bedrooms with the potential to create a third bedroom, 2 bathrooms, a spacious living and dining area with attractive laminate flooring, convenient main-floor laundry, and a walk-in pantry for added storage. Enjoy the outdoors from the screened-in porch, or take advantage of the attached carport, vinyl windows, and private yard complete with a garden shed. As a resident of Joy Vista Estates, you will also enjoy access to the community's in-ground pool, making it easy to relax and unwind during the warmer months. Ideally located just a short drive from both Lindsay and Fenelon Falls, this home offers the perfect balance of peaceful community living and convenient access to nearby amenities. Don't miss this fantastic opportunity to own an affordable home in one of the area's most desirable communities. (id:27)

Building Features:

  • Style: Detached
  • Building Type: Modular
  • Architectural Style: Bungalow
  • Basement Type: Crawl space
  • Construction Style - Other: Manufactured
  • Exterior Finish: Vinyl siding
  • Floor Space: 700 - 1100 sqft
  • Foundation Type: Block
  • Heating Type: Forced air
  • Heating Fuel: Electric
  • Cooling Type: Central air conditioning
  • Appliances: Dryer, Stove, Washer, Refrigerator

Property Features:

  • Property Type: Single Family
  • Bedrooms: 2
  • Bathrooms: 2
  • Half Bathrooms: 1
  • Floor Space (approx): 700 - 1100 Square Feet
  • Structure Type: Shed
  • Parking Type: Carport, Garage
  • No. of Parking Spaces: 3

Rooms:

  • Living Main Level 3.33 m x 5.59 m
  • Dining Main Level 3.43 m x 2.91 m
  • Kitchen Main Level 2.43 m x 3.85 m
  • Breakfast Main Level 3.45 m x 2.36 m
  • Laundry Main Level 1.66 m x 0.95 m
  • Bathroom Main Level 2.43 m x 1.53 m
  • Bedroom Main Level 2.61 m x 3.52 m
  • Primary Bedroom Main Level 3.32 m x 3.53 m

Convert Measurement to:


Courtesy of: Re/Max All-Stars Realty Inc.

REALTOR.ca  

QuickQuoteTM Powered by RPS

Location of 12 PARK STREET, Kawartha Lakes (Fenelon), Ontario, K9V 0H7

Demographic Information of 12 PARK STREET, Kawartha Lakes (Fenelon), Ontario, K9V 0H7

Life Stage

Families with Tweens

Employment Type

Blue Collar/Primary, Blue Collar/Service Sector

Average Household Income

$104,467.64

Average Number of Children

1.70

Household Population

Household Structure

Age of Population

Education

Education Level

No certificate/diploma/degree

25.82 %

High school certificate or equivalent

37.91 %

Apprenticeship trade certificate/diploma

8.67 %

College/non-university certificate

19.34 %

University Degree

8.26 %

Commuter

Travel To Work

By Car

97.77 %

By Public Transit

0.0 %

By Walking

0.0 %

By Bicycle

0.0 %

By Other Methods

2.23 %

Cultural Diversity

Knowledge of Official Language

Mother Tongue

Building Information

Building Type

Apartments (Low and High Rise)

1.94 %

Houses

98.06 %

Own Vs. Rent
