Button CopyPathCircle CloseCircle Left ArrowArrow Down Icon GreyClosecirclecircleBurger
Image 1
Image 2
Image 3
$639,000

45 JANLISDA DRIVE, Kawartha Lakes (Fenelon Falls), Ontario, K0M 1N0

MLS® # X13624324

3 Beds

Baths

1100 - 1500  FEETSQ

QuickQuoteTM: $500K - $928K

Kawartha Lakes (Fenelon Falls) ON, K0M 1N0

MLS® # X13624324

Property Information:

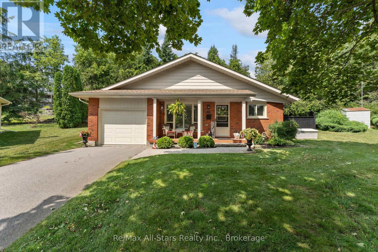
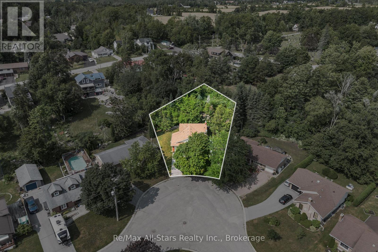
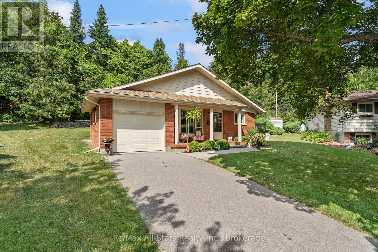
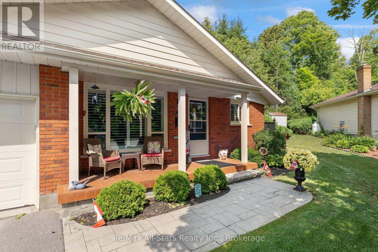
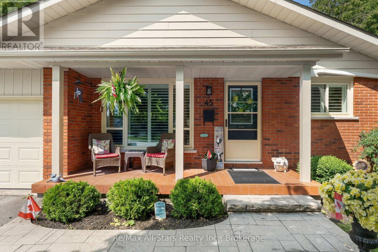
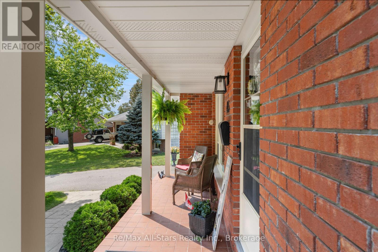
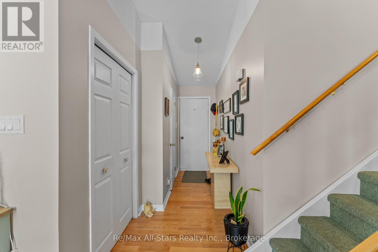
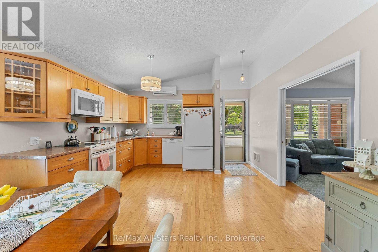
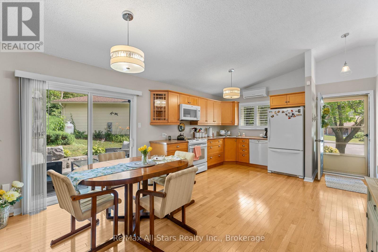
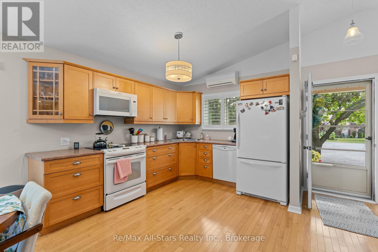
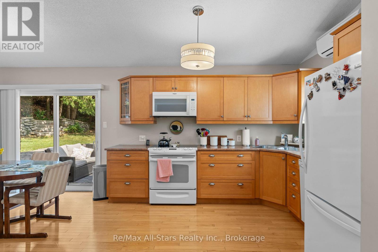
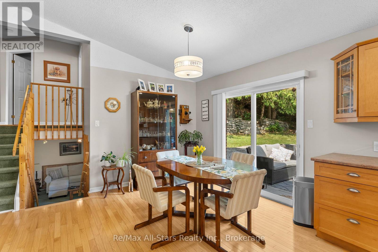
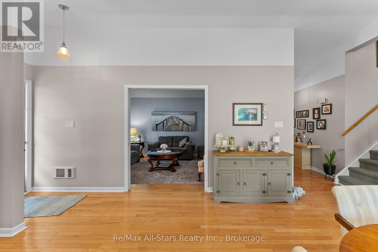
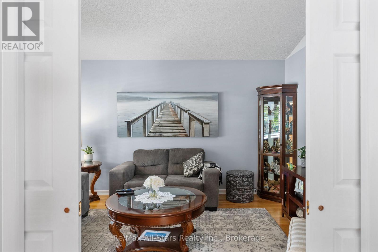
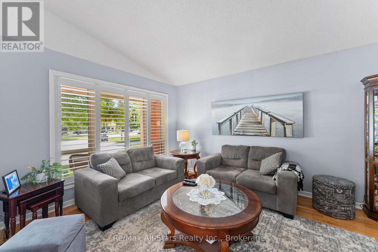
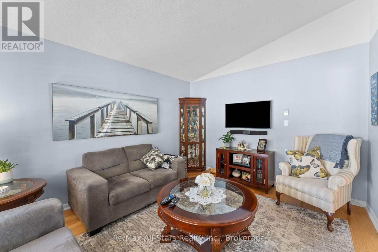
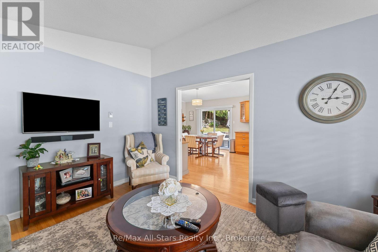
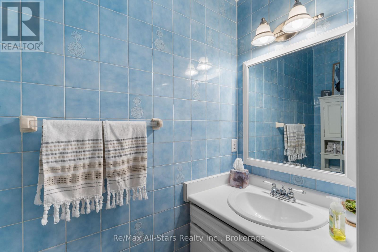
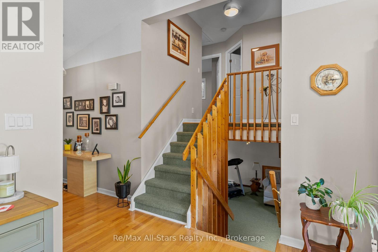
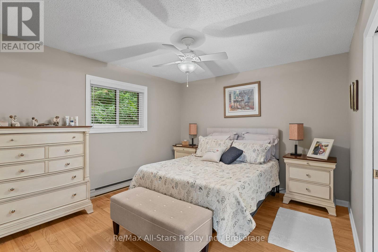
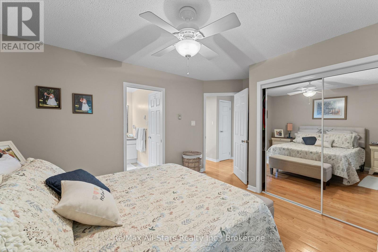
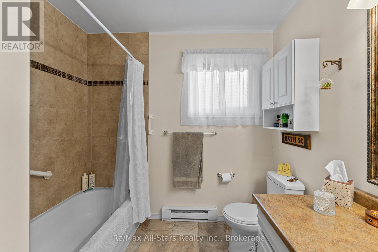
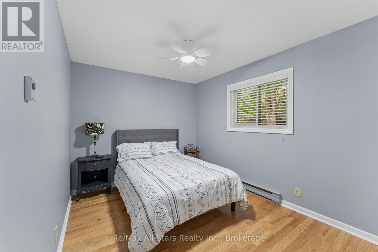
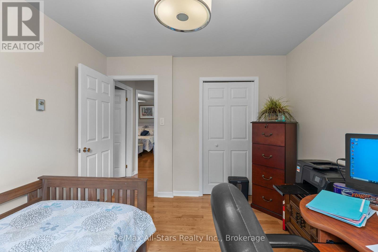
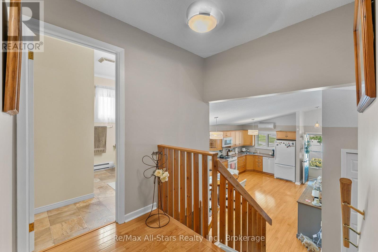
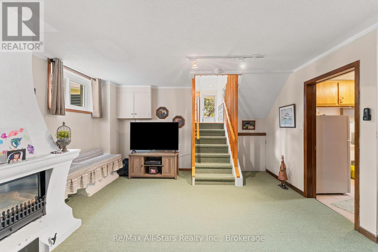
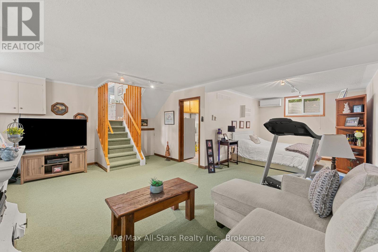
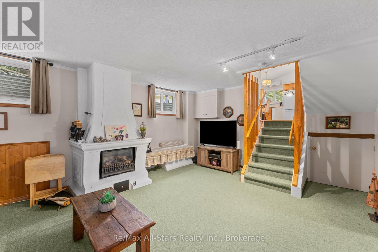
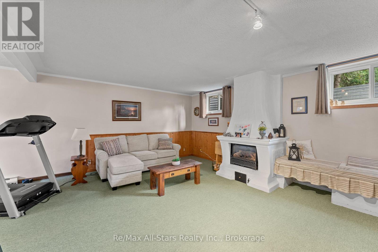
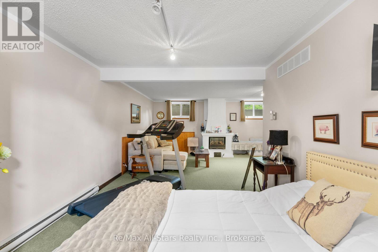
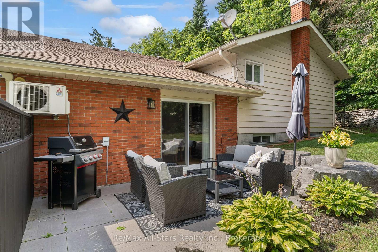
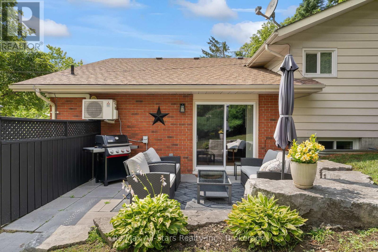
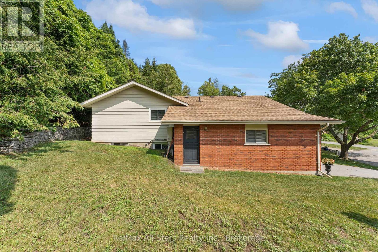
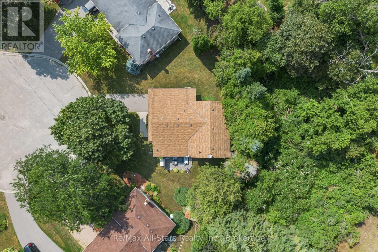
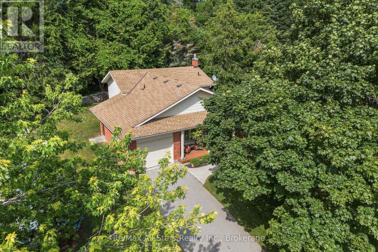
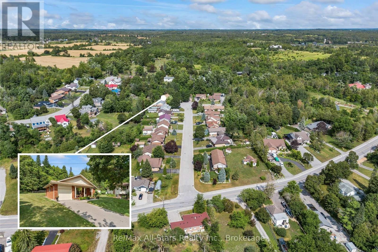
Welcome to 45 Janlisda Drive, a quality-built backsplit home, tucked away on a quiet cul-de-sac in one of Fenelon Falls' most sought-after neighbourhoods. With three bedrooms, two bathrooms, and spacious living areas, this move-in-ready home offers both comfort and function. Recent up-dates include beautiful new hardwood flooring throughout the upper level and three ductless heat pump units for year-round comfort. Outside, a private patio gathering area surrounded by mature landscaping creates a peaceful retreat. With an attached garage and close proximity to shopping, schools, and amenities, this home is an ideal blend of quiet neighbourhood living and everyday convenience. A quality-built residence, ready for you to call home. (id:27)

Building Features:

  • Style: Detached
  • Building Type: House
  • Air Conditioning: Yes
  • Amenities:
  • Basement Development: Finished
  • Basement Type: Partial
  • Construction Style - Attachment: Detached
  • Construction Style - Split Level: Backsplit
  • Exterior Finish: Brick
  • Fireplace: Yes
  • Floor Space: 1100 - 1500 sqft
  • Flooring Type: Hardwood
  • Foundation Type: Block
  • Heating Type: Heat Pump
  • Heating Fuel: Electric
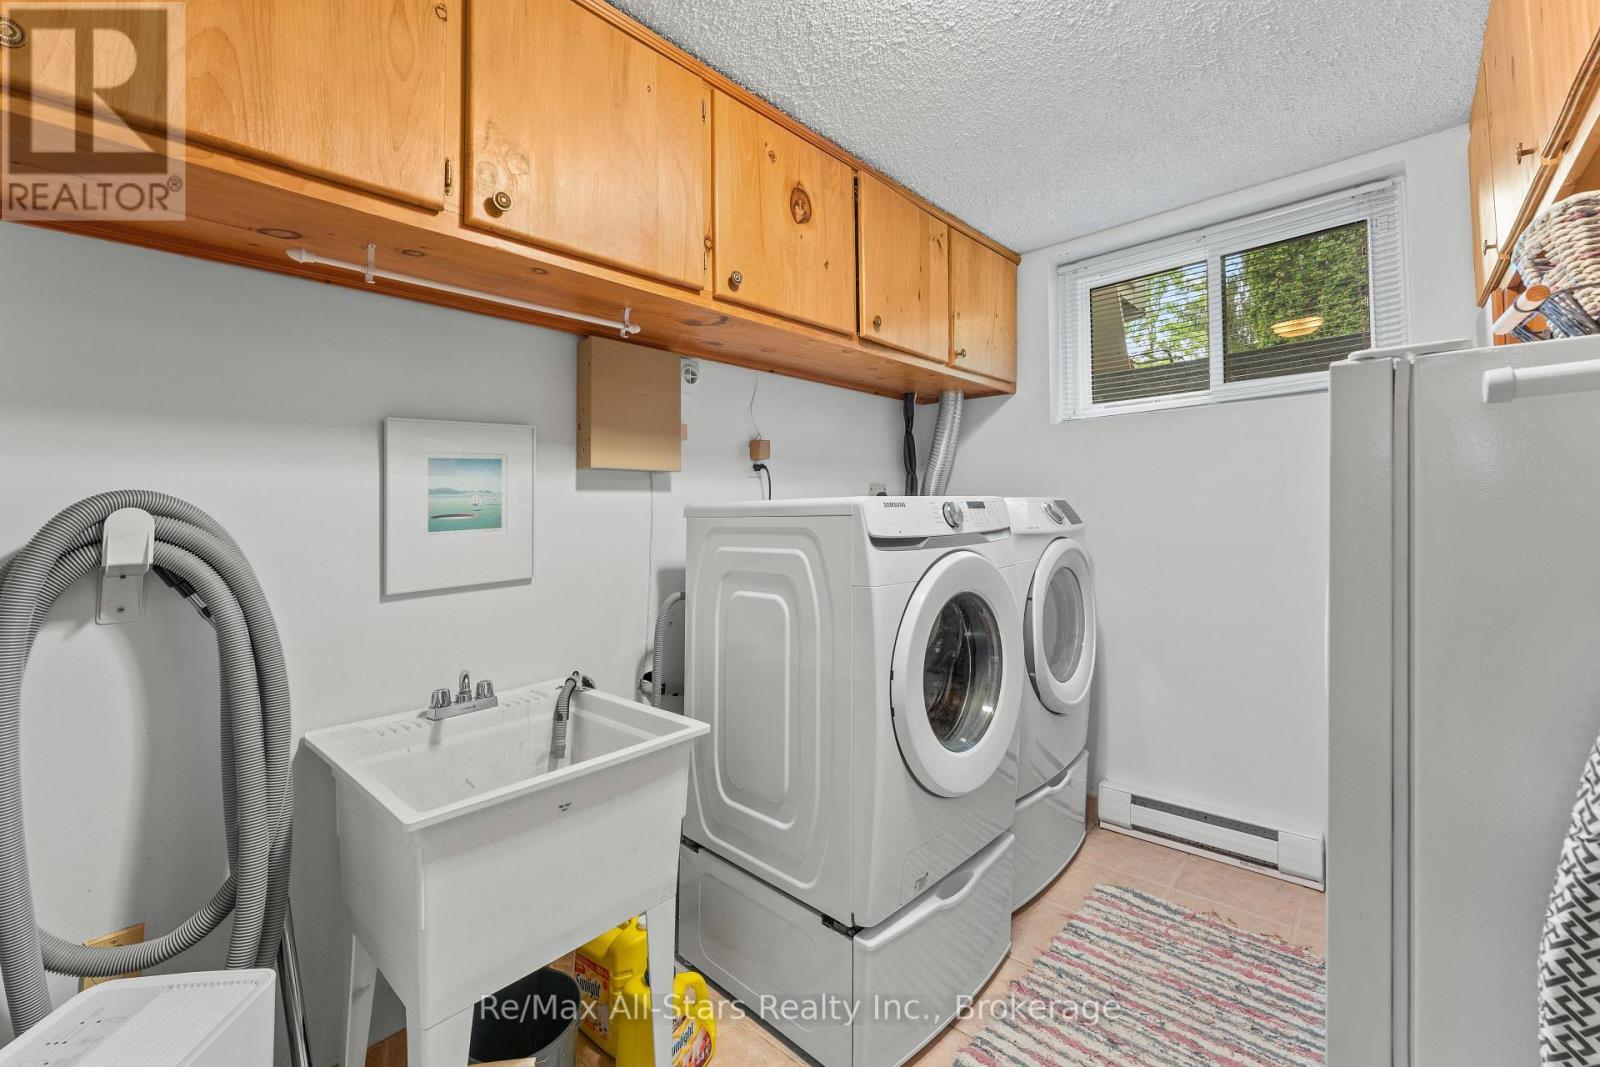
  • Appliances: Central Vacuum, Dishwasher, Dryer, Freezer, Garage door opener, Microwave, Stove, Washer, Window Coverings, Refrigerator

Property Features:

  • OwnershipType: Freehold
  • Property Type: Single Family
  • Bedrooms: 3
  • Bathrooms: 2
  • Half Bathrooms: 1
  • Amenities Nearby: Golf Nearby, Schools
  • Community Features: Community Centre
  • Features: Sloping, Level
  • Floor Space (approx): 1100 - 1500 Square Feet
  • Irregular: Yes
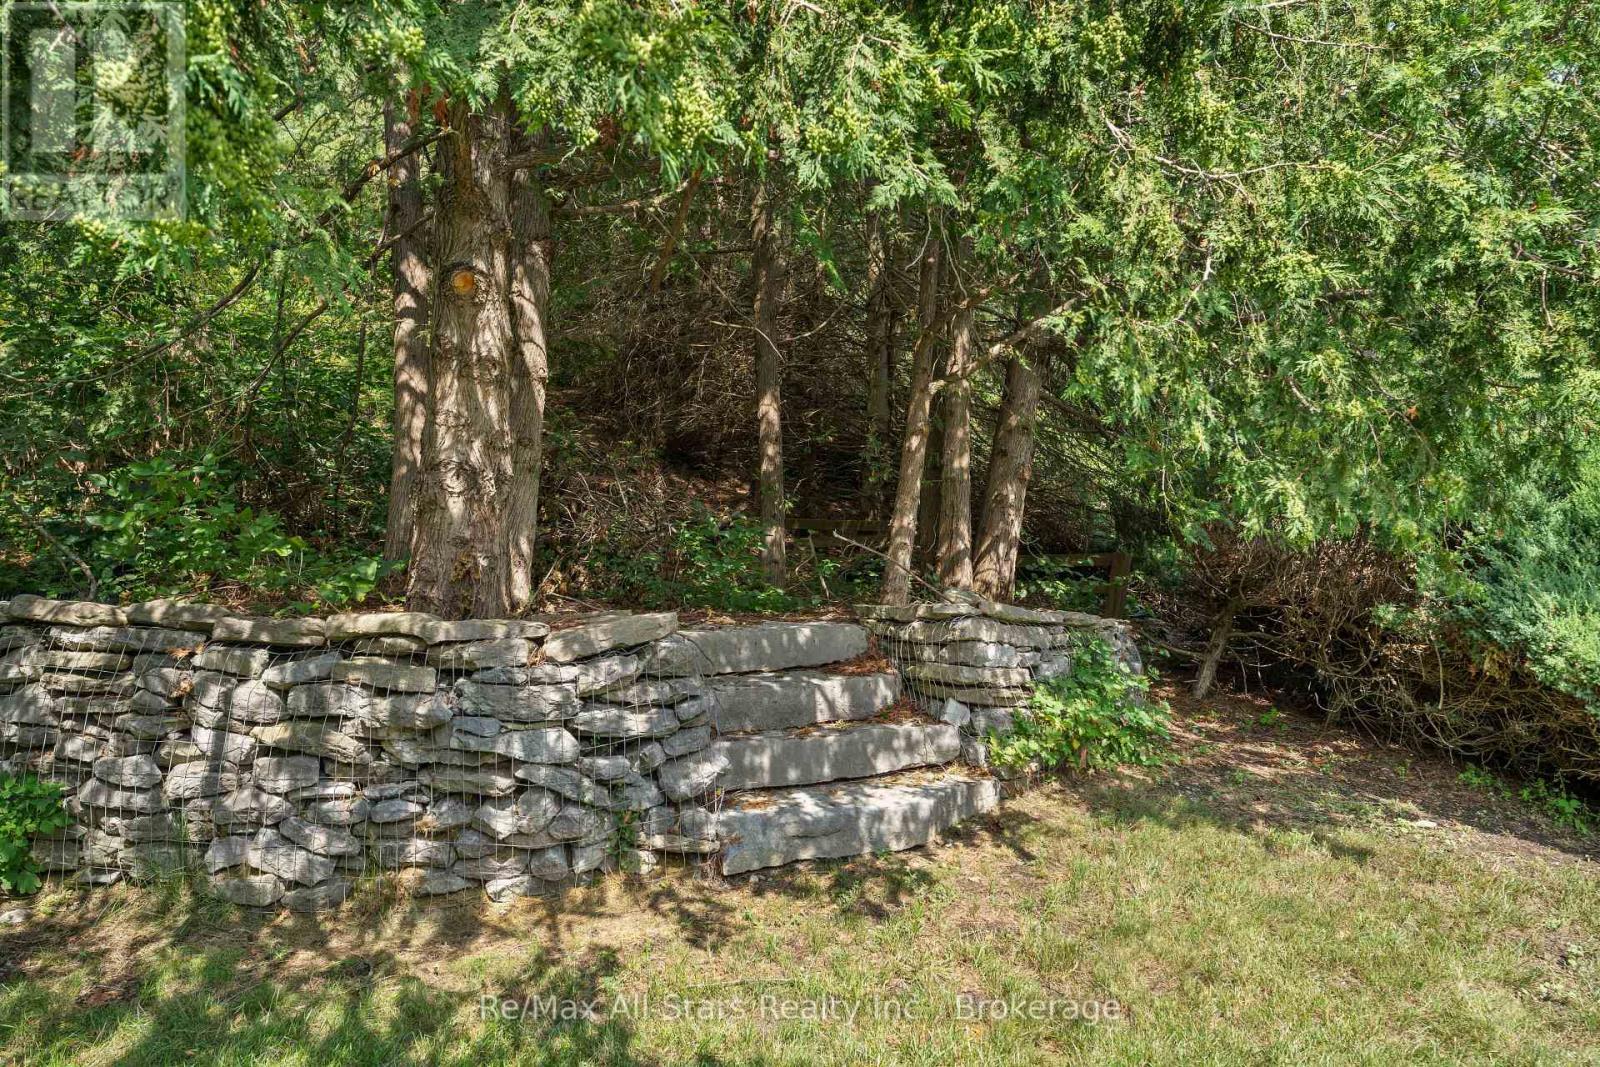
  • Landscape Features: Landscaped
  • Lot Depth: 123.3 Feet
  • Lot Frontage: 51.6 Feet
  • Lot Size: 51.6 x 123.4 FT
  • Structure Type: Patio(s), Porch
  • Zoning: R2
  • Sewer: Sanitary sewer
  • Parking Type: Attached garage, Garage
  • No. of Parking Spaces: 3

Rooms:

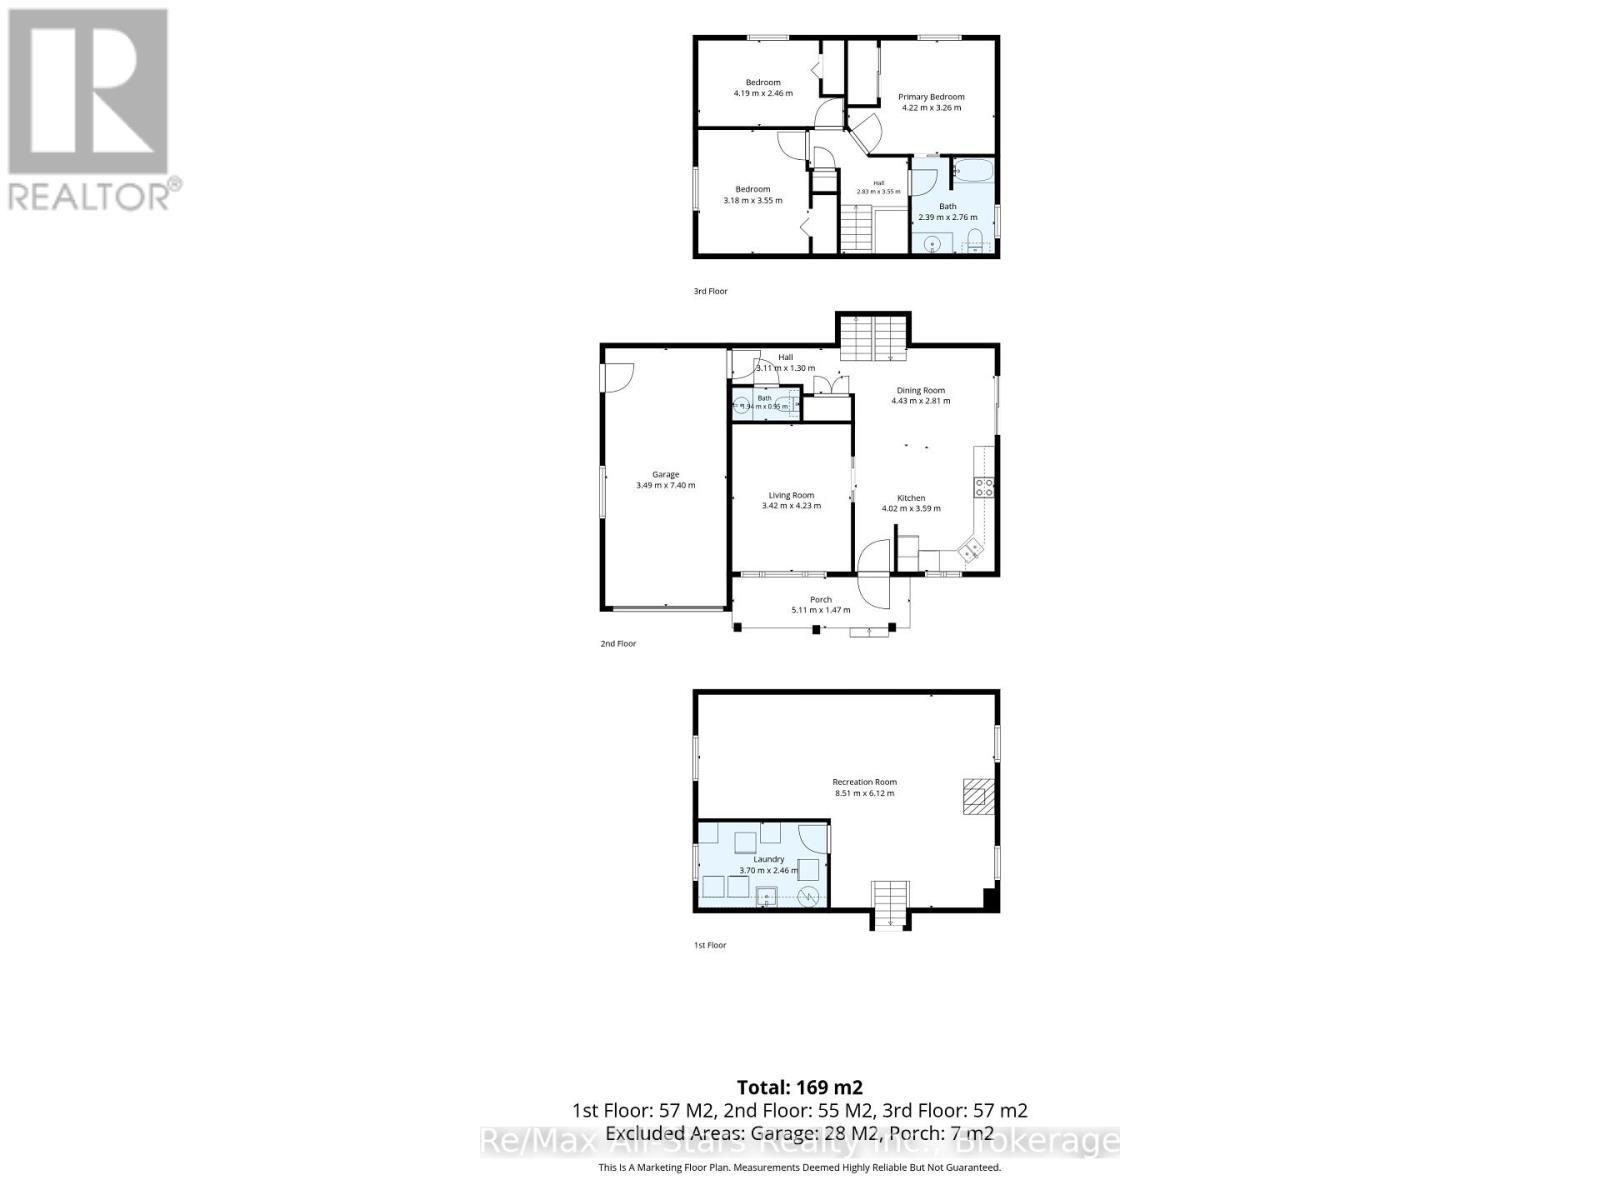
  • Primary Bedroom 2nd Level 4.22 m x 3.26 m
  • 2nd Bedroom 2nd Level 4.19 m x 2.46 m
  • 3rd Bedroom 2nd Level 3.18 m x 3.55 m
  • Recreation Room Lower Level 8.51 m x 6.12 m
  • Laundry Lower Level 3.70 m x 2.46 m
  • Kitchen Main Level 4.02 m x 3.59 m
  • Dining Main Level 4.43 m x 2.81 m
  • Living Main Level 3.42 m x 4.23 m

Convert Measurement to:


Courtesy of: Re/Max All-Stars Realty Inc.

REALTOR.ca  

QuickQuoteTM Powered by RPS

Location of 45 JANLISDA DRIVE, Kawartha Lakes (Fenelon Falls), Ontario, K0M 1N0

Demographic Information of 45 JANLISDA DRIVE, Kawartha Lakes (Fenelon Falls), Ontario, K0M 1N0

Life Stage

Older Couples

Employment Type

Mixed

Average Household Income

$104,994.53

Average Number of Children

1.74

Household Population

Household Structure

Age of Population

Education

Education Level

No certificate/diploma/degree

20.54 %

High school certificate or equivalent

35.8 %

Apprenticeship trade certificate/diploma

7.54 %

College/non-university certificate

25.6 %

University certificate (below bachelor)

2.25 %

University Degree

8.27 %

Commuter

Travel To Work

By Car

87.95 %

By Public Transit

0.0 %

By Walking

8.29 %

By Bicycle

0.0 %

By Other Methods

3.76 %

Cultural Diversity

Knowledge of Official Language

Mother Tongue

Building Information

Building Type

Apartments (Low and High Rise)

23.87 %

Houses

76.13 %

Own Vs. Rent
