Button CopyPathCircle CloseCircle Left ArrowArrow Down Icon GreyClosecirclecircleBurger
Image 1
Image 2
Image 3
$574,500

2 KENNEDY DRIVE, Kawartha Lakes (Fenelon Falls), Ontario, K0M 1N0

MLS® # X13489546

2 Beds

Baths

700 - 1100  FEETSQ

QuickQuoteTM: $500K - $928K

Kawartha Lakes (Fenelon Falls) ON, K0M 1N0

MLS® # X13489546

Property Information:

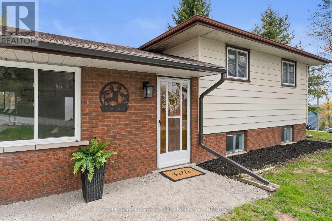
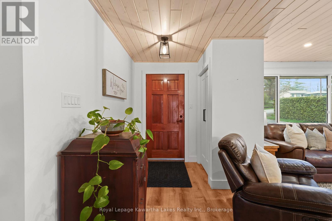
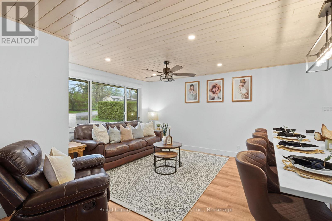
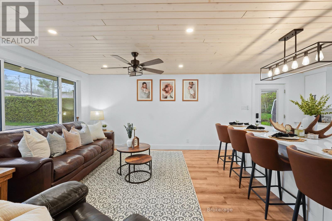
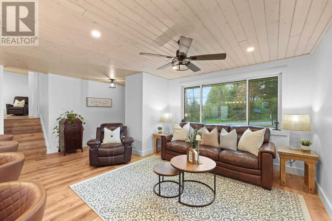
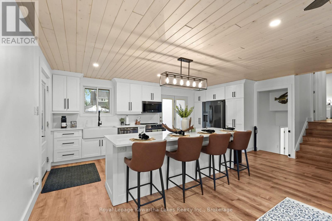
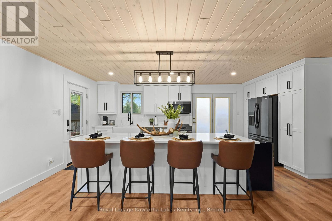
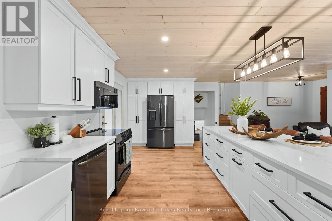
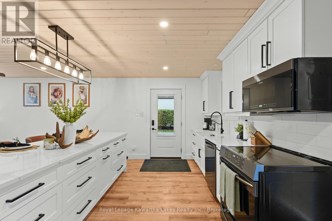
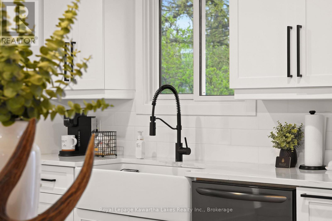
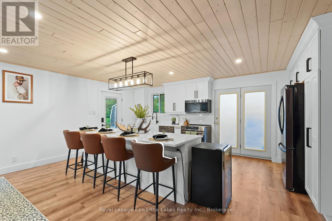
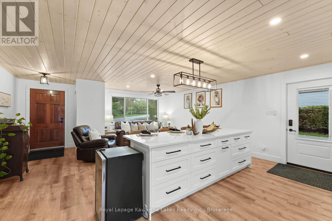
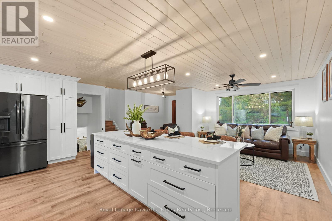
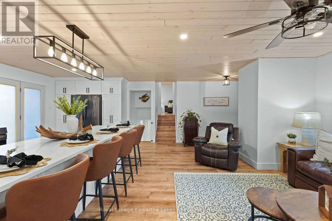
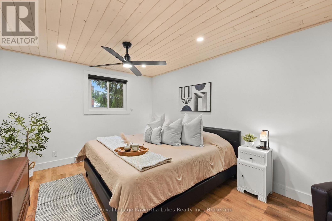
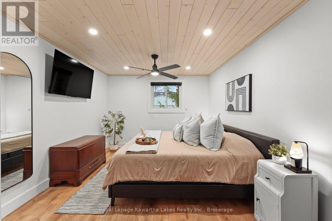
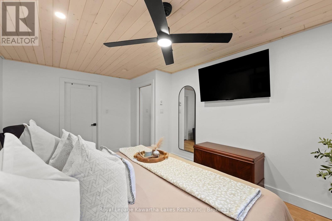
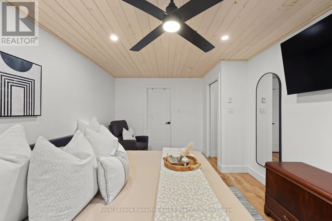
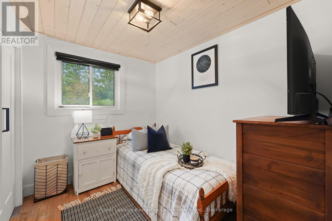
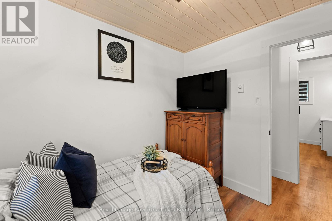
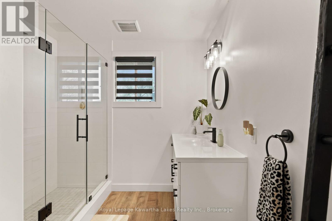
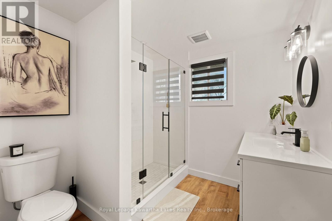
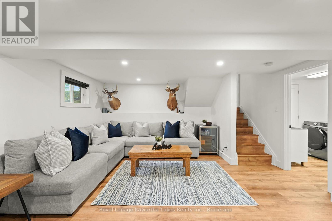
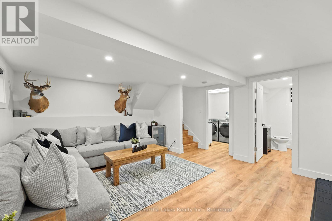
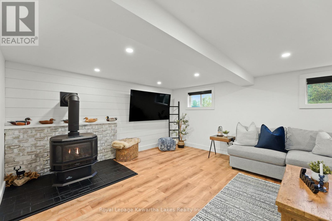
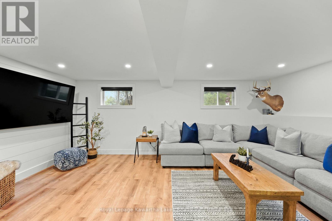
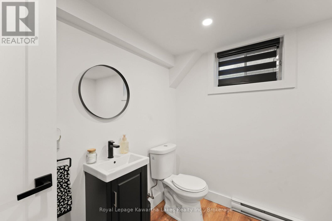
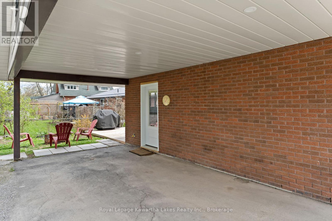
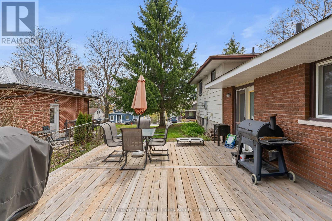
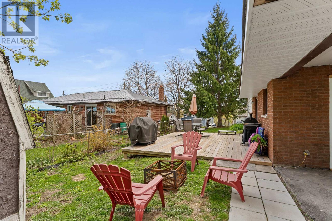
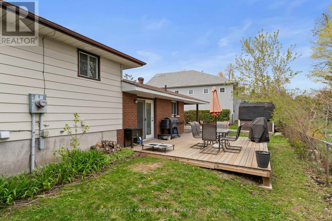
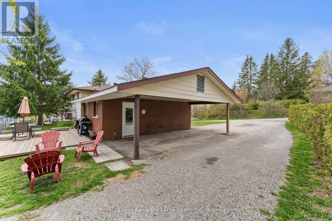
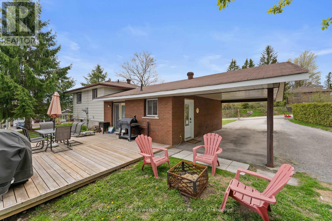
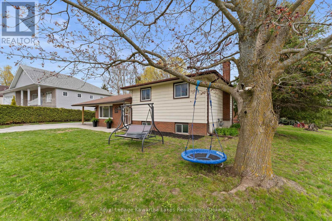
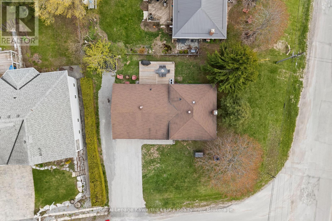
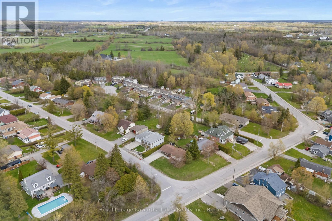
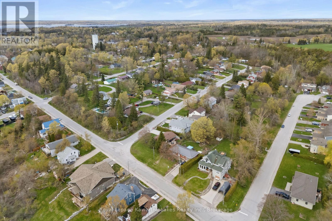
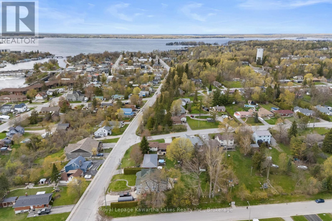
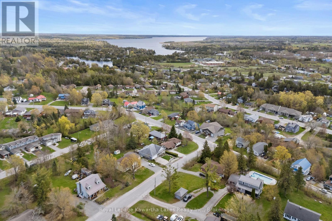
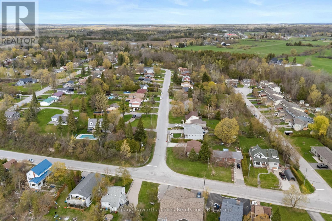
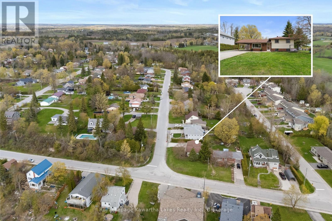
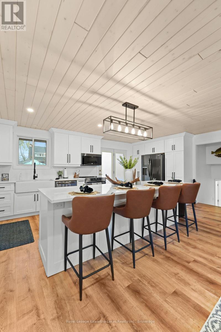
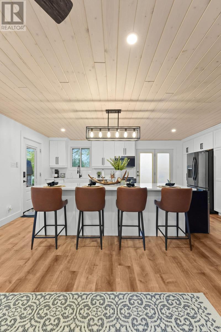
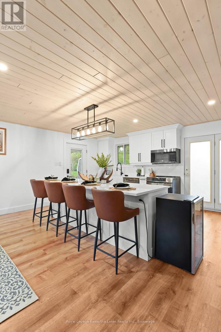
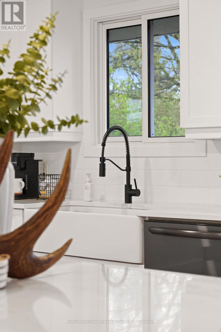
Welcome to 2 Kennedy Drive in Fenelon Falls - a beautifully renovated home filled with warmth, style, and character. Situated on a corner lot in a friendly neighbourhood, this move-in ready property has been extensively updated throughout, offering modern finishes and peace of mind. Features include gorgeous pine ceilings, a stunning kitchen with quartz countertops, a large centre island, and new appliances, plus bright living spaces, updated bathrooms, and quality finishes throughout. The spacious primary bedroom includes a large walk-in closet with extra space perfect for a nursery, home office, or dressing area. The fully finished lower level offers above-grade windows, a cozy rec room with a natural gas fireplace, and a beautiful shiplap feature wall. Enjoy the brand-new back deck, ideal for summer evenings and entertaining. Walking distance to schools, parks, shops, restaurants, and downtown Fenelon Falls amenities - a perfect turnkey home in the Kawarthas. (id:27)

Building Features:

  • Style: Detached
  • Building Type: House
  • Amenities:
  • Basement Development: Finished
  • Basement Type: N/A
  • Construction Style - Attachment: Detached
  • Construction Style - Split Level: Sidesplit
  • Exterior Finish: Brick, Vinyl siding
  • Fireplace: Yes
  • Floor Space: 700 - 1100 sqft
  • Foundation Type: Poured Concrete
  • Heating Type: Baseboard heaters
  • Heating Fuel: Electric
  • Cooling Type: None
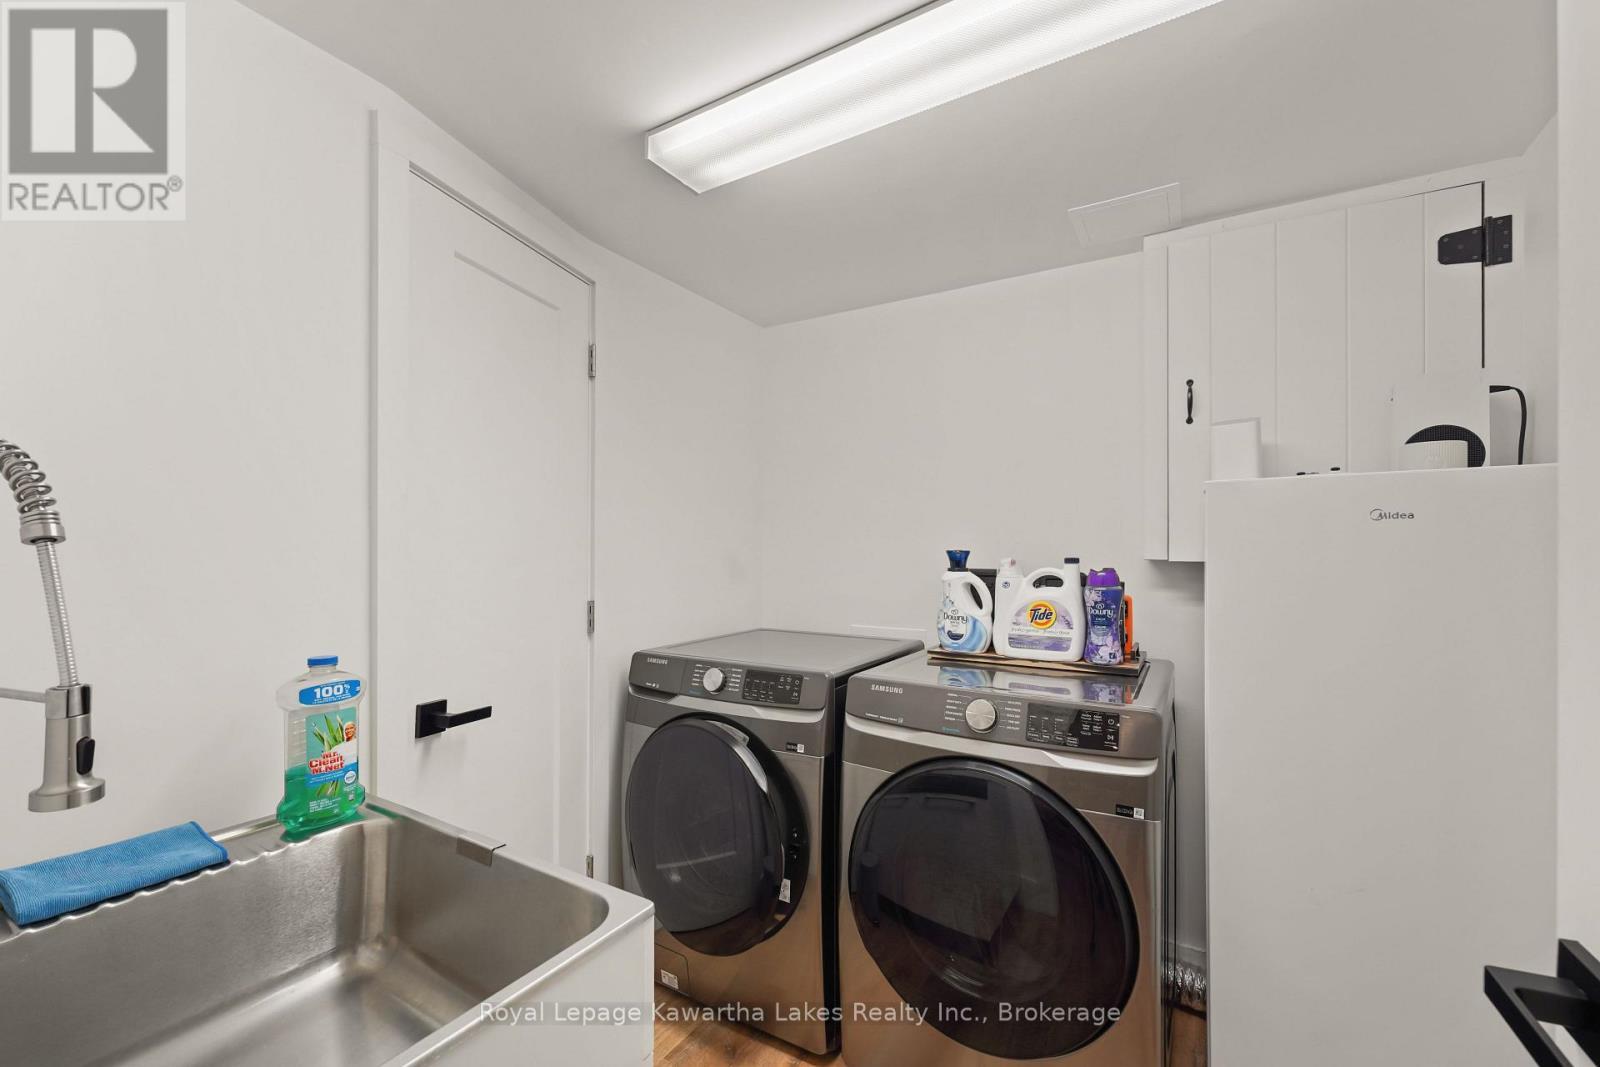
  • Appliances: Dishwasher, Dryer, Stove, Washer, Refrigerator

Property Features:

  • OwnershipType: Freehold
  • Property Type: Single Family
  • Bedrooms: 2
  • Bathrooms: 2
  • Floor Space (approx): 700 - 1100 Square Feet
  • Irregular: Yes
  • Lot Frontage: 86.8 Feet
  • Lot Size: 86.8 FT
  • Zoning: R1
  • Sewer: Sanitary sewer
  • Parking Type: Carport, No Garage
  • No. of Parking Spaces: 8

Rooms:

  • Recreation Room Lower Level 4.45 m x 5.51 m
  • Laundry Lower Level 2.18 m x 2.10 m
  • Living Main Level 3.81 m x 4.32 m
  • Kitchen Main Level 5.18 m x 3.38 m
  • Primary Bedroom Upper Level 3.35 m x 4.85 m
  • 2nd Bedroom Upper Level 2.82 m x 2.29 m

Convert Measurement to:


QuickQuoteTM Powered by RPS

Location of 2 KENNEDY DRIVE, Kawartha Lakes (Fenelon Falls), Ontario, K0M 1N0

Demographic Information of 2 KENNEDY DRIVE, Kawartha Lakes (Fenelon Falls), Ontario, K0M 1N0

Life Stage

Older Couples

Employment Type

Mixed

Average Household Income

$104,994.53

Average Number of Children

1.74

Household Population

Household Structure

Age of Population

Education

Education Level

No certificate/diploma/degree

20.54 %

High school certificate or equivalent

35.8 %

Apprenticeship trade certificate/diploma

7.54 %

College/non-university certificate

25.6 %

University certificate (below bachelor)

2.25 %

University Degree

8.27 %

Commuter

Travel To Work

By Car

87.95 %

By Public Transit

0.0 %

By Walking

8.29 %

By Bicycle

0.0 %

By Other Methods

3.76 %

Cultural Diversity

Knowledge of Official Language

Mother Tongue

Building Information

Building Type

Apartments (Low and High Rise)

23.87 %

Houses

76.13 %

Own Vs. Rent
