Button CopyPathCircle CloseCircle Left ArrowArrow Down Icon GreyClosecirclecircleBurger
Image 1
Image 2
Image 3
$479,000

104 - 94 FRANCIS STREET W, Kawartha Lakes (Fenelon Falls), Ontario, K0M 1N0

MLS® # X13012236

1 Beds

Baths

900 - 999  FEETSQ

QuickQuoteTM: Not Available

Kawartha Lakes (Fenelon Falls) ON, K0M 1N0

MLS® # X13012236

Property Information:

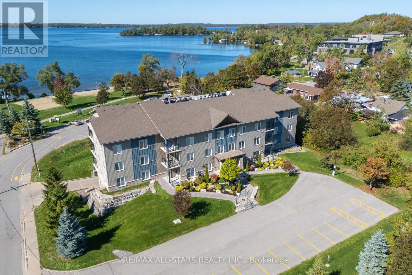
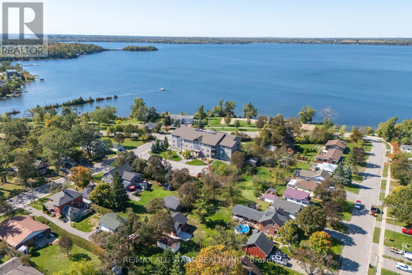
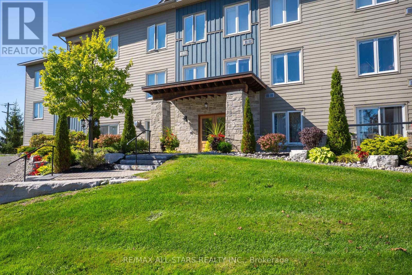
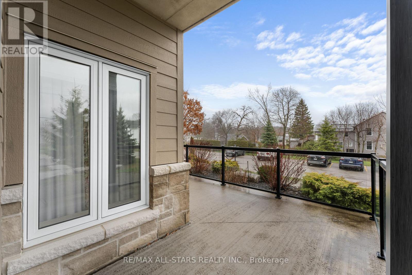
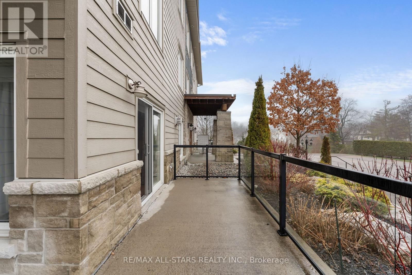
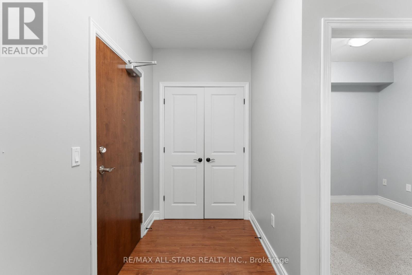
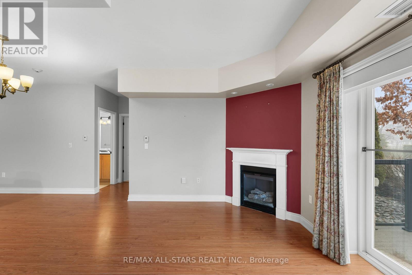
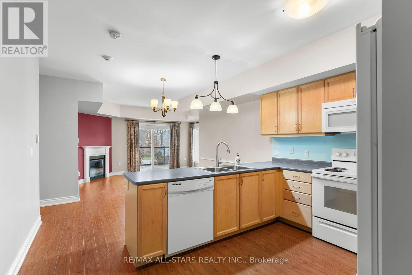
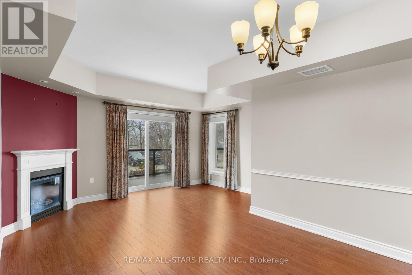
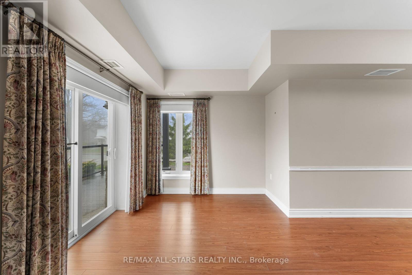
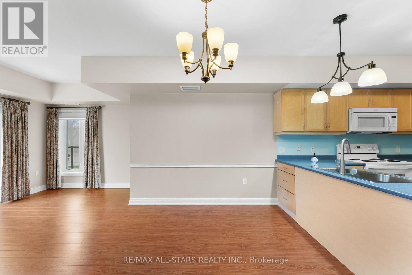
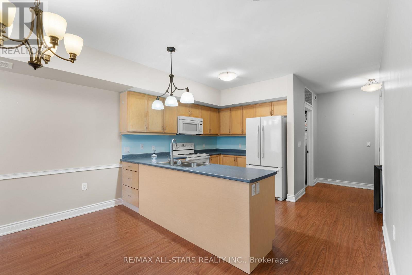
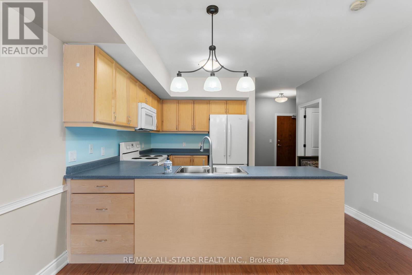
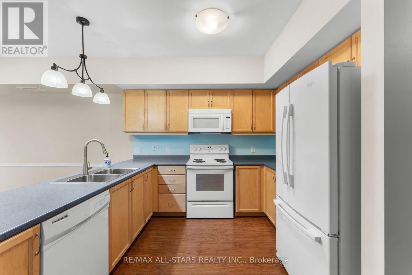
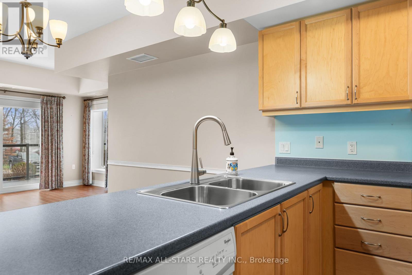
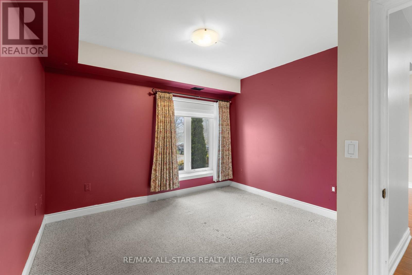
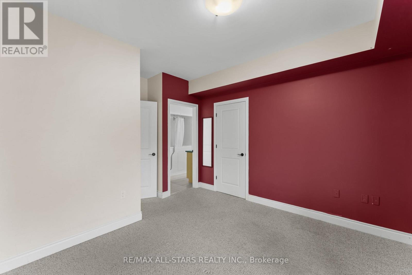
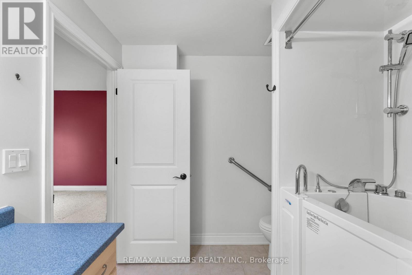
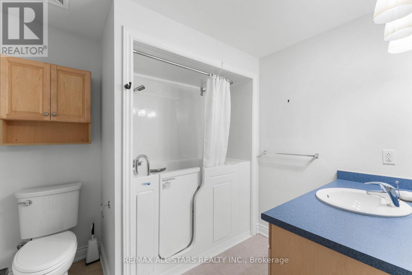
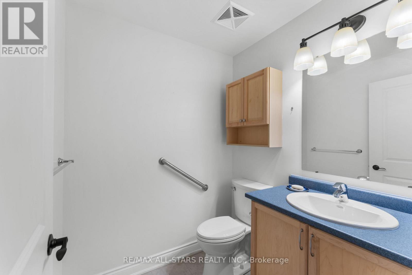
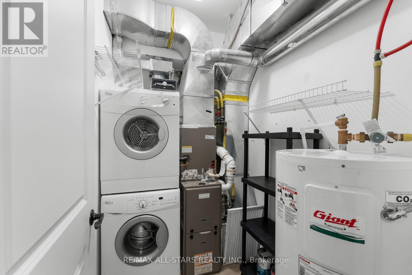
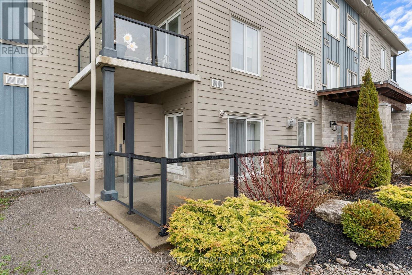
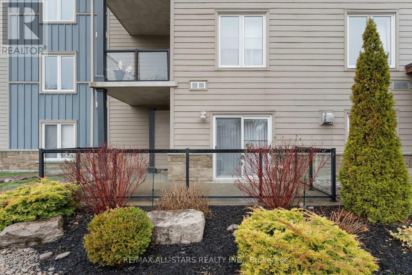
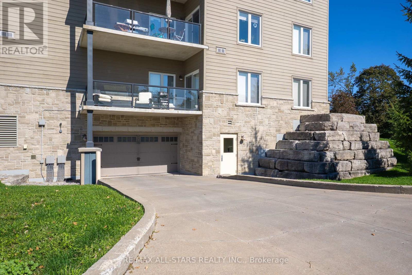
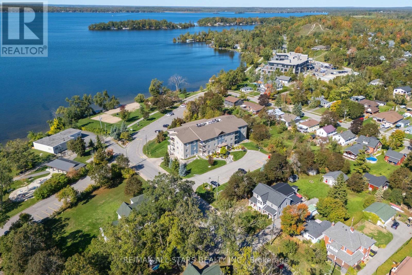
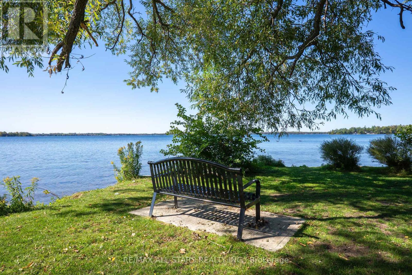
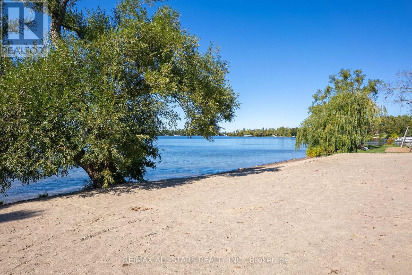
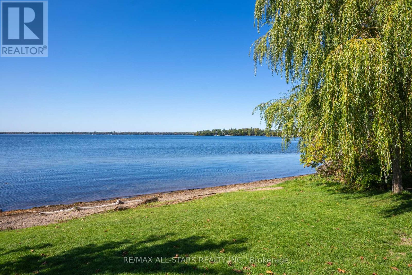
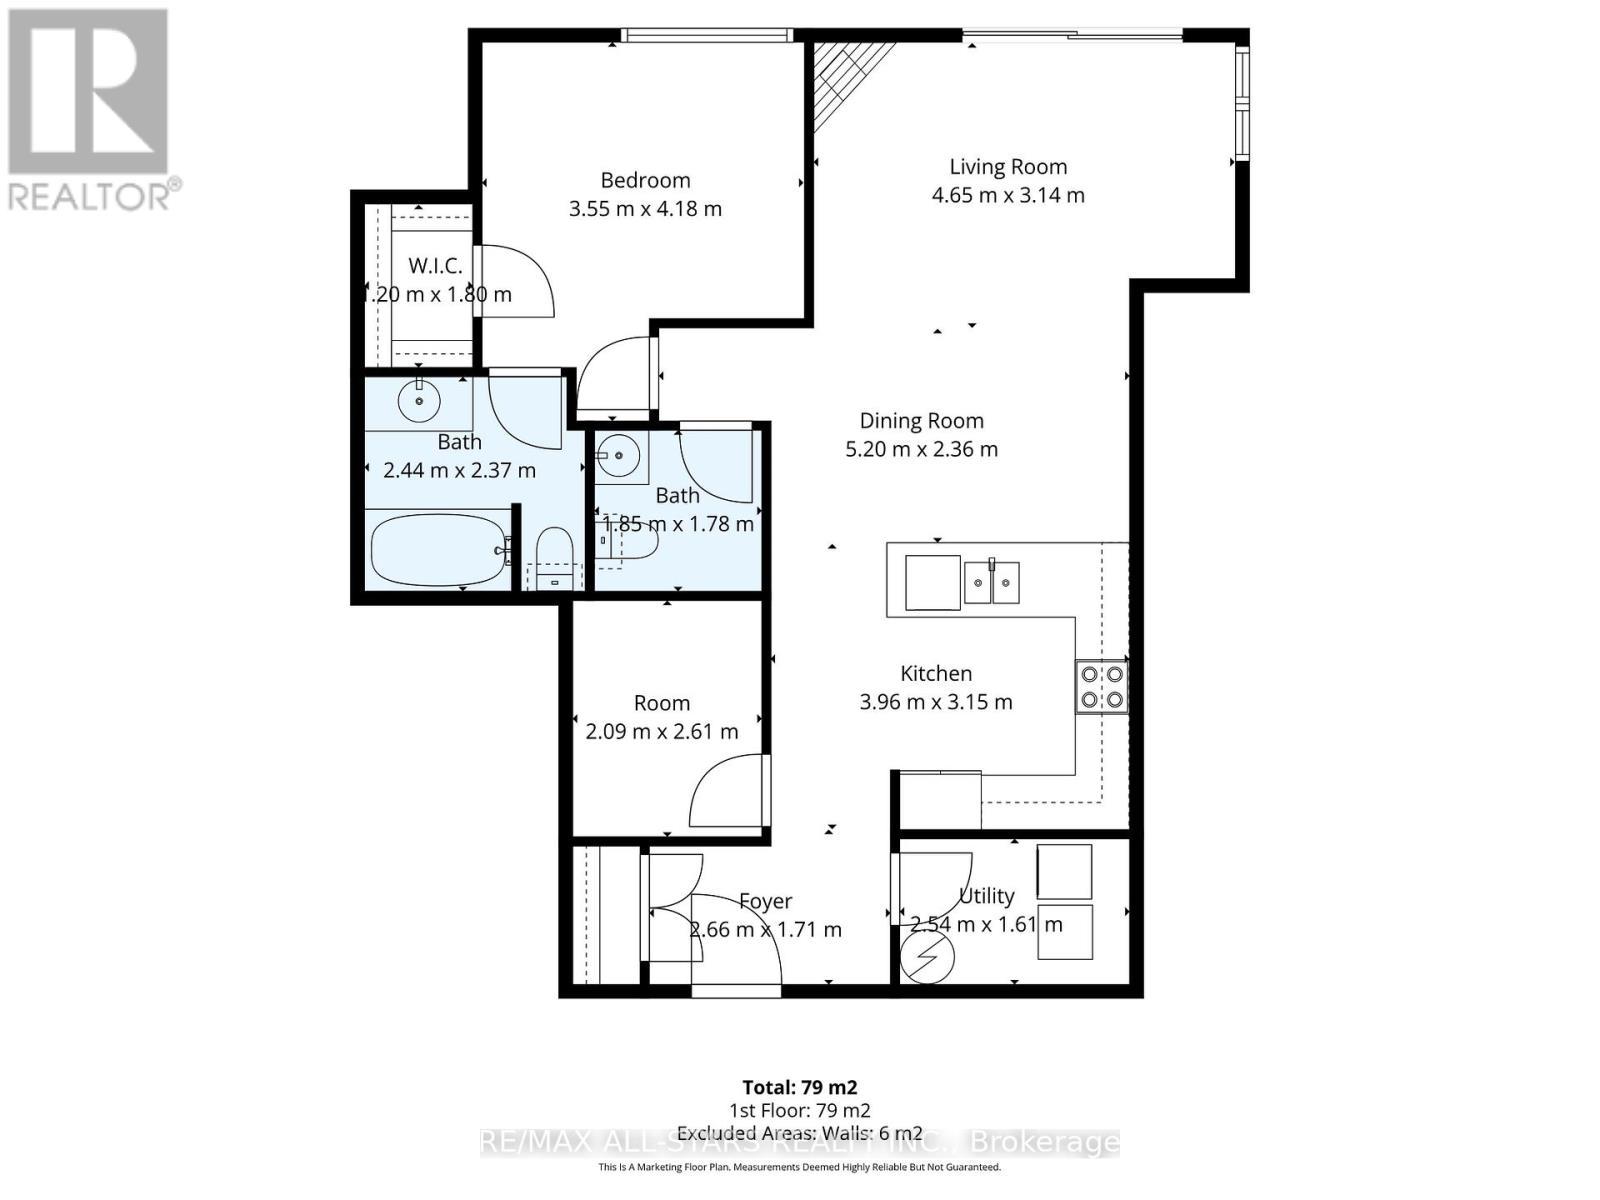
Welcome to this beautifully designed main-floor condominium, where efficiency meets comfort. This one-bedroom unit offers a luxurious 4-piece en-suite with a walk-in tub, a walk-in closet, plus a versatile den perfect for a home office or cozy reading nook. The functional layout features a walkout from the bright living room to a private patio, where you can relax by the charming propane fireplace. The open kitchen and dining area come complete with all appliances included and in-suite laundry. Enjoy the perks of this efficient building with underground parking, perfectly situated across from the beach, park, and scenic trails, all just minutes from shopping and key amenities. This is a perfect step toward a sustainable lifestyle. (id:27)

Building Features:

  • Style: Apartment
  • Building Type: Apartment
  • Amenities: Storage - Locker
  • Basement Type: None
  • Exterior Finish: Brick, Stone
  • Fireplace: Yes
  • Floor Space: 900 - 999 sqft
  • Foundation Type: Concrete
  • Heating Type: Forced air
  • Heating Fuel: Propane
  • Cooling Type: Central air conditioning
  • Appliances: Dishwasher, Dryer, Microwave, Stove, Washer, Window Coverings, Refrigerator

Property Features:

  • OwnershipType: Condominium/Strata
  • Property Type: Single Family
  • Bedrooms: 1
  • Bathrooms: 2
  • Half Bathrooms: 1
  • Amenities Nearby: Golf Nearby, Park
  • Community Features: Pets Allowed With Restrictions, Community Centre
  • Condo Fees: $744 Monthly
  • Features: Elevator, Level, In suite Laundry
  • Floor Space (approx): 900 - 999 Square Feet
  • Landscape Features: Landscaped
  • MaintenanceFee Type: Heat, Water
  • Parking Type: Underground, Garage
  • No. of Parking Spaces: 1

Rooms:

  • Foyer Main Level 2.66 m x 1.71 m
  • Kitchen Main Level 3.96 m x 3.15 m
  • Dining Main Level 5.20 m x 2.36 m
  • Living Main Level 4.65 m x 3.14 m
  • Primary Bedroom Main Level 3.55 m x 4.18 m
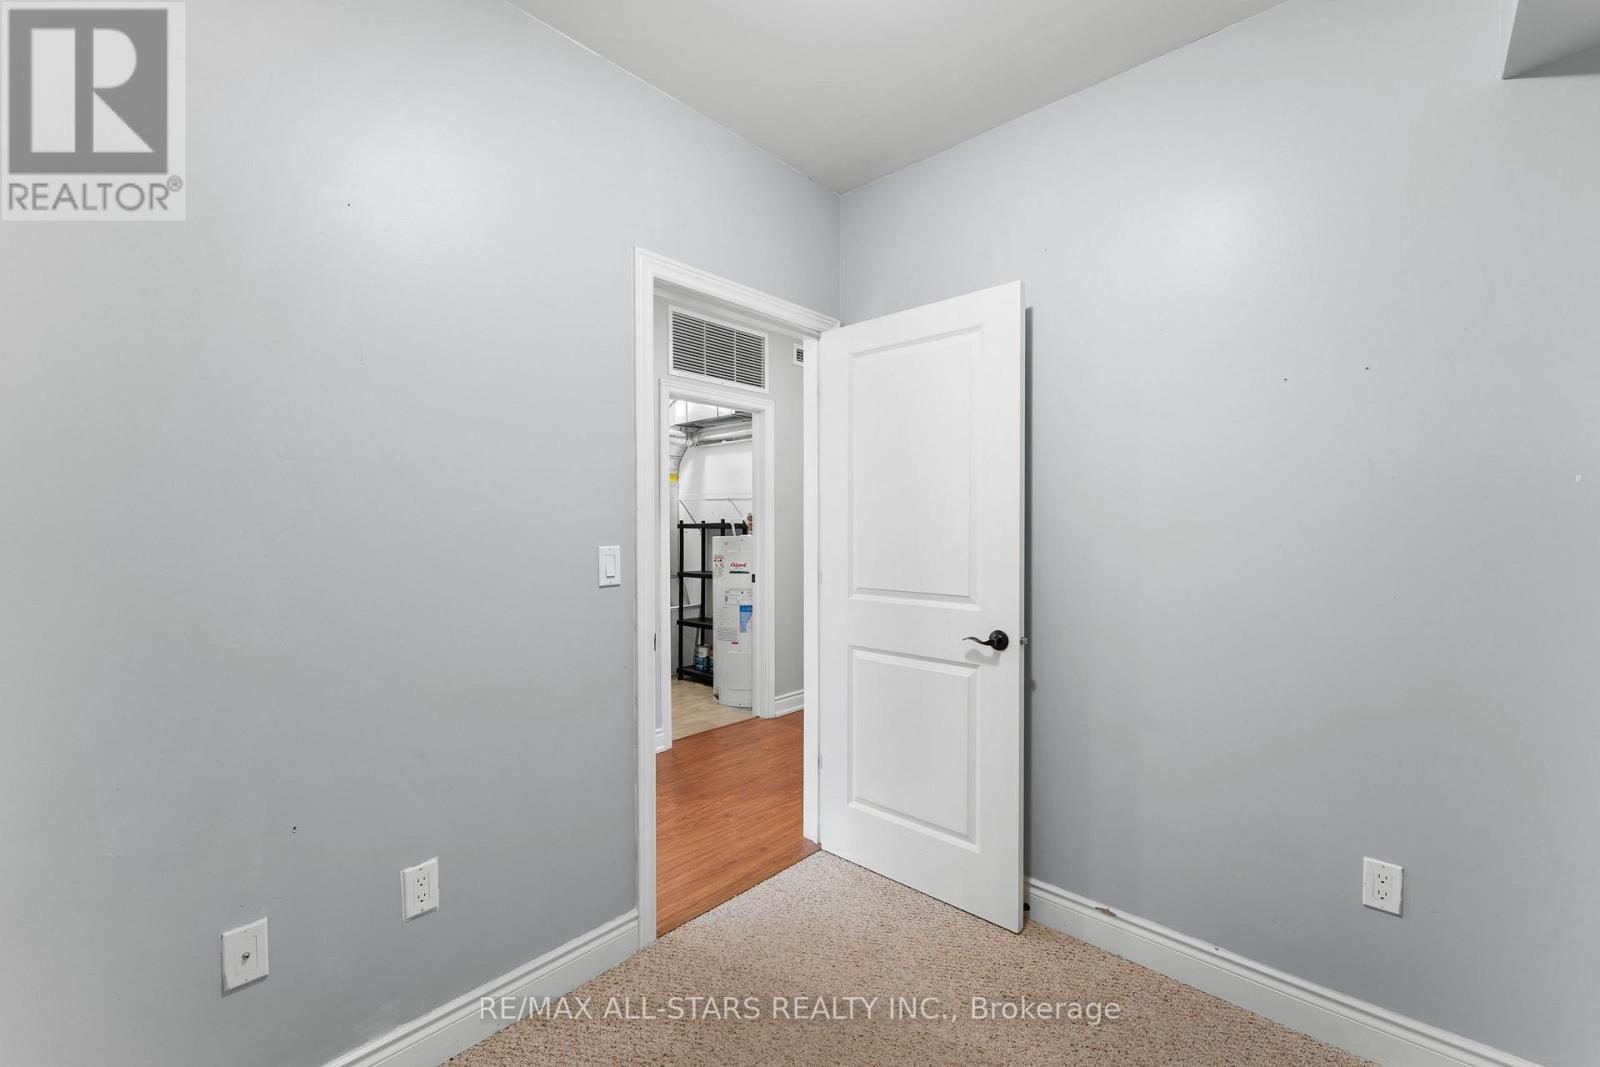
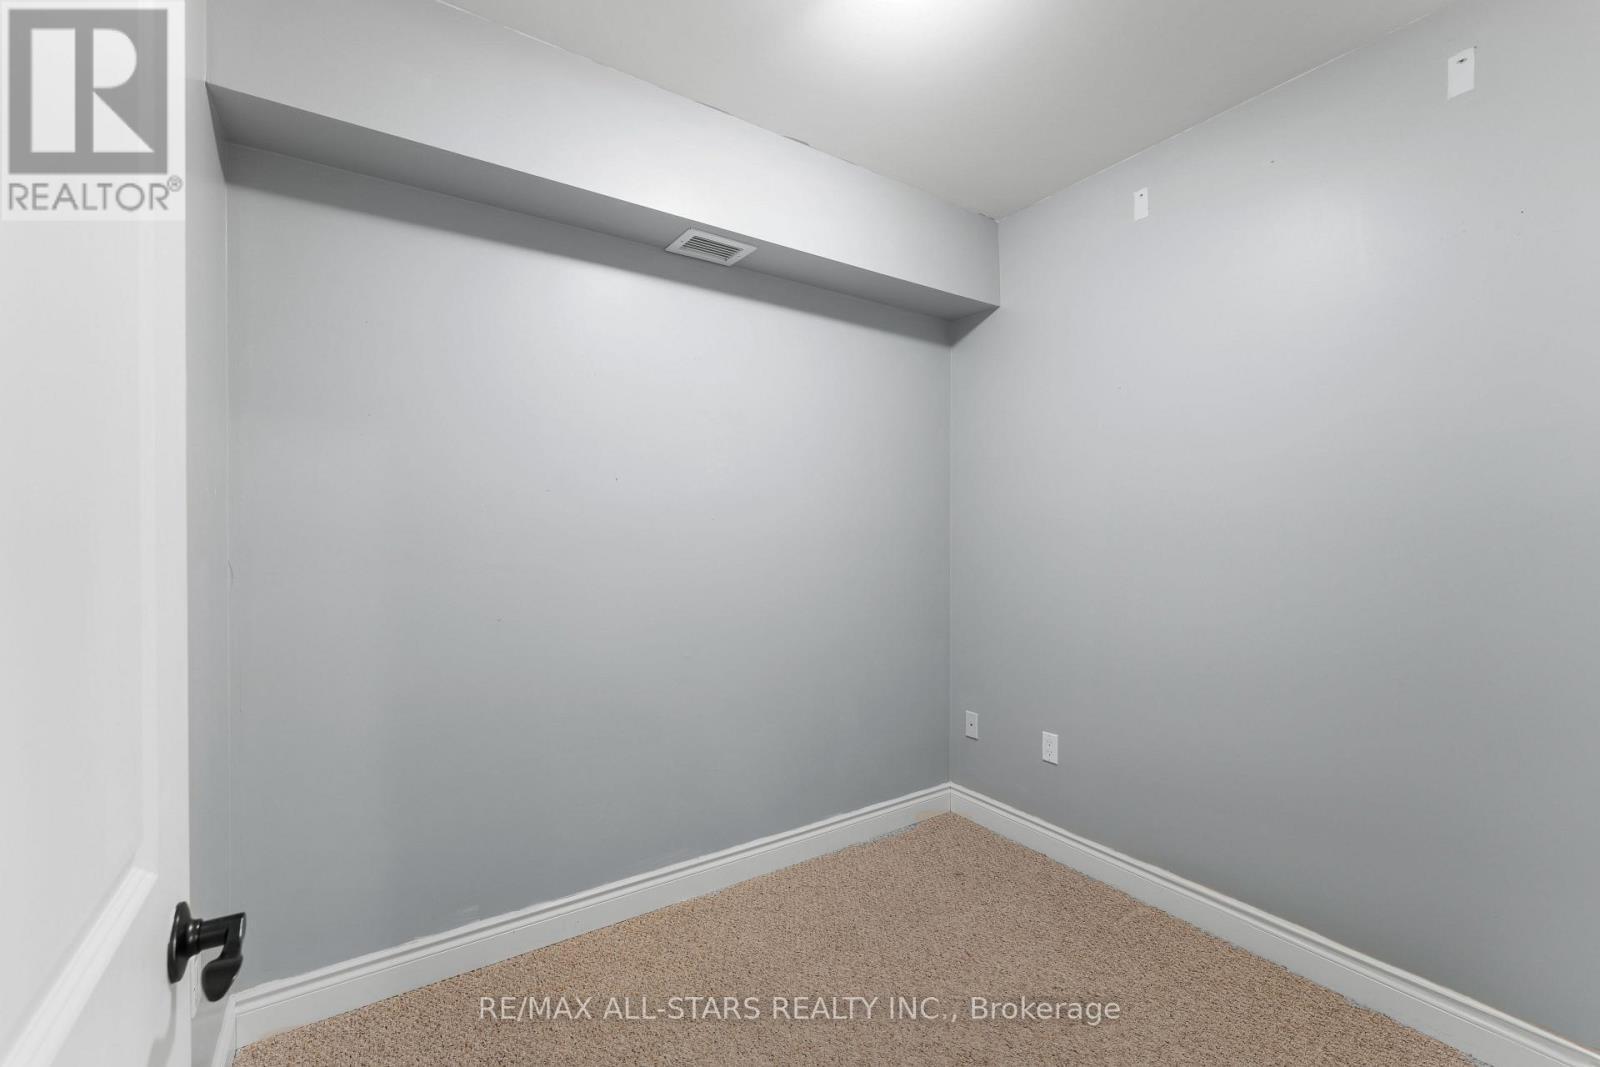
  • Den Main Level 2.09 m x 2.61 m
  • Utility Main Level 2.54 m x 1.61 m

Convert Measurement to:


Courtesy of: RE/MAX ALL-STARS REALTY INC.

REALTOR.ca  

QuickQuoteTM Powered by RPS

Location of 104 - 94 FRANCIS STREET W, Kawartha Lakes (Fenelon Falls), Ontario, K0M 1N0

Demographic Information of 104 - 94 FRANCIS STREET W, Kawartha Lakes (Fenelon Falls), Ontario, K0M 1N0

Life Stage

Older Couples

Employment Type

Mixed

Average Household Income

$103,600.00

Average Number of Children

1.70

Household Population

Household Structure

Age of Population

Education

Education Level

No certificate/diploma/degree

16.23 %

High school certificate or equivalent

34.56 %

Apprenticeship trade certificate/diploma

7.33 %

College/non-university certificate

28.27 %

University certificate (below bachelor)

2.61 %

University Degree

11.0 %

Commuter

Travel To Work

By Car

86.11 %

By Public Transit

0.0 %

By Walking

11.11 %

By Bicycle

0.0 %

By Other Methods

2.78 %

Cultural Diversity

Knowledge of Official Language

Mother Tongue

Building Information

Building Type

Apartments (Low and High Rise)

17.35 %

Houses

82.65 %

Own Vs. Rent
