Button CopyPathCircle CloseCircle Left ArrowArrow Down Icon GreyClosecirclecircleBurger
Image 1
Image 2
Image 3
$599,999

30 WOODS AVENUE, Kawartha Lakes (Emily), Ontario, K0L 2W0

MLS® # X13478088

2+1 Beds

Bath

700 - 1100  FEETSQ

QuickQuoteTM: Not Available

Kawartha Lakes (Emily) ON, K0L 2W0

MLS® # X13478088

Property Information:

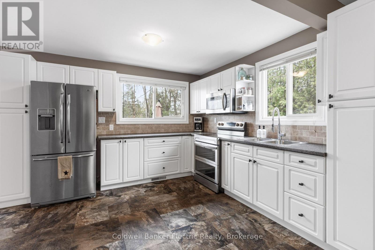
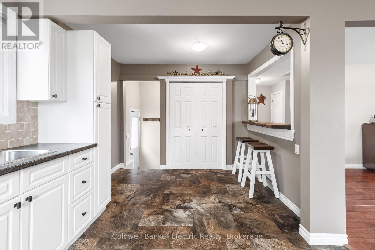
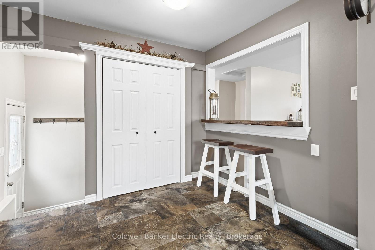
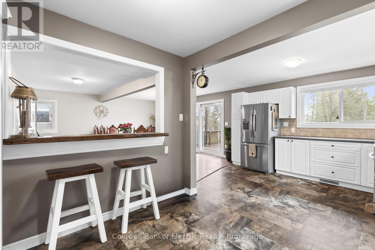
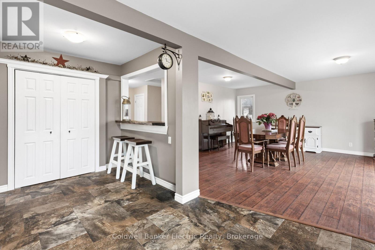
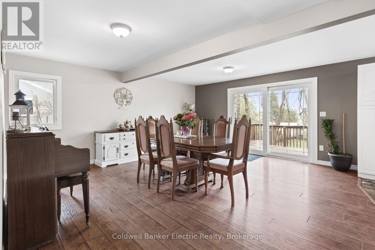
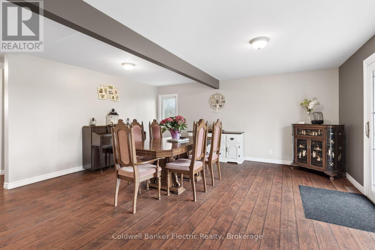
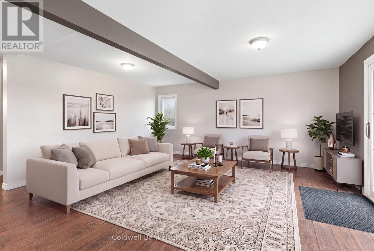
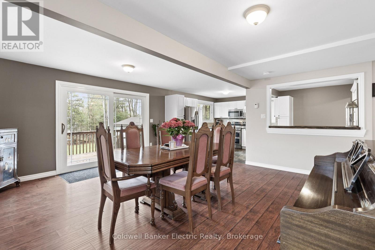
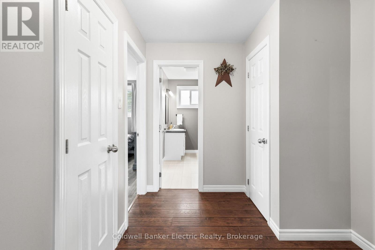
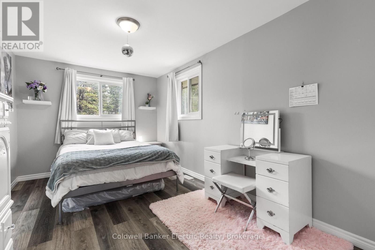
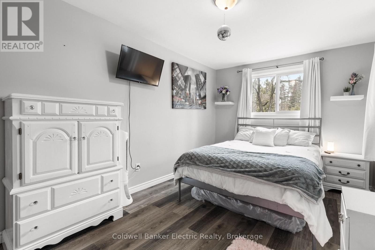
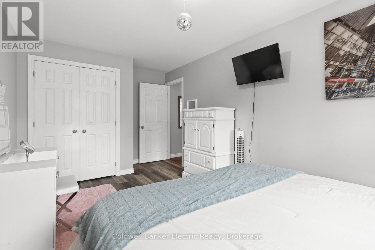
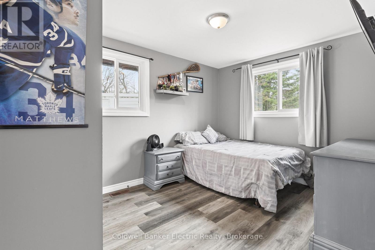
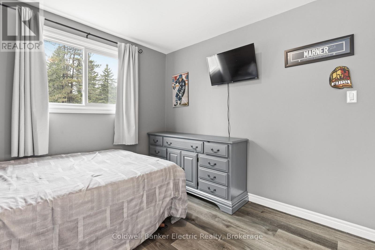
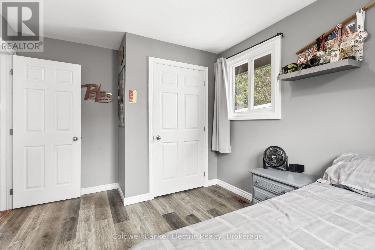
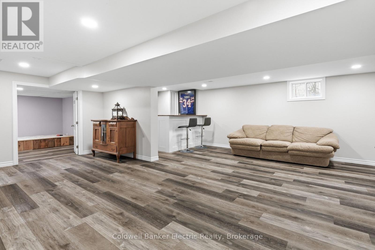
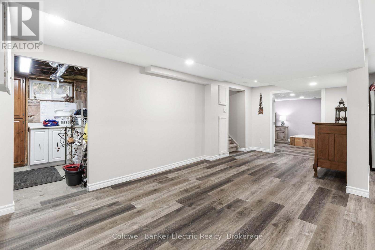
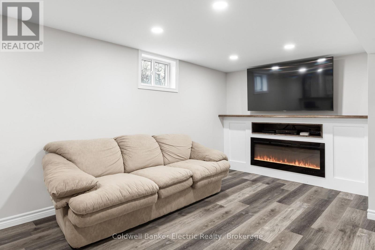
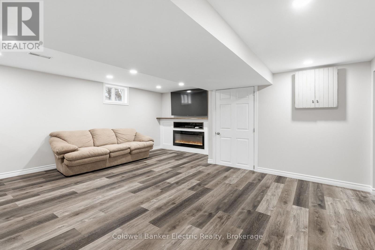
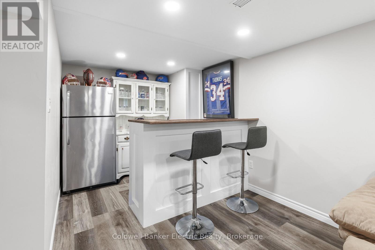
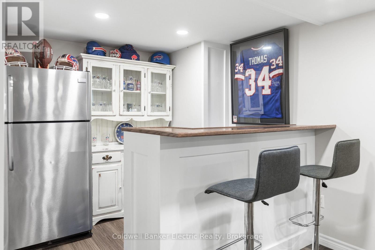
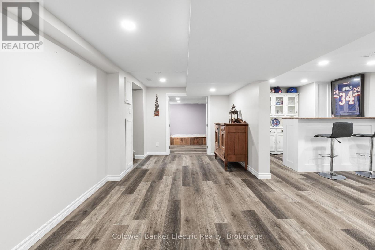
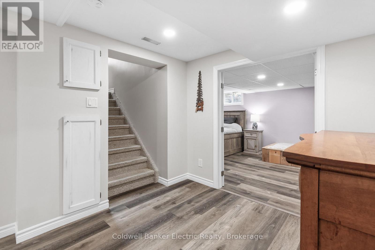
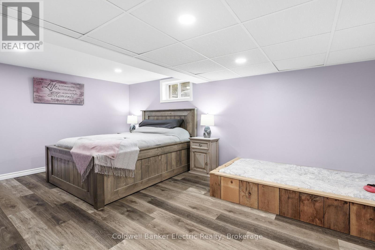
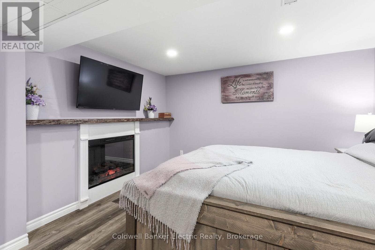
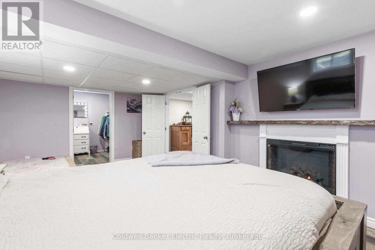
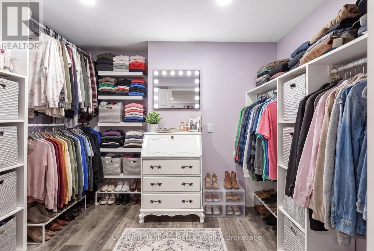
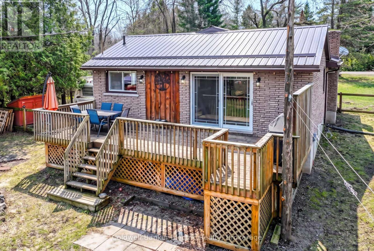
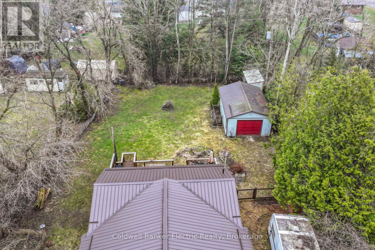
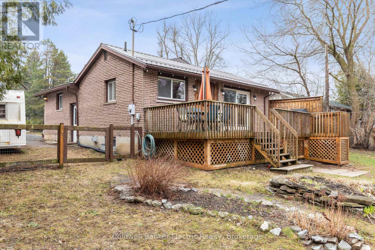
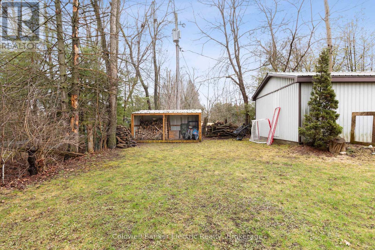
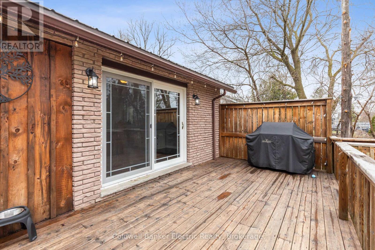
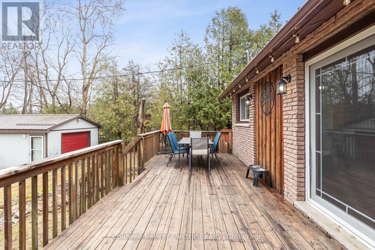
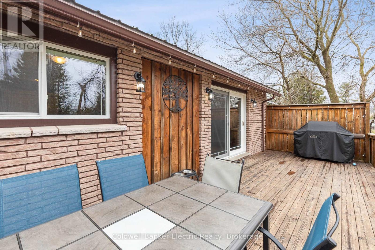
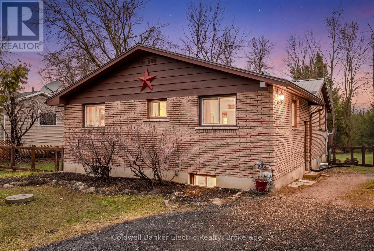
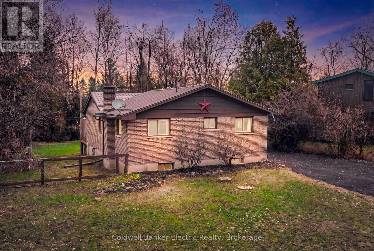
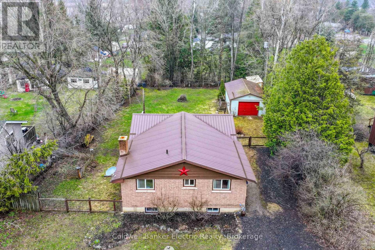
Welcome to your next chapter in one of the area's most sought-after waterfront communities! This beautifully maintained 2+1 bedroom brick home offers the perfect blend of comfort, convenience, and outdoor lifestyle. Step inside to discover a bright, inviting layout designed for everyday living, featuring spacious principal rooms and a versatile finished lower level with a generous third bedroom complete with a walk-in closet.Thoughtfully updated for peace of mind, this home features a durable metal roof and a recently upgraded septic system, providing lasting value and low-maintenance living. The detached single-car garage offers ample space for your vehicle, workshop, or all your recreational equipment.Outdoor enthusiasts will love the location, with nearby access to Emily Tract Trails and Emily Provincial Park, offering endless opportunities for hiking, biking, nature walks, and year-round recreation. Enjoy the tranquility of waterfront community living while remaining just a short drive to both Peterborough and Lindsay for shopping, dining, schools, and everyday conveniences. Don't miss this opportunity to become part of a welcoming waterfront community where nature, recreation, and comfort come together. (id:27)

Building Features:

  • Style: Detached
  • Building Type: House
  • Amenities:
  • Architectural Style: Bungalow
  • Basement Development: Partially finished
  • Basement Type: N/A
  • Construction Style - Attachment: Detached
  • Exterior Finish: Brick
  • Floor Space: 700 - 1100 sqft
  • Foundation Type: Block
  • Heating Type: Forced air
  • Heating Fuel: Natural gas
  • Cooling Type: None

Property Features:

  • OwnershipType: Freehold
  • Property Type: Single Family
  • Bedrooms: 2+1
  • Bathrooms: 1
  • Amenities Nearby: Park
  • Floor Space (approx): 700 - 1100 Square Feet
  • Irregular: Yes
  • Lot Depth: 218.7 Feet
  • Lot Frontage: 73.2 Feet
  • Lot Size: 73.2 x 218.7 FT
  • Utility Type: Hydro - Installed
  • Sewer: Septic System
  • Parking Type: Detached garage, Garage
  • No. of Parking Spaces: 7

Rooms:

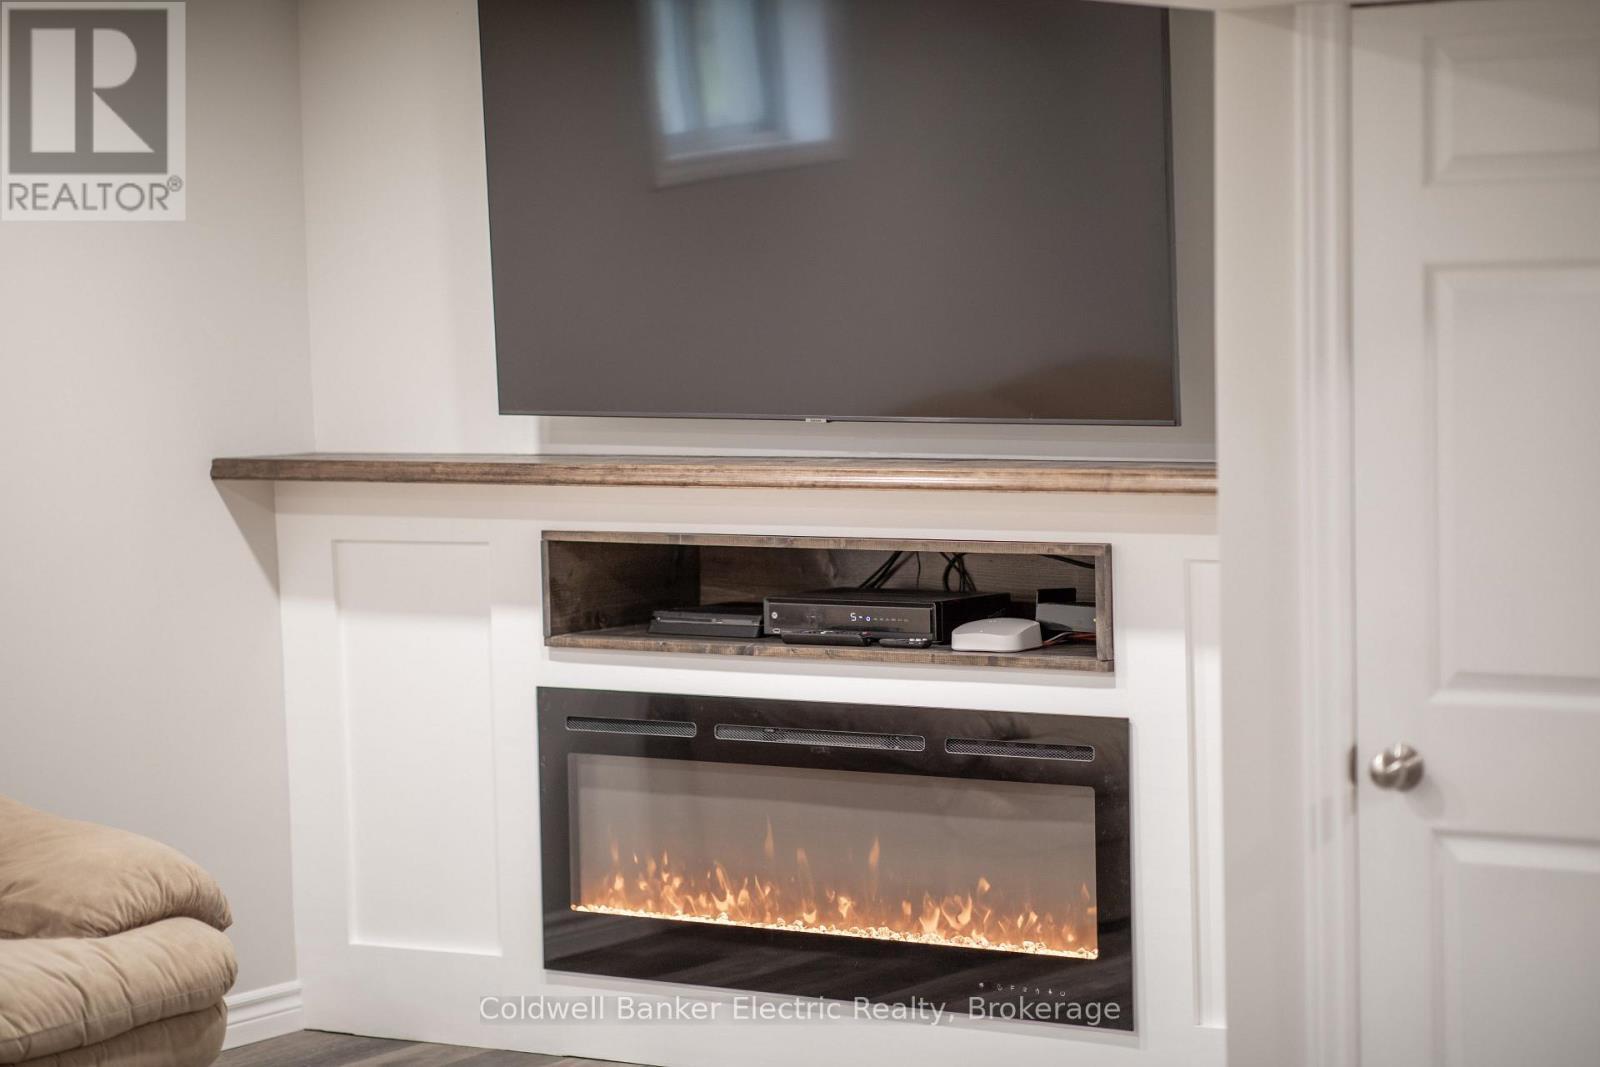
  • Recreation Room Basement Level 7.22 m x 5.41 m
  • Bedroom Basement Level 3.92 m x 5.67 m
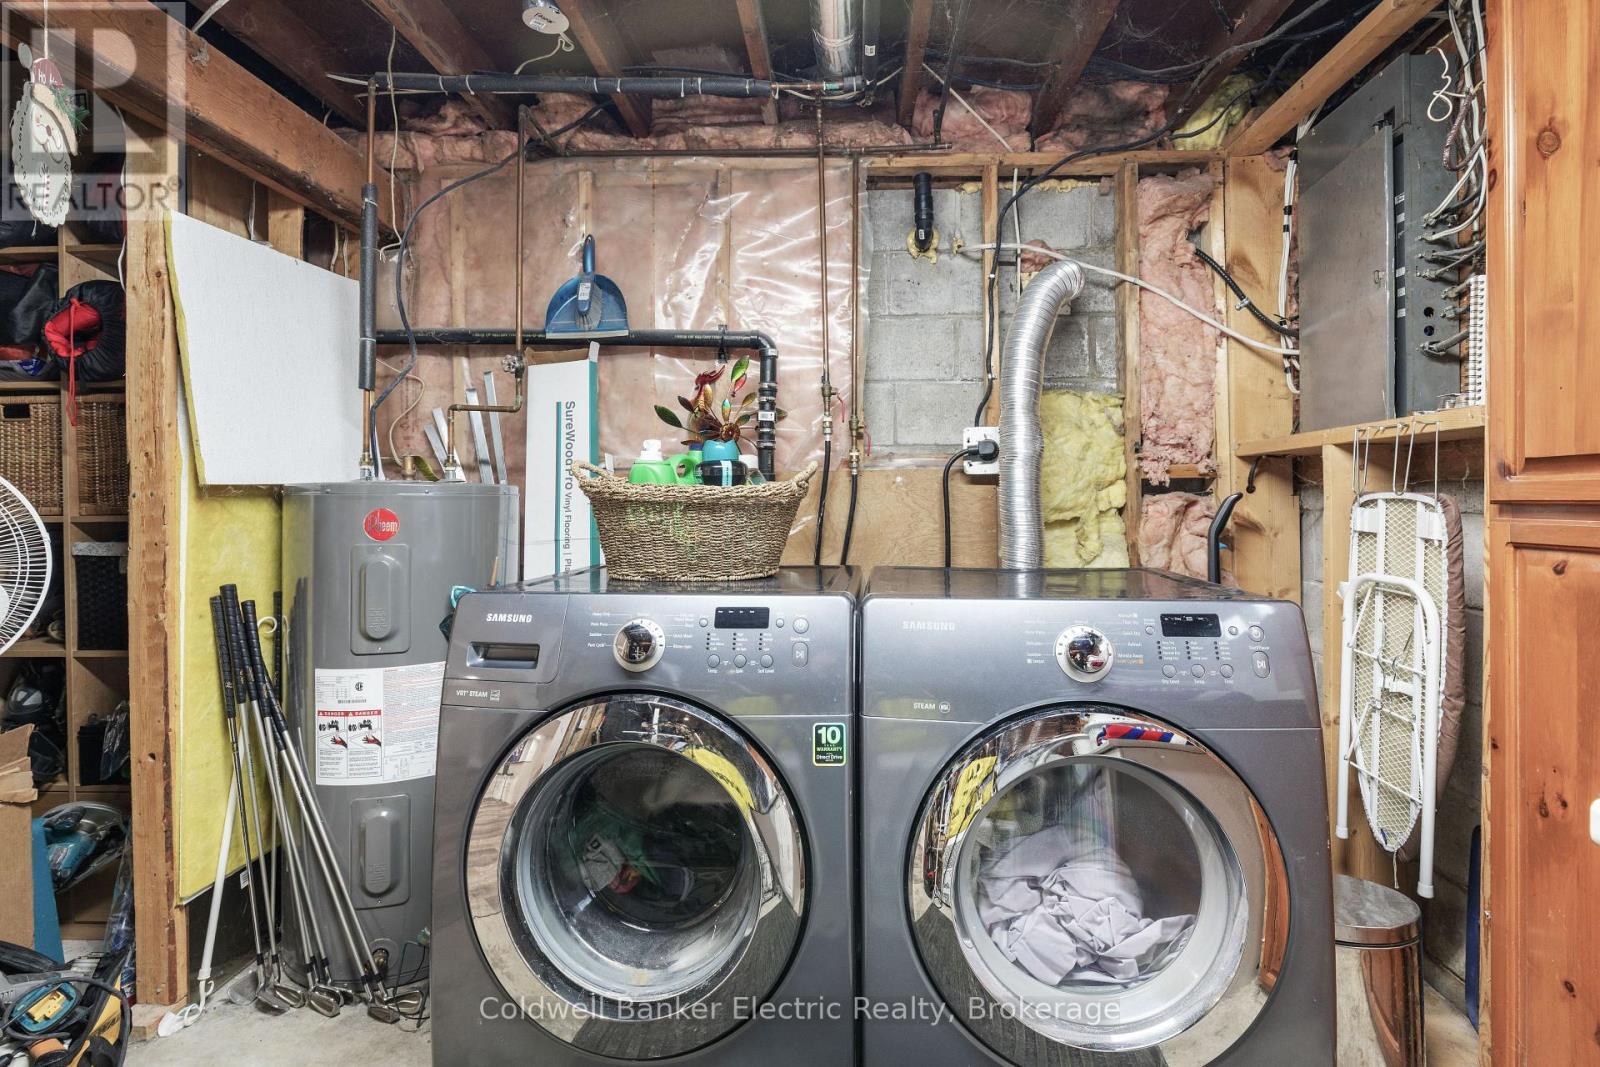
  • Laundry Basement Level 5.57 m x 2.76 m
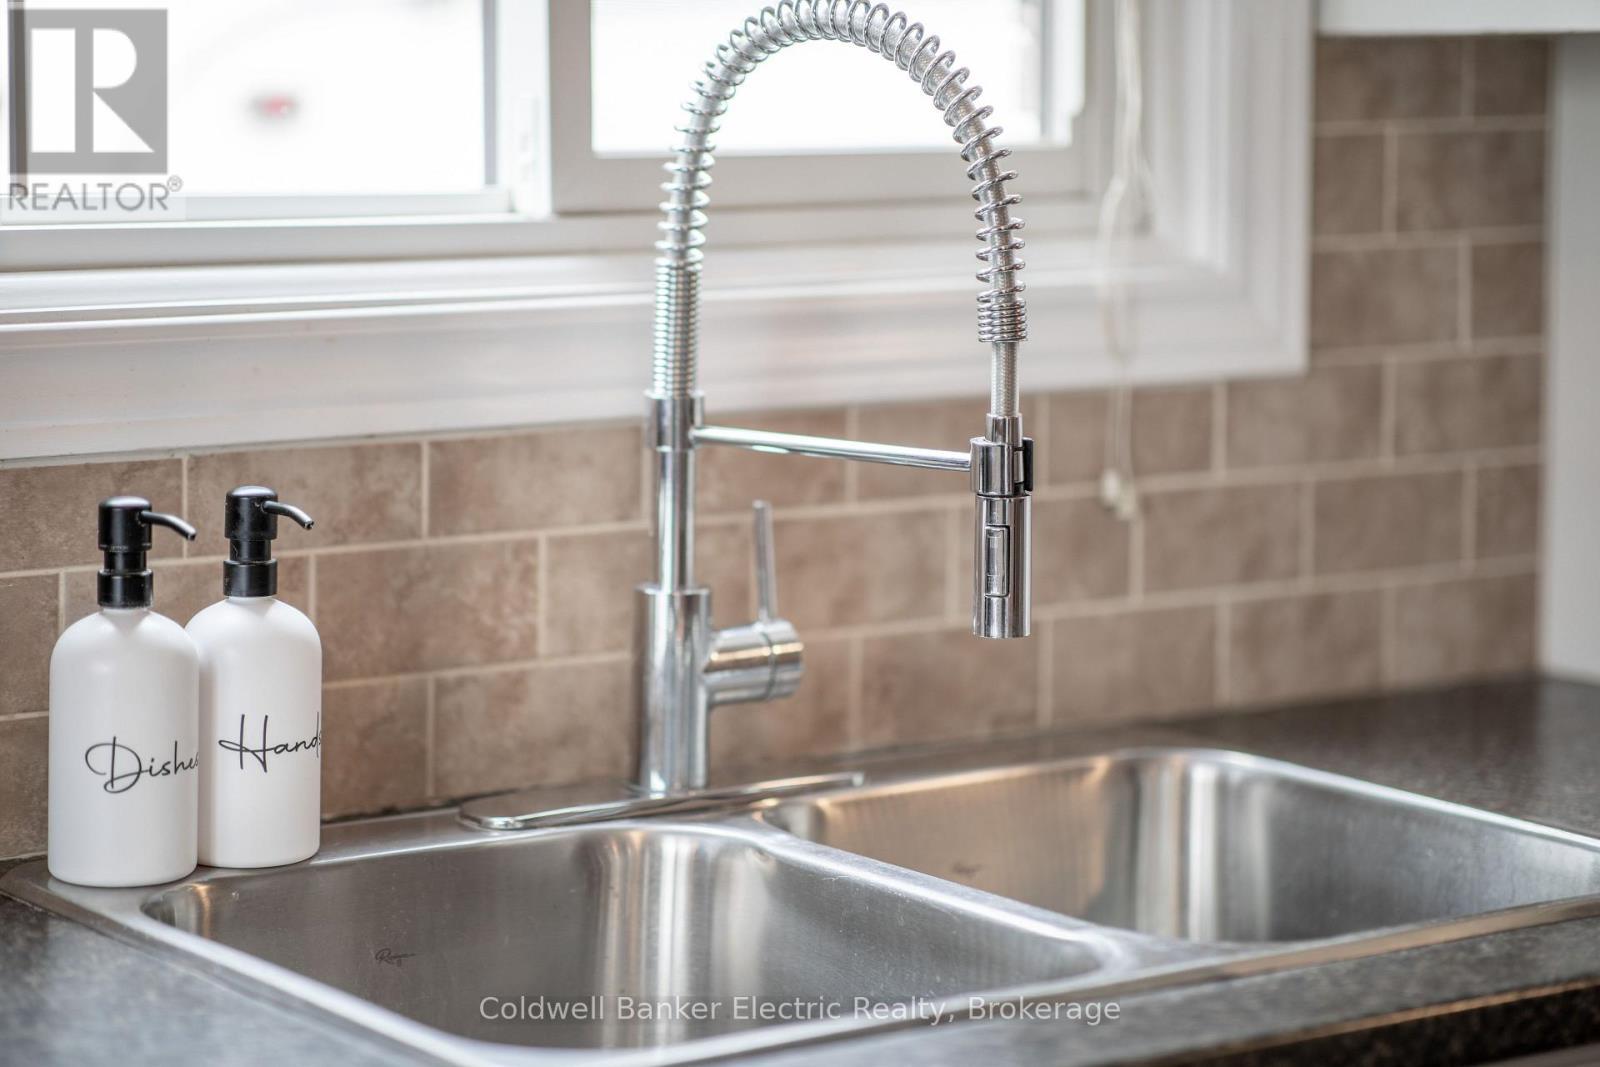
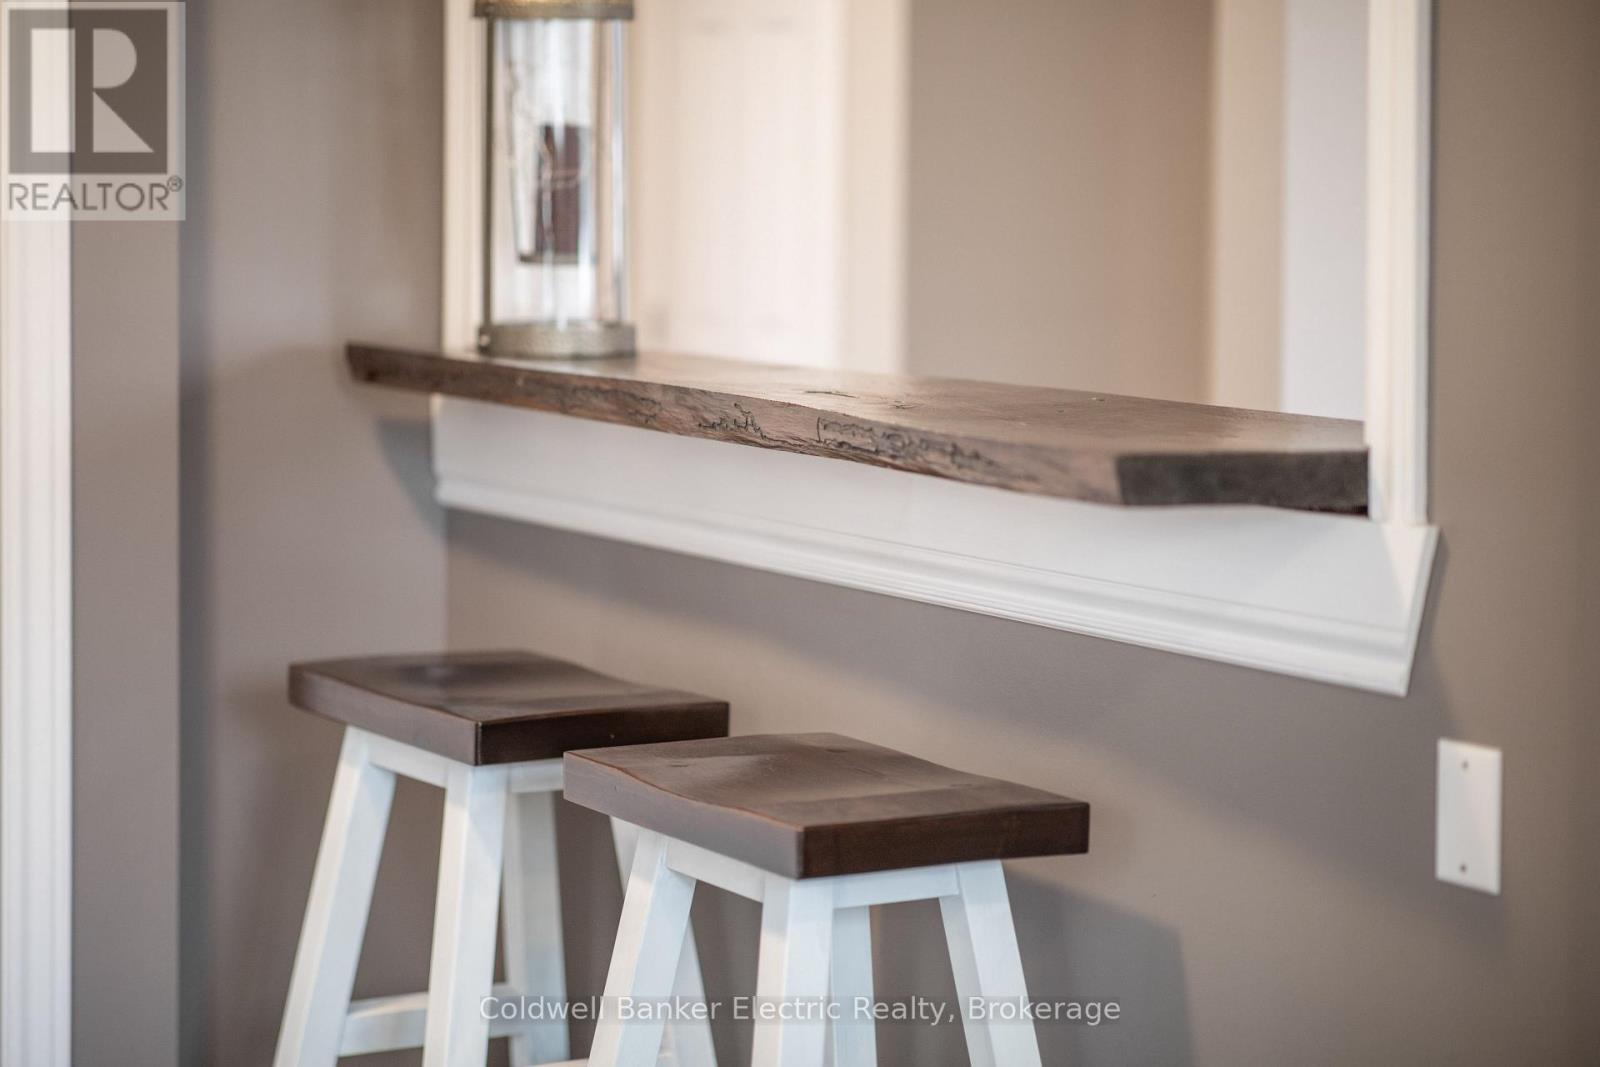
  • Kitchen Main Level 6.62 m x 3.12 m
  • Dining Main Level 5.34 m x 5.15 m
  • Bedroom Main Level 4.34 m x 3.01 m
  • Bedroom Main Level 5.62 m x 2.76 m
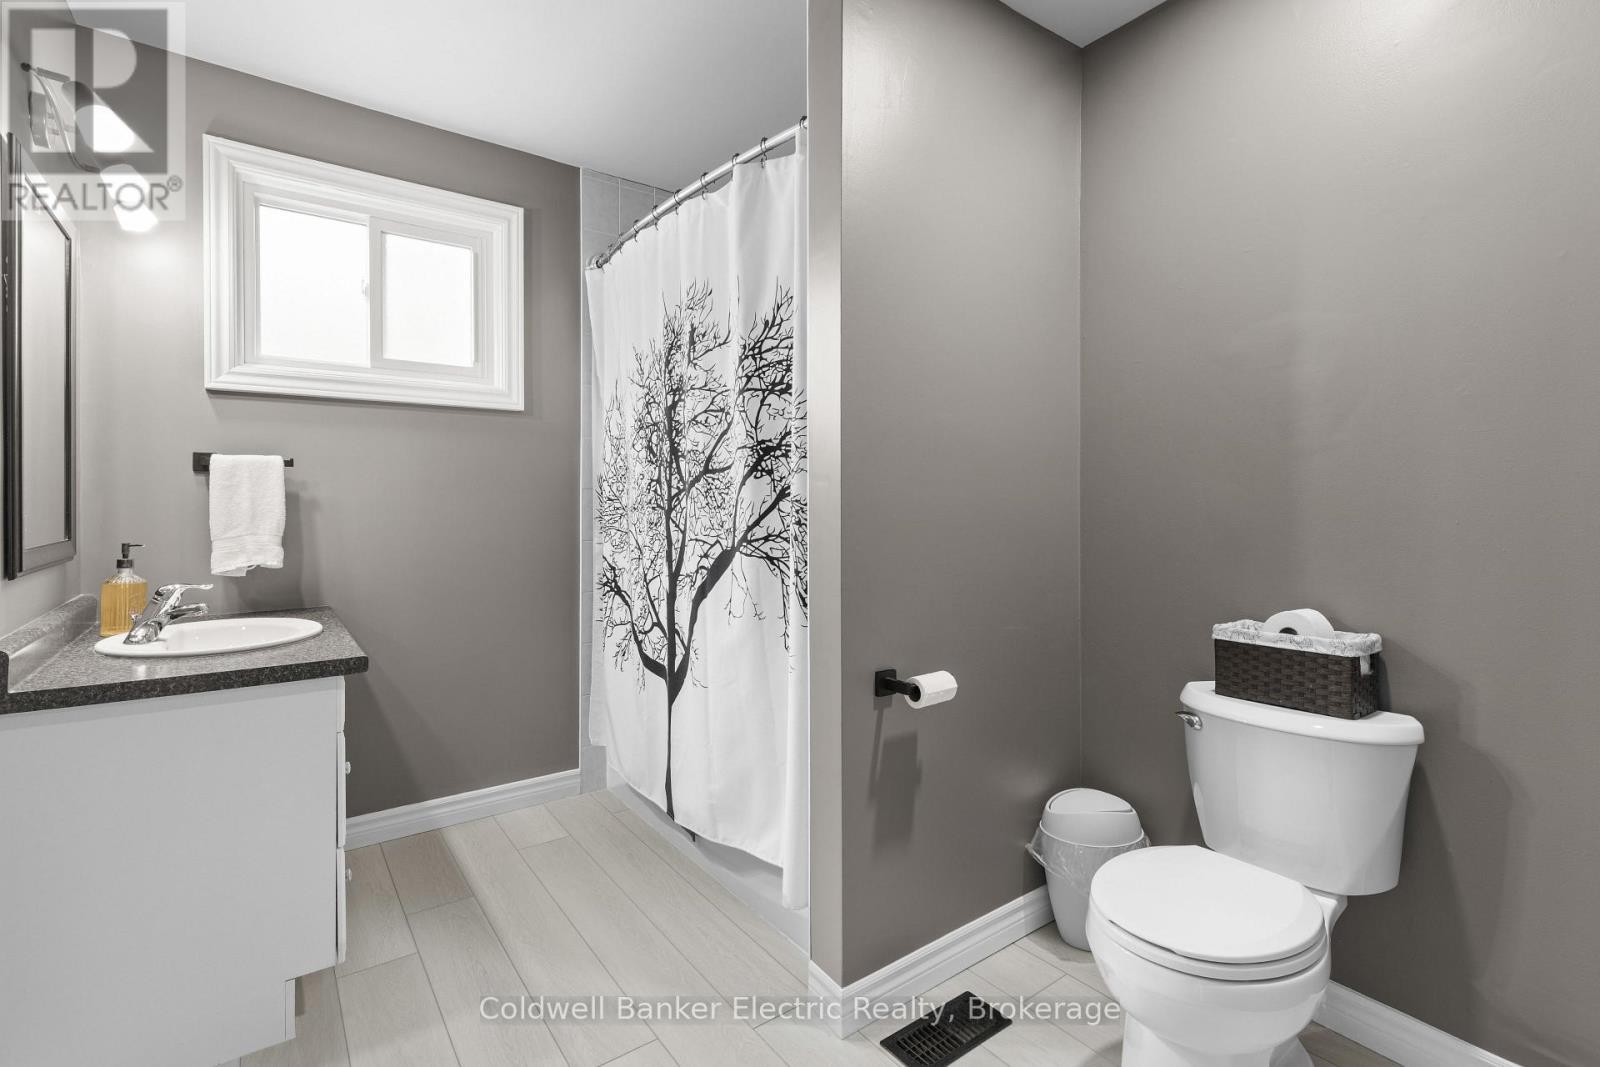
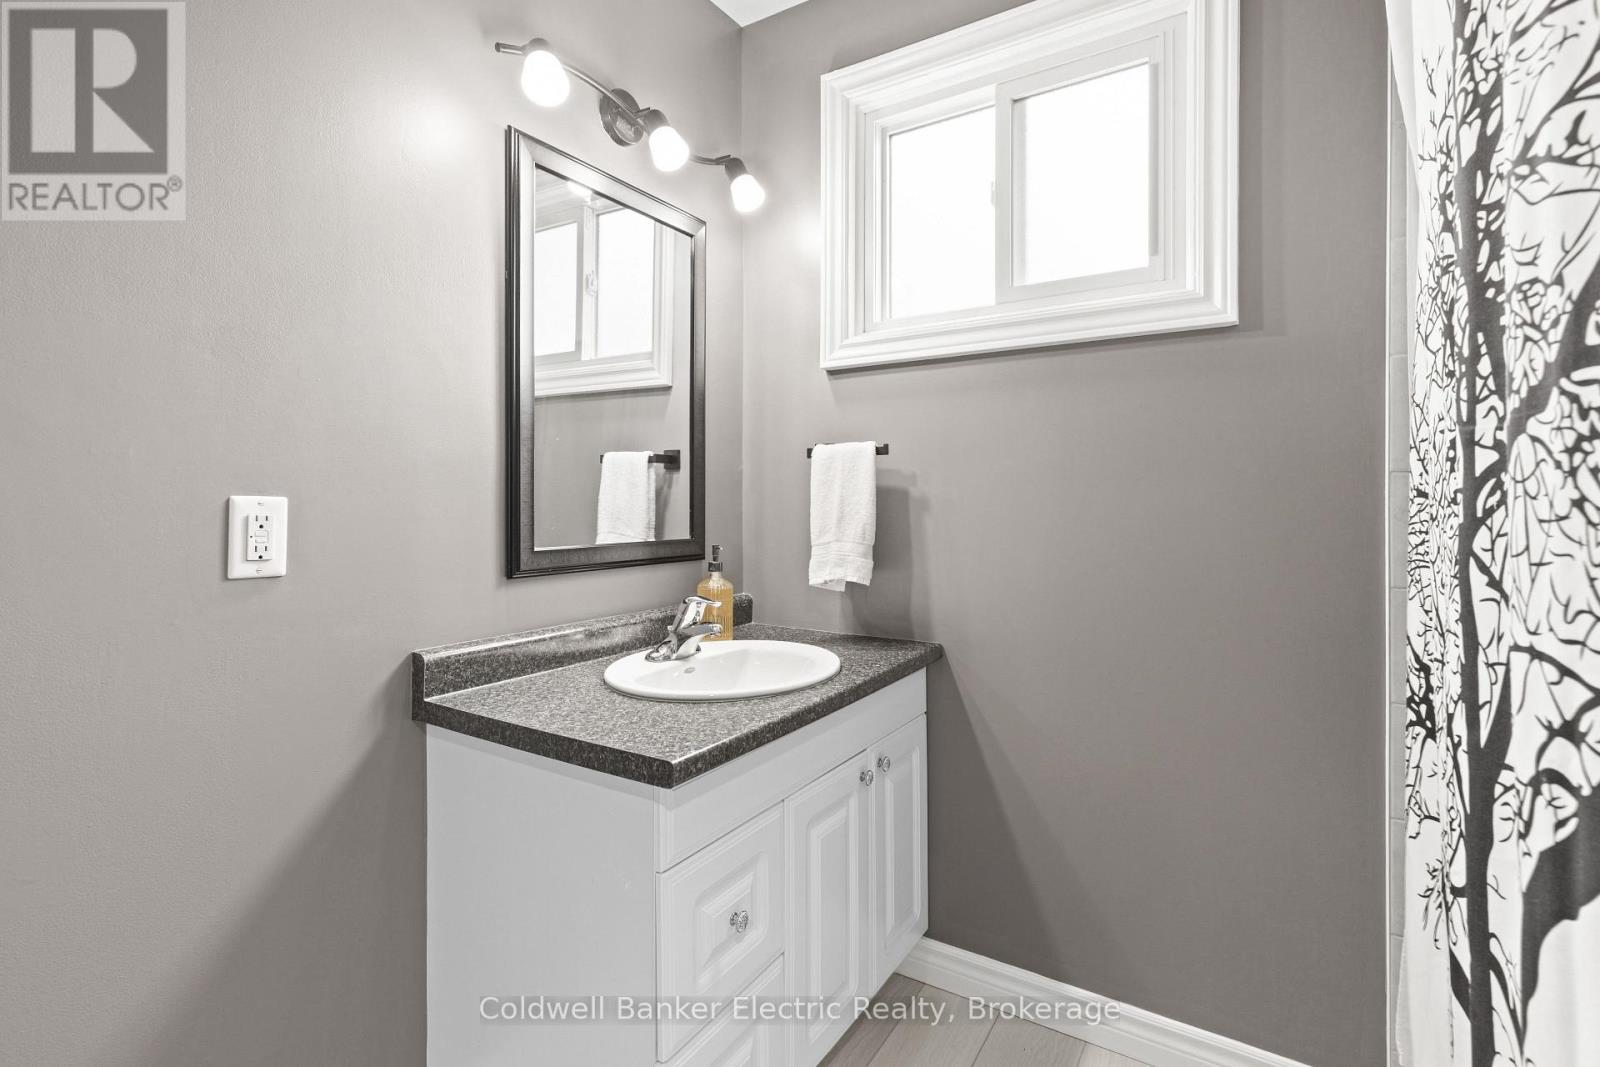
  • Bathroom Main Level 2.97 m x 2.30 m

Convert Measurement to:


Courtesy of: Coldwell Banker Electric Realty

REALTOR.ca  

QuickQuoteTM Powered by RPS

Location of 30 WOODS AVENUE, Kawartha Lakes (Emily), Ontario, K0L 2W0

Demographic Information of 30 WOODS AVENUE, Kawartha Lakes (Emily), Ontario, K0L 2W0

Life Stage

Midlife Families

Employment Type

Mixed

Average Household Income

$127,000.00

Average Number of Children

1.70

Household Population

Household Structure

Age of Population

Education

Education Level

No certificate/diploma/degree

15.32 %

High school certificate or equivalent

37.9 %

Apprenticeship trade certificate/diploma

8.87 %

College/non-university certificate

22.58 %

University Degree

15.32 %

Commuter

Travel To Work

By Car

95.16 %

By Public Transit

0.0 %

By Walking

3.23 %

By Bicycle

0.0 %

By Other Methods

1.61 %

Cultural Diversity

Knowledge of Official Language

Mother Tongue

Building Information

Building Type

Apartments (Low and High Rise)

Houses

100.0 %

Own Vs. Rent
