Button CopyPathCircle CloseCircle Left ArrowArrow Down Icon GreyClosecirclecircleBurger
Image 1
Image 2
Image 3
$597,900

223 CROSBY DRIVE, Kawartha Lakes (Emily), Ontario, K0M 1A0

MLS® # X13526484

2+1 Beds

Baths

1100 - 1500  FEETSQ

QuickQuoteTM: Not Available

Kawartha Lakes (Emily) ON, K0M 1A0

MLS® # X13526484

Property Information:

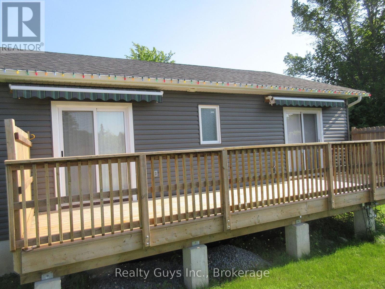
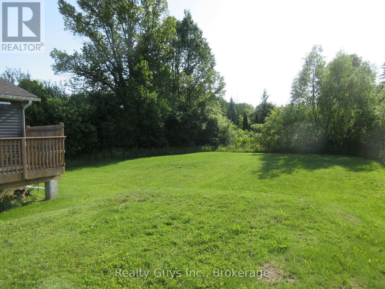
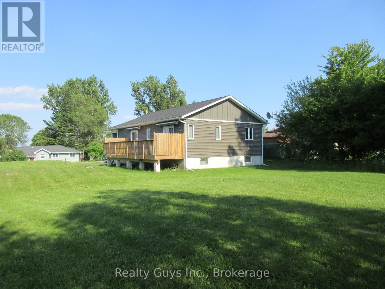
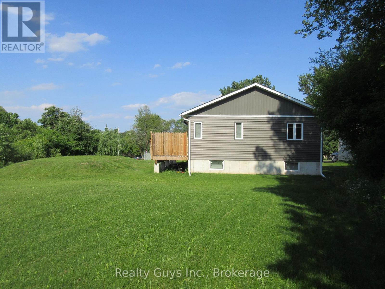
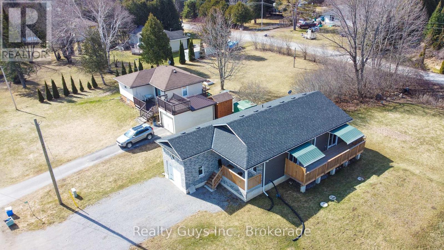
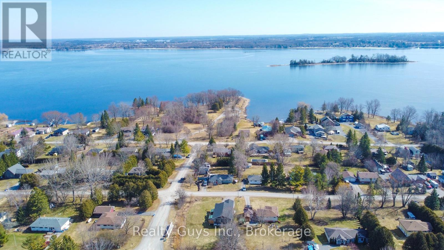
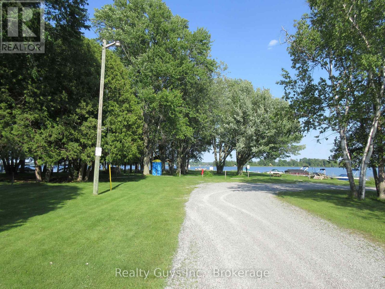
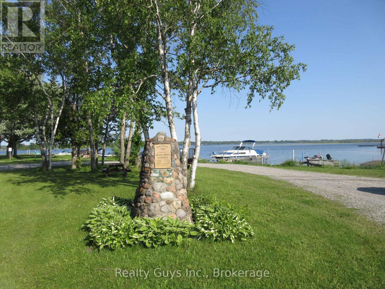
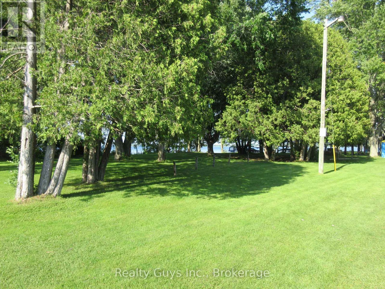
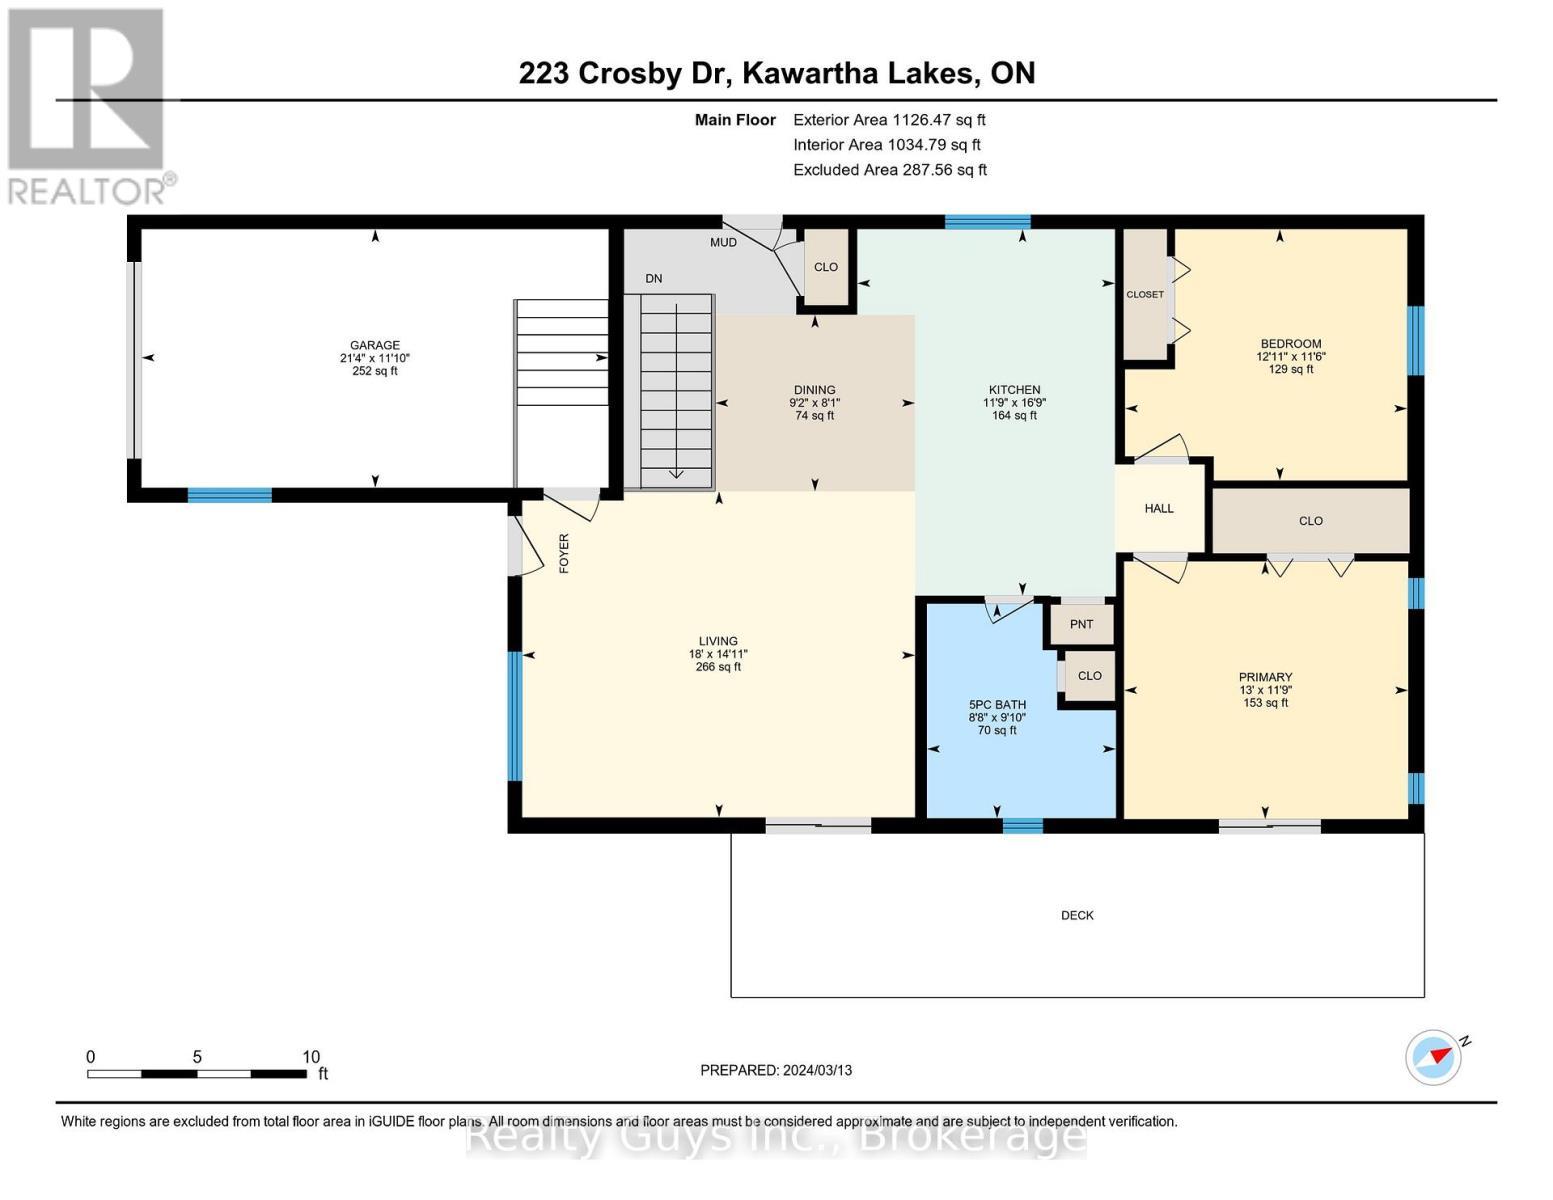
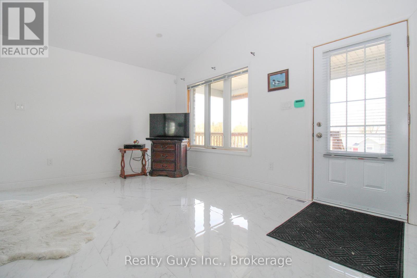
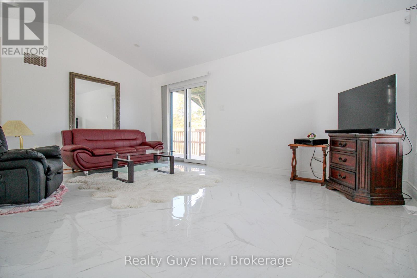
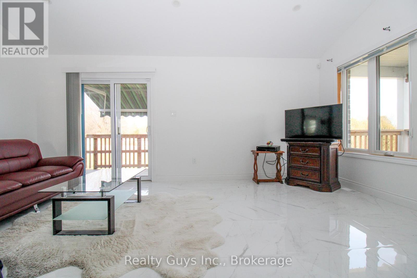
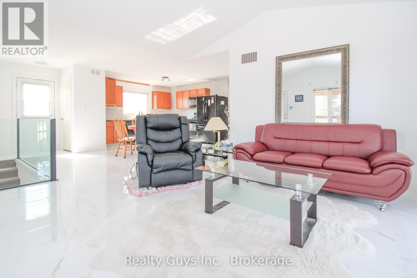
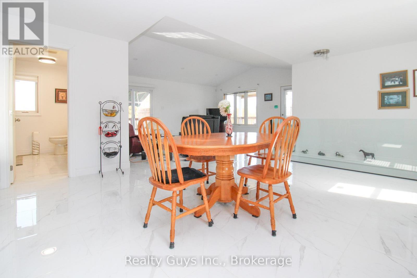
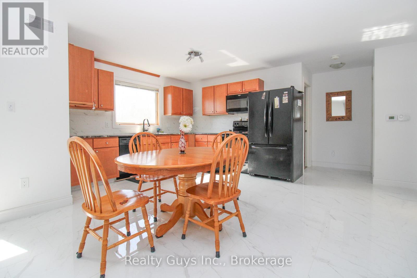
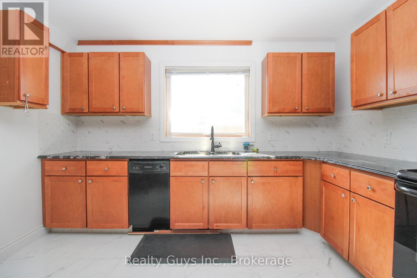
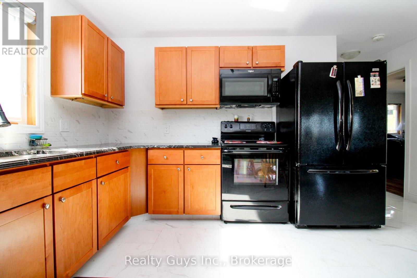
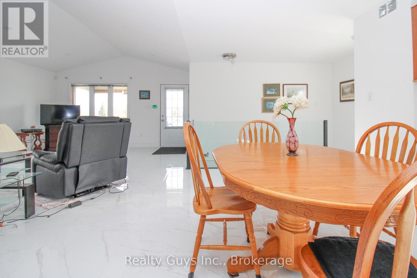
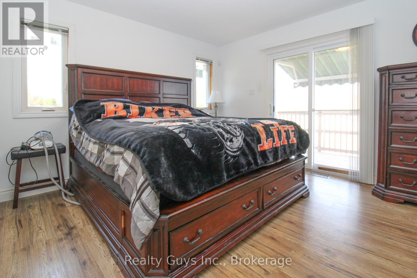
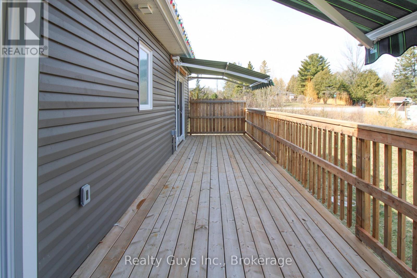
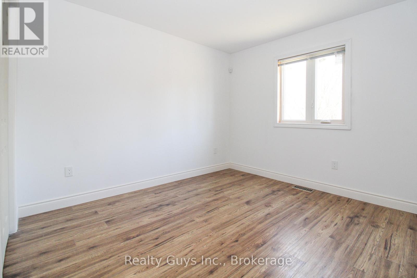
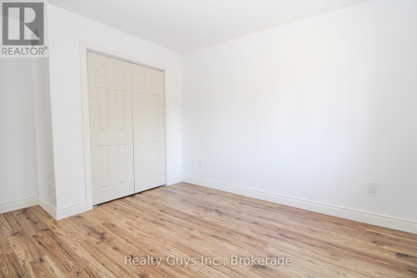
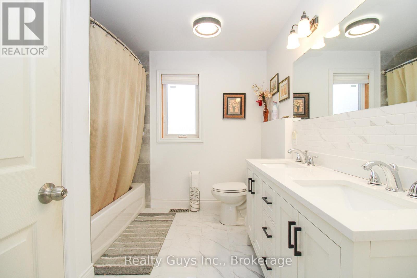
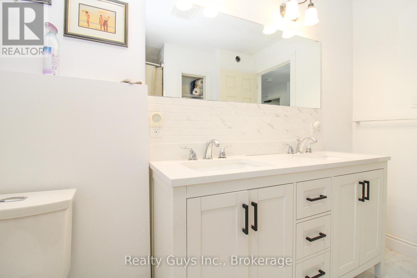
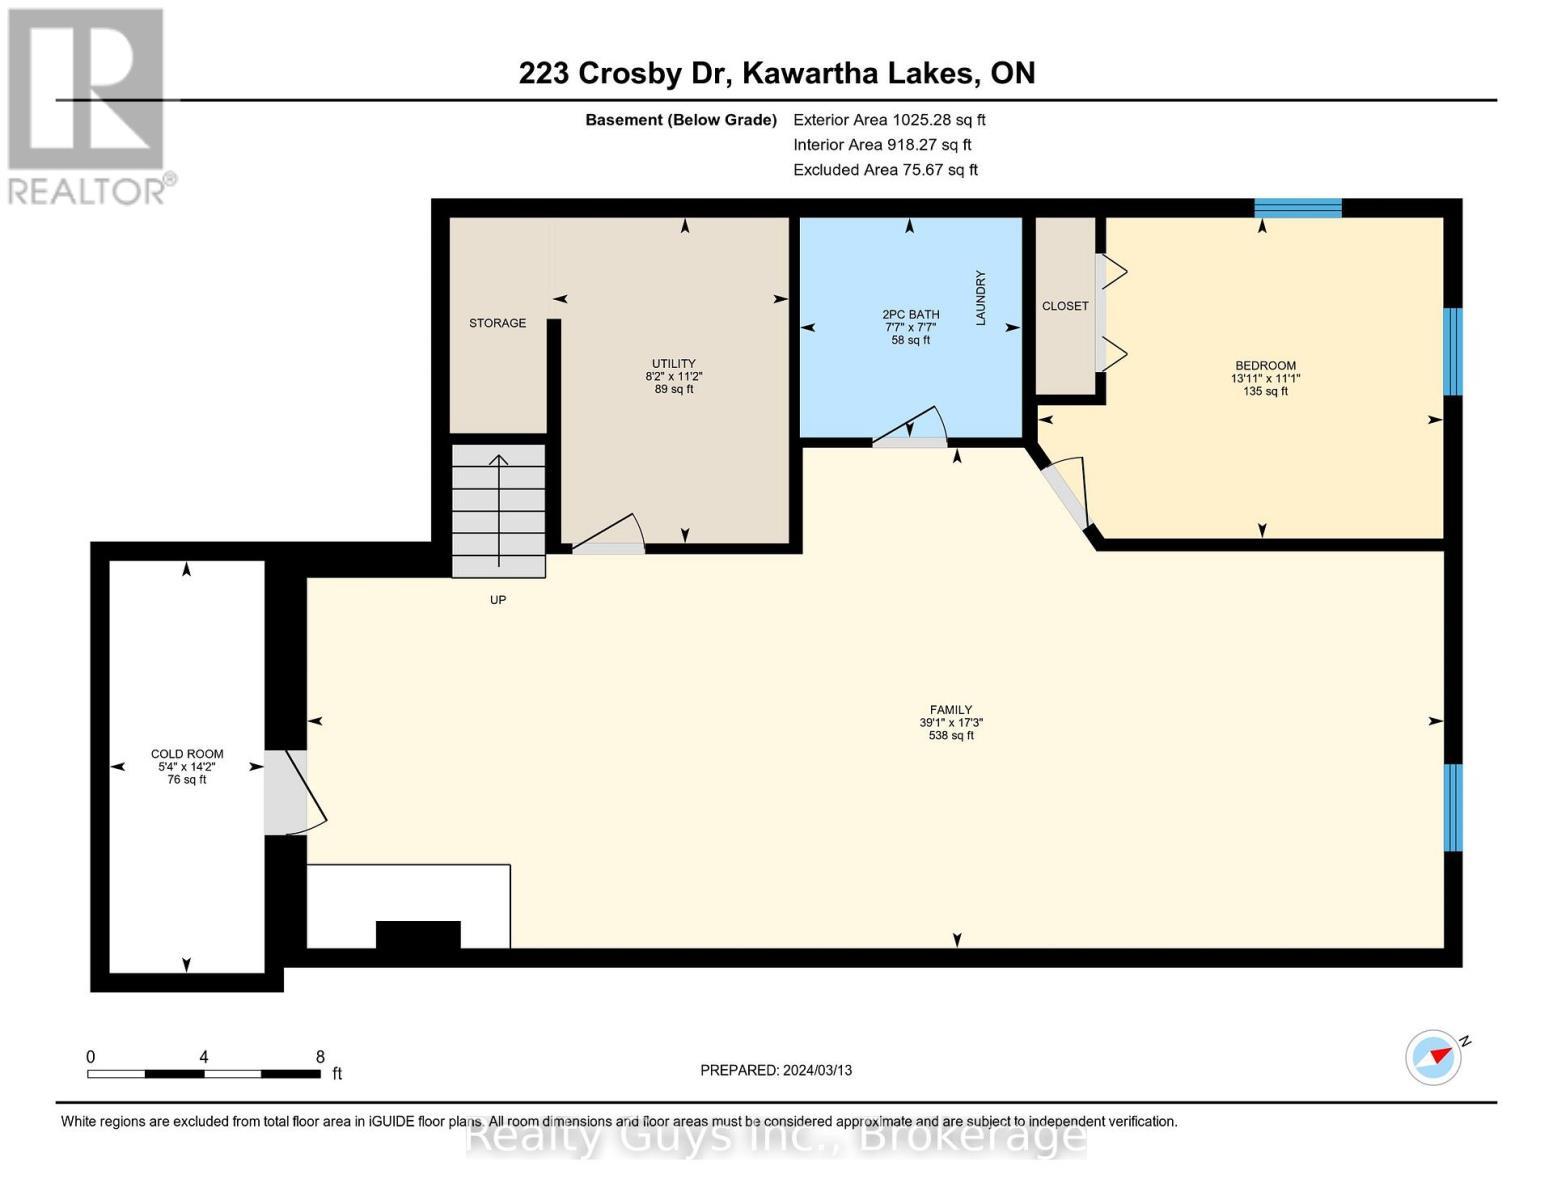
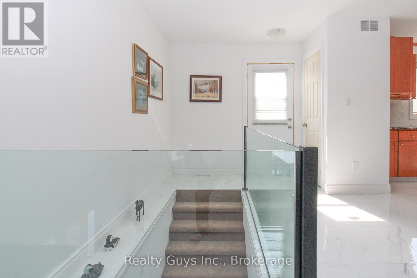
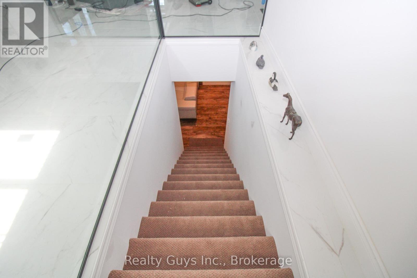
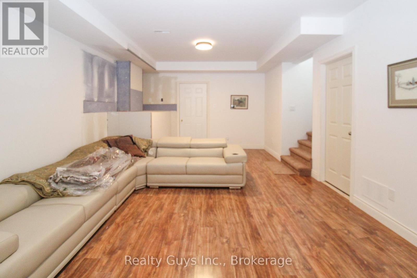
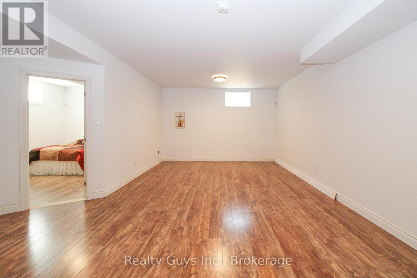
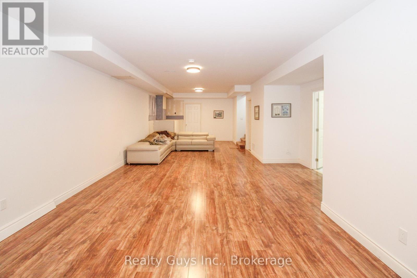
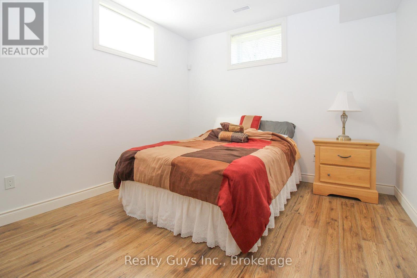
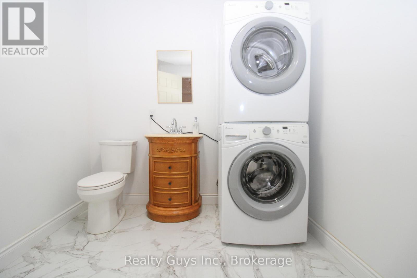
WOW!!!!--THIS ONE IS A MUST SEE. GOOD VALUE---4 YEAR OLD BUNGALOW IN LAKEVIEW ESTATES . A WATERFRONT COMMUNITY JUST OUTSIDE BOBCAYGEON. ENJOY THE GORGEOUS WATERFRONT PARK JUST WALKING DISTANCE FROM YOUR HOME. This open concept bungalow is only 4 years old and sits on a nice 100ft by 150ft lot. Main floor great room with gleaming over sized tiles and cathedral ceilings with pot lights offers cozy living room with sliding doors to a large side deck, nice sized kitchen with lots of cupboards, plus foyer with walk out to the garage , 2 nice sized bedrooms (with primary having sliding doors to deck) and a 5pc bath. Lower level is filled with natural light, 9 ft ceilings, R36 spray foam walls, sub floor under flooring plus offers a huge family room, large bedroom, 2 pc bath with laundry, cold storage room and storage. GOOD VALUE HERE. Please note: the waterfront park is run by the association which there is an approximately a $70 fee per year which gives you access to the 5 acre community park which has boat launch, beach and picnic area. The docks are on a first come basis when they come available and there may be separate fee for them. Possible Seller take back. NATURAL GAS ON STREET. FIBER OPTICS ALSO THERE BUT SELLER HAS NOT HOOKED UP. (id:27)

Building Features:

  • Style: Detached
  • Building Type: House
  • Architectural Style: Bungalow
  • Basement Development: Finished
  • Basement Type: N/A
  • Construction Style - Attachment: Detached
  • Exterior Finish: Vinyl siding
  • Floor Space: 1100 - 1500 sqft
  • Foundation Type: Concrete
  • Heating Type: Forced air
  • Heating Fuel: Propane
  • Cooling Type: Central air conditioning
  • Appliances: Alarm System, Dishwasher, Microwave, Stove, Refrigerator

Property Features:

  • OwnershipType: Freehold
  • Property Type: Single Family
  • Bedrooms: 2+1
  • Bathrooms: 2
  • Half Bathrooms: 1
  • Floor Space (approx): 1100 - 1500 Square Feet
  • Irregular: Yes
  • Lot Depth: 150 Feet
  • Lot Frontage: 100 Feet
  • Lot Size: 100 x 150 FT
  • Sewer: Septic System
  • Parking Type: Attached garage, Garage
  • No. of Parking Spaces: 4

Courtesy of: Realty Guys Inc.

REALTOR.ca  

QuickQuoteTM Powered by RPS

Location of 223 CROSBY DRIVE, Kawartha Lakes (Emily), Ontario, K0M 1A0

Demographic Information of 223 CROSBY DRIVE, Kawartha Lakes (Emily), Ontario, K0M 1A0

Life Stage

Older Couples

Employment Type

Mixed

Average Household Income

$129,000.00

Average Number of Children

1.50

Household Population

Household Structure

Age of Population

Education

Education Level

No certificate/diploma/degree

17.26 %

High school certificate or equivalent

37.56 %

Apprenticeship trade certificate/diploma

7.11 %

College/non-university certificate

23.35 %

University certificate (below bachelor)

2.03 %

University Degree

12.69 %

Commuter

Travel To Work

By Car

84.85 %

By Public Transit

0.0 %

By Walking

0.0 %

By Bicycle

0.0 %

By Other Methods

15.15 %

Cultural Diversity

Knowledge of Official Language

Mother Tongue

Building Information

Building Type

Apartments (Low and High Rise)

Houses

100.0 %

Own Vs. Rent

