Button CopyPathCircle CloseCircle Left ArrowArrow Down Icon GreyClosecirclecircleBurger
Image 1
Image 2
Image 3
$879,900

138 EMILY PARK ROAD, Kawartha Lakes (Emily), Ontario, K0L 2W0

MLS® # X13473048

3 Beds

Baths

1100 - 1500  FEETSQ

QuickQuoteTM: $758K - $960K

Kawartha Lakes (Emily) ON, K0L 2W0

MLS® # X13473048

Property Information:

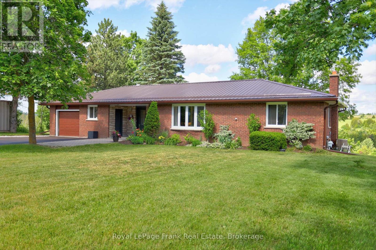
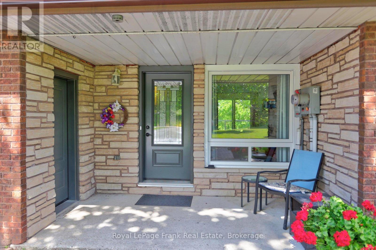
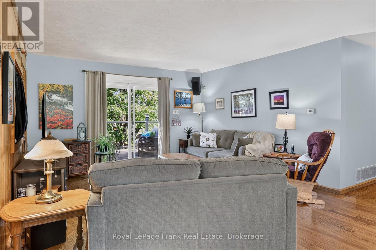
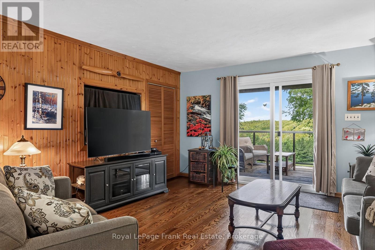
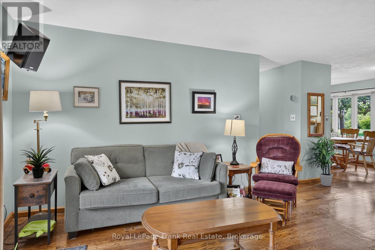
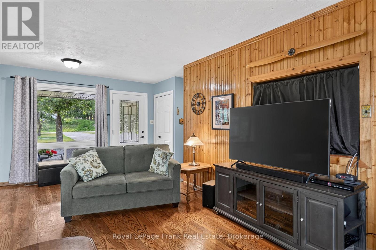
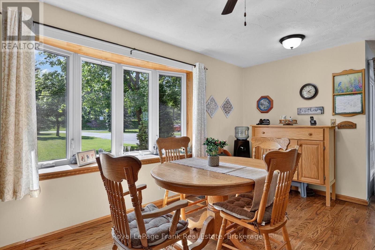
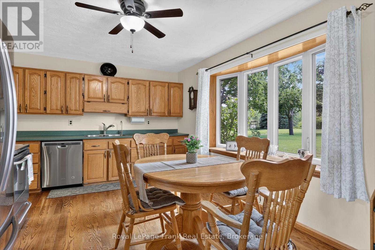
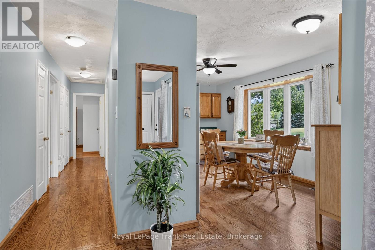
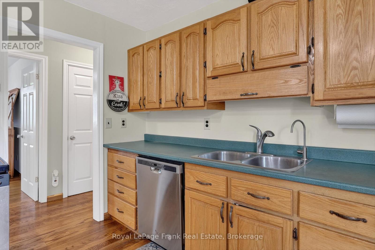
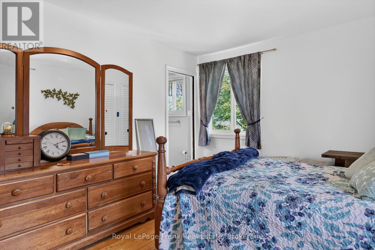
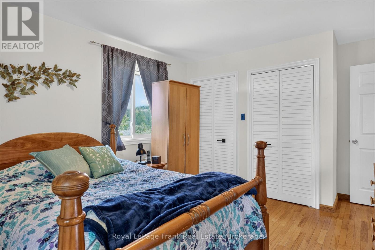
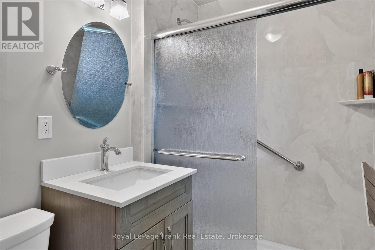
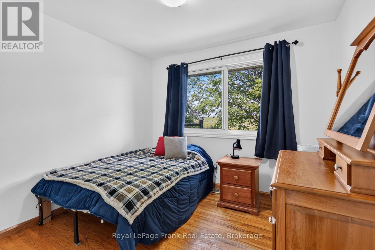
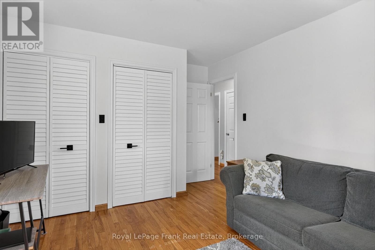
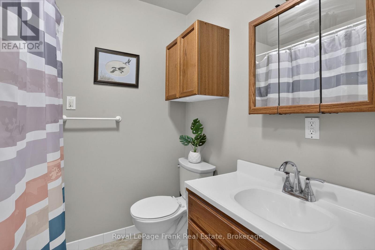
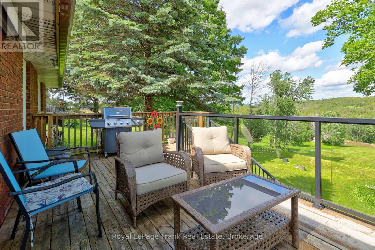
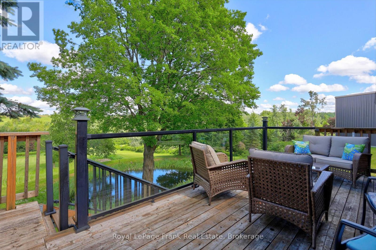
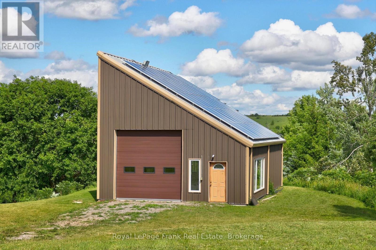
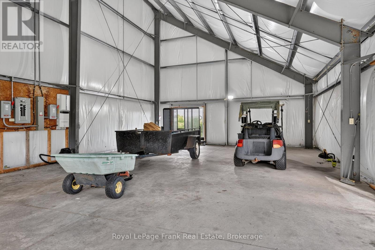
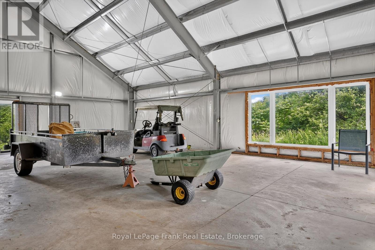
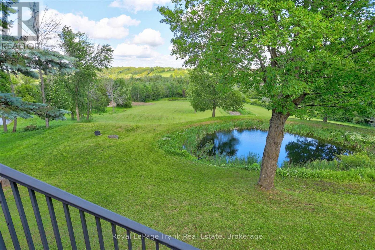
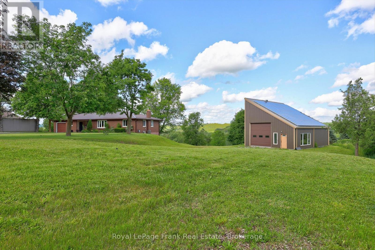
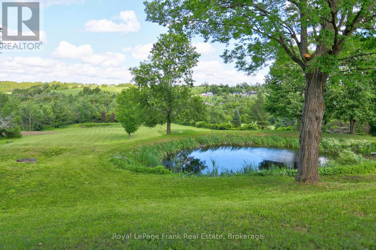
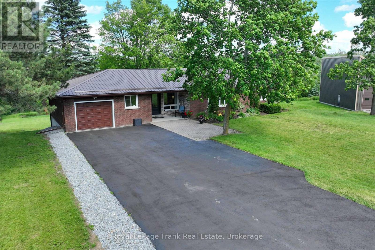
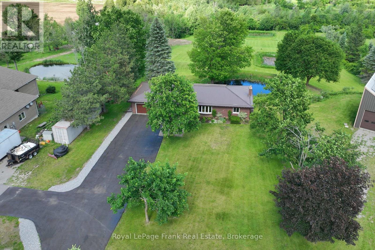
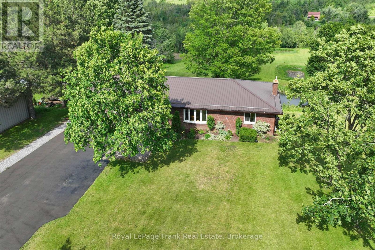
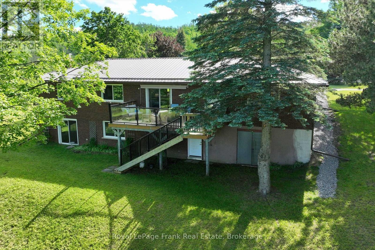
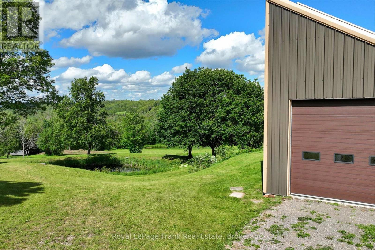
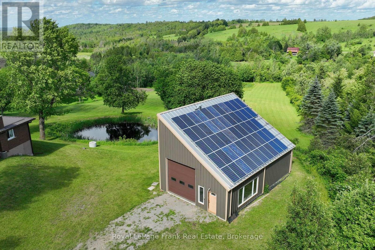
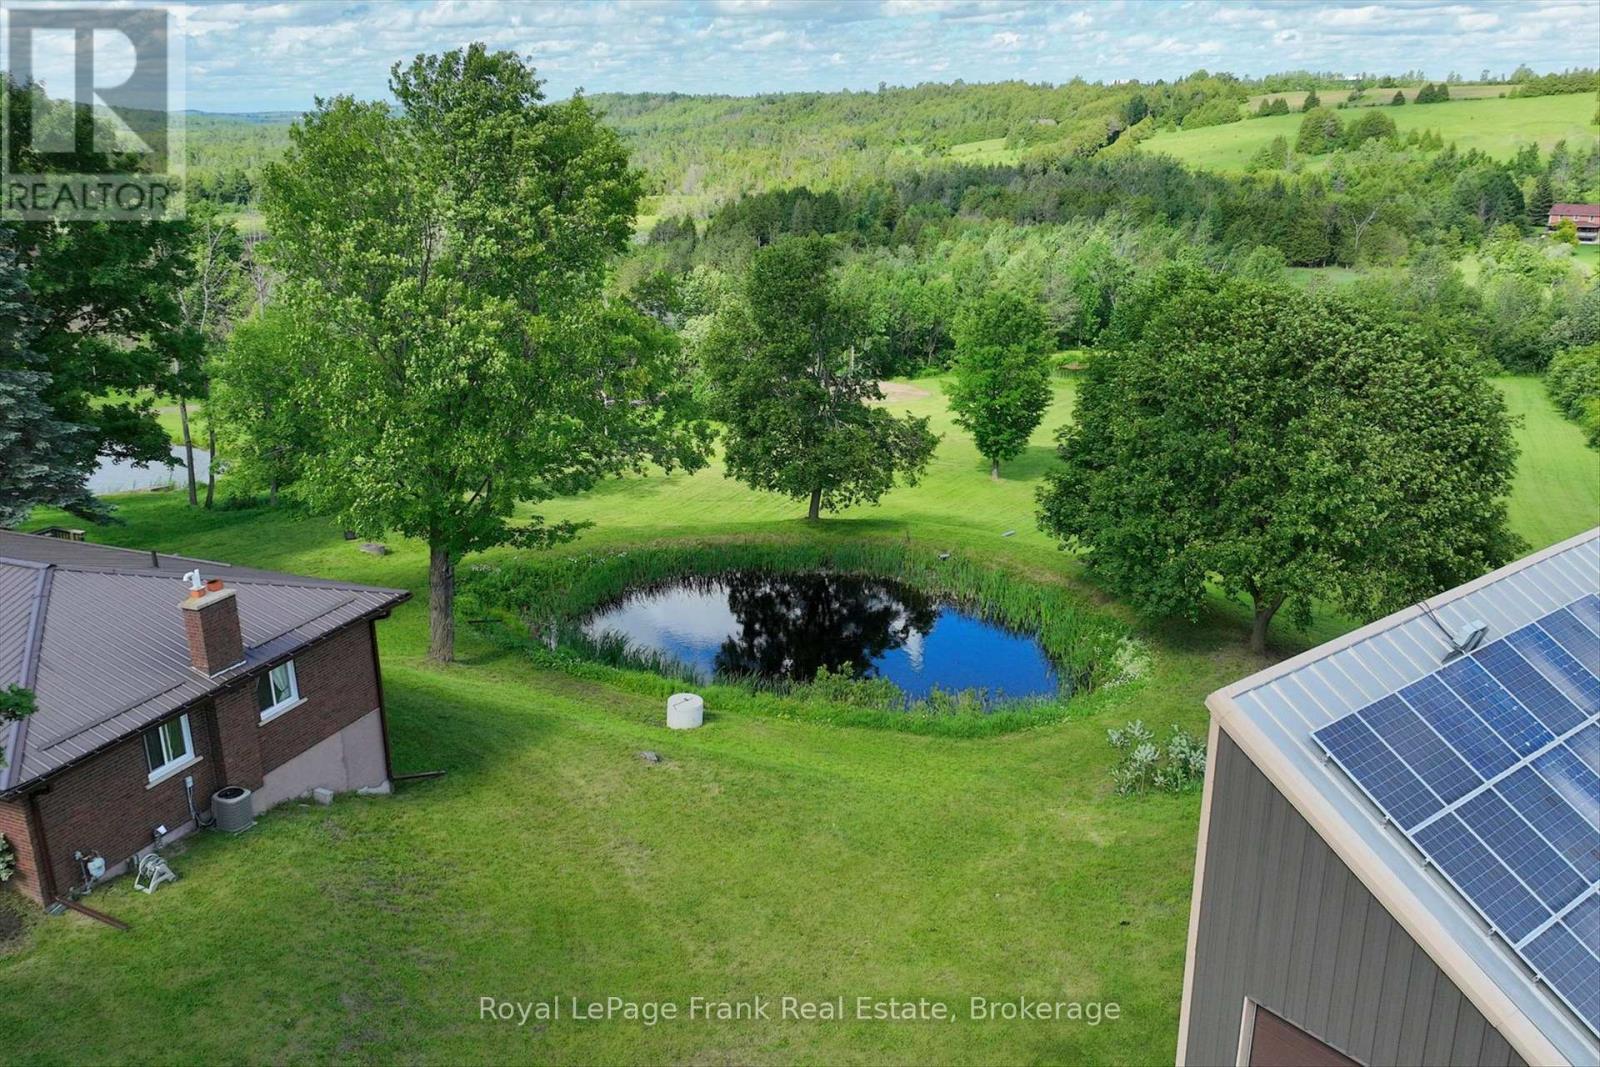
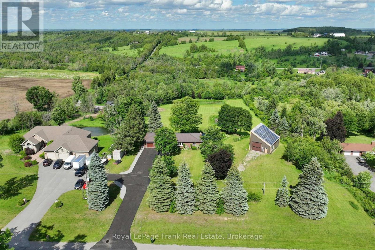
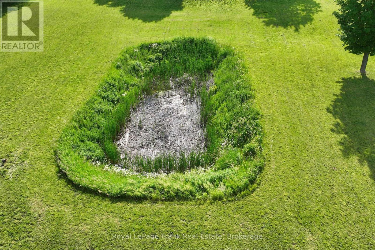
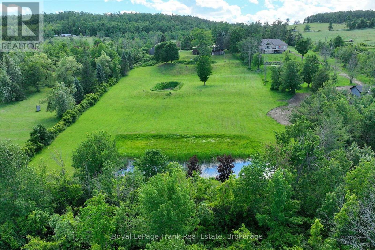
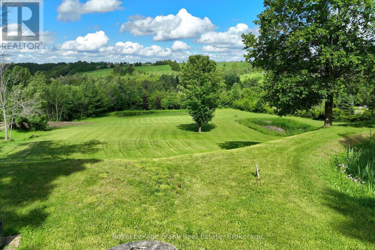
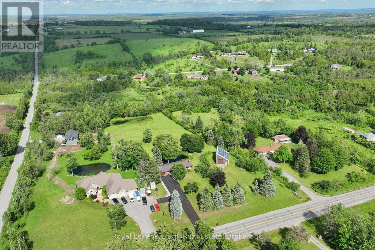
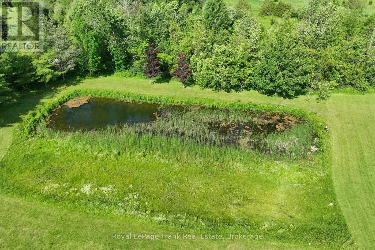
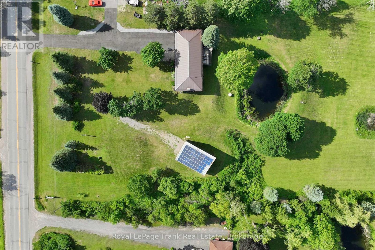
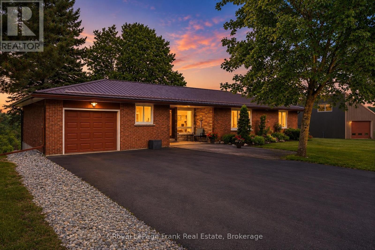
Welcome home to this beautifully maintained country property offering nearly four acres of privacy, panoramic views of the rolling hills of Emily Township and a place where family, nature and everyday life can come together. Located between Peterborough and the City of Kawartha Lakes, and just minutes from Highway 115, the property offers the perfect balance of rural tranquility and everyday convenience. Approached by a paved driveway and surrounded by mature trees, fruit trees, grape vines and three picturesque ponds, this exceptional property offers natural beauty, acreage and practical amenities. Sweeping countryside views provide a remarkable backdrop in every season. The solid brick bungalow has been lovingly maintained and thoughtfully improved, offering spacious and comfortable main-floor living with three bedrooms, two recently updated baths, hardwood flooring, bright principal rooms and a walkout to the rear deck overlooking the grounds. Extensive upgrades completed in recent years include windows, doors, bathrooms, flooring, drainage, a generator transfer switch and numerous others that reflect true pride of ownership. The impressive 40' x 26' detached steel-frame shop, constructed in 2013 offers approximately 1,040 square feet of versatile space with concrete floors, power, tall RV-accessible overhead doors and sliding patio doors overlooking the property. Whether you're a tradesperson, hobbyist, or simply require exceptional storage space, this building provides that rarely found flexibility. Solar panels mounted on the shop generate approximately $2,000 annually through a transferable Ontario microFIT contract with approximately seven years remaining. The ideal home to establish roots for your family - move-in, stretch out and enjoy! (id:27)

Building Features:

  • Style: Detached
  • Building Type: House
  • Architectural Style: Bungalow
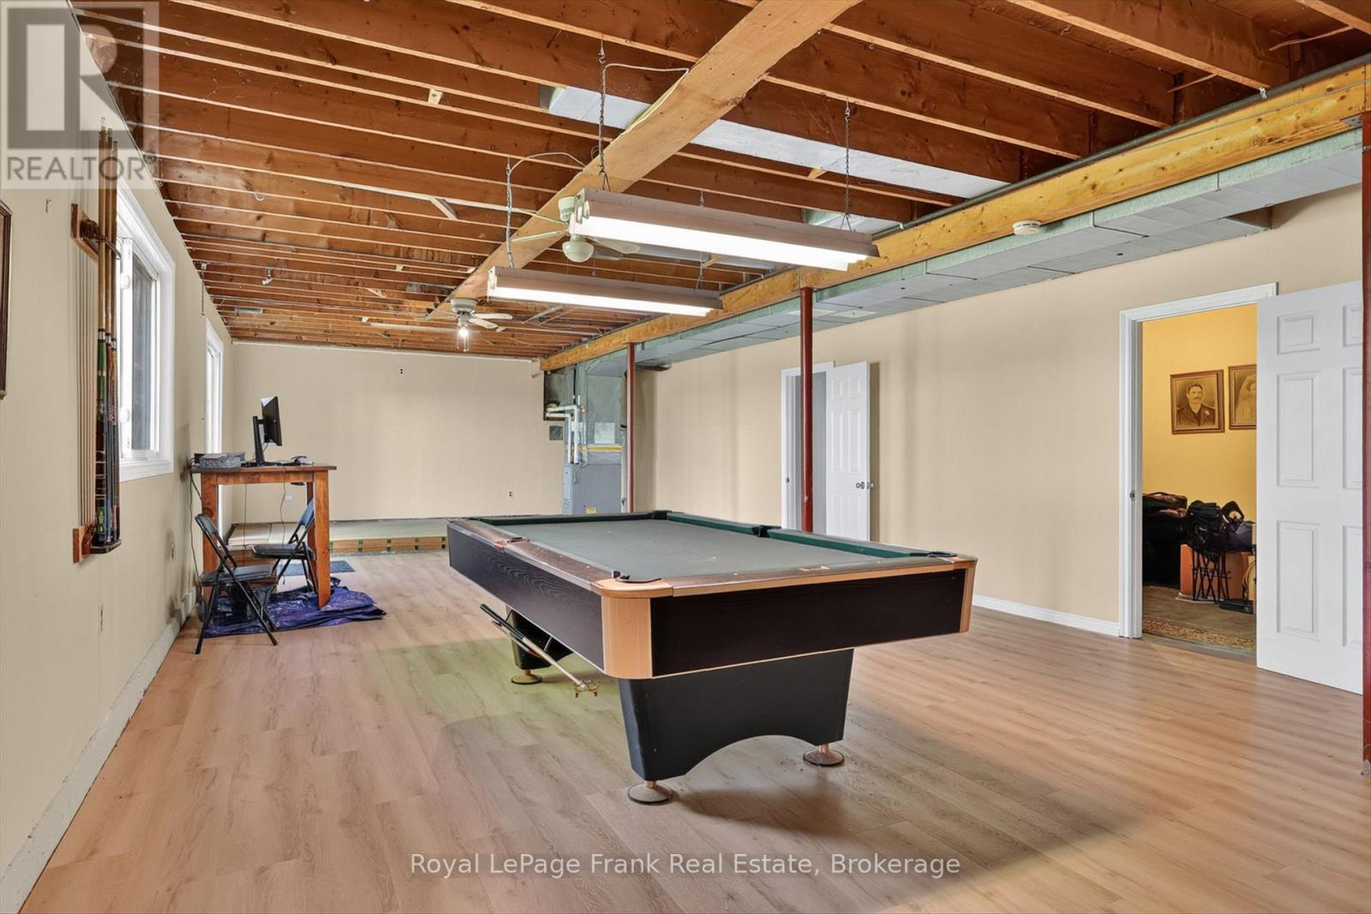
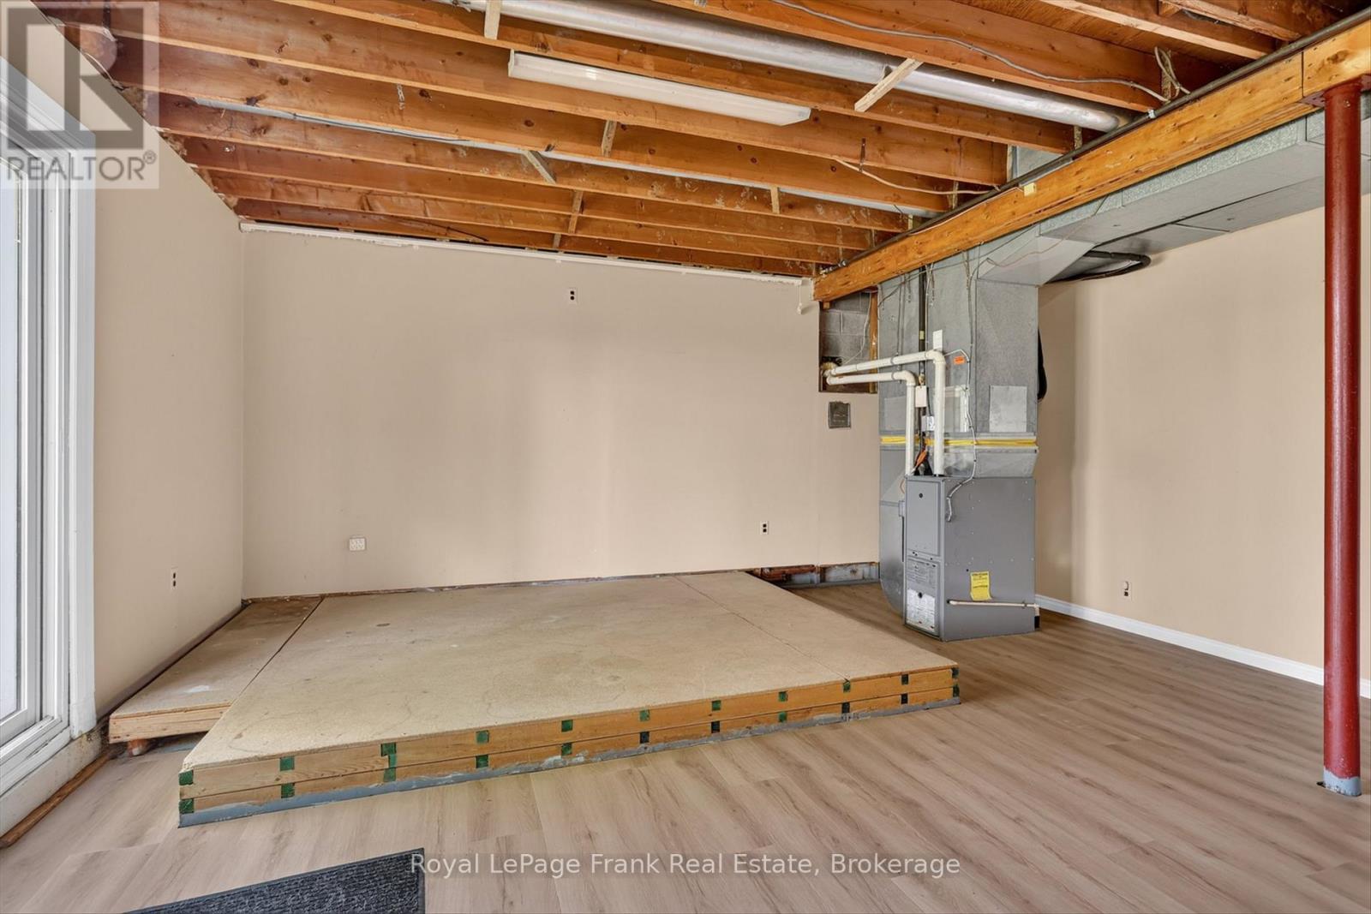
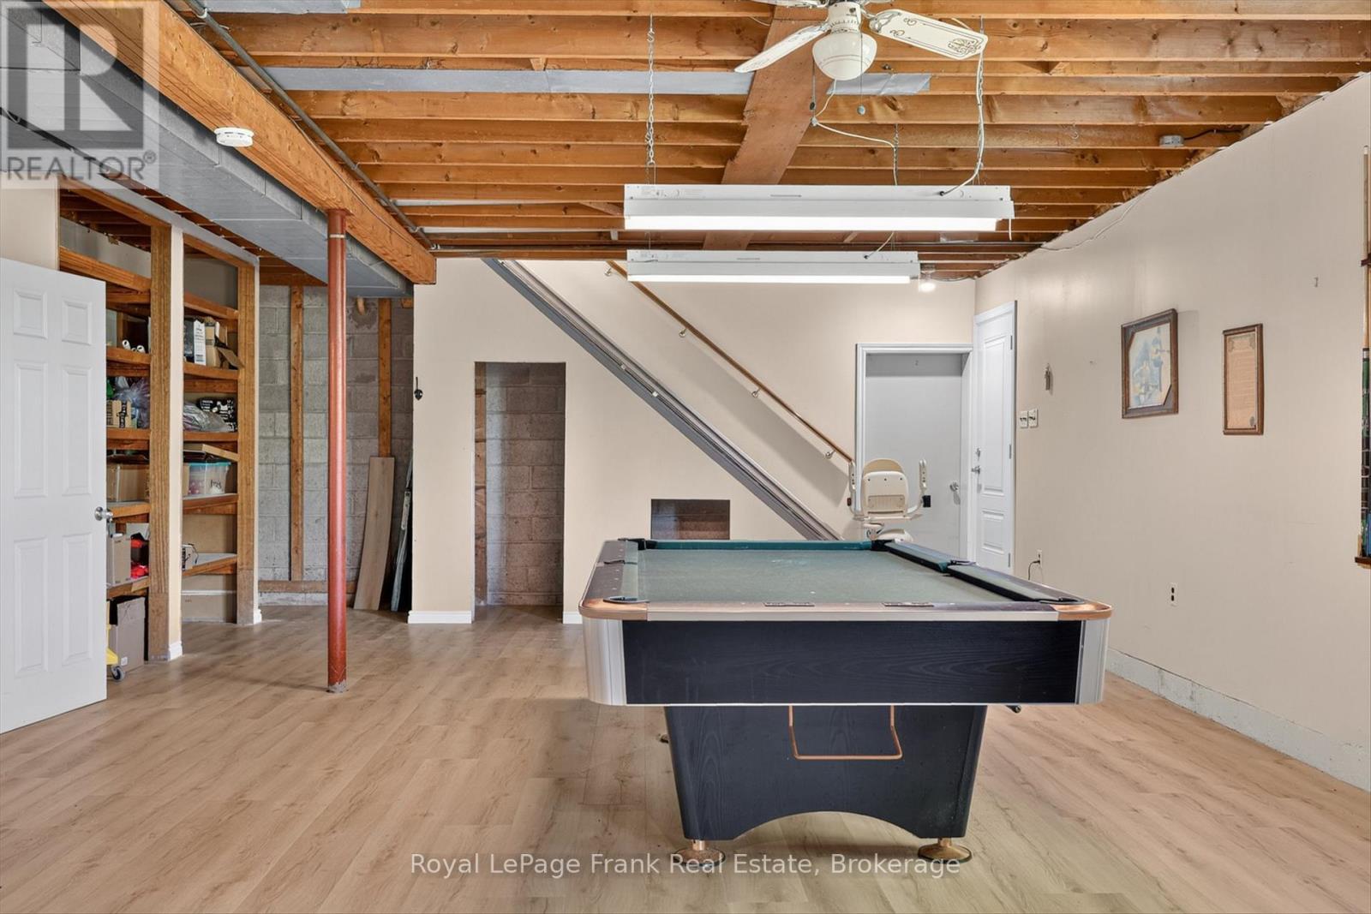
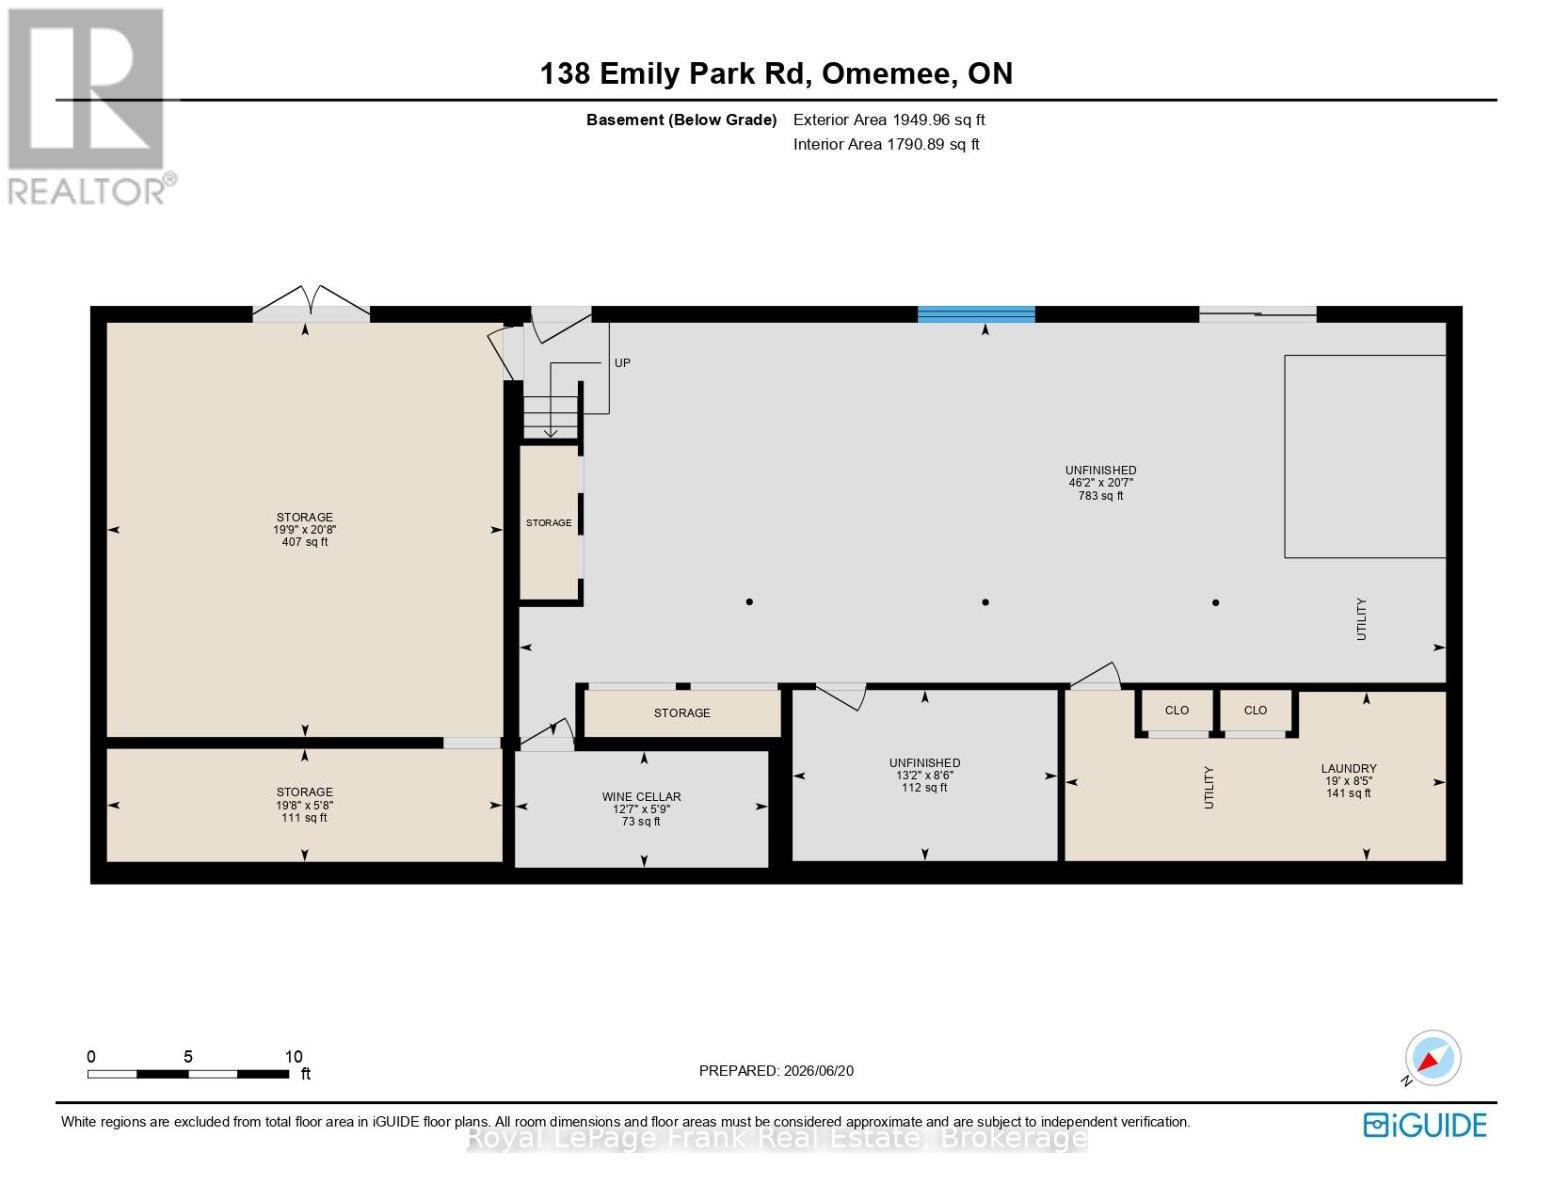
  • Basement Development: Partially finished
  • Basement Type: Full, N/A, N/A
  • Construction Style - Attachment: Detached
  • Easement: Unknown
  • Exterior Finish: Brick
  • Floor Space: 1100 - 1500 sqft
  • Foundation Type: Block
  • Utility Power:
  • Heating Type: Forced air
  • Heating Fuel: Natural gas
  • Cooling Type: Central air conditioning
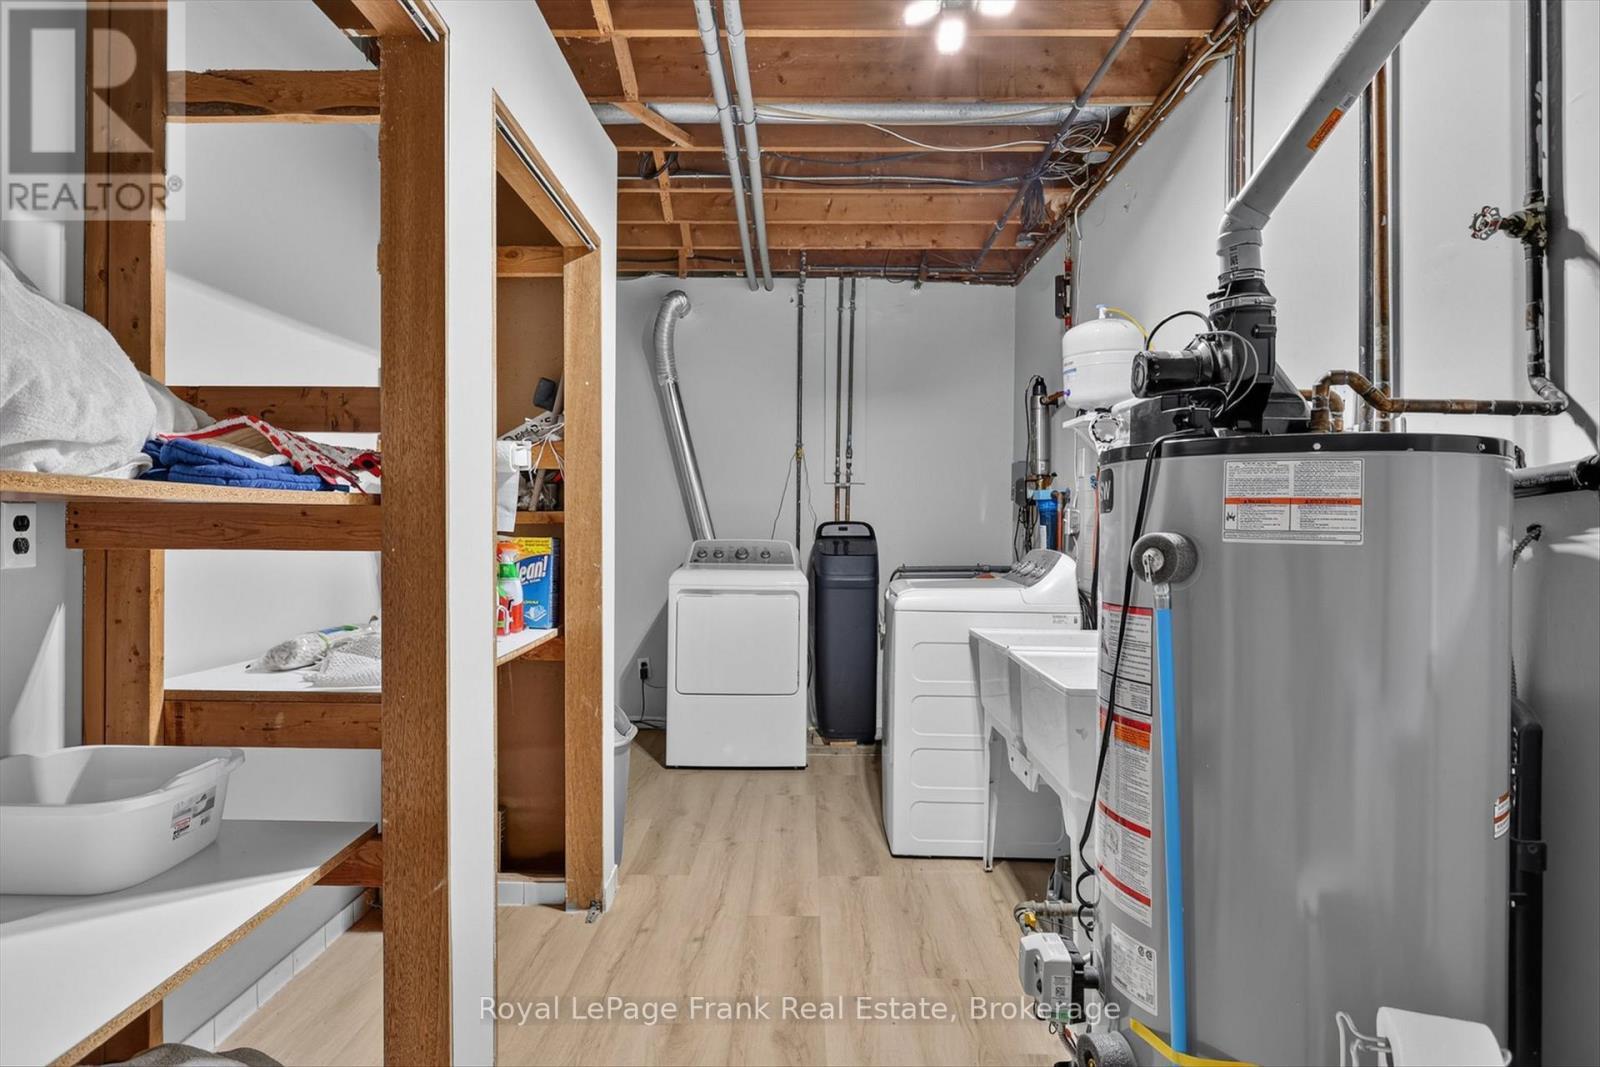
  • Appliances: Garage door opener remote, Central Vacuum, Water Treatment, Water softener, Barbeque, Dishwasher, Dryer, Hood Fan, Stove, Washer, Window Coverings, Refrigerator

Property Features:

  • OwnershipType: Freehold
  • Property Type: Single Family
  • Bedrooms: 3
  • Bathrooms: 2
  • Features: Hillside, Sloping, Rolling, Carpet Free
  • Floor Space (approx): 1100 - 1500 Square Feet
  • Irregular: Yes
  • Landscape Features: Landscaped
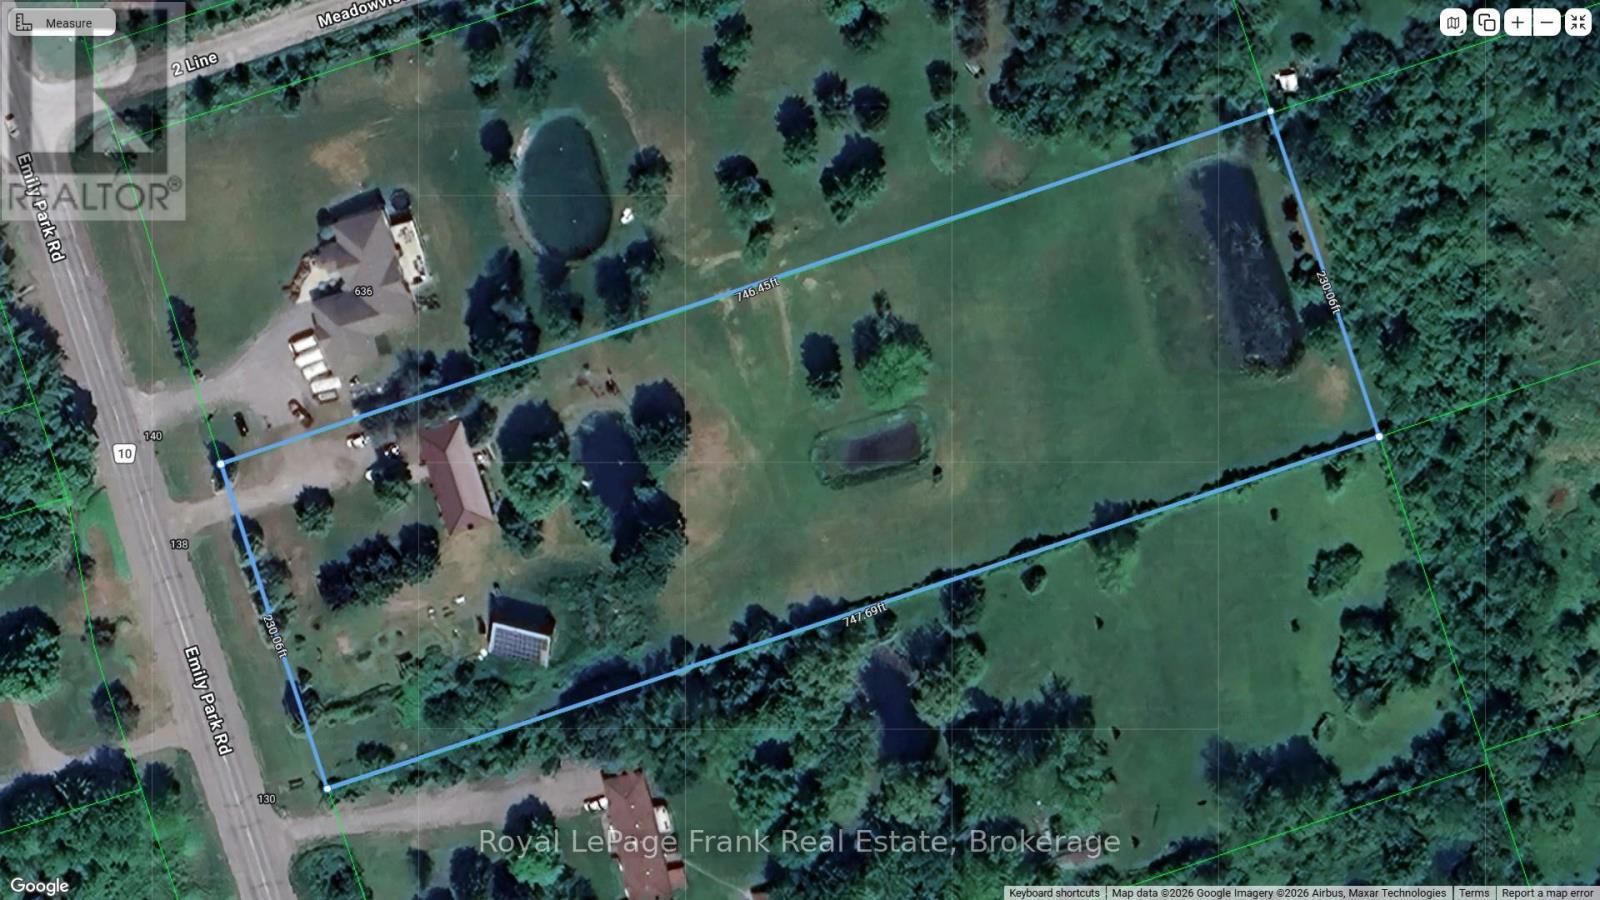
  • Lot Depth: 747.7 Feet
  • Lot Frontage: 230.1 Feet
  • Lot Size: 230.1 x 747.7 FT
  • Structure Type: Deck, Porch, Workshop
  • Surface Water:
  • Utility Type: , , Telephone - Nearby, Wireless - Available
  • View Type: View
  • Zoning: Residential
  • Sewer: Septic System
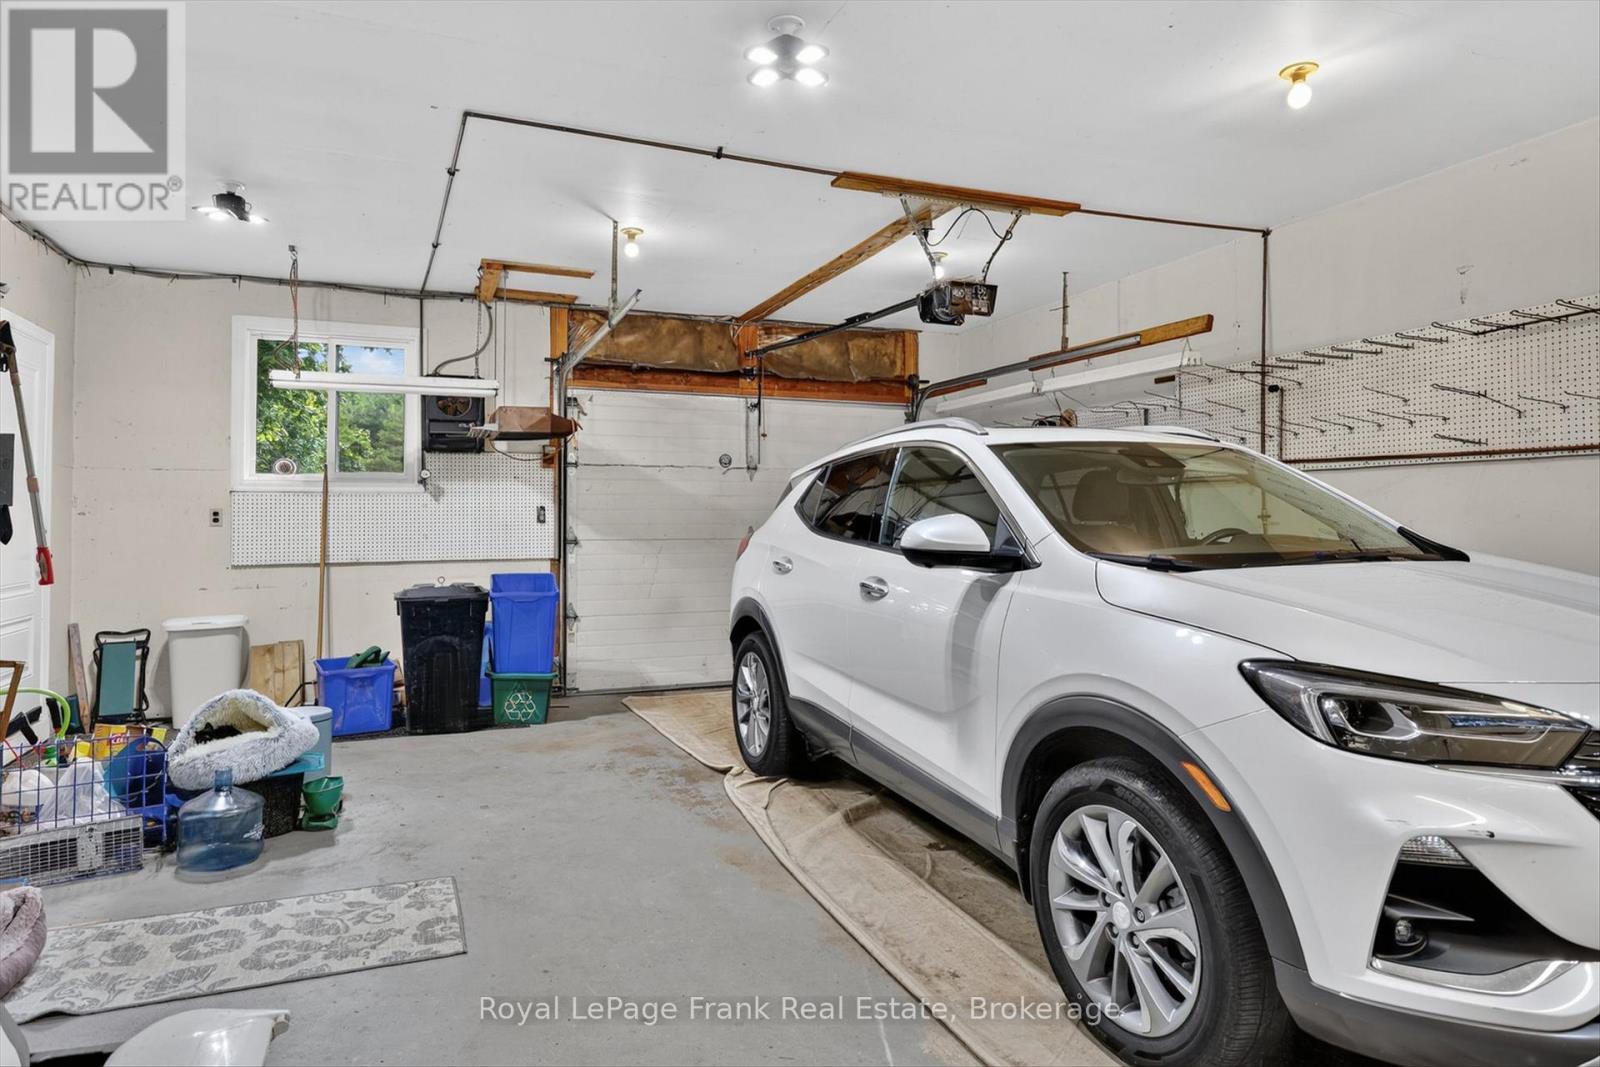
  • Parking Type: Attached garage, Garage
  • No. of Parking Spaces: 7

Rooms:

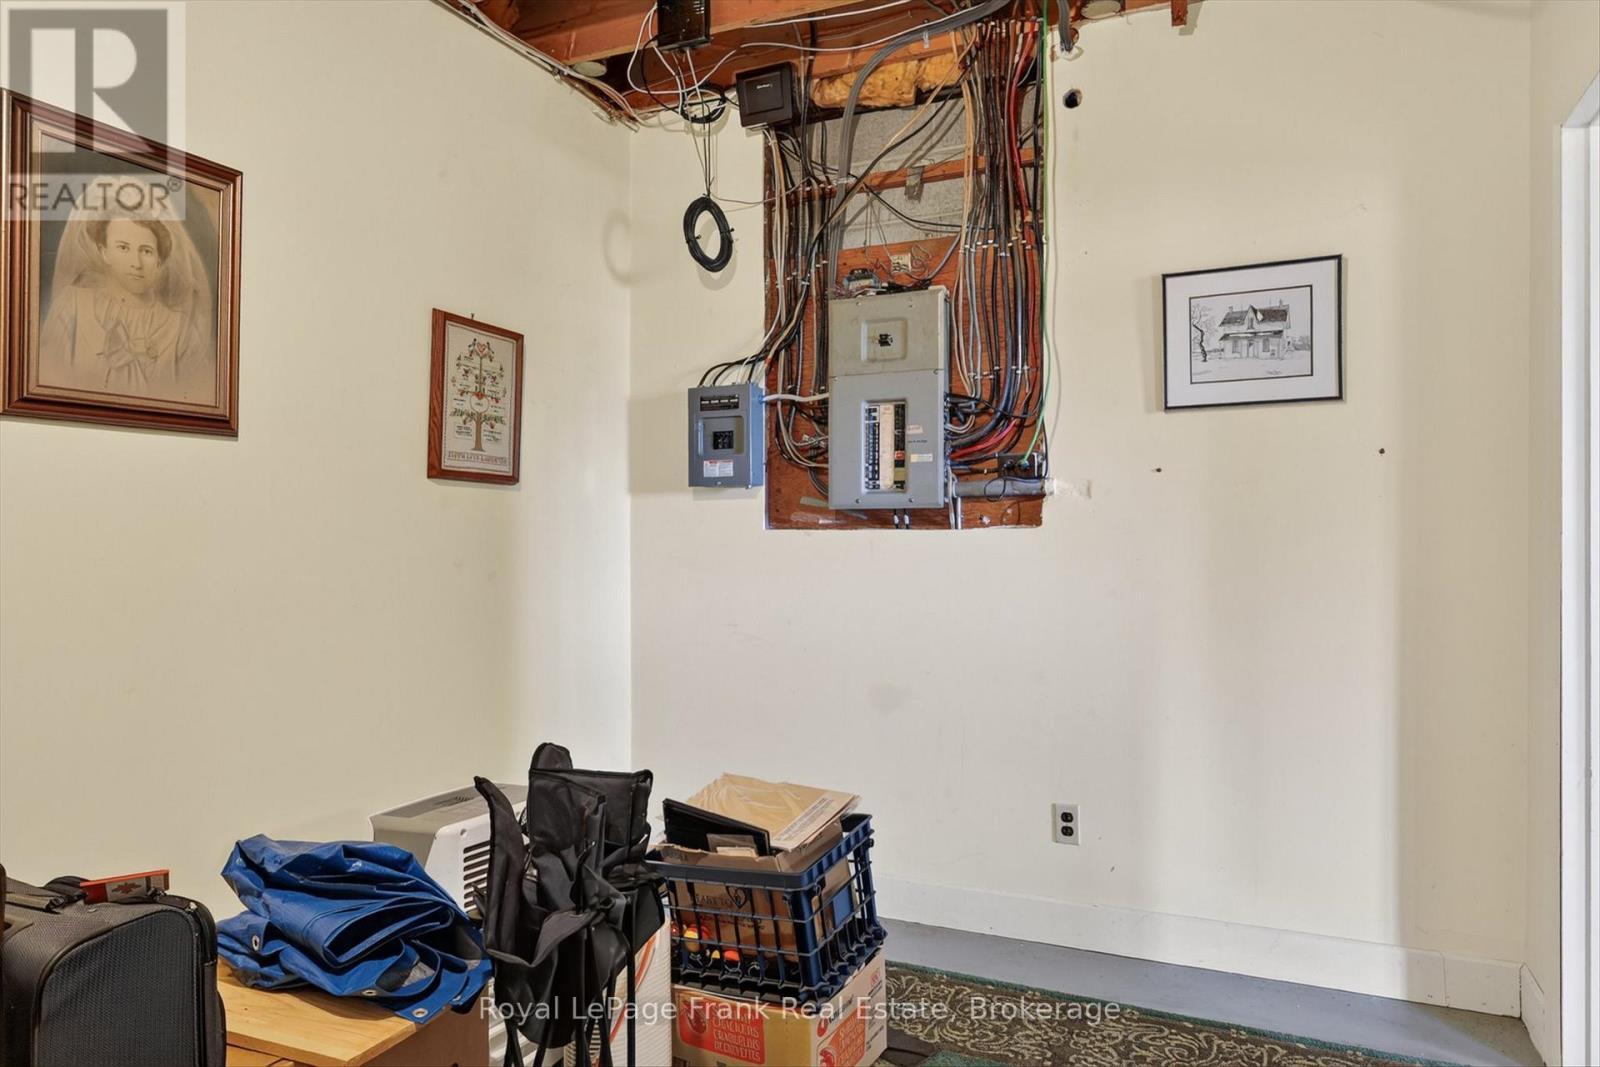
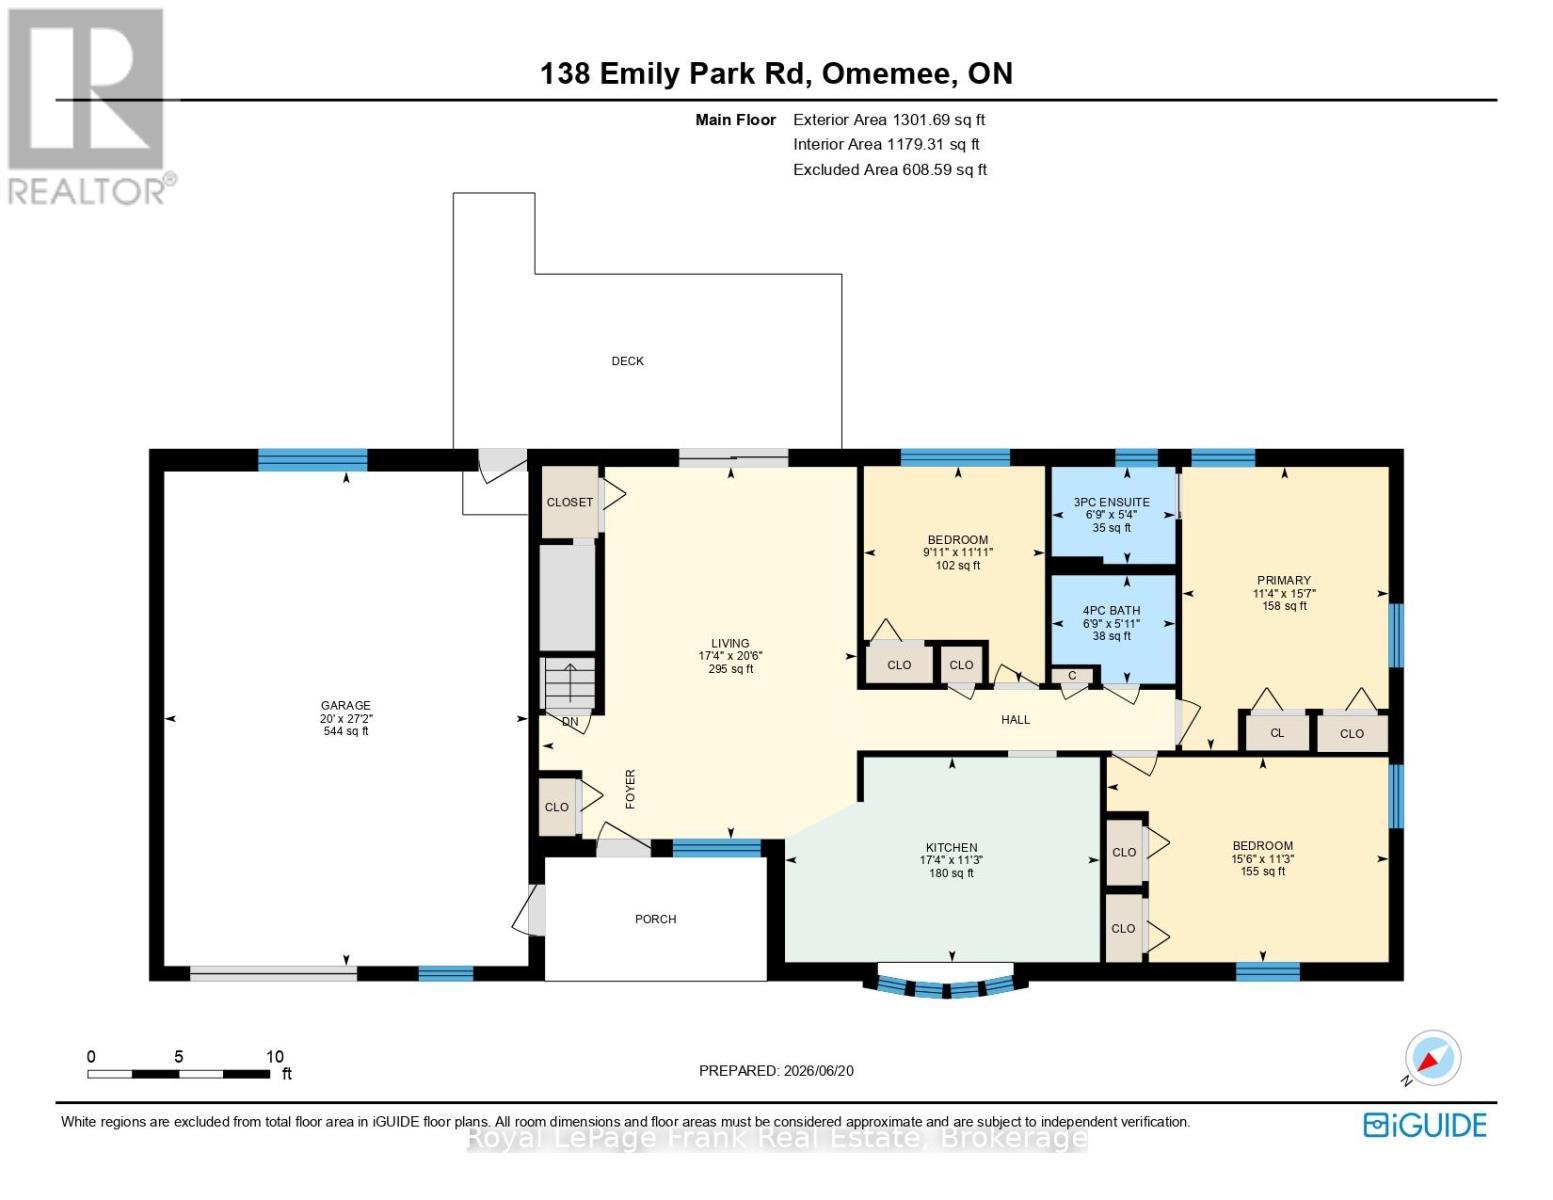
  • Laundry Basement Level 5.78 m x 2.57 m
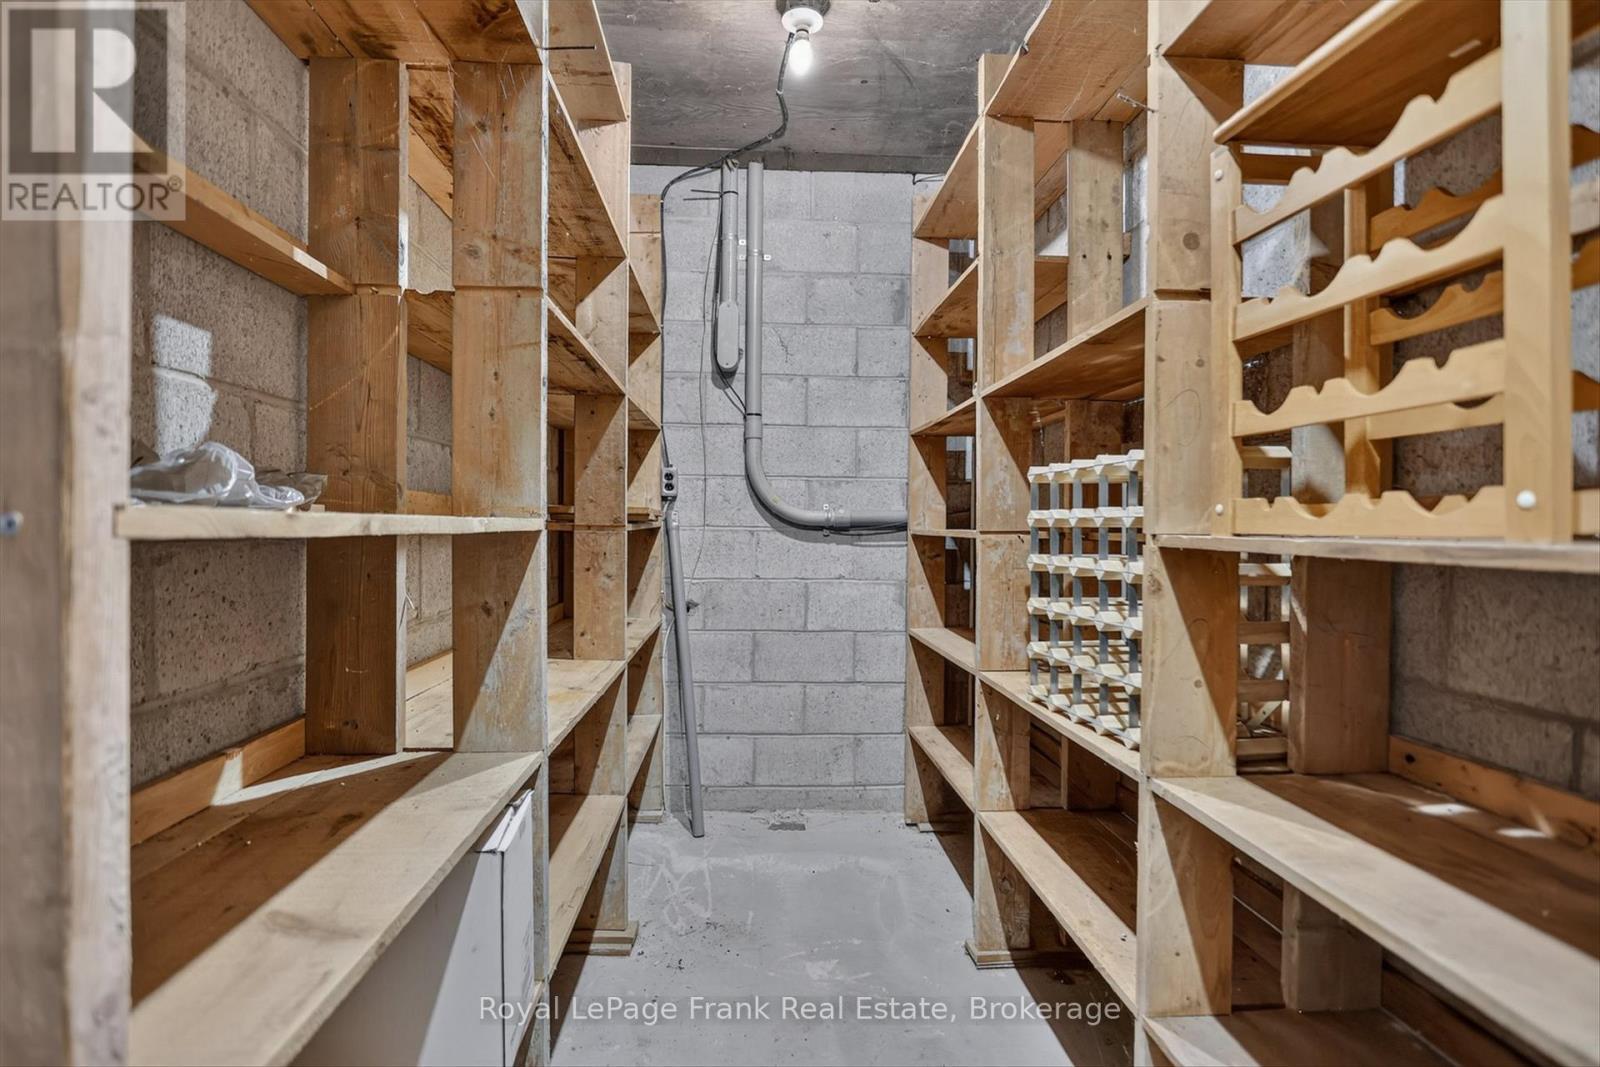
  • Other Basement Level 14.06 m x 6.27 m
  • Living Main Level 5.28 m x 6.24 m
  • Kitchen Main Level 5.28 m x 3.44 m
  • Primary Bedroom Main Level 3.46 m x 4.75 m
  • Bedroom Main Level 4.72 m x 3.44 m
  • Bedroom Main Level 3.04 m x 3.63 m
  • Bathroom Main Level 2.07 m x 1.82 m
  • Bathroom Main Level 2.07 m x 1.63 m

Convert Measurement to:


QuickQuoteTM Powered by RPS

Location of 138 EMILY PARK ROAD, Kawartha Lakes (Emily), Ontario, K0L 2W0

Demographic Information of 138 EMILY PARK ROAD, Kawartha Lakes (Emily), Ontario, K0L 2W0

Life Stage

Midlife Families

Employment Type

Mixed

Average Household Income

$107,000.00

Average Number of Children

1.80

Household Population

Household Structure

Age of Population

Education

Education Level

No certificate/diploma/degree

11.53 %

High school certificate or equivalent

32.7 %

Apprenticeship trade certificate/diploma

13.46 %

College/non-university certificate

28.85 %

University Degree

13.46 %

Commuter

Travel To Work

By Car

100.0 %

By Public Transit

0.0 %

By Walking

0.0 %

By Bicycle

0.0 %

By Other Methods

0.0 %

Cultural Diversity

Knowledge of Official Language

Mother Tongue

Building Information

Building Type

Apartments (Low and High Rise)

Houses

100.0 %

Own Vs. Rent
