Button CopyPathCircle CloseCircle Left ArrowArrow Down Icon GreyClosecirclecircleBurger
Image 1
Image 2
Image 3
$610,000

7 HAWK STREET, Kawartha Lakes (Eldon), Ontario, K0M 2T0

MLS® # X13451246

2+2 Beds

Baths

700 - 1100  FEETSQ

QuickQuoteTM: $560K - $709K

Kawartha Lakes (Eldon) ON, K0M 2T0

MLS® # X13451246

Property Information:

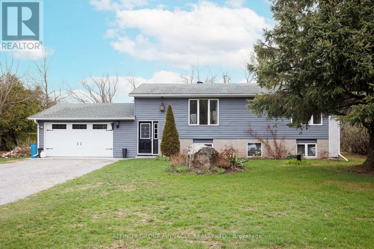
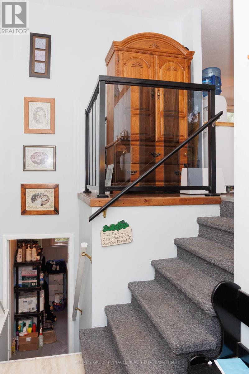
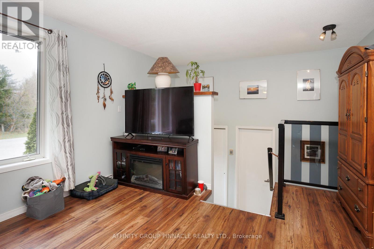
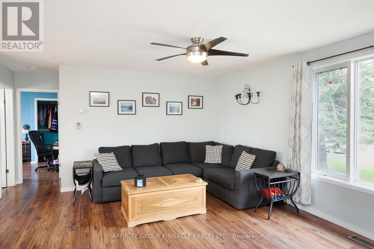
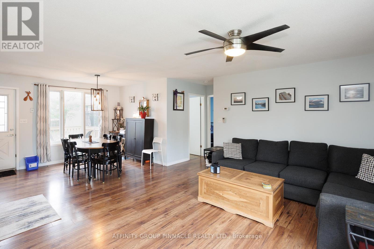
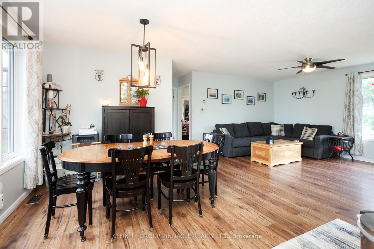
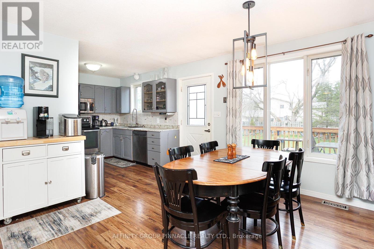
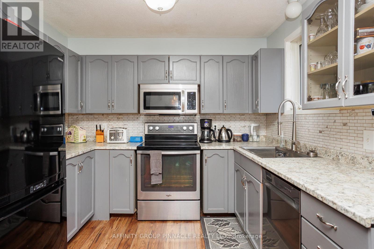
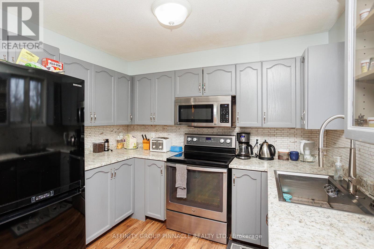
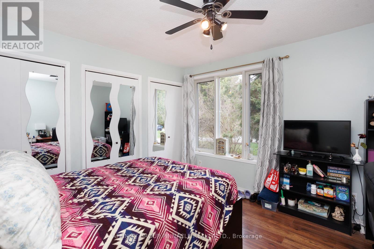
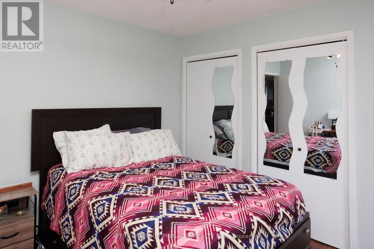
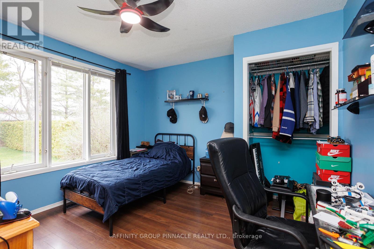
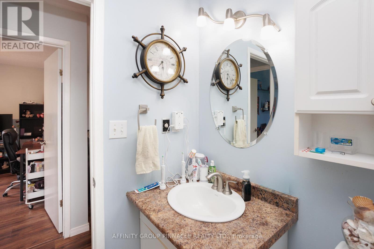
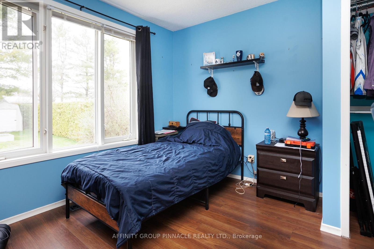
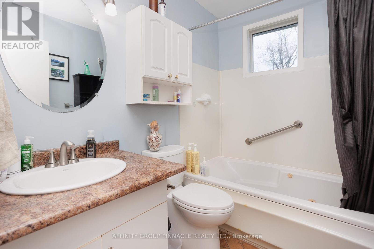
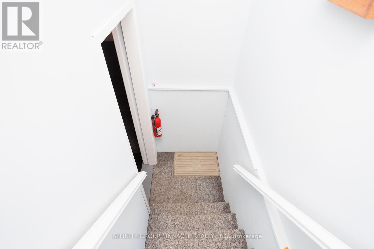
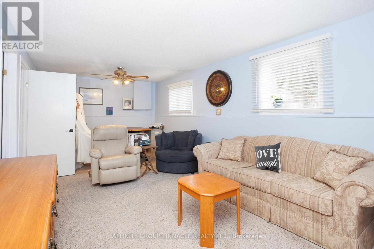
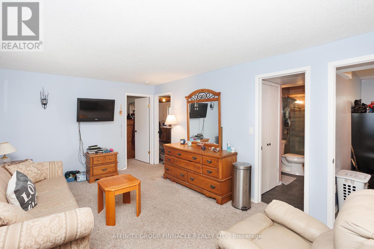
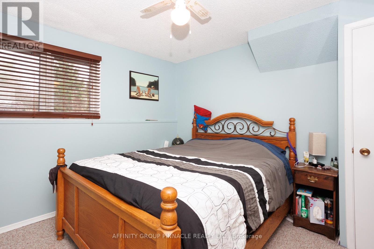
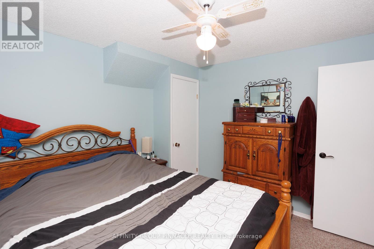
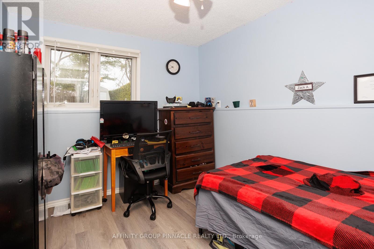
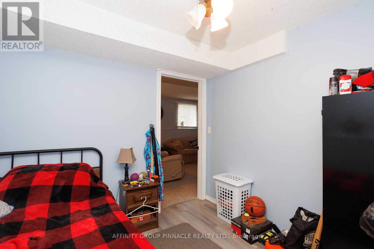
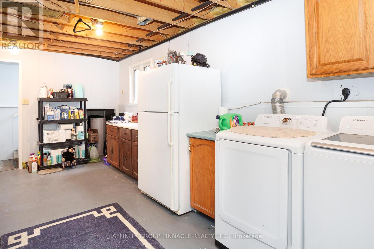
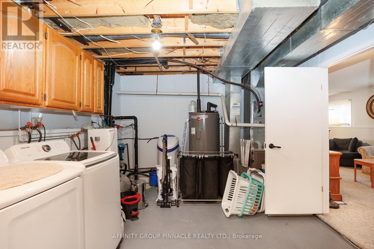
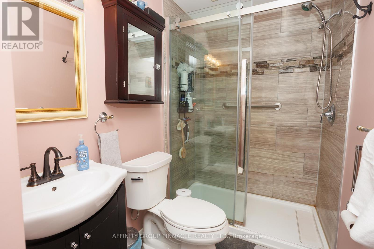
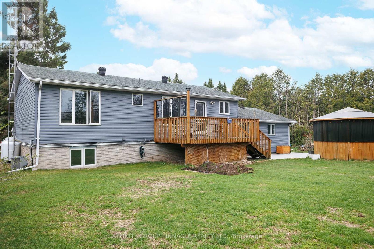
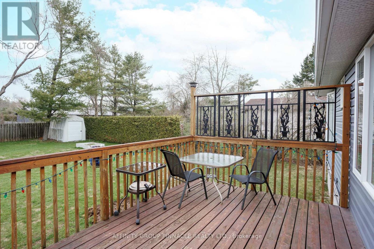
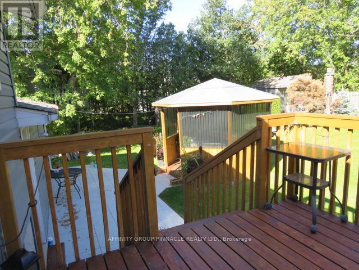
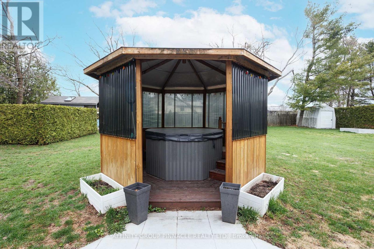
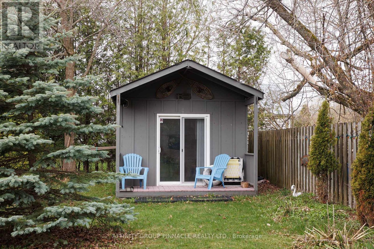
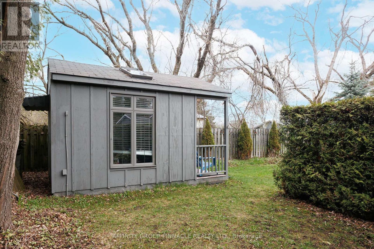
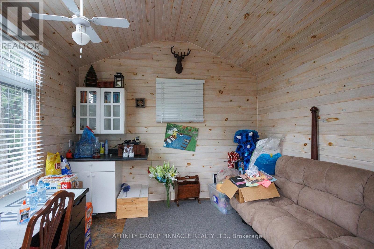
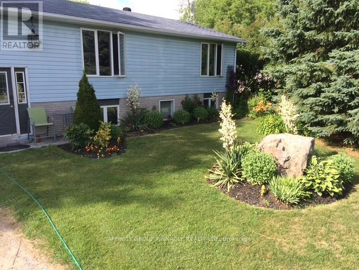
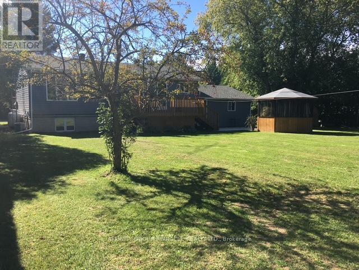
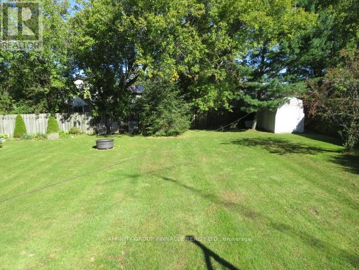
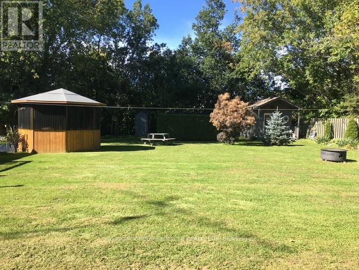
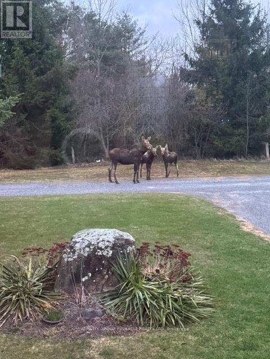
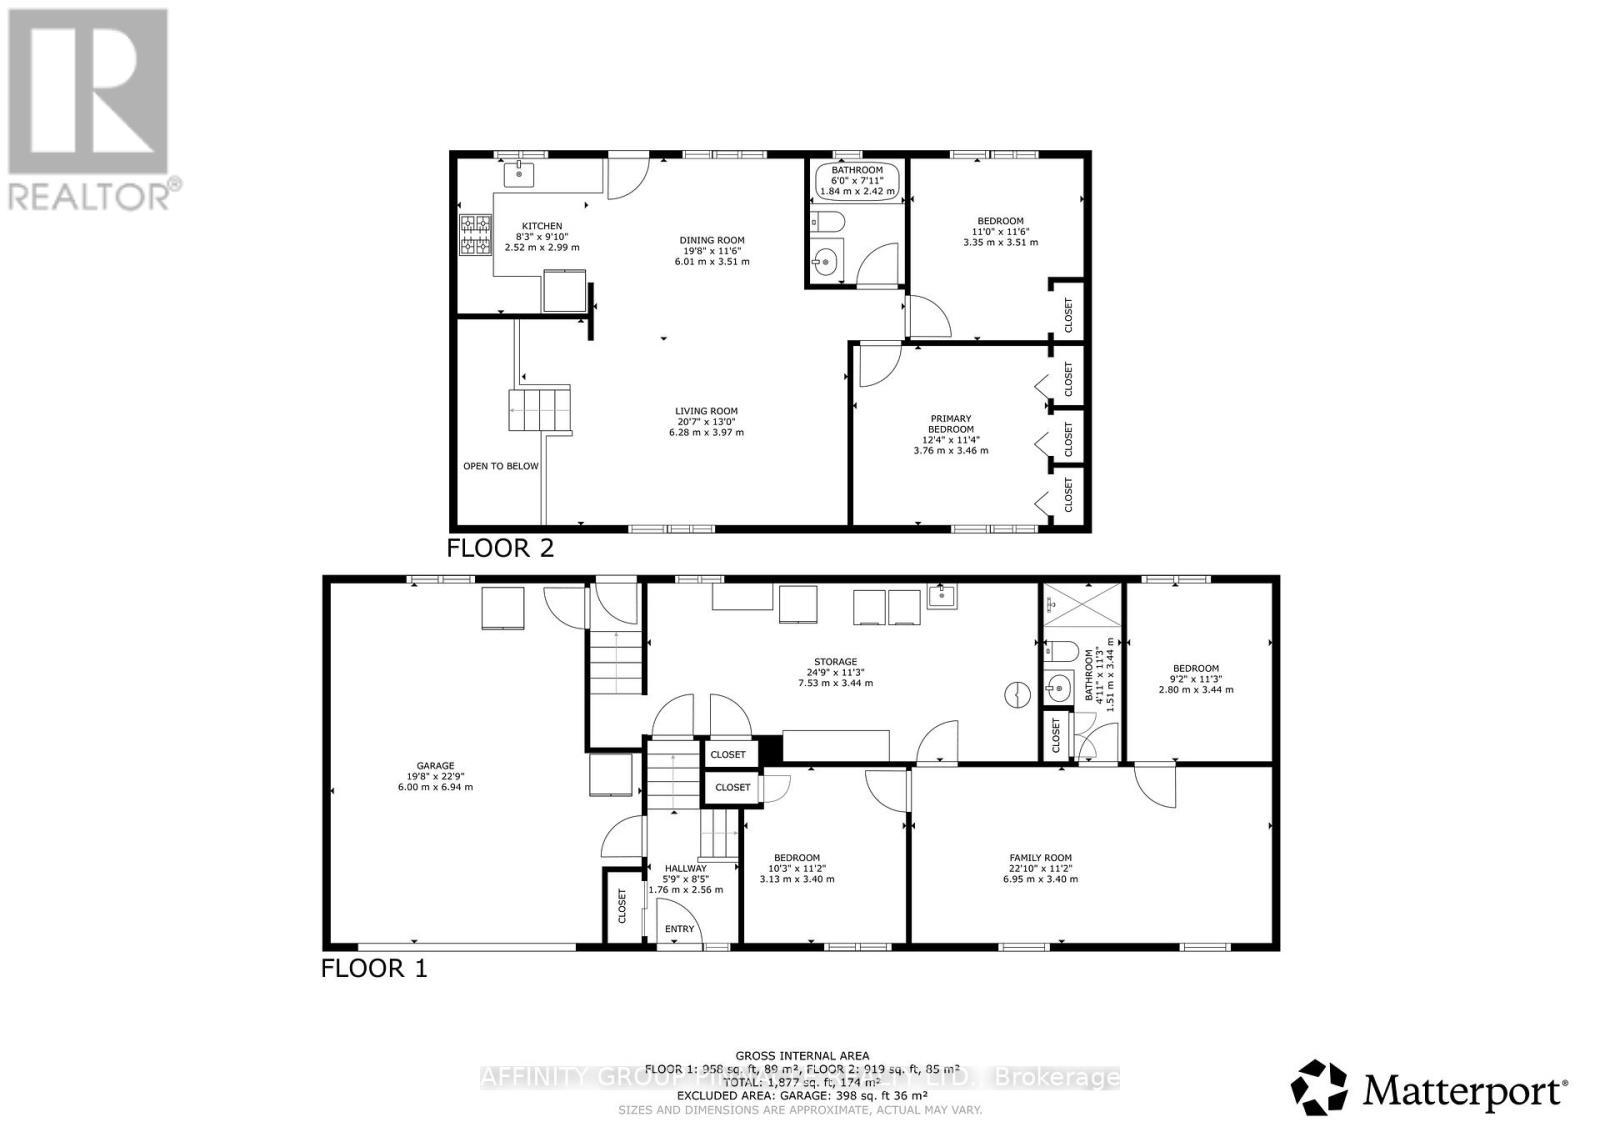
This charming 2+2 bedroom, 2 bath home is situated on a quiet, family-friendly cul-de-sac in a beautiful country setting. The bright main level features two bedrooms and spacious living areas, perfect for comfortable family living. The property includes a large garage with direct access to the home, adding convenience and excellent storage. The flexible layout offers an in-law suite with a separate entrance to the basement, a three-piece bath with a walk-in shower and rough-in for a second kitchen. The basement is bright, with large above-grade windows allowing plenty of natural light. Additional features include an insulted and heated bunkie, providing extra space for guests or a home office, as well as a gazebo with a hot tub for relacing and entertaining outdoors. (id:27)

Building Features:

  • Style: Detached
  • Building Type: House
  • Architectural Style: Raised bungalow
  • Basement Development: Partially finished
  • Basement Type: N/A, N/A, N/A
  • Construction Style - Attachment: Detached
  • Exterior Finish: Brick, Vinyl siding
  • Floor Space: 700 - 1100 sqft
  • Flooring Type: Vinyl, Laminate, Carpeted
  • Foundation Type: Poured Concrete
  • Heating Type: Forced air
  • Heating Fuel: Propane
  • Cooling Type: Central air conditioning
  • Appliances: Hot Tub, Water softener, Dishwasher, Dryer, Stove, Washer, Refrigerator

Property Features:

  • OwnershipType: Freehold
  • Property Type: Single Family
  • Bedrooms: 2+2
  • Bathrooms: 2
  • Amenities Nearby: Marina
  • Features: Cul-de-sac, Level lot, Wooded area, Gazebo
  • Floor Space (approx): 700 - 1100 Square Feet
  • Irregular: Yes
  • Lot Depth: 133.6 Feet
  • Lot Frontage: 112 Feet
  • Lot Size: 112 x 133.6 FT
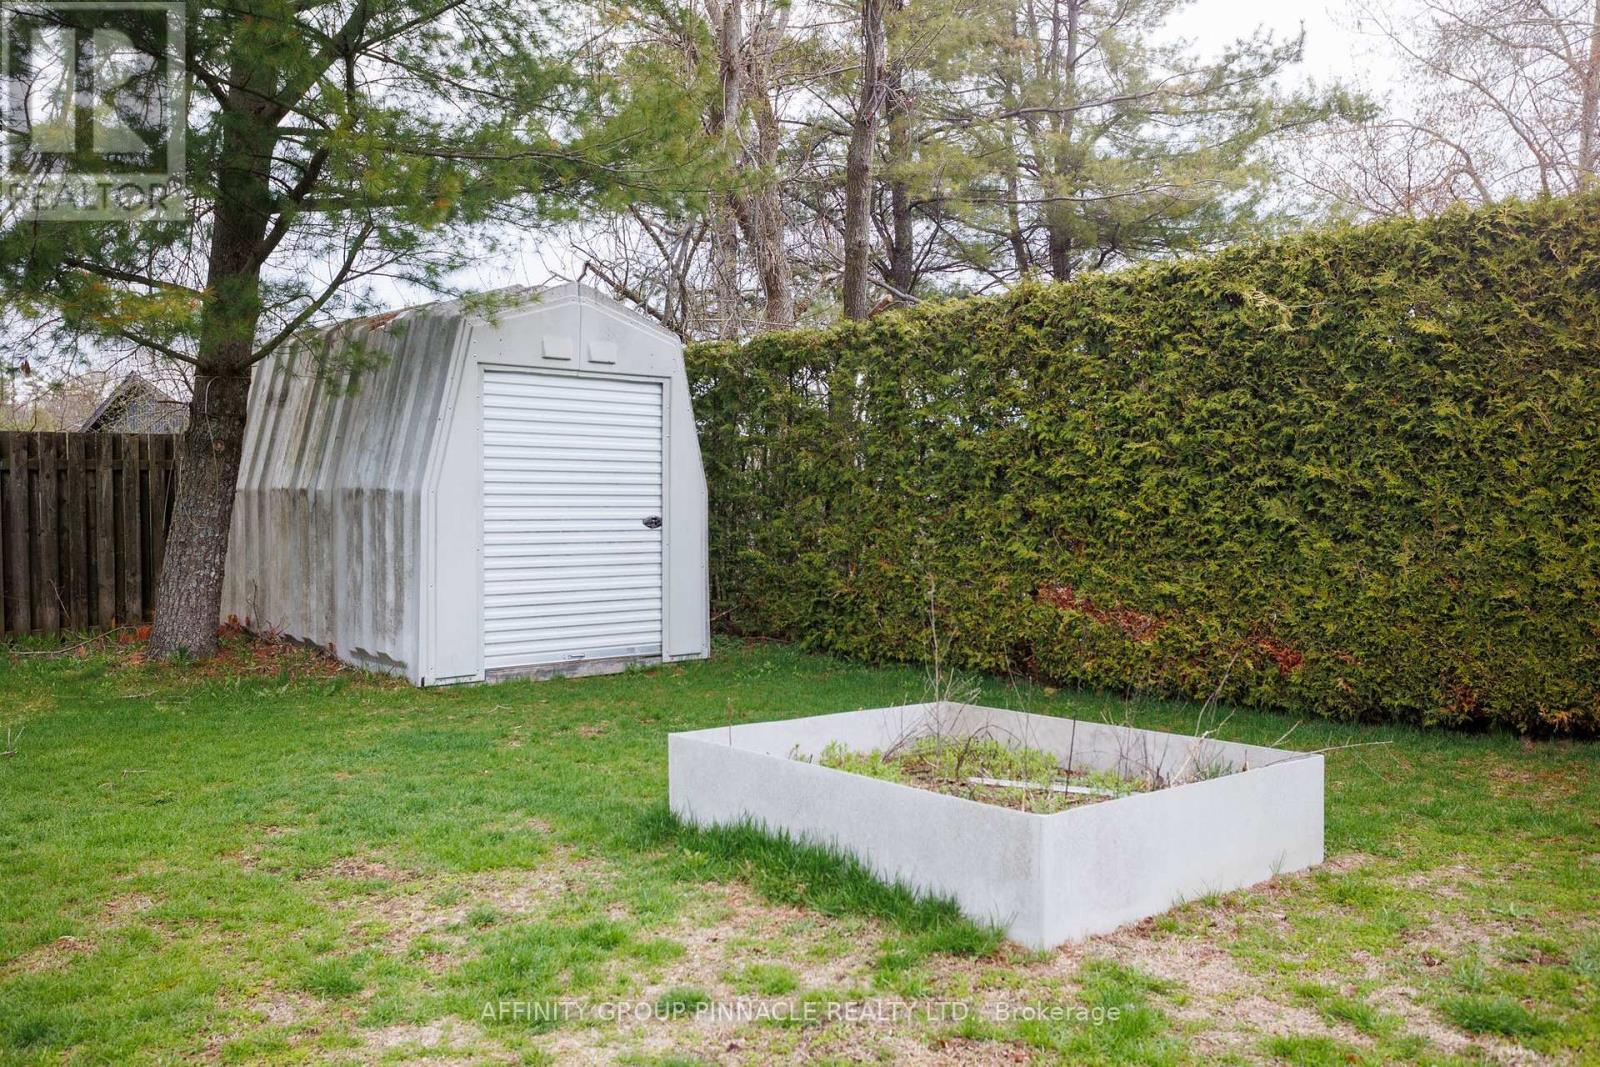
  • Structure Type: Deck, Shed
  • Sewer: Septic System
  • Parking Type: Attached garage, Garage
  • No. of Parking Spaces: 7

Rooms:

  • Utility Lower Level 7.53 m x 3.44 m
  • Family Lower Level 6.95 m x 3.40 m
  • 3rd Bedroom Lower Level 3.13 m x 3.40 m
  • 4th Bedroom Lower Level 2.80 m x 3.44 m
  • Living Main Level 6.28 m x 3.97 m
  • Dining Main Level 6.01 m x 3.51 m
  • Kitchen Main Level 2.52 m x 2.99 m
  • Primary Bedroom Main Level 3.76 m x 3.46 m
  • 2nd Bedroom Main Level 3.35 m x 3.51 m
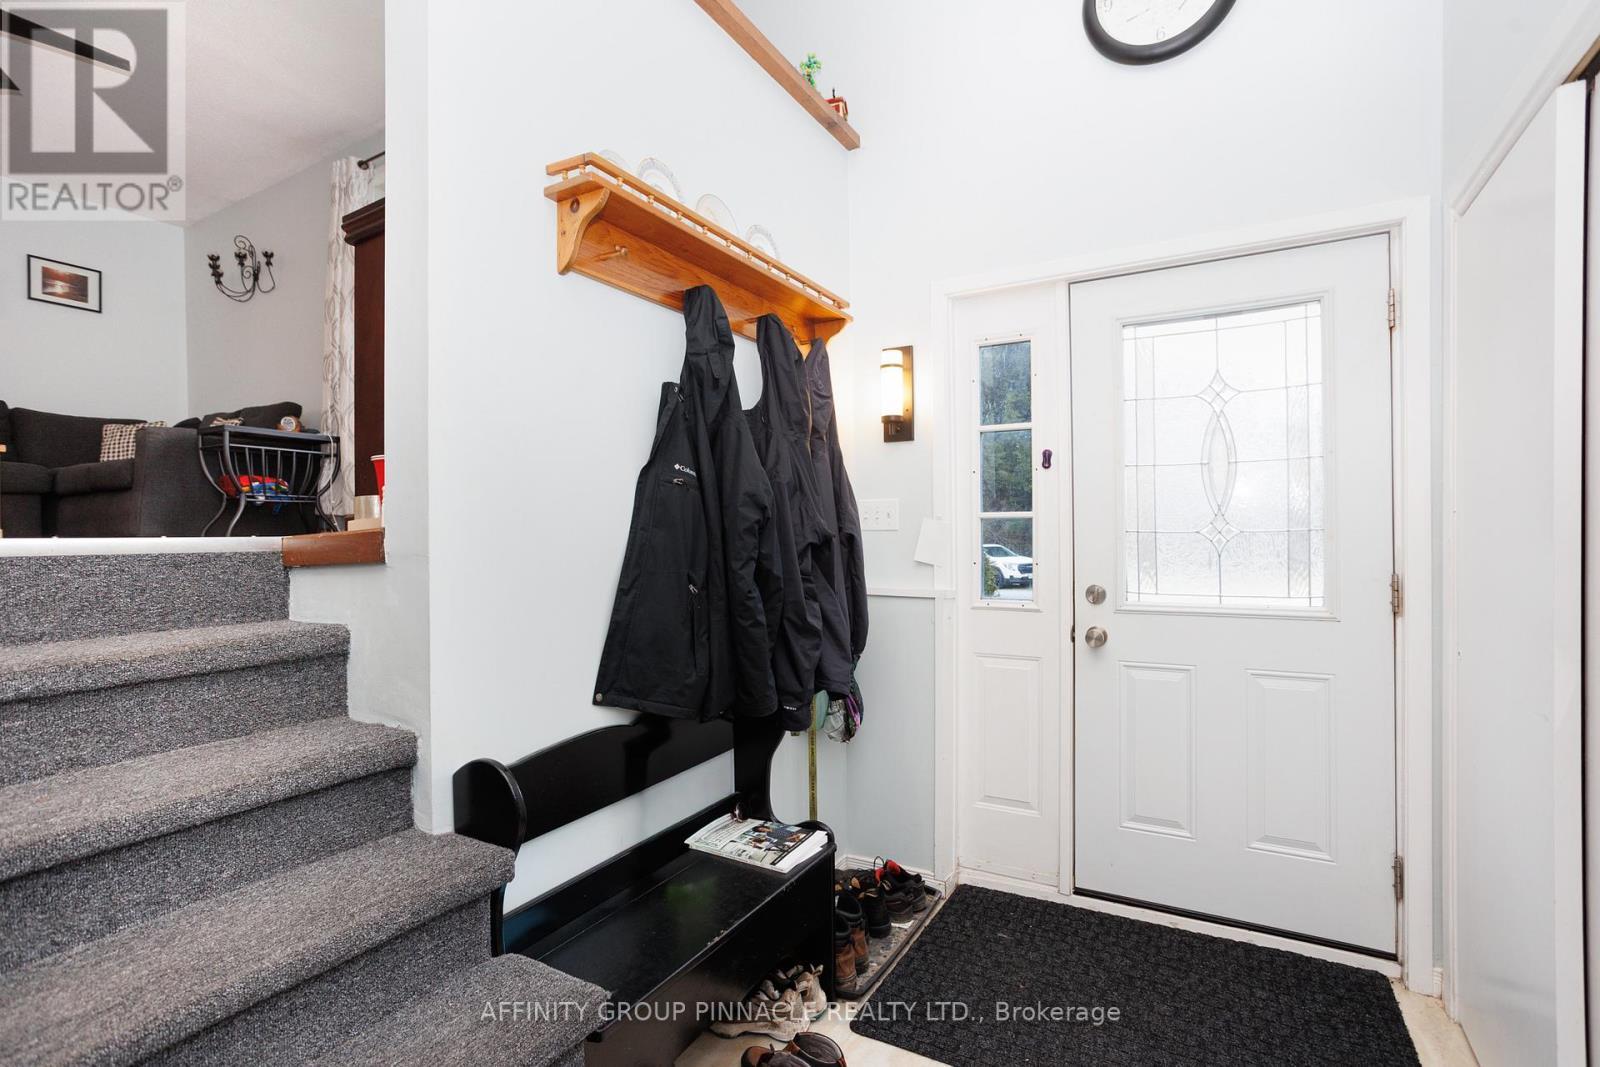
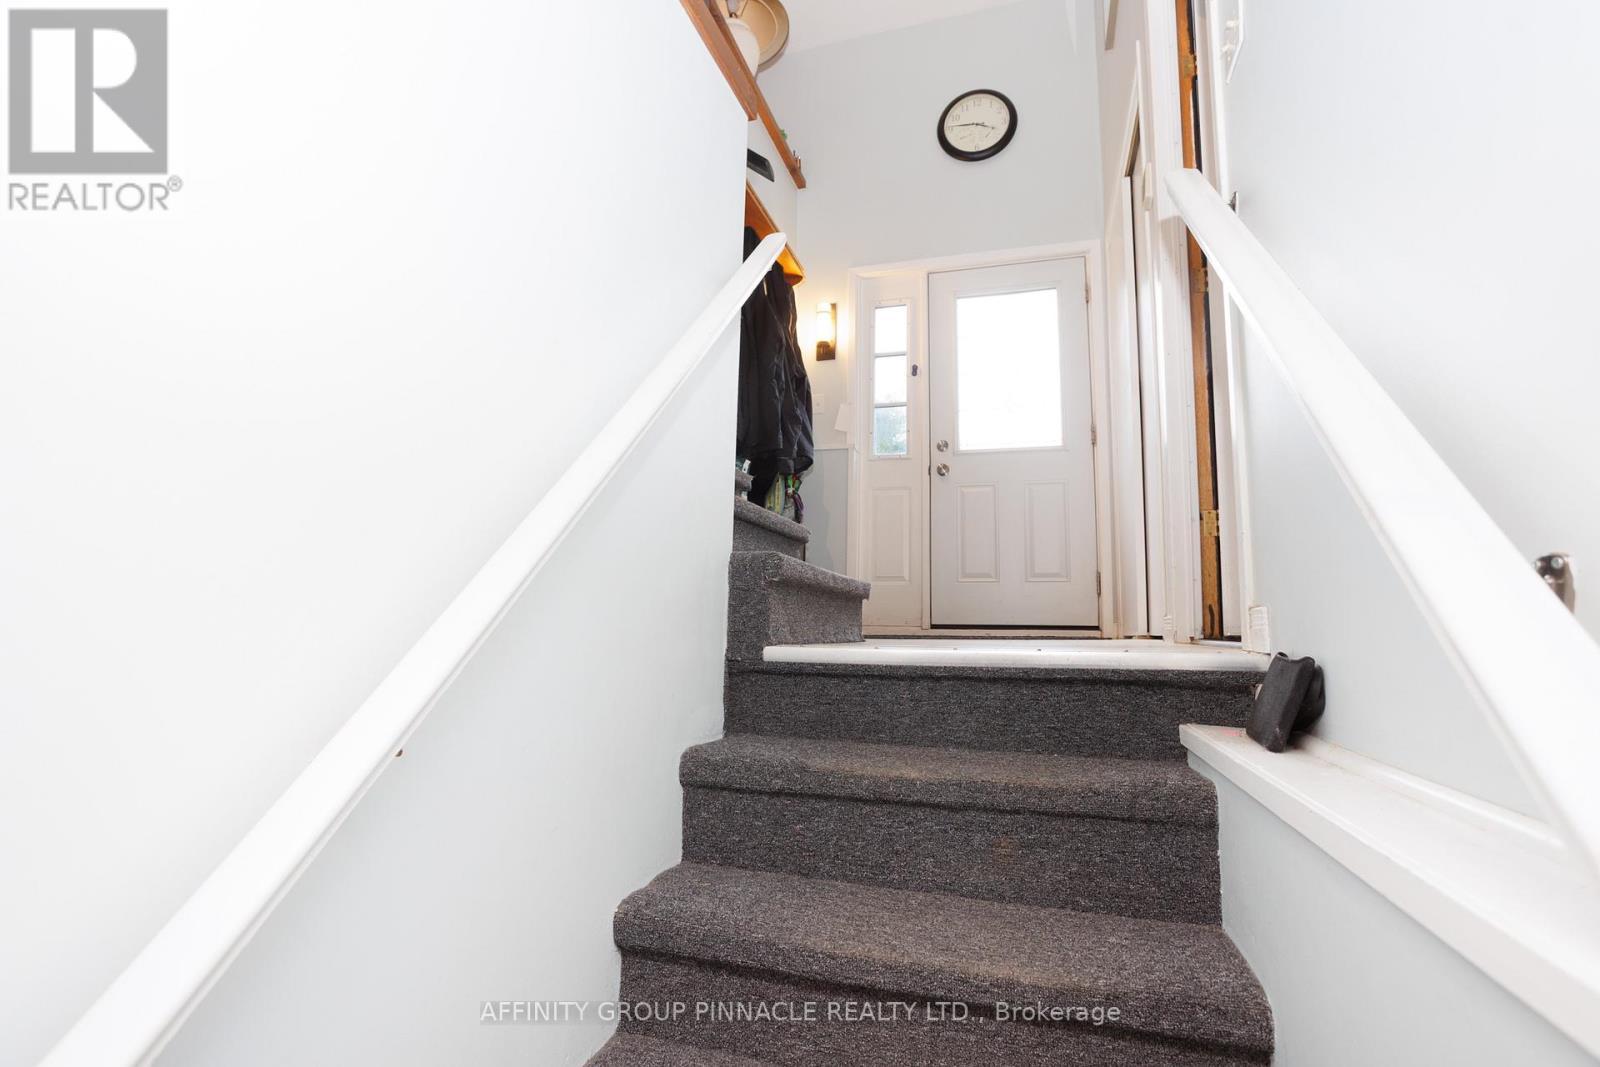
  • Foyer Ground Level 1.76 m x 2.56 m

Convert Measurement to:


Courtesy of: AFFINITY GROUP PINNACLE REALTY LTD.

REALTOR.ca  

QuickQuoteTM Powered by RPS

Location of 7 HAWK STREET, Kawartha Lakes (Eldon), Ontario, K0M 2T0

Demographic Information of 7 HAWK STREET, Kawartha Lakes (Eldon), Ontario, K0M 2T0

Life Stage

Midlife Families

Employment Type

Mixed

Average Household Income

$113,000.00

Average Number of Children

1.60

Household Population

Household Structure

Age of Population

Education

Education Level

No certificate/diploma/degree

19.88 %

High school certificate or equivalent

30.73 %

Apprenticeship trade certificate/diploma

11.45 %

College/non-university certificate

21.69 %

University certificate (below bachelor)

1.2 %

University Degree

15.06 %

Commuter

Travel To Work

By Car

96.36 %

By Public Transit

0.0 %

By Walking

0.0 %

By Bicycle

0.0 %

By Other Methods

3.64 %

Cultural Diversity

Knowledge of Official Language

Mother Tongue

Building Information

Building Type

Apartments (Low and High Rise)

Houses

100.0 %

Own Vs. Rent
