Button CopyPathCircle CloseCircle Left ArrowArrow Down Icon GreyClosecirclecircleBurger
Image 1
Image 2
Image 3
$489,900

534 FENEL ROAD, Kawartha Lakes (Eldon), Ontario, K0M 2T0

MLS® # X13119522

3 Beds

Bath

1100 - 1500  FEETSQ

QuickQuoteTM: Not Available

Kawartha Lakes (Eldon) ON, K0M 2T0

MLS® # X13119522

Property Information:

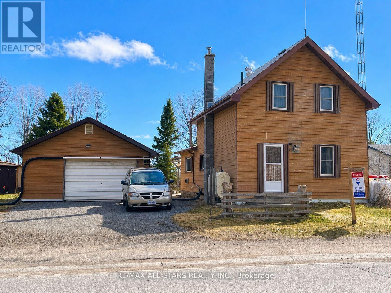
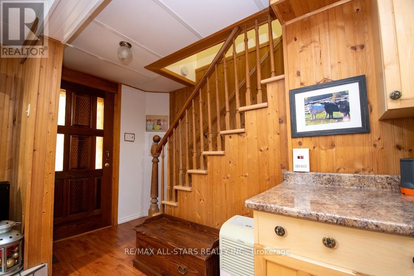
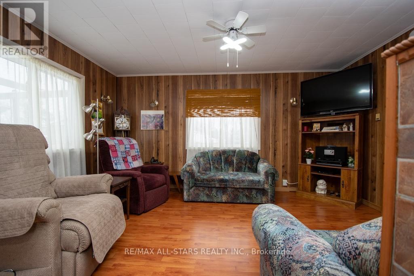
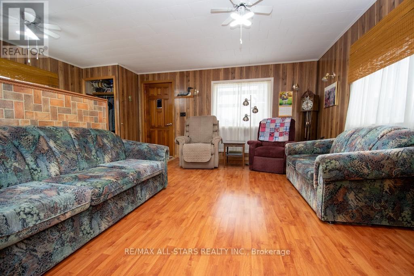
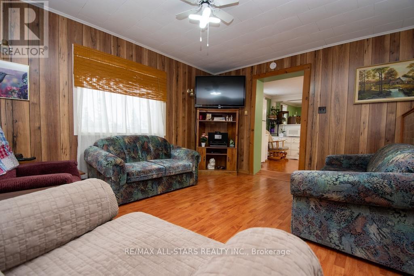
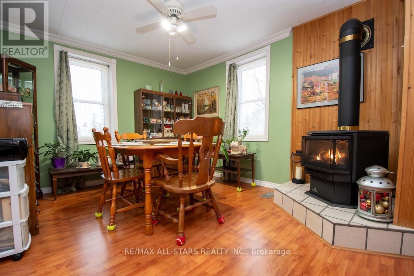
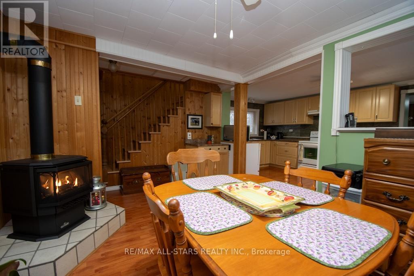
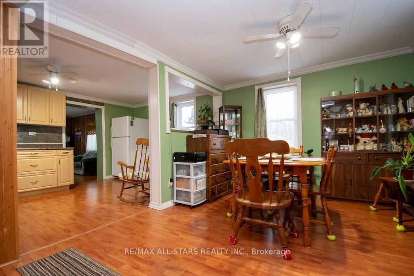
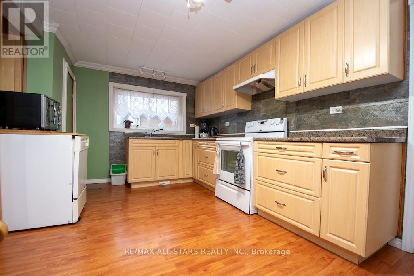
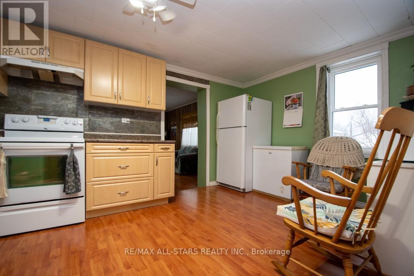
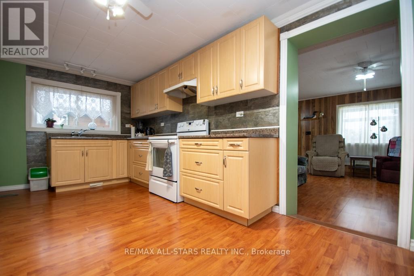
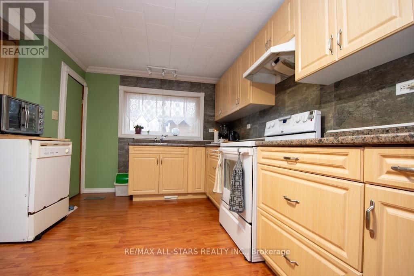
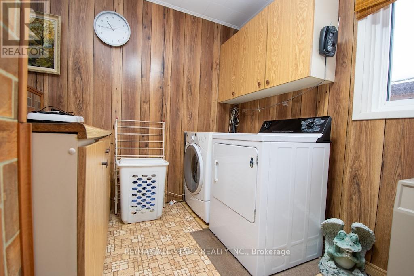
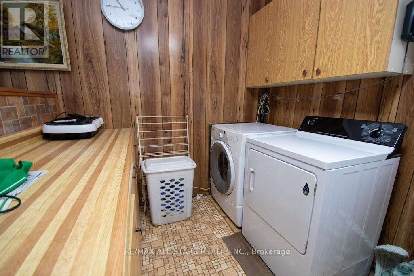
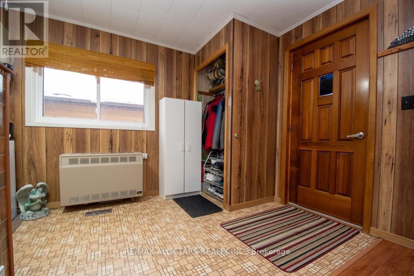
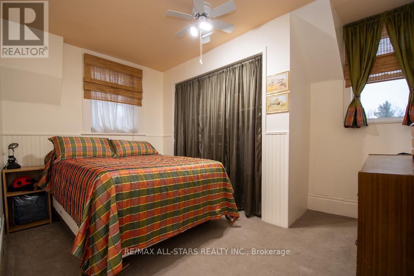
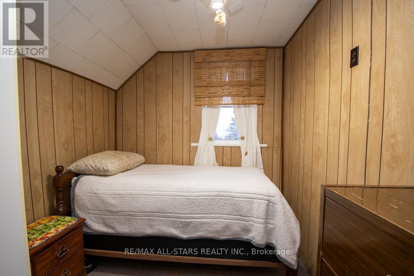
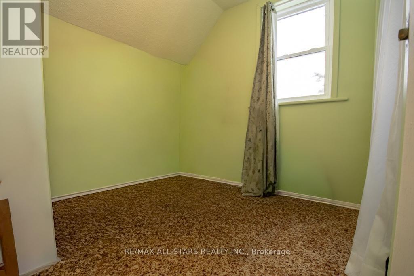
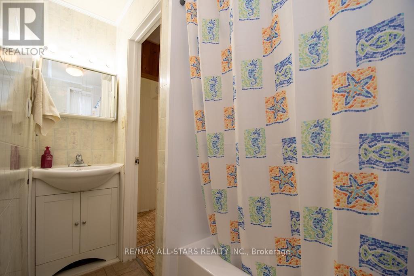
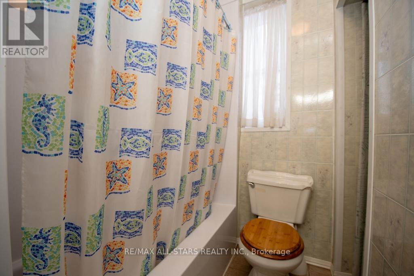
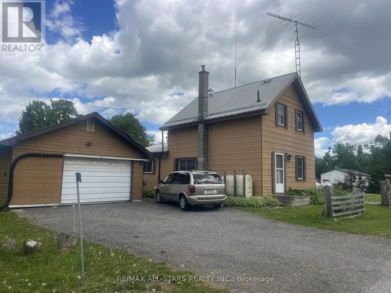
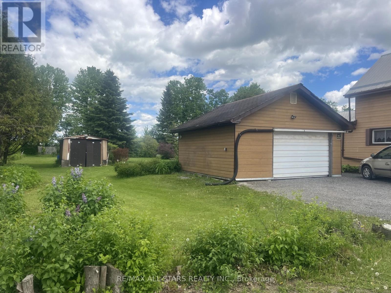
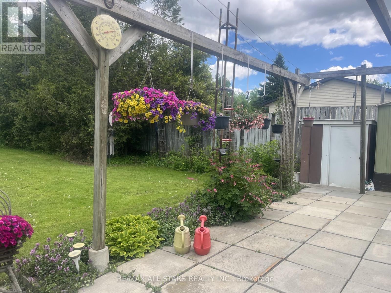
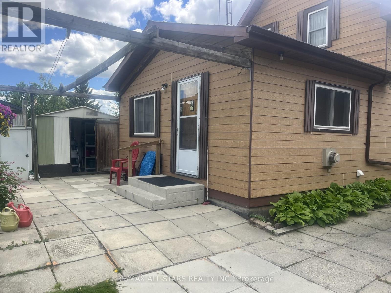
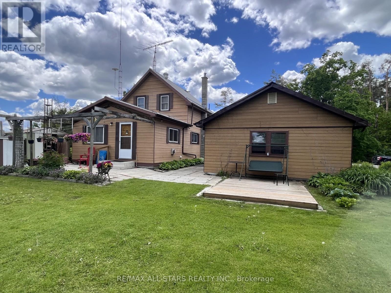
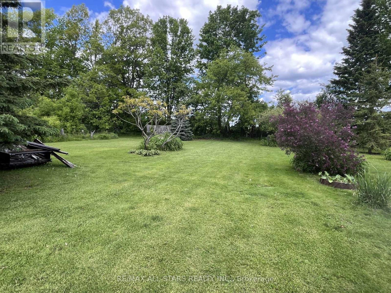
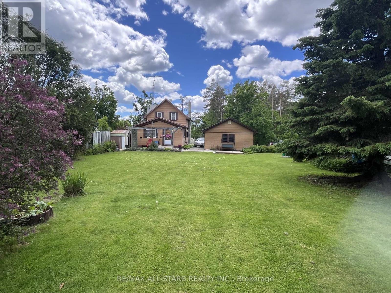
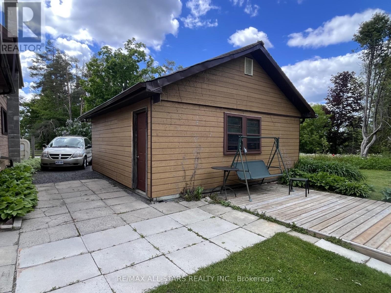
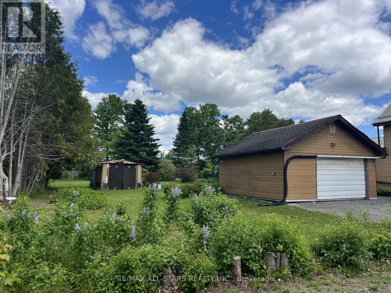
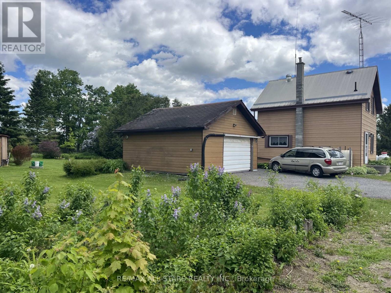
Welcome to 534 Fenel Rd, nestled in the charming Hamlet of Glenarm. This spotless 3-bedroom, 1-bath home sits on nearly half an acre and feels much more spacious than it appears. Pride of ownership shines throughout, from the large eat-in kitchen with updated cabinetry to the dining room featuring a cozy propane fireplace and a generous family room ideal for entertaining. The main floor also offers convenient laundry facilities. Upstairs, you'll find three comfortable bedrooms and a well-appointed four-piece bath. A separate garage and shop provide an excellent mancave, while the large, private yard offers plenty of space for a growing family. Located just 10 minutes from Fenelon Falls and 20 minutes from Lindsay, this is a fantastic home for anyone starting out. (id:27)

Building Features:

  • Style: Detached
  • Building Type: House
  • Amenities:
  • Basement Development: Unfinished
  • Basement Type: N/A
  • Construction Style - Attachment: Detached
  • Exterior Finish: Hardboard
  • Fireplace: Yes
  • Floor Space: 1100 - 1500 sqft
  • Foundation Type: Stone
  • Heating Type: Forced air
  • Heating Fuel: Oil, Propane
  • Cooling Type: None
  • Appliances: Central Vacuum

Property Features:

  • OwnershipType: Freehold
  • Property Type: Single Family
  • Bedrooms: 3
  • Bathrooms: 1
  • Amenities Nearby: Schools
  • Community Features: School Bus
  • Features: Backs on greenbelt, Carpet Free
  • Floor Space (approx): 1100 - 1500 Square Feet
  • Irregular: Yes
  • Landscape Features: Landscaped
  • Lot Depth: 206 Feet
  • Lot Frontage: 90.5 Feet
  • Lot Size: 90.5 x 206 FT
  • Structure Type: Patio(s), Shed
  • Zoning: RR2
  • Sewer: Septic System
  • Parking Type: Detached garage, Garage
  • No. of Parking Spaces: 6

Rooms:

  • Family Main Level 5.56 m x 4.59 m
  • Laundry Main Level 1.54 m x 1.94 m
  • Kitchen Main Level 5.56 m x 3.06 m
  • Dining Main Level 5.56 m x 3.35 m
  • Bedroom Upper Level 3.64 m x 3.04 m
  • 2nd Bedroom Upper Level 3.04 m x 2.57 m
  • 3rd Bedroom Upper Level 2.73 m x 2.42 m

Convert Measurement to:


Courtesy of: Re/Max All-Stars Realty Inc.

REALTOR.ca  

QuickQuoteTM Powered by RPS

Location of 534 FENEL ROAD, Kawartha Lakes (Eldon), Ontario, K0M 2T0

Demographic Information of 534 FENEL ROAD, Kawartha Lakes (Eldon), Ontario, K0M 2T0

Life Stage

Older Couples

Employment Type

Mixed

Average Household Income

$219,158.65

Average Number of Children

1.64

Household Population

Household Structure

Age of Population

Education

Education Level

No certificate/diploma/degree

22.41 %

High school certificate or equivalent

24.0 %

Apprenticeship trade certificate/diploma

10.0 %

College/non-university certificate

24.54 %

University Degree

19.05 %

Commuter

Travel To Work

By Car

91.15 %

By Public Transit

0.0 %

By Walking

0.01 %

By Bicycle

0.0 %

By Other Methods

8.84 %

Cultural Diversity

Knowledge of Official Language

Mother Tongue

Building Information

Building Type

Apartments (Low and High Rise)

0.79 %

Houses

99.21 %

Own Vs. Rent
