Button CopyPathCircle CloseCircle Left ArrowArrow Down Icon GreyClosecirclecircleBurger
Image 1
Image 2
Image 3
$785,000

7 JUNIPER ISLE ROAD, Kawartha Lakes (Coboconk), Ontario, K0M 1N0

MLS® # X13526394

4+1 Beds

Baths

1500 - 2000  FEETSQ

QuickQuoteTM: $774K - $979K

Kawartha Lakes (Coboconk) ON, K0M 1N0

MLS® # X13526394

Property Information:

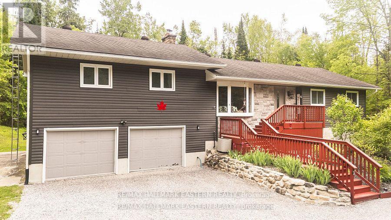
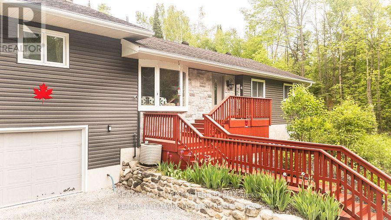
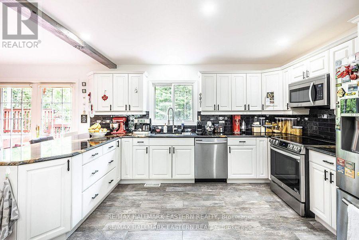
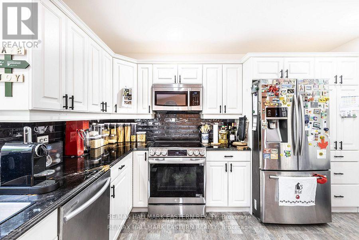
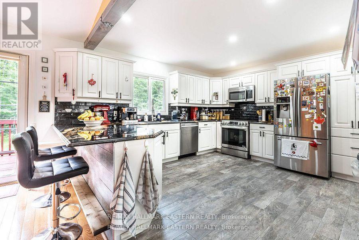
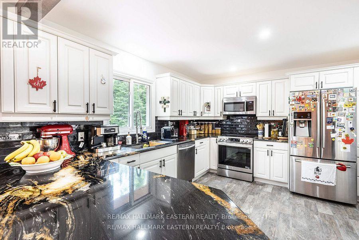
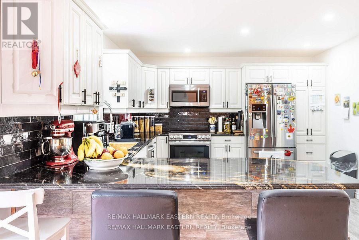
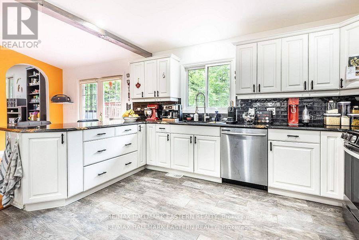
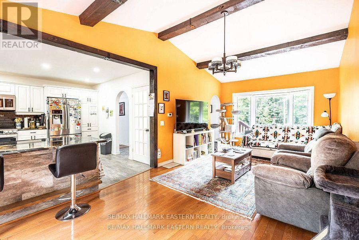
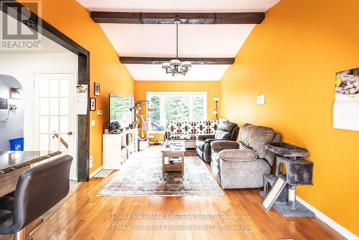
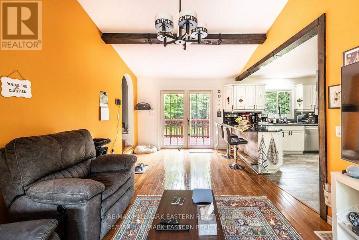
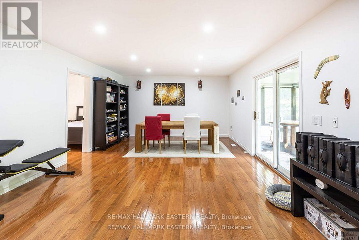
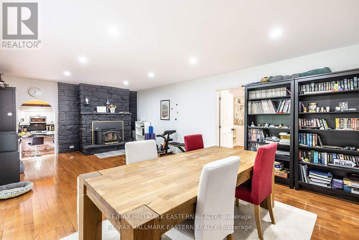
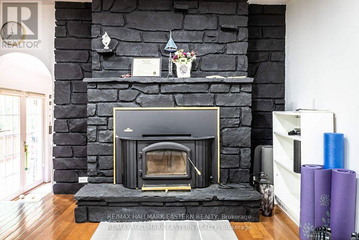
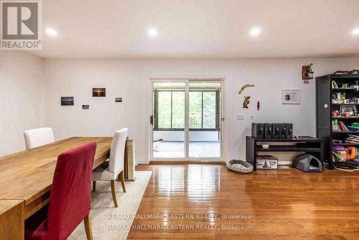
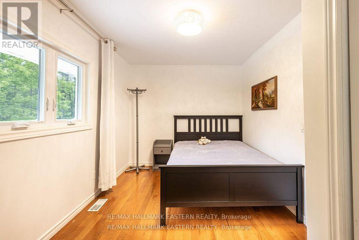
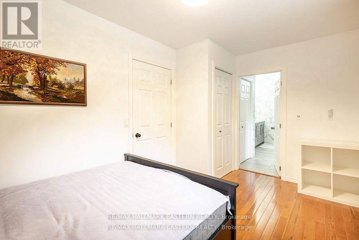
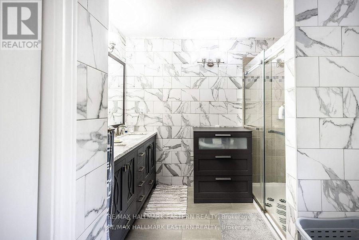
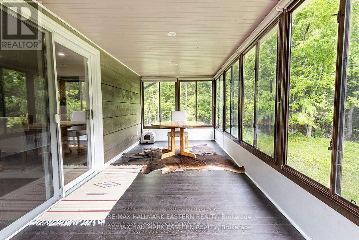
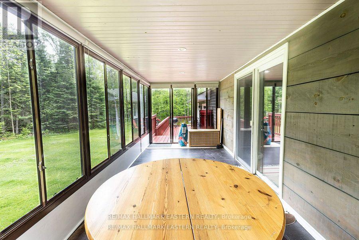
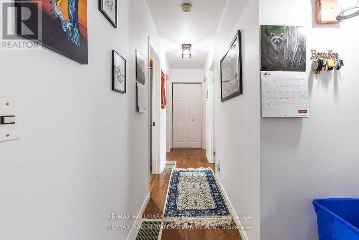
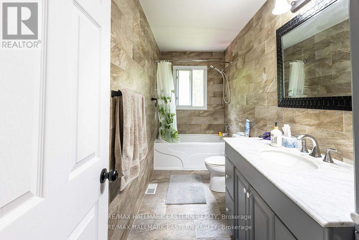
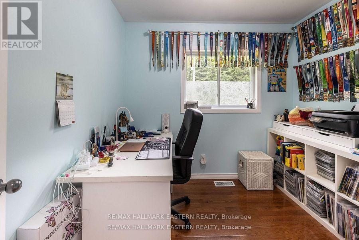
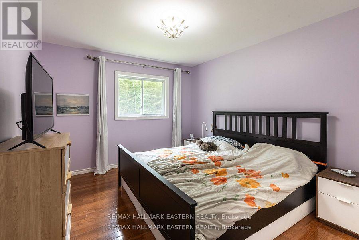
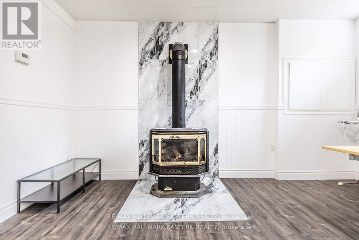
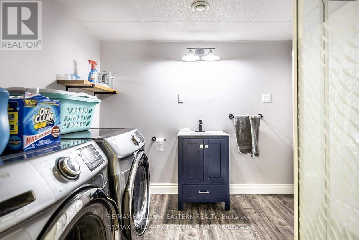
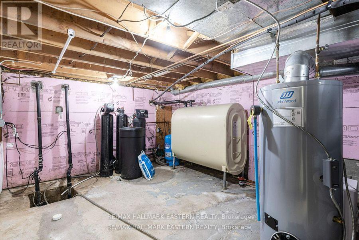
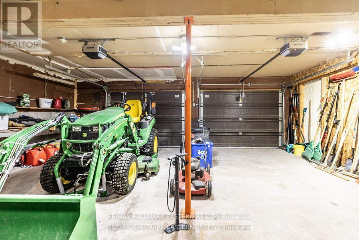
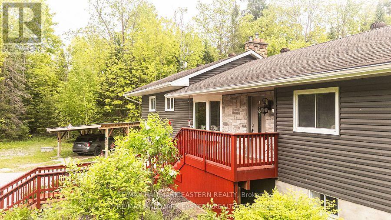
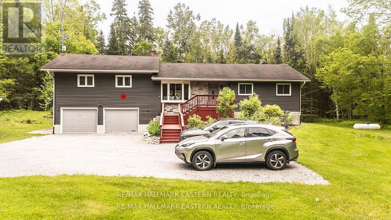
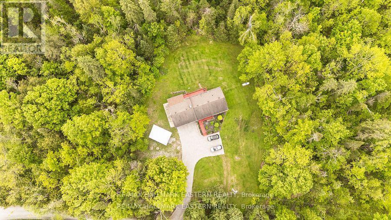
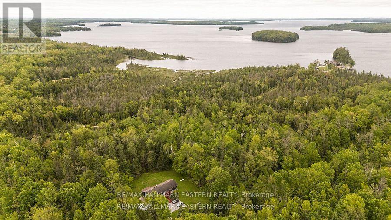
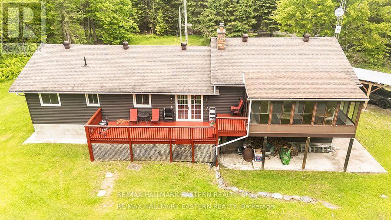
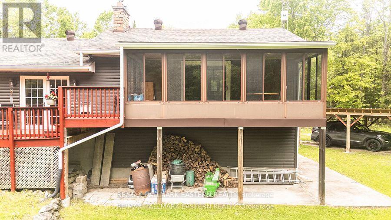
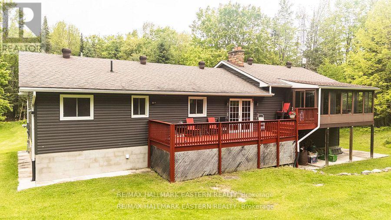
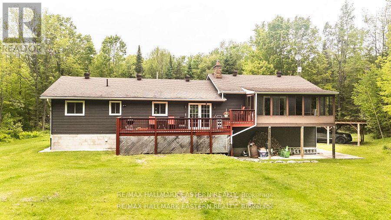
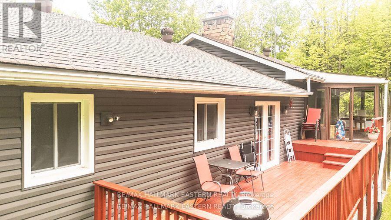
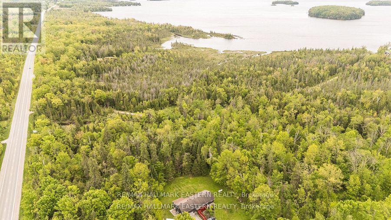
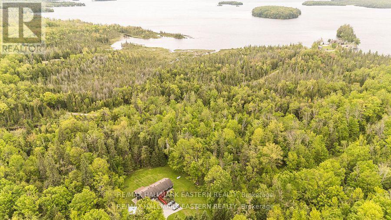
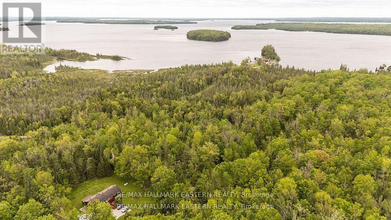
Private 1.85-Acre Retreat with In-Law Potential - Motivated Seller! Tucked away on a quiet country lane and surrounded by mature trees, scenic trails, and nearby lakes, this beautifully maintained bungalow offers the perfect balance of privacy, comfort, and space to grow. Featuring 4+1 spacious bedrooms and 3 bathrooms, this home is ideal for large families, multi-generational living, or those seeking extra room to work and play. A separate entrance through the double-car garage presents excellent in-law suite potential, providing flexibility for extended family or future possibilities. At the hearts of the home, the inviting family room is anchored by a stunning stone fireplace, creating a warm and welcoming atmosphere. The open-concept ding area walks out to a generous rear deck, perfect for entertaining, enjoying morning coffee or simply taking in the peaceful natural surroundings. The u8pdated kitchen offers granite countertops, ample workspace, and hardwood flooring that flows throughout the main level. Thoughtfully updated for peace of mind, recent improvements include a new carport (2023), paved driveway (2022), owned hot water heater (2023), wate3r purification system (2022), garage door opener (2023), updated sump pumps (2022-2025), generator (2023), and a current WETT certificate (2024). Move-in ready and nestled on a picturesque 1.85-acre property, this country living at its finest. Whether you're looking for privacy, space for family, or the opportunity for multi-generational living, this exceptional property delivers. Motivated seller - bring your offer! (id:27)

Building Features:

  • Style: Detached
  • Building Type: House
  • Amenities:
  • Architectural Style: Raised bungalow
  • Basement Development: Finished
  • Basement Type: N/A, N/A, Full
  • Construction Style - Attachment: Detached
  • Exterior Finish: Vinyl siding
  • Fireplace: Yes
  • Floor Space: 1500 - 2000 sqft
  • Foundation Type: Block
  • Utility Power:
  • Heating Type: Forced air
  • Heating Fuel: Oil
  • Cooling Type: Central air conditioning
  • Appliances: Garage door opener remote, Water purifier, Dishwasher, Dryer, Garage door opener, Microwave, Stove, Washer, Window Coverings, Refrigerator

Property Features:

  • OwnershipType: Freehold
  • Property Type: Single Family
  • Bedrooms: 4+1
  • Bathrooms: 3
  • Community Features: School Bus
  • Features: Wooded area, Irregular lot size, Partially cleared, Flat site, Level, Sump Pump
  • Floor Space (approx): 1500 - 2000 Square Feet
  • Irregular: Yes
  • Lot Depth: 291.8 Feet
  • Lot Frontage: 158.8 Feet
  • Lot Size: 158.9 x 291.8 FT
  • Surface Water:
  • Utility Type: Hydro - Installed
  • Zoning: A1
  • Sewer: Septic System
  • Parking Type: Attached garage, Garage
  • No. of Parking Spaces: 12

Rooms:

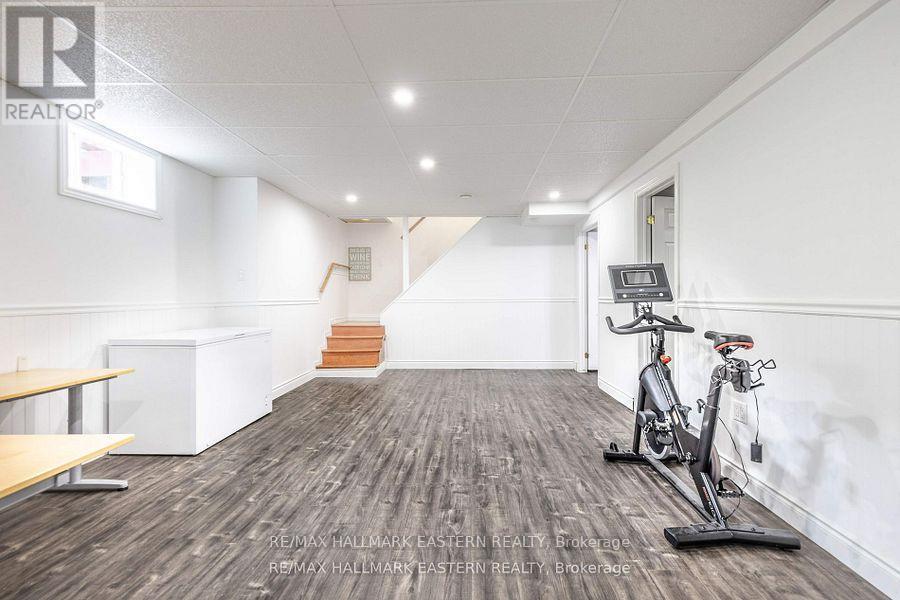
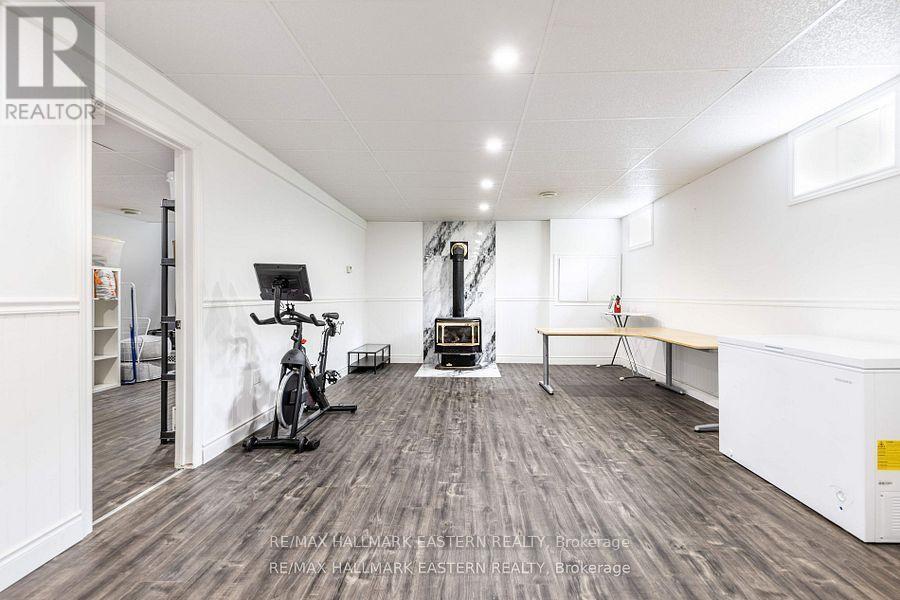
  • Recreation Room Basement Level 4.24 m x 7.47 m
  • 5th Bedroom Basement Level 2.69 m x 5.26 m
  • Utility Basement Level 5.21 m x 3.33 m
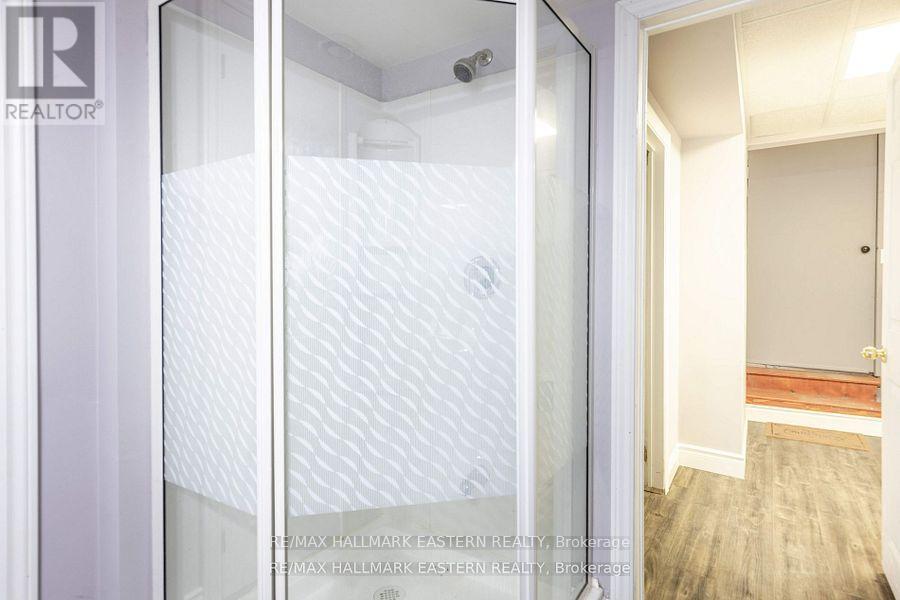
  • Bathroom Basement Level 2.72 m x 2.36 m
  • Living Main Level 7.18 m x 3.44 m
  • Family Main Level 4.27 m x 7.55 m
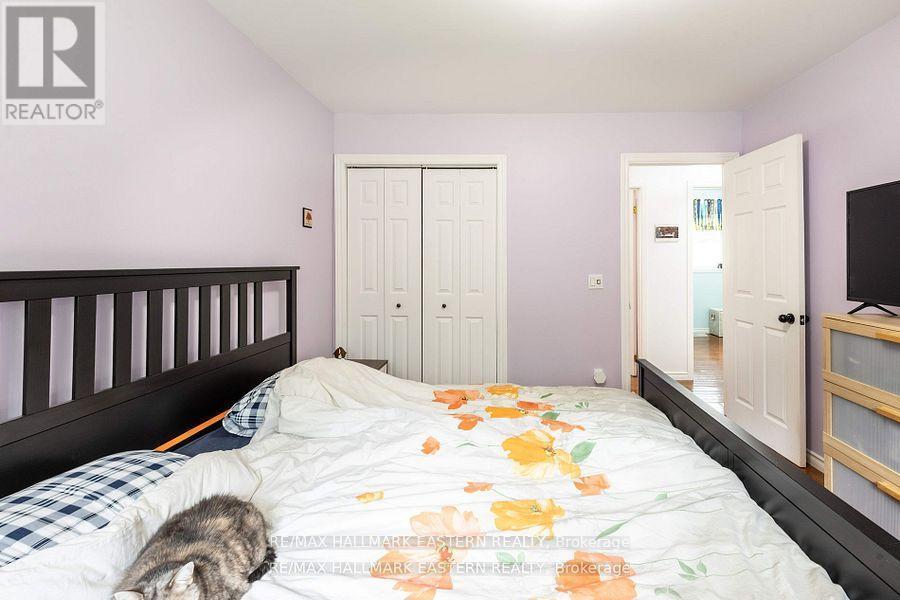
  • Primary Bedroom Main Level 2.69 m x 4.22 m
  • 2nd Bedroom Main Level 3.75 m x 3.24 m
  • 3rd Bedroom Main Level 2.61 m x 2.67 m
  • 4th Bedroom Main Level 2.58 m x 2.86 m
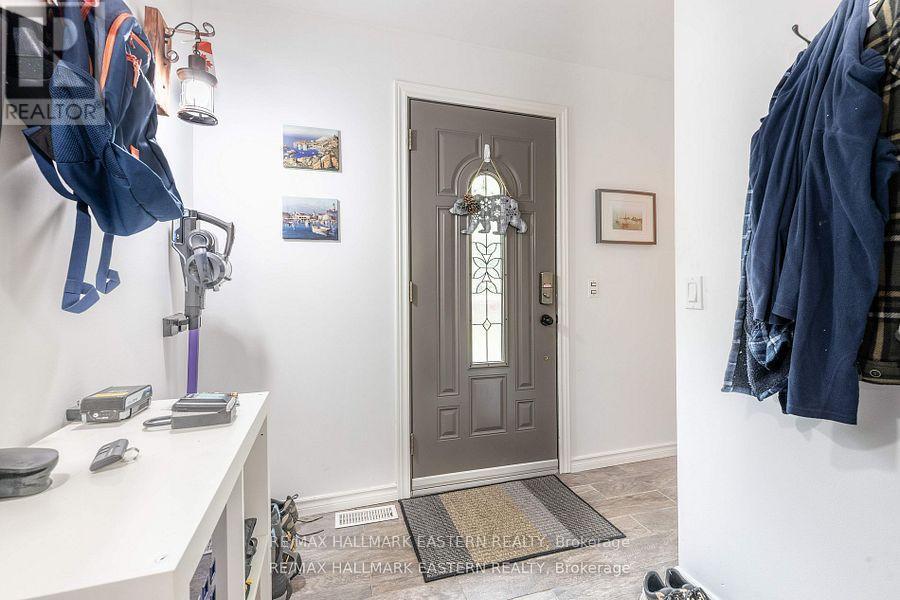
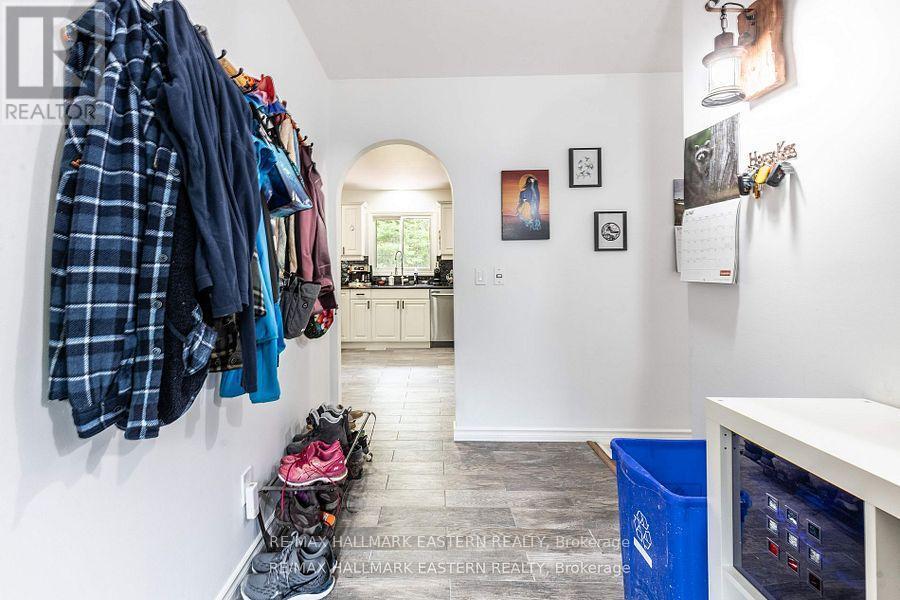
  • Foyer Main Level 3.26 m x 2.83 m
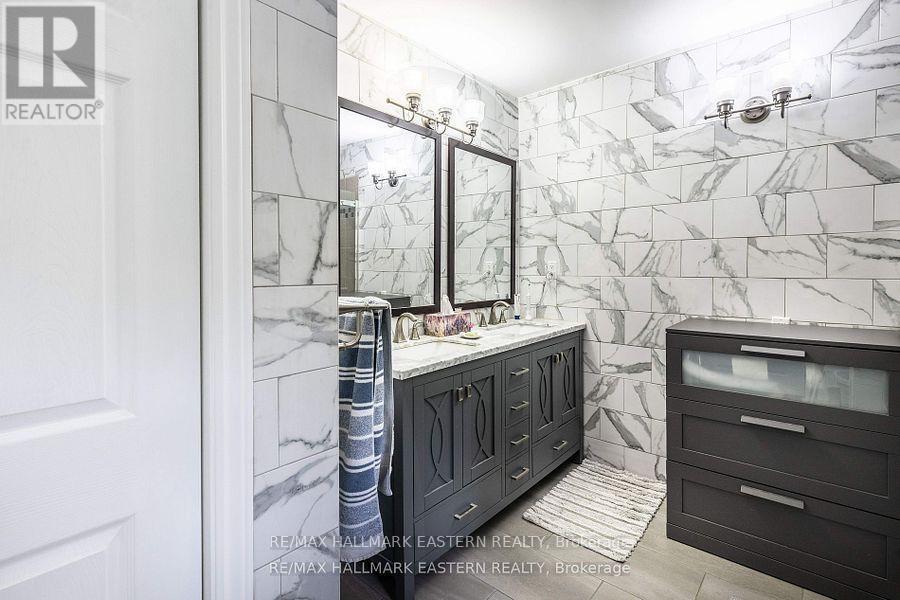
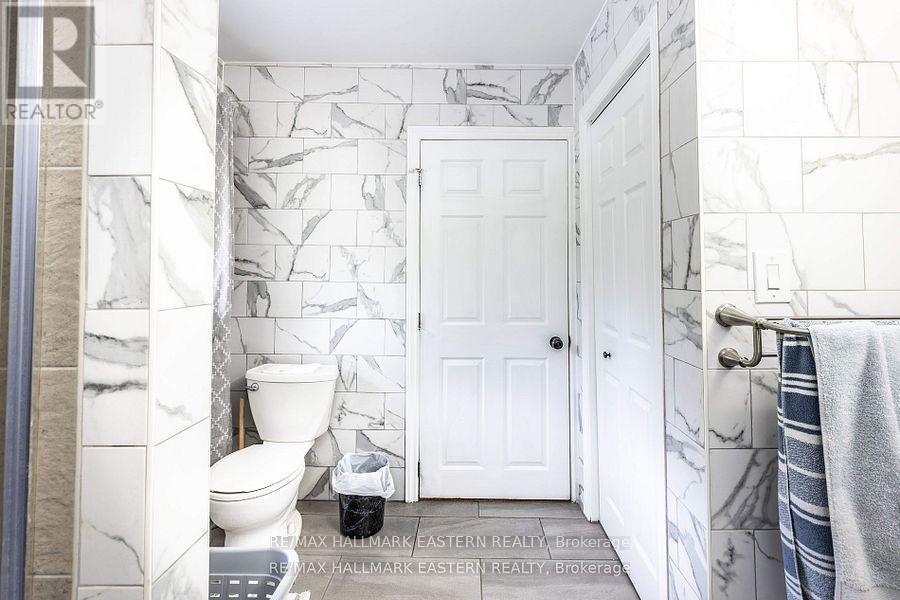
  • Bathroom Main Level 3.75 m x 1.47 m
  • Bathroom Main Level 2.74 m x 3.11 m

Convert Measurement to:


Courtesy of: RE/MAX HALLMARK EASTERN REALTY

REALTOR.ca  

QuickQuoteTM Powered by RPS

Location of 7 JUNIPER ISLE ROAD, Kawartha Lakes (Coboconk), Ontario, K0M 1N0

Demographic Information of 7 JUNIPER ISLE ROAD, Kawartha Lakes (Coboconk), Ontario, K0M 1N0

Life Stage

Older Couples

Employment Type

Mixed

Average Household Income

$113,000.00

Average Number of Children

1.70

Household Population

Household Structure

Age of Population

Education

Education Level

No certificate/diploma/degree

18.92 %

High school certificate or equivalent

41.89 %

Apprenticeship trade certificate/diploma

4.06 %

College/non-university certificate

20.27 %

University Degree

14.87 %

Commuter

Travel To Work

By Car

100.0 %

By Public Transit

0.0 %

By Walking

0.0 %

By Bicycle

0.0 %

By Other Methods

0.0 %

Cultural Diversity

Knowledge of Official Language

Mother Tongue

Building Information

Building Type

Apartments (Low and High Rise)

1.16 %

Houses

98.84 %

Own Vs. Rent
