Button CopyPathCircle CloseCircle Left ArrowArrow Down Icon GreyClosecirclecircleBurger
Image 1
Image 2
Image 3
$475,000

122 MCGUIRE BEACH ROAD, Kawartha Lakes (Carden), Ontario, K0M 2B0

MLS® # X13628314

3 Beds

Bath

1100 - 1500  FEETSQ

QuickQuoteTM: $399K - $506K

Open House

  • Sat Aug. 08 2:00 PM - 3:30 PM

Kawartha Lakes (Carden) ON, K0M 2B0

MLS® # X13628314

Property Information:

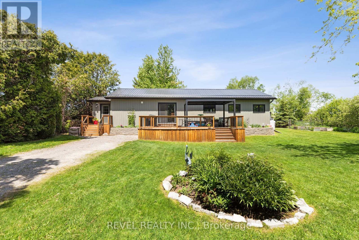
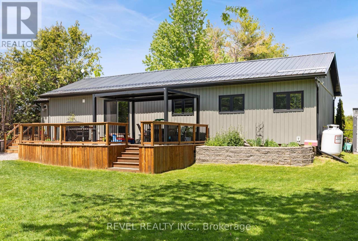
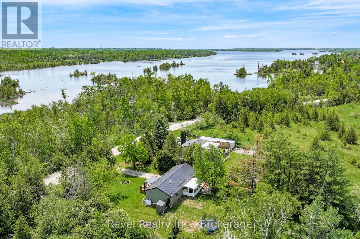
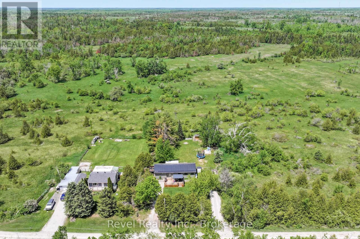
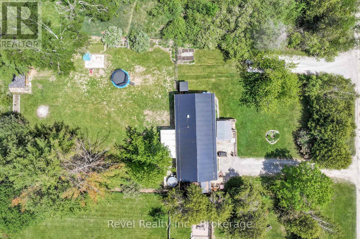
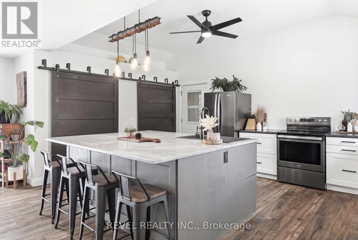
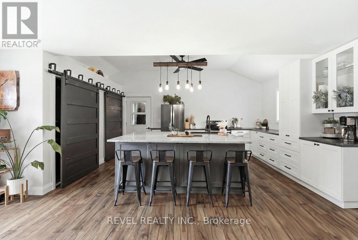
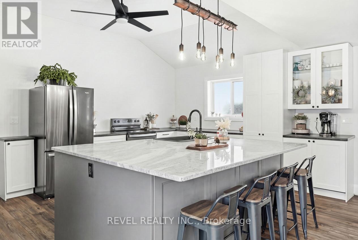
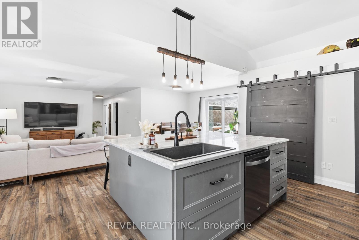
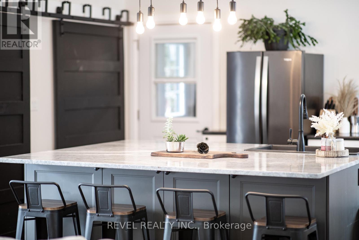
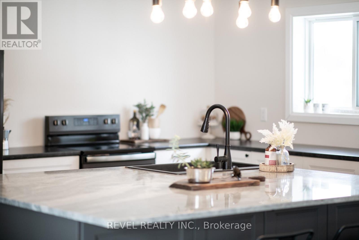
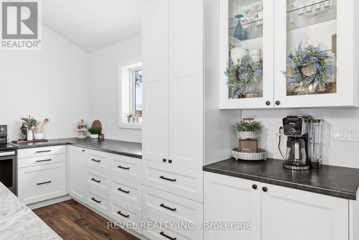
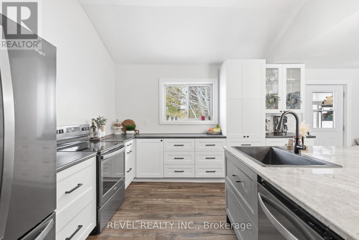
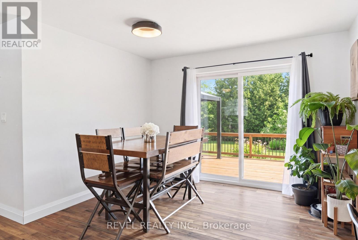
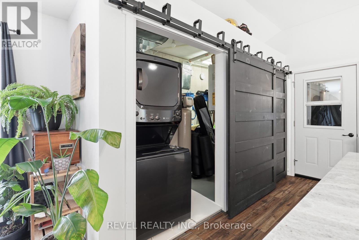
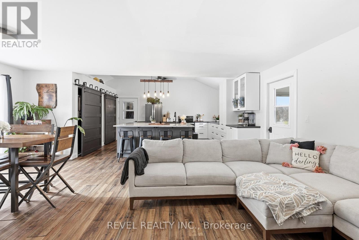
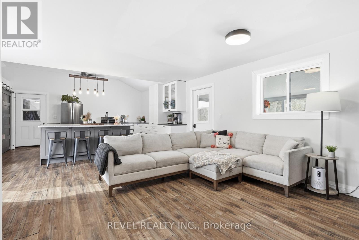
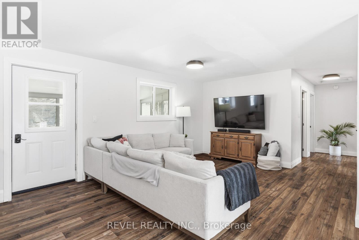
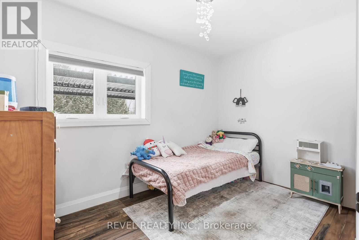
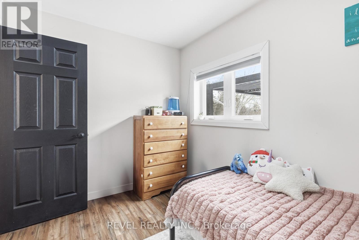
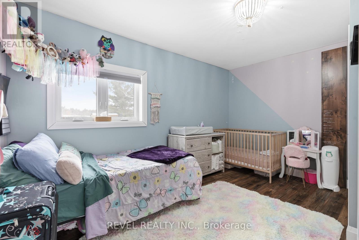
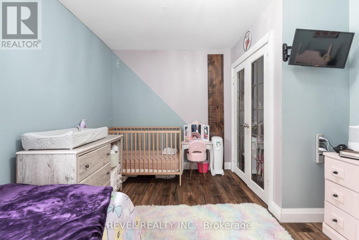
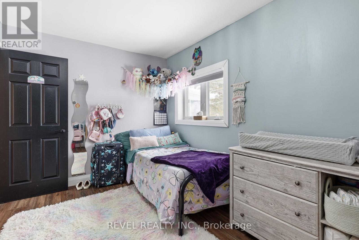
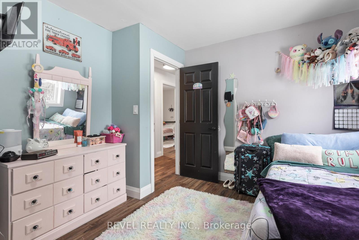
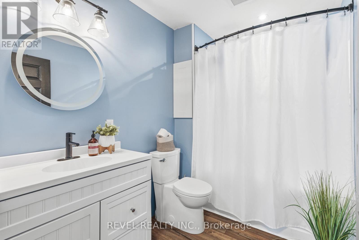
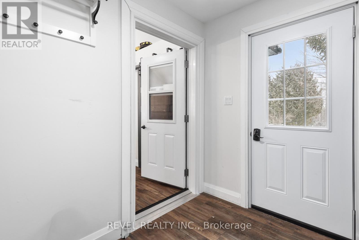
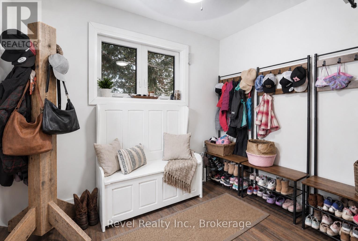
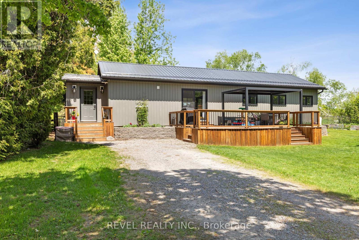
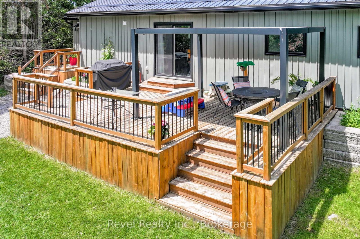
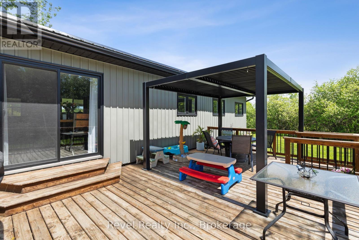
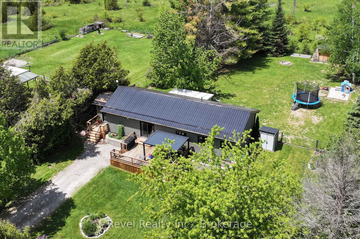
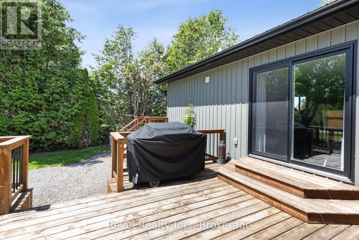
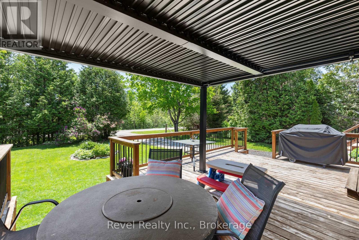
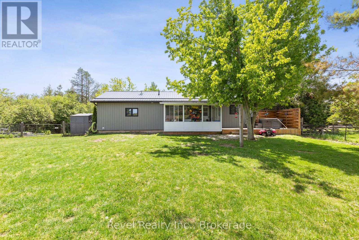
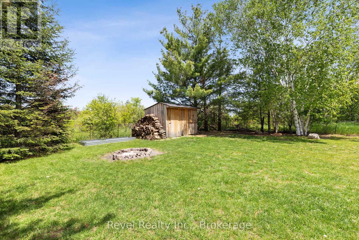
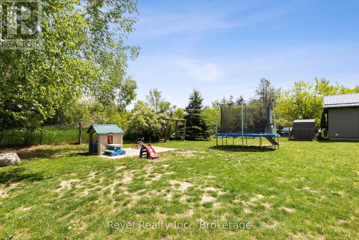
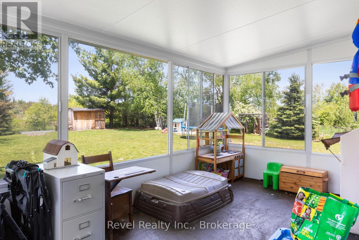
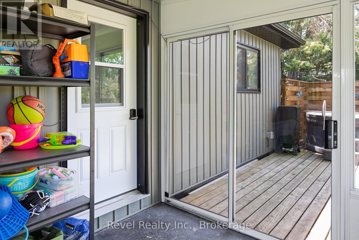
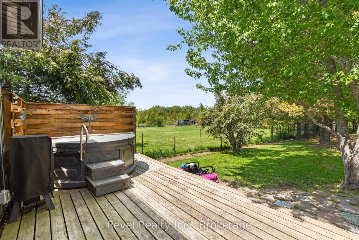
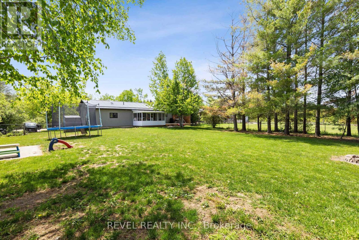
Nicely renovated, open-concept bungalow set on a private half -acre lot, just steps to Canal Lake. Bright living space with new kitchen featuring huge centre island with quartz countertops. Screened-in porch plus front and back decks extend the living space outdoors.This three bedroom, one bathroom home has been well maintained and the extensive updates are sure to bring peace of mind. New septic system (2024), new water treatment system (2019), new jet pump and pressure tank (2019) new windows, siding, soffit, fascia and steel roof (2021). Updated furnace (2018) and central air (2024), Upgraded insulation (2020) and this home has a second driveway, leaving no shortage of outdoor space for parking and all the toys. This home is equipped with a generlink, which is sure to bring peace of mind. A quiet and peaceful section of McGuire Beach Rd with year-round municipal maintenance. Ideal for buyers that want a home that has been well maintained, thoughtfully updated and fantastic outdoor space to enjoy. (id:27)

Building Features:

  • Style: Detached
  • Building Type: House
  • Architectural Style: Bungalow
  • Basement Type: Crawl space
  • Construction Style - Attachment: Detached
  • Exterior Finish: Vinyl siding
  • Floor Space: 1100 - 1500 sqft
  • Foundation Type: Concrete
  • Utility Power:
  • Heating Type: Forced air
  • Heating Fuel: Propane
  • Cooling Type: Central air conditioning
  • Appliances: Water Treatment, Dishwasher, Dryer, Stove, Washer, Refrigerator

Property Features:

  • OwnershipType: Freehold
  • Property Type: Single Family
  • Bedrooms: 3
  • Bathrooms: 1
  • Features: Carpet Free
  • Floor Space (approx): 1100 - 1500 Square Feet
  • Irregular: Yes
  • Lot Depth: 209 Feet
  • Lot Frontage: 104 Feet
  • Lot Size: 104 x 209 FT
  • Zoning: RR2
  • Sewer: Septic System
  • Parking Type: No Garage
  • No. of Parking Spaces: 10

Rooms:

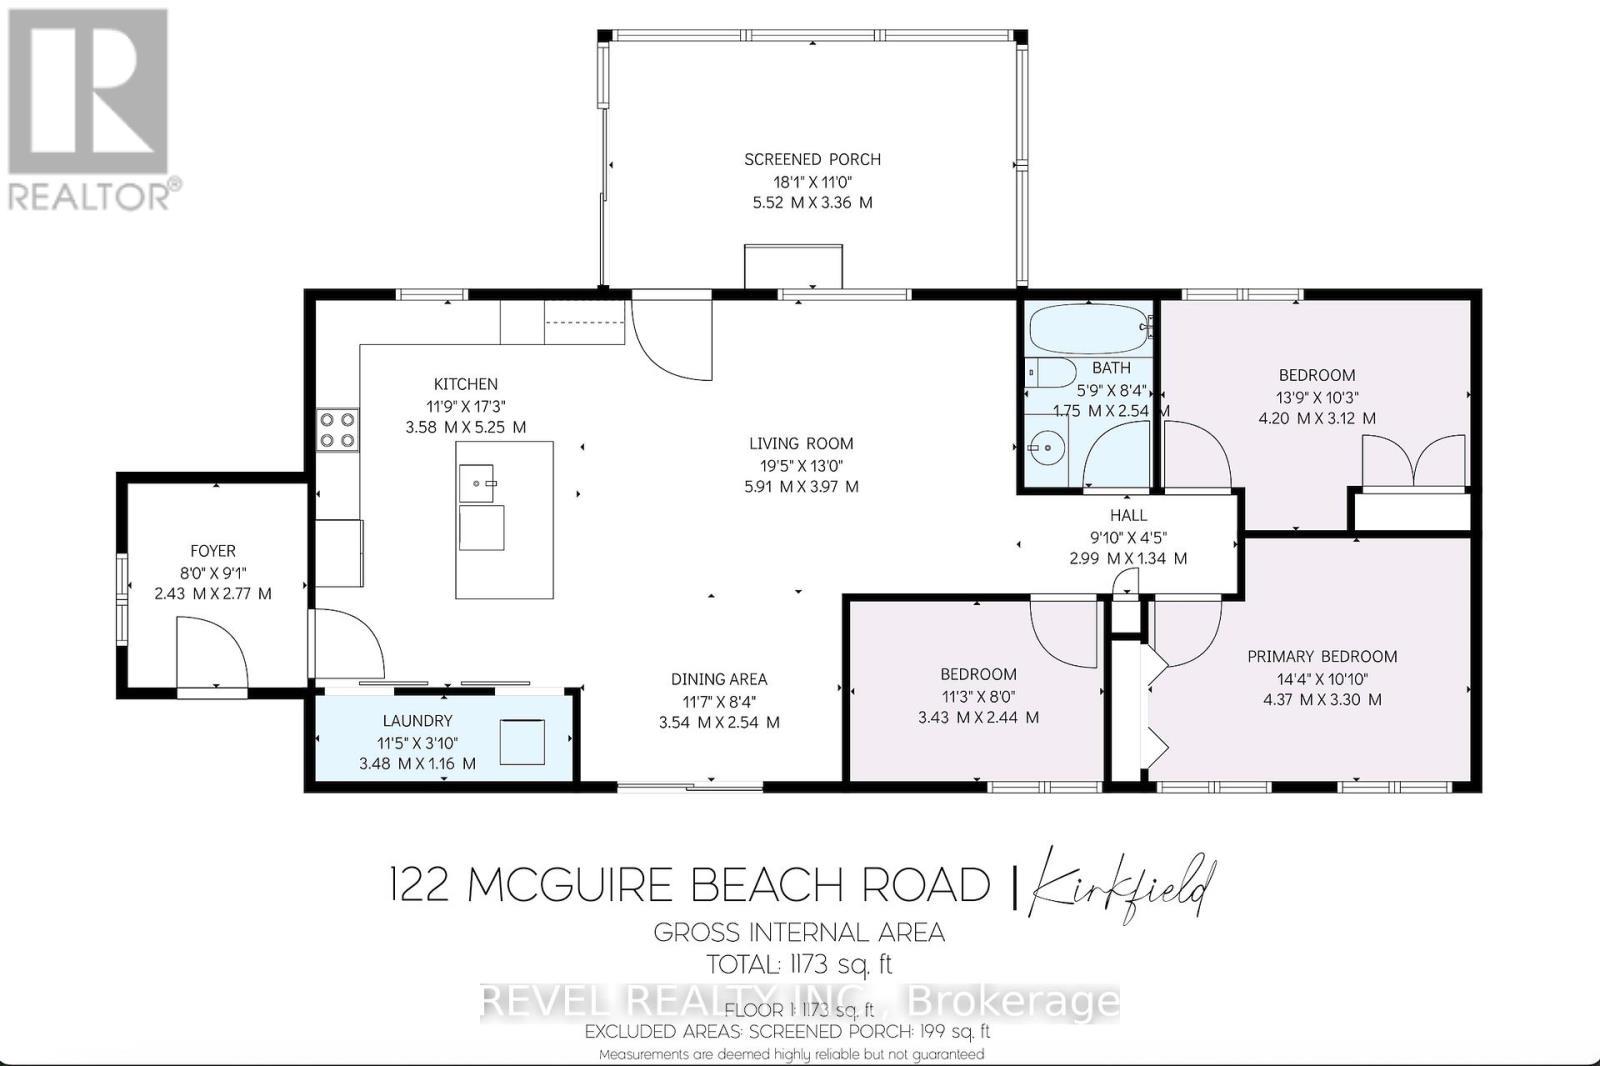
  • Kitchen Main Level 3.58 m x 5.25 m
  • Dining Main Level 3.54 m x 2.54 m
  • Living Main Level 5.91 m x 3.97 m
  • Foyer Main Level 2.43 m x 2.77 m
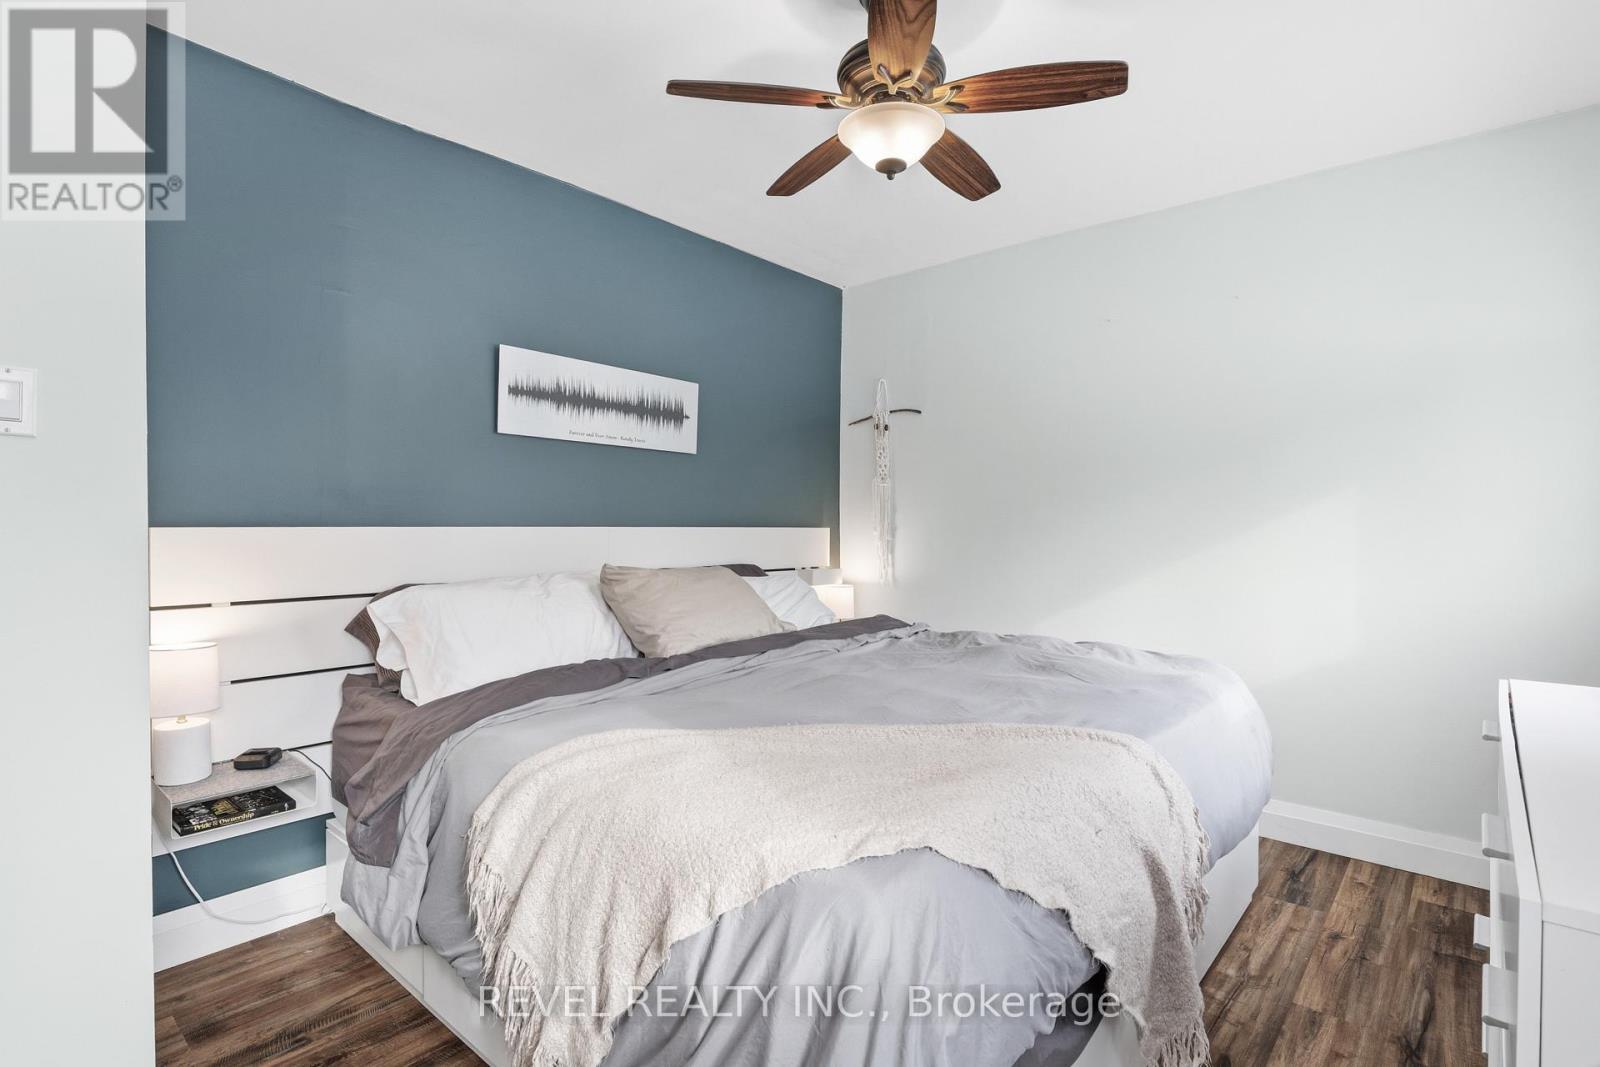
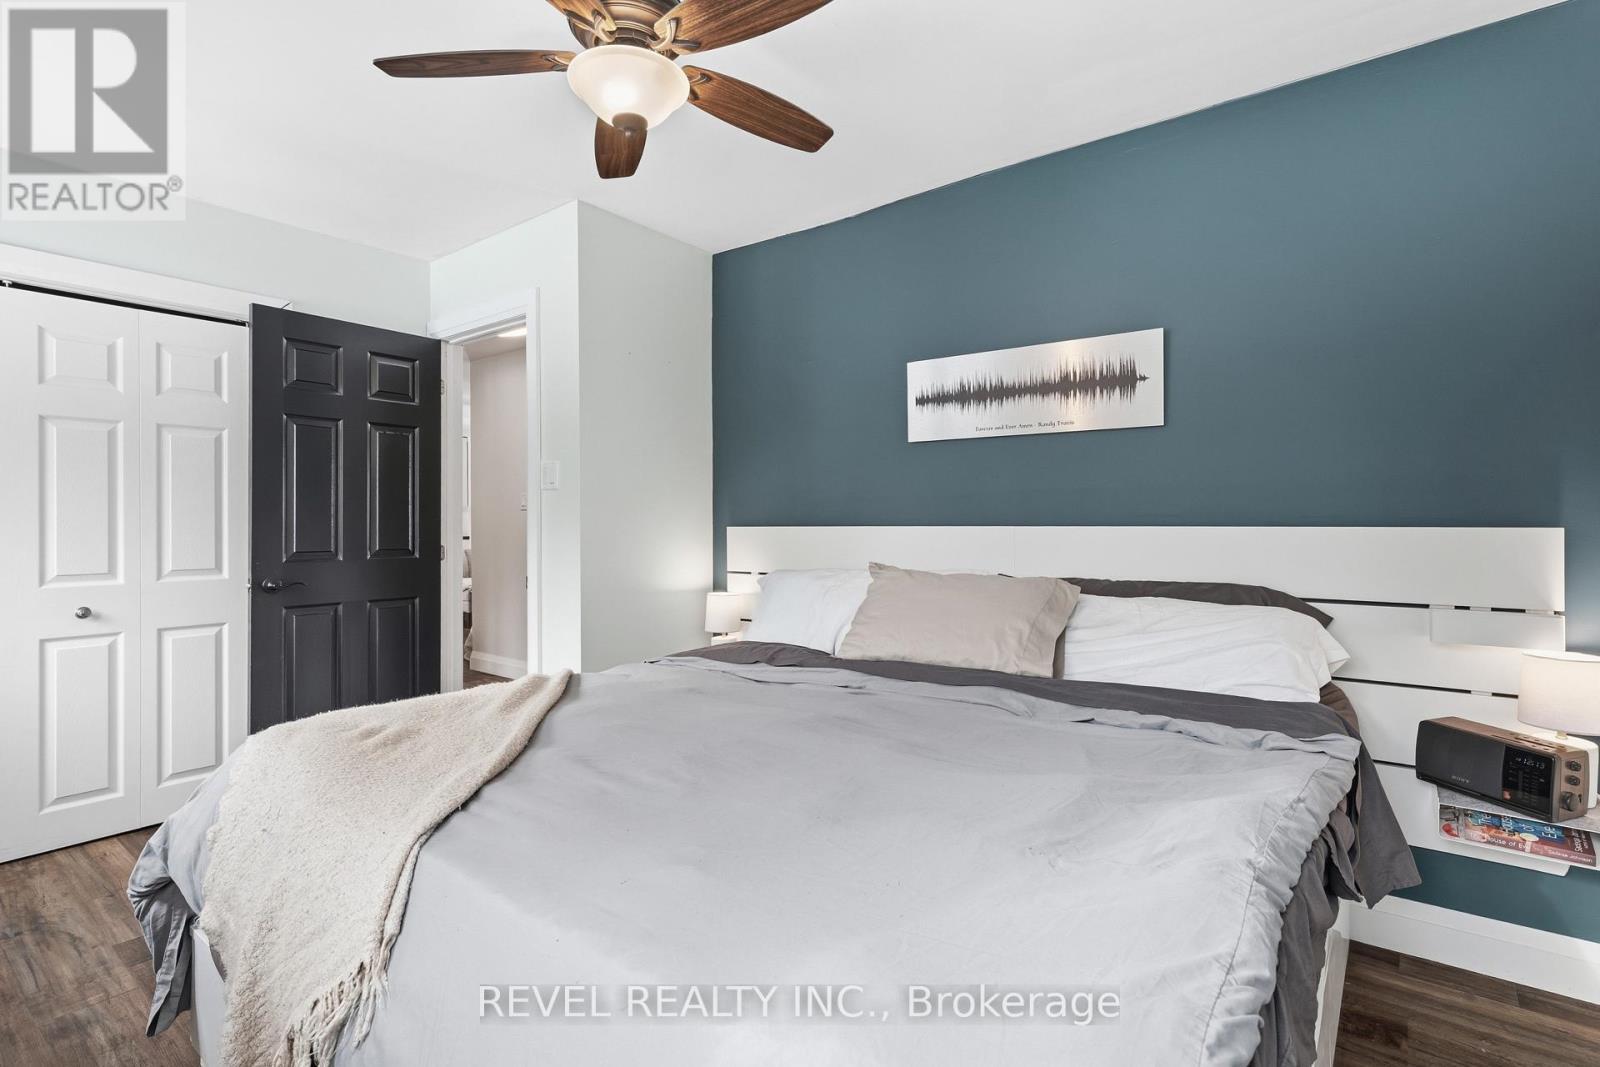
  • Bedroom Main Level 4.37 m x 3.30 m
  • Bedroom Main Level 4.20 m x 3.12 m
  • Bedroom Main Level 3.43 m x 2.44 m
  • Bathroom Main Level 1.75 m x 2.54 m
  • Utility Main Level 3.48 m x 1.16 m
  • Sun Room Main Level 5.52 m x 3.36 m

Convert Measurement to:


Courtesy of: Revel Realty Inc.

REALTOR.ca  

QuickQuoteTM Powered by RPS

Location of 122 MCGUIRE BEACH ROAD, Kawartha Lakes (Carden), Ontario, K0M 2B0

Demographic Information of 122 MCGUIRE BEACH ROAD, Kawartha Lakes (Carden), Ontario, K0M 2B0

Life Stage

Older Couples

Employment Type

Mixed

Average Household Income

$84,000.00

Average Number of Children

1.60

Household Population

Household Structure

Age of Population

Education

Education Level

No certificate/diploma/degree

20.41 %

High school certificate or equivalent

38.77 %

Apprenticeship trade certificate/diploma

9.18 %

College/non-university certificate

26.53 %

University Degree

5.1 %

Commuter

Travel To Work

By Car

100.0 %

By Public Transit

0.0 %

By Walking

0.0 %

By Bicycle

0.0 %

By Other Methods

0.0 %

Cultural Diversity

Knowledge of Official Language

Mother Tongue

Building Information

Building Type

Apartments (Low and High Rise)

Houses

100.0 %

Own Vs. Rent

