Button CopyPathCircle CloseCircle Left ArrowArrow Down Icon GreyClosecirclecircleBurger
Image 1
Image 2
Image 3
$714,900

75 PRESCOTT ROAD, Kawartha Lakes (Bobcaygeon), Ontario, K0M 1A0

MLS® # X13124302

3+1 Beds

Baths

1100 - 1500  FEETSQ

QuickQuoteTM: $575K - $855K

Kawartha Lakes (Bobcaygeon) ON, K0M 1A0

MLS® # X13124302

Property Information:

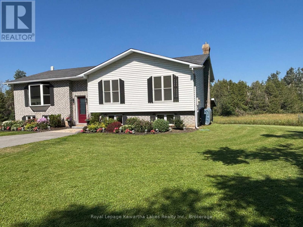
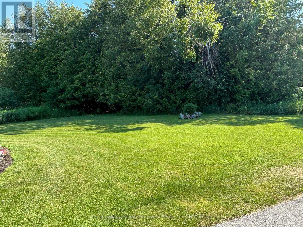
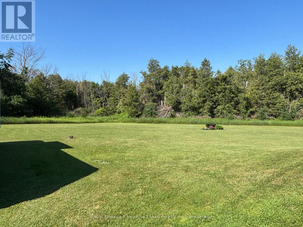
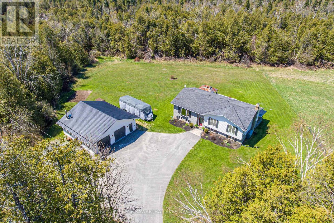
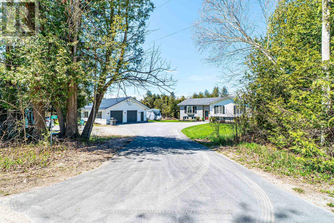
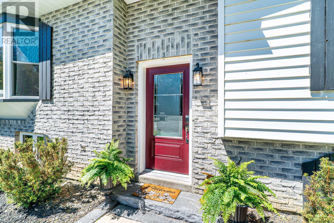
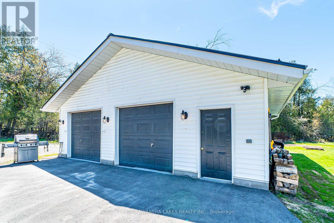
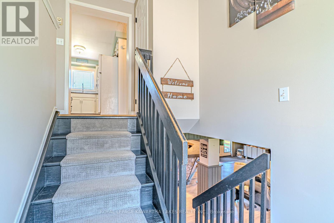
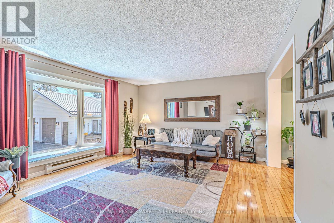
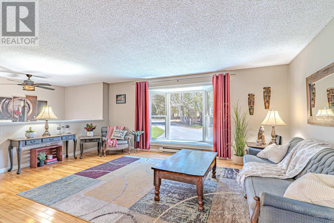
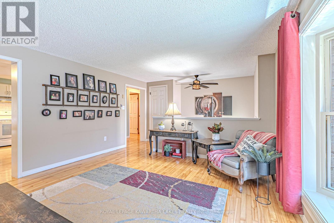
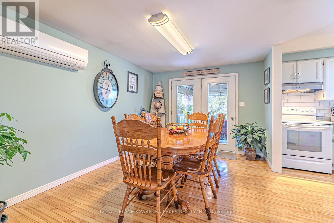
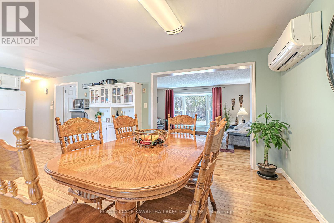
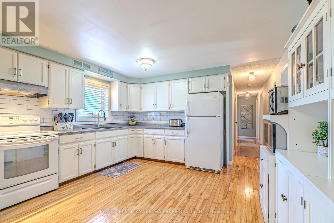
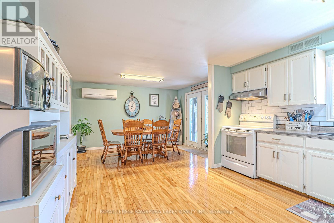
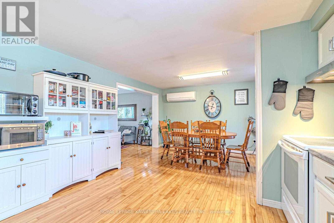
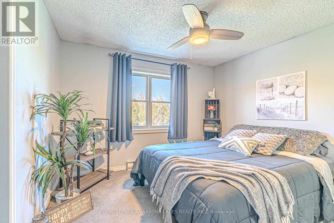
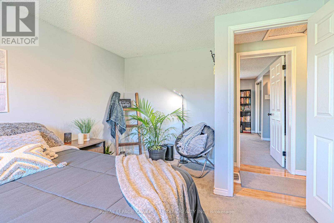
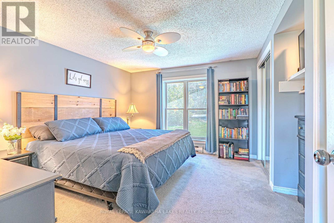
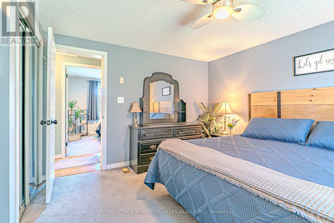
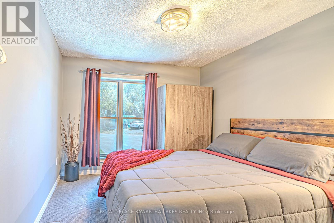
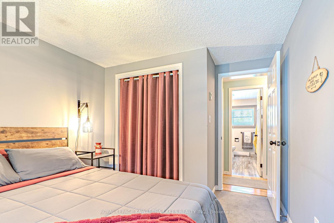
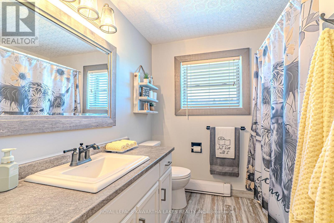
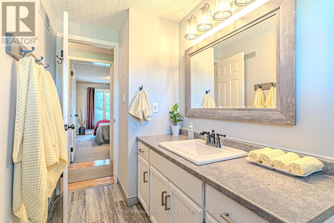
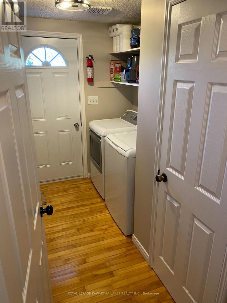
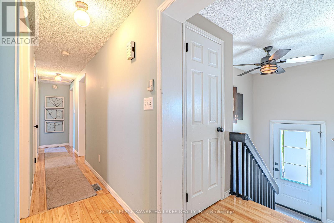
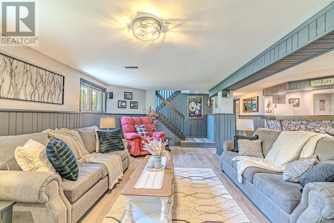
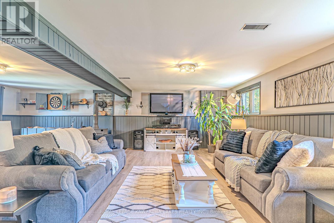
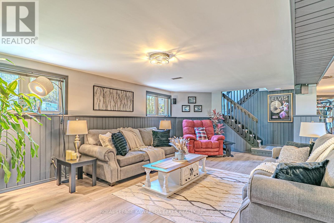
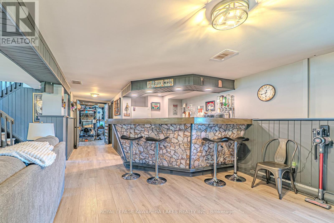
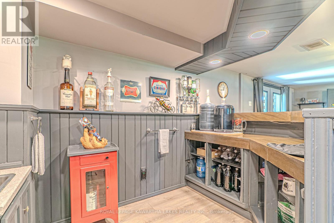
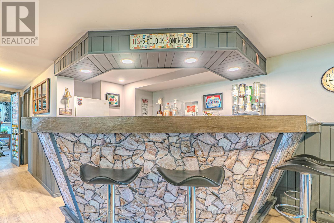
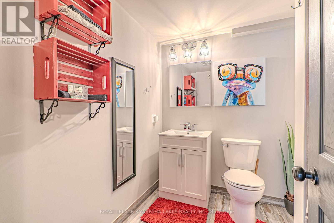
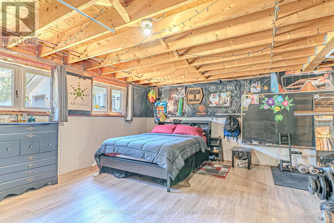
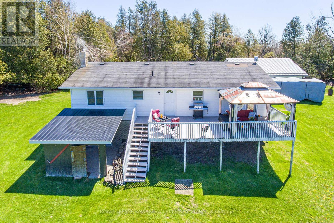
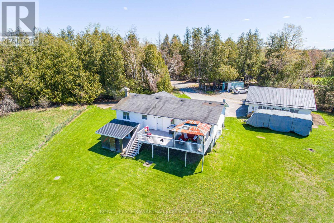
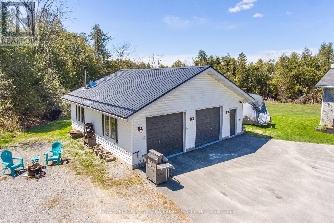
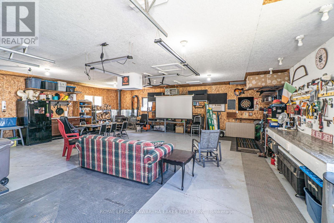
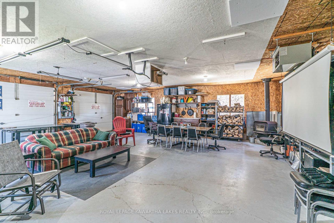
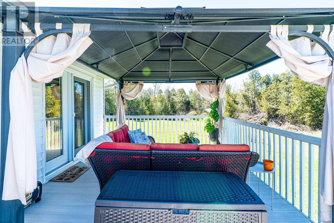
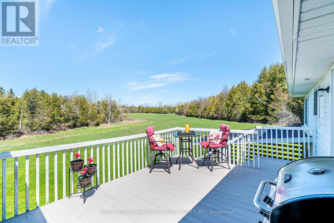
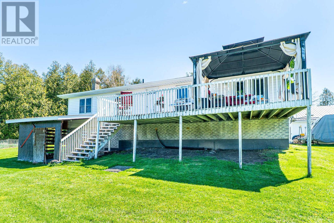
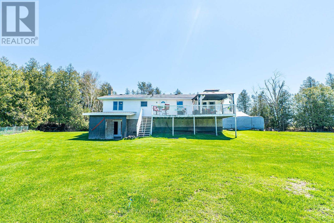
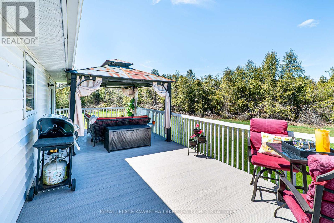
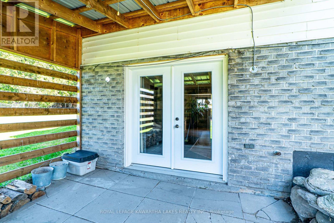
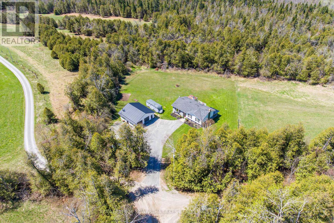
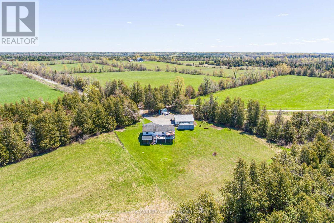
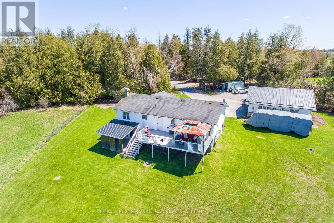
Enjoy country living on this picturesque 1-acre property featuring a spacious raised bungalow with 3+1 bedrooms and plenty of room for the whole family. The main floor offers a large kitchen, bright living room, dining area with walkout to the deck, main floor laundry with yard access, plus 4-piece bath. Primary bedroom with his & her closets and 2 additional bedrooms. The lower level is perfect for entertaining with a rec room featuring a woodstove, wet bar, and walkout to the covered patio, along with an additional bedroom and 3-piece bath. A heated and insulated detached garage (9.32m x 9.49m) adds exceptional workspace and storage potential. (id:27)

Building Features:

  • Style: Detached
  • Building Type: House
  • Air Conditioning: Yes
  • Amenities:
  • Architectural Style: Raised bungalow
  • Basement Development: Partially finished
  • Basement Type: Full, N/A, N/A
  • Construction Style - Attachment: Detached
  • Exterior Finish: Brick, Vinyl siding
  • Fireplace: Yes
  • Floor Space: 1100 - 1500 sqft
  • Flooring Type: Vinyl, Laminate, Hardwood, Carpeted
  • Foundation Type: Concrete
  • Heating Type: Baseboard heaters
  • Heating Fuel: Electric
  • Cooling Type: Wall unit

Property Features:

  • OwnershipType: Freehold
  • Property Type: Single Family
  • Bedrooms: 3+1
  • Bathrooms: 2
  • Community Features: School Bus
  • Features: Sump Pump
  • Floor Space (approx): 1100 - 1500 Square Feet
  • Irregular: Yes
  • Landscape Features: Landscaped
  • Lot Depth: 208.2 Feet
  • Lot Frontage: 208.2 Feet
  • Lot Size: 208.2 x 208.2 FT
  • Structure Type: Deck
  • Zoning: A1
  • Sewer: Septic System
  • Parking Type: Detached garage, Garage
  • No. of Parking Spaces: 12

Rooms:

  • Bedroom Lower Level 4.73 m x 8.07 m
  • Bathroom Lower Level 2.09 m x 1.77 m
  • Recreation Room Lower Level 7.57 m x 7.37 m
  • Foyer Main Level 1.83 m x 2.51 m
  • Kitchen Main Level 3.93 m x 3.38 m
  • Dining Main Level 3.94 m x 2.98 m
  • Living Main Level 5.11 m x 3.93 m
  • Laundry Main Level 2.94 m x 1.83 m
  • Bedroom Main Level 4.10 m x 2.89 m
  • Bathroom Main Level 2.33 m x 2.89 m
  • Bedroom Main Level 3.25 m x 3.94 m
  • Primary Bedroom Main Level 3.94 m x 3.41 m

Convert Measurement to:


QuickQuoteTM Powered by RPS

Location of 75 PRESCOTT ROAD, Kawartha Lakes (Bobcaygeon), Ontario, K0M 1A0

Demographic Information of 75 PRESCOTT ROAD, Kawartha Lakes (Bobcaygeon), Ontario, K0M 1A0

Life Stage

Older Couples

Employment Type

Mixed

Average Household Income

$128,275.70

Average Number of Children

1.70

Household Population

Household Structure

Age of Population

Education

Education Level

No certificate/diploma/degree

17.59 %

High school certificate or equivalent

35.94 %

Apprenticeship trade certificate/diploma

7.61 %

College/non-university certificate

24.92 %

University certificate (below bachelor)

4.18 %

University Degree

9.77 %

Commuter

Travel To Work

By Car

95.92 %

By Public Transit

0.0 %

By Walking

3.58 %

By Bicycle

0.0 %

By Other Methods

0.5 %

Cultural Diversity

Knowledge of Official Language

Mother Tongue

Building Information

Building Type

Apartments (Low and High Rise)

1.74 %

Houses

98.26 %

Own Vs. Rent
