Button CopyPathCircle CloseCircle Left ArrowArrow Down Icon GreyClosecirclecircleBurger
Image 1
Image 2
Image 3
$649,900

67 HILLCROFT WAY, Kawartha Lakes (Bobcaygeon), Ontario, K0M 1A0

MLS® # X13544464

3 Beds

Baths

1500 - 2000  FEETSQ

QuickQuoteTM: $625K - $791K

Kawartha Lakes (Bobcaygeon) ON, K0M 1A0

MLS® # X13544464

Property Information:

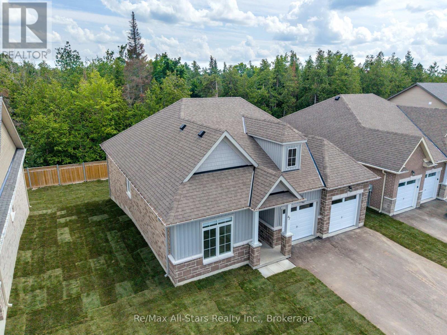
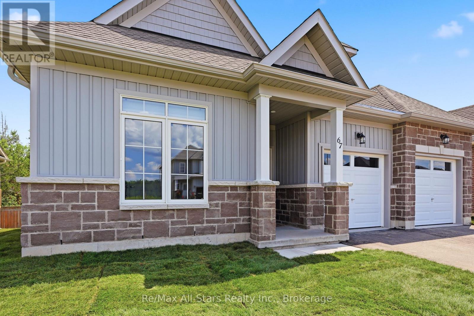
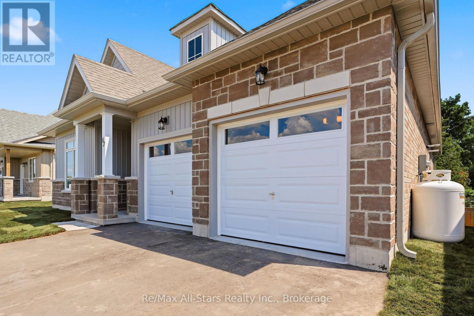
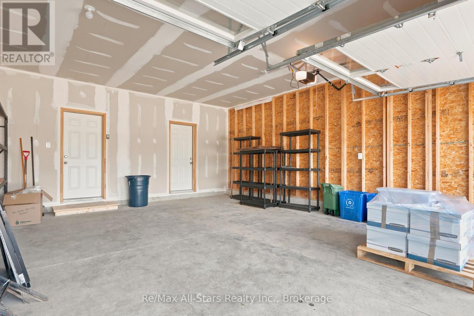
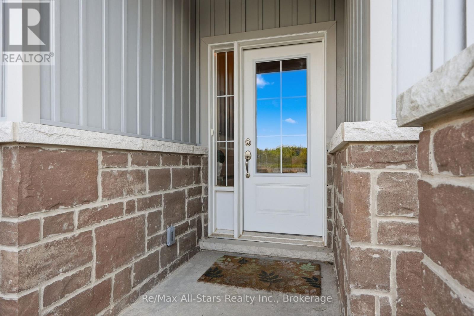
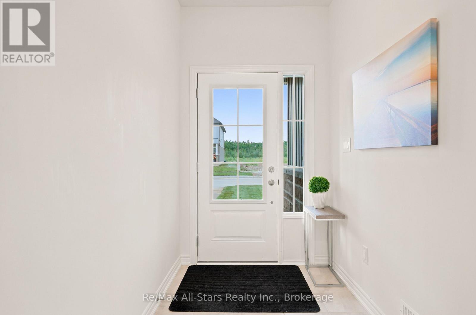
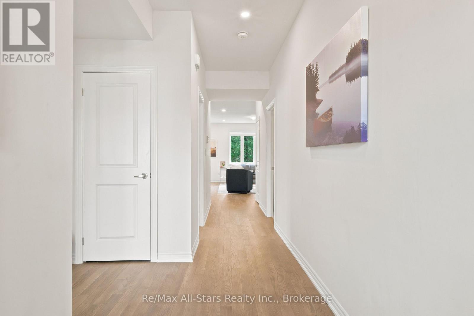
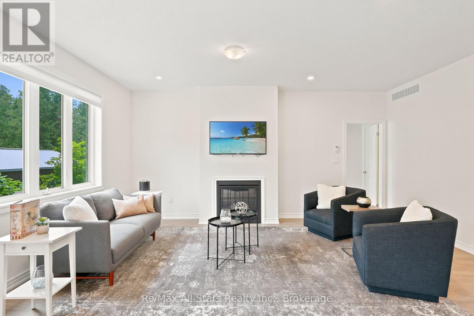
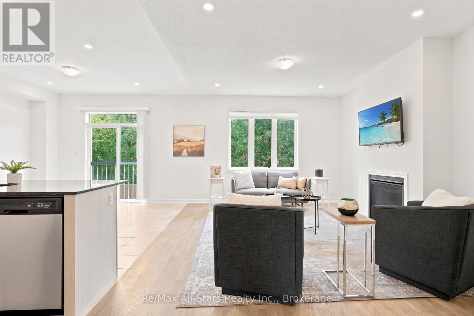
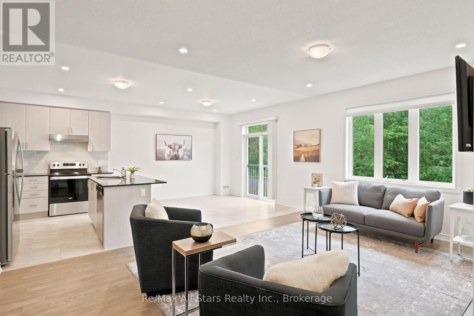
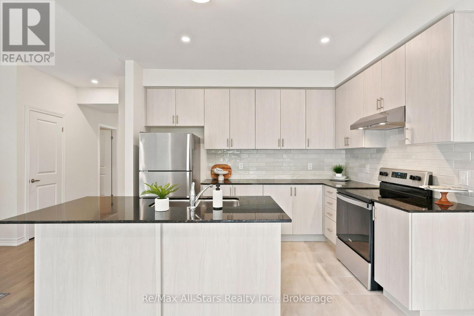
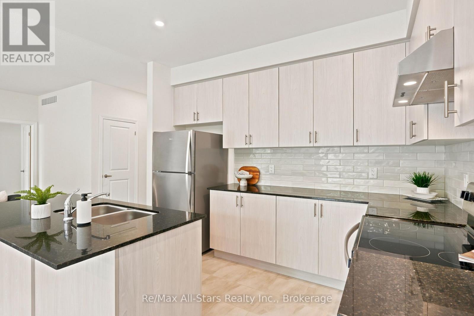
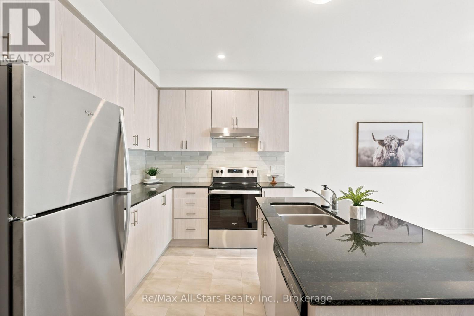
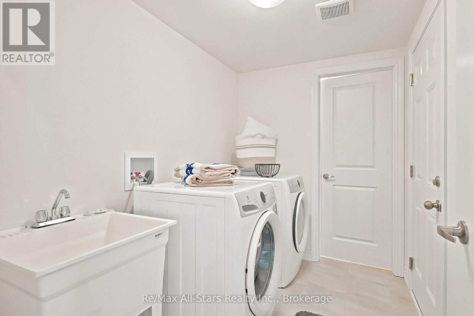
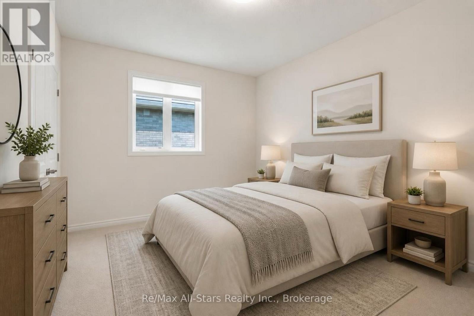
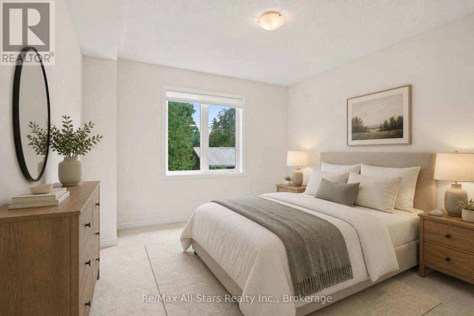
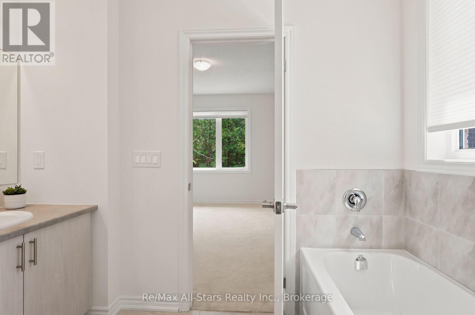
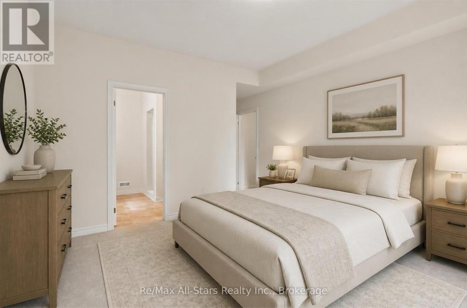
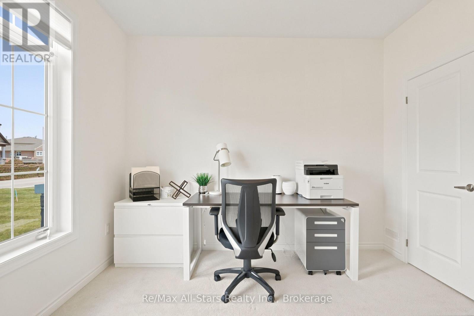
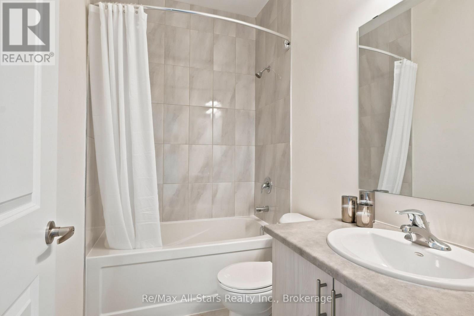
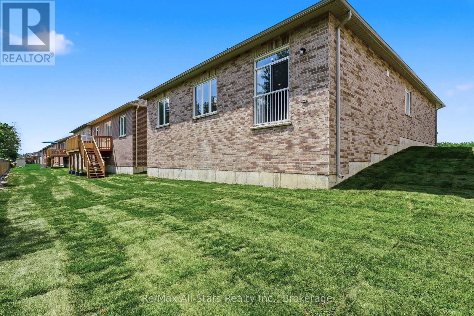
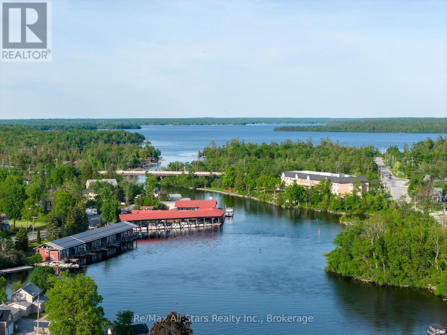
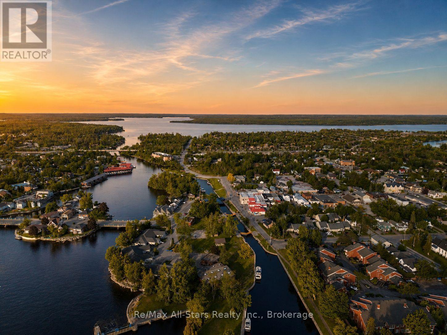
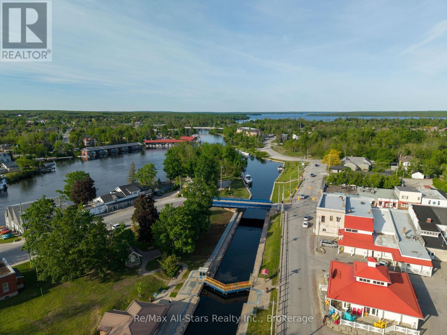
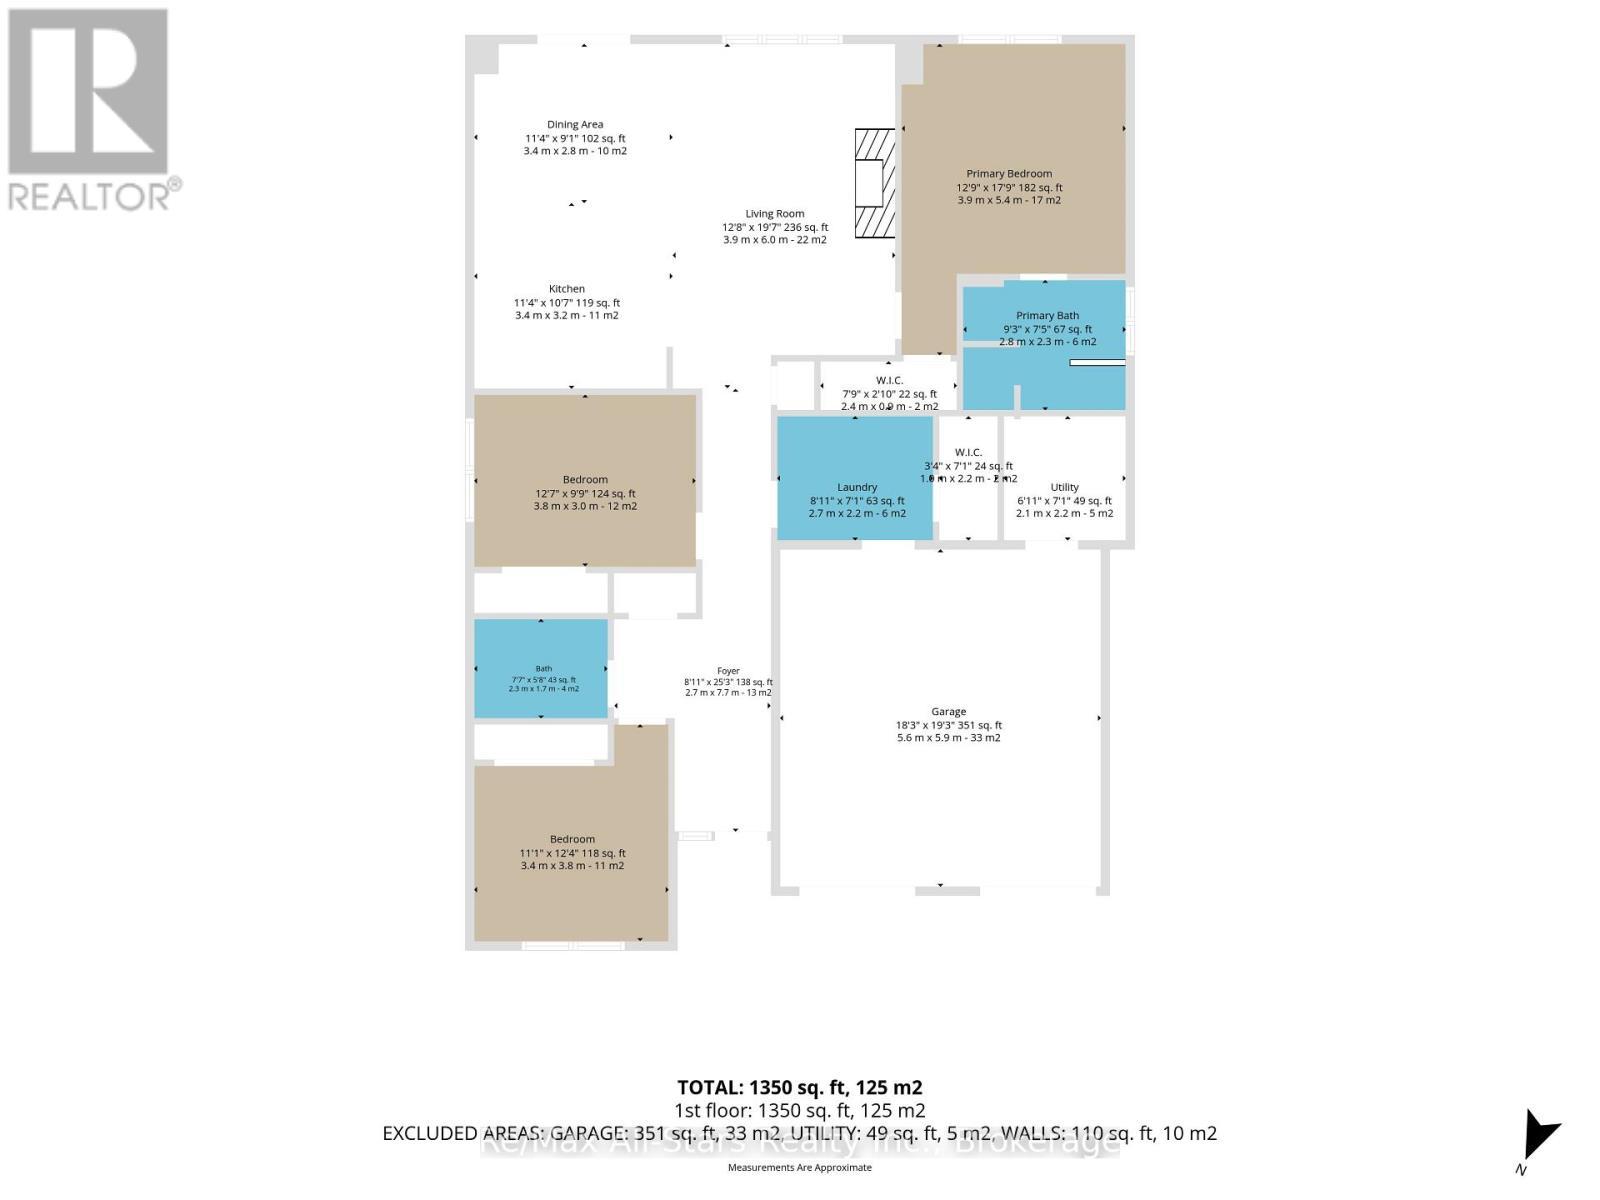
Welcome to 67 Hillcroft Way - a stunning 2024-built bungalow by Three Lakes Development nestled in the sought-after "Stars In Bobcaygeon" community. This thoughtfully designed "Regulus" model offers 1,577 sq ft of elegant one-floor living with 3 bedrooms, 2 bathrooms, and an open-concept layout that feels spacious and bright from the moment you step into the welcoming foyer. The well-appointed Kitchen features an island with sink and generous counter space - perfect for cooking and entertaining. The dining room opens through sliding doors to a Juliette balcony, while the living room invites you to unwind beside a cozy propane fireplace. The primary suite is a true retreat with a large walk-in closet and 4-piece en-suite. A dedicated laundry room, storage closet and interior access to the attached 2-car garage round out this incredibly functional floor plan. The private backyard is a wonderful canvas for outdoor living. Just minutes to downtown Bobcaygeon, the public boat launch, beach, park and the iconic Trent Severn Waterway. Whether you're retiring, downsizing, or simply ready to embrace the Kawartha Lakes lifestyle - welcome home. You're going to love it here. (id:27)

Building Features:

  • Style: Detached
  • Building Type: House
  • Amenities:
  • Architectural Style: Bungalow
  • Basement Type: None
  • Construction Style - Attachment: Detached
  • Exterior Finish: Brick, Vinyl siding
  • Fireplace: Yes
  • Floor Space: 1500 - 2000 sqft
  • Flooring Type: Tile
  • Foundation Type: Poured Concrete
  • Heating Type: Forced air
  • Heating Fuel: Propane
  • Cooling Type: Central air conditioning, Air exchanger, Ventilation system
  • Appliances: Garage door opener remote, Dishwasher, Dryer, Garage door opener, Hood Fan, Stove, Washer, Window Coverings, Refrigerator

Property Features:

  • OwnershipType: Freehold
  • Property Type: Single Family
  • Bedrooms: 3
  • Bathrooms: 2
  • Amenities Nearby: Golf Nearby, Hospital, Schools
  • Features: Sloping, Flat site, Conservation/green belt, Level
  • Floor Space (approx): 1500 - 2000 Square Feet
  • Irregular: Yes
  • Lot Depth: 100.1 Feet
  • Lot Frontage: 49.2 Feet
  • Lot Size: 49.2 x 100.1 FT
  • Structure Type: Porch
  • Utility Type: Hydro - Installed, Cable - Available, Sewer - Installed
  • Zoning: R1-S14
  • Sewer: Sanitary sewer
  • Parking Type: Attached garage, Garage
  • No. of Parking Spaces: 4

Rooms:

  • Kitchen Main Level 3.84 m x 2.45 m
  • Dining Main Level 3.38 m x 3.84 m
  • Living Main Level 3.96 m x 5.18 m
  • Primary Bedroom Main Level 3.90 m x 4.15 m
  • 2nd Bedroom Main Level 3.54 m x 3.35 m
  • 3rd Bedroom Main Level 3.96 m x 3.05 m

Convert Measurement to:


Courtesy of: Re/Max All-Stars Realty Inc.

REALTOR.ca  

QuickQuoteTM Powered by RPS

Location of 67 HILLCROFT WAY, Kawartha Lakes (Bobcaygeon), Ontario, K0M 1A0

Demographic Information of 67 HILLCROFT WAY, Kawartha Lakes (Bobcaygeon), Ontario, K0M 1A0

Life Stage

Older Couples

Employment Type

Mixed

Average Household Income

$139,212.01

Average Number of Children

1.62

Household Population

Household Structure

Age of Population

Education

Education Level

No certificate/diploma/degree

15.87 %

High school certificate or equivalent

32.5 %

Apprenticeship trade certificate/diploma

9.21 %

College/non-university certificate

23.42 %

University certificate (below bachelor)

1.4 %

University Degree

17.59 %

Commuter

Travel To Work

By Car

92.97 %

By Public Transit

0.0 %

By Walking

1.51 %

By Bicycle

0.0 %

By Other Methods

5.52 %

Cultural Diversity

Knowledge of Official Language

Mother Tongue

Building Information

Building Type

Apartments (Low and High Rise)

0.3 %

Houses

99.7 %

Own Vs. Rent
