Button CopyPathCircle CloseCircle Left ArrowArrow Down Icon GreyClosecirclecircleBurger
Image 1
Image 2
Image 3
$629,900

30 EMILY CREEK ROAD, Kawartha Lakes (Bobcaygeon), Ontario, K0M 1L0

MLS® # X13102024

4 Beds

Bath

1100 - 1500  FEETSQ

QuickQuoteTM: $583K - $738K

Kawartha Lakes (Bobcaygeon) ON, K0M 1L0

MLS® # X13102024

Property Information:

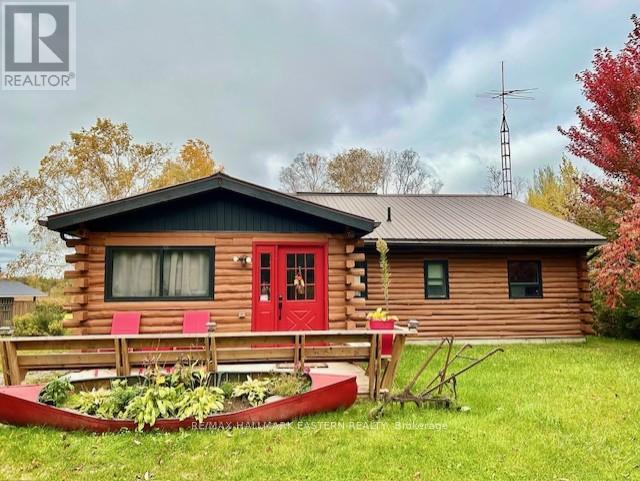
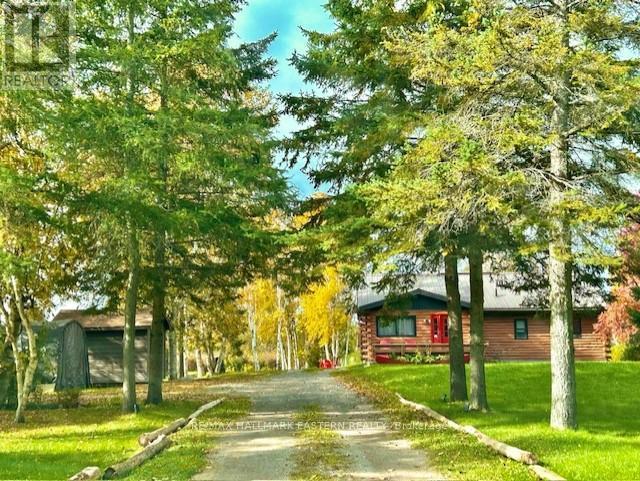
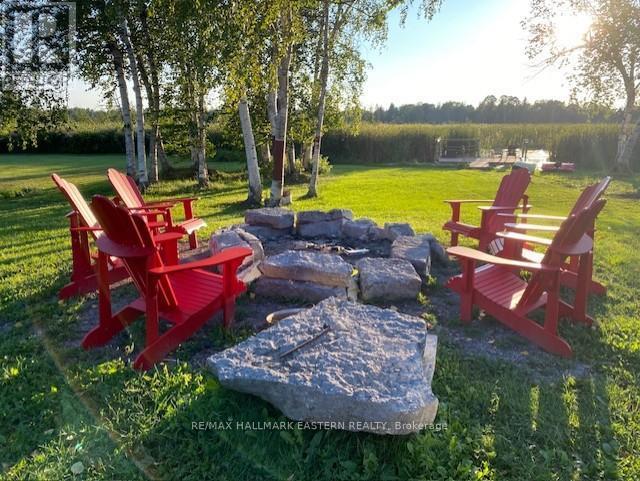
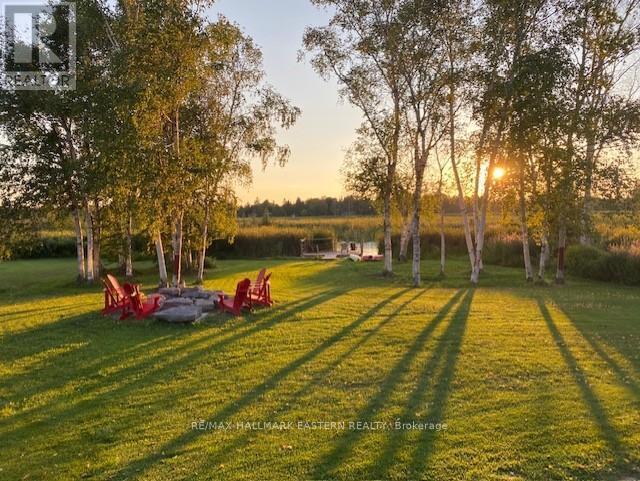
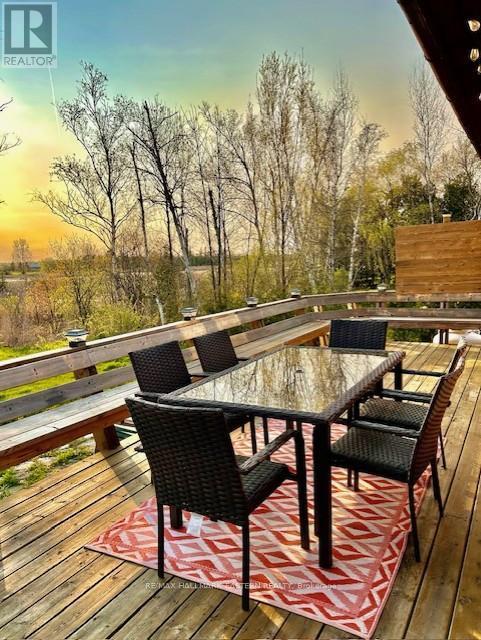
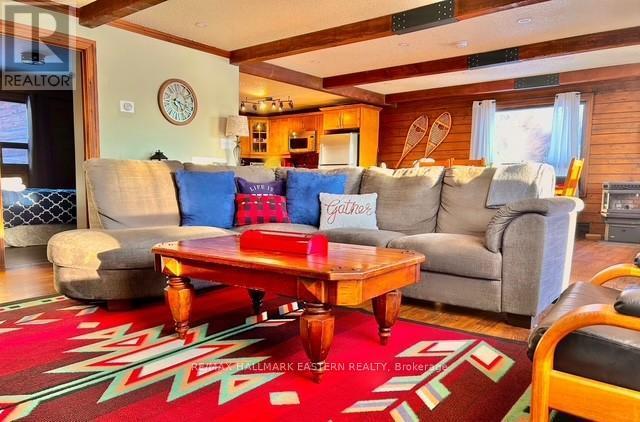
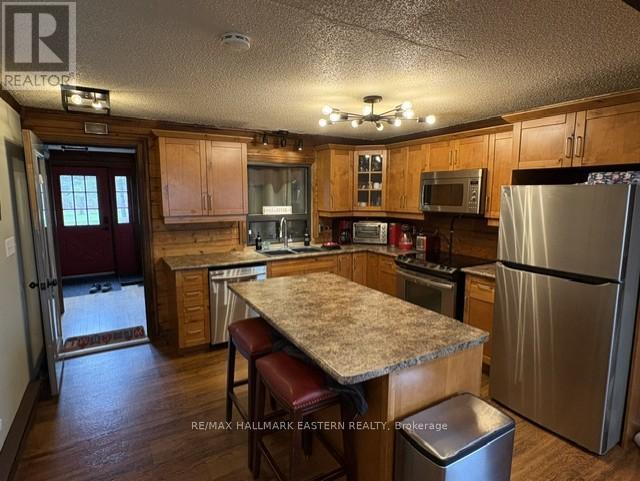
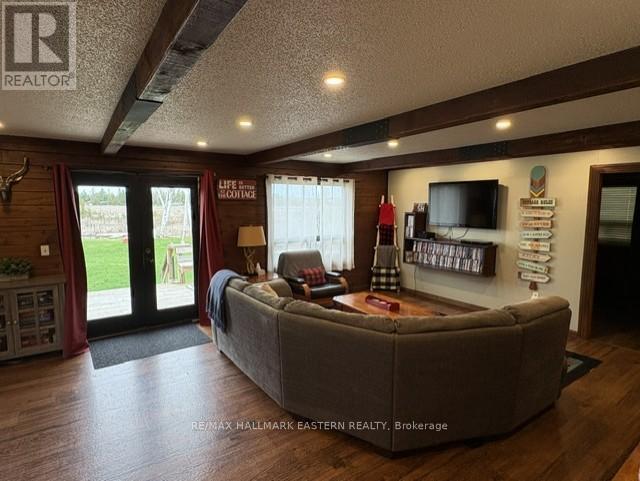
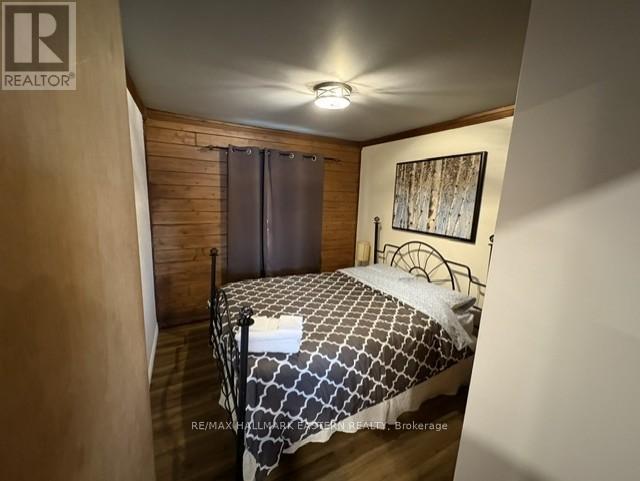
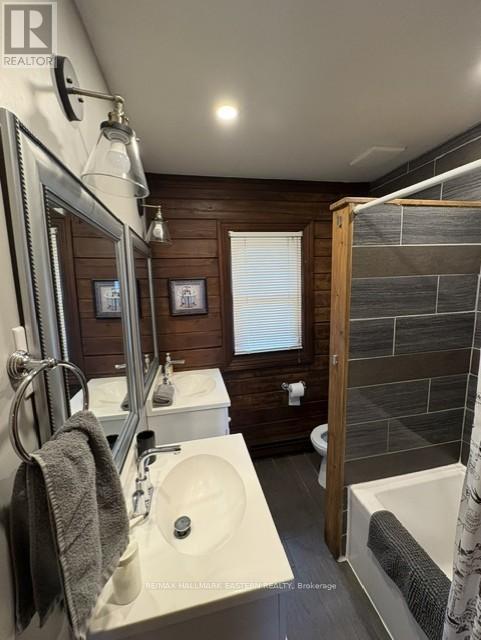
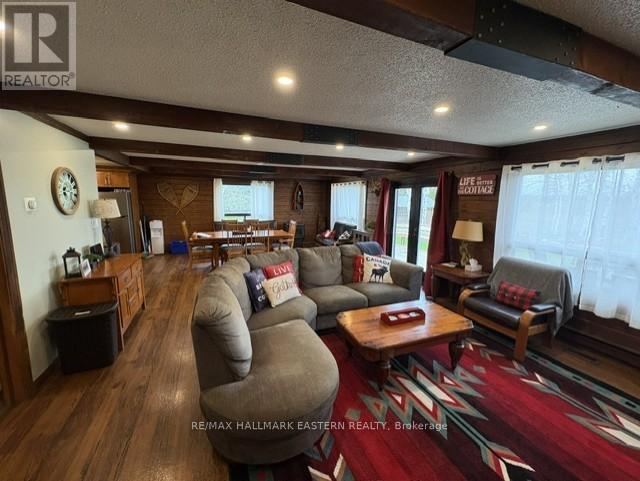
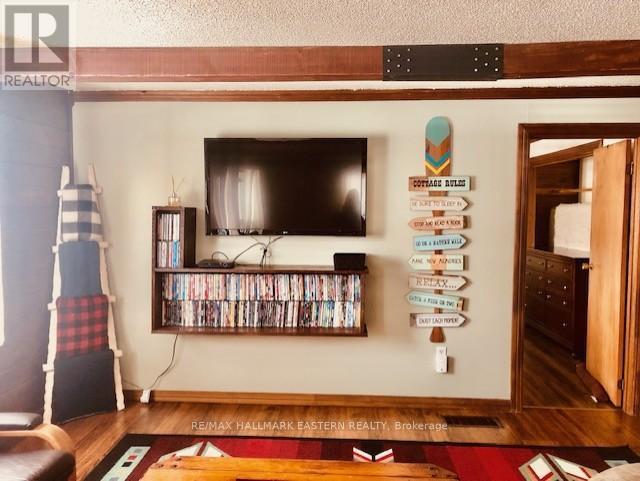
Welcome to 30 Emily Creek Rd - Your Private Riverside Retreat Nestled on a peaceful and scenic stretch just 10 minutes from Bobcaygeon, this charming log bungalow offers the perfect blend of relaxation, space, and natural beauty. Whether you're searching for a weekend escape or a full-time residence, this property delivers. Step inside to a spacious, open-concept layout designed for both entertaining and everyday living. The family-friendly floor plan features 4 generously sized bedrooms and a full bathroom, providing comfortable space for family and guests alike. Rustic charm flows throughout the home, complemented by meticulous upkeep that reflects true pride of ownership. Outside, a full-length deck overlooking the river extends your living space and creates the perfect setting for morning coffee or evening gatherings. Enjoy direct waterfront access with your private dock on the Emily River, leading into the stunning Sturgeon Lake, a destination renowned for its exceptional fishing and boating. This move-in-ready home is being offered fully furnished, making it easy to start enjoying right away. There is ample parking for up to eight vehicles, along with wide-open outdoor space perfect for entertaining and family activities. Set on a quiet road with fewer than a dozen properties, the setting offers both privacy and a true sense of escape, while still being just minutes from local amenities. Recent updates include a new propane furnace and A/C, both installed in 2025.Private, peaceful, and surrounded by nature, this is a rare opportunity to own a true waterfront getaway. You won't be disappointed. (id:27)

Building Features:

  • Style: Detached
  • Building Type: House
  • Architectural Style: Bungalow
  • Basement Type: Crawl space
  • Construction Style - Attachment: Detached
  • Easement: Unknown
  • Exterior Finish: Log, Wood
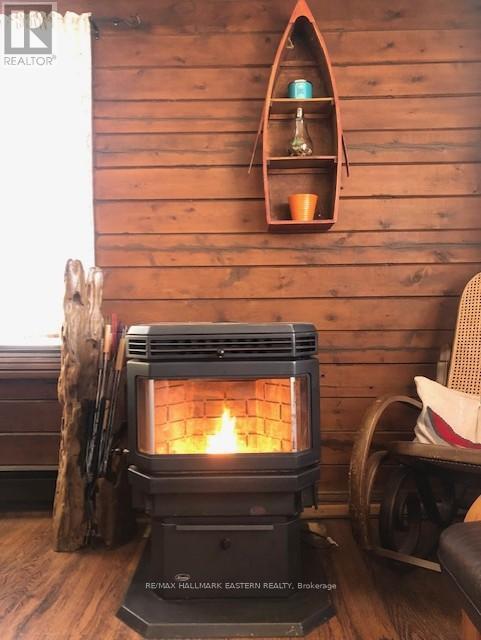
  • Fireplace Fuel: Pellet
  • Fireplace Type: Stove
  • Floor Space: 1100 - 1500 sqft
  • Foundation Type: Block
  • Heating Type: Baseboard heaters, Forced air, Other
  • Heating Fuel: Electric, Other, Propane
  • Cooling Type: Central air conditioning
  • Appliances: Water softener, Water Treatment, Dishwasher, Dryer, Microwave, Stove, Window Coverings, Refrigerator

Property Features:

  • OwnershipType: Freehold
  • Property Type: Single Family
  • Bedrooms: 4
  • Bathrooms: 1
  • Access Type: Year-round access
  • Amenities Nearby: Marina
  • Community Features: School Bus
  • Features: Flat site, Guest Suite
  • Floor Space (approx): 1100 - 1500 Square Feet
  • Irregular: Yes
  • Landscape Features: Landscaped
  • Lot Depth: 307 Feet
  • Lot Frontage: 100 Feet
  • Lot Size: 100 x 307 FT
  • Structure Type: Deck, Patio(s), Shed
  • View Type: River view, View of water
  • WaterFront Type: Waterfront
  • Sewer: Septic System
  • Parking Type: No Garage
  • No. of Parking Spaces: 10

Rooms:

  • Foyer Main Level 3.65 m x 1.79 m
  • Kitchen Main Level 3.71 m x 3.96 m
  • Living Main Level 4.80 m x 4.90 m
  • Dining Main Level 4.90 m x 3.96 m
  • Bedroom Main Level 3.01 m x 5.10 m
  • 2nd Bedroom Main Level 3.04 m x 3.62 m
  • 3rd Bedroom Main Level 3.35 m x 2.70 m
  • 4th Bedroom Main Level 2.74 m x 3.47 m
  • Bathroom Main Level 2.37 m x 1.61 m

Convert Measurement to:


Courtesy of: RE/MAX HALLMARK EASTERN REALTY

REALTOR.ca  

QuickQuoteTM Powered by RPS

Location of 30 EMILY CREEK ROAD, Kawartha Lakes (Bobcaygeon), Ontario, K0M 1L0

Demographic Information of 30 EMILY CREEK ROAD, Kawartha Lakes (Bobcaygeon), Ontario, K0M 1L0

Life Stage

Older Couples

Employment Type

Mixed

Average Household Income

$110,674.75

Average Number of Children

1.84

Household Population

Household Structure

Age of Population

Education

Education Level

No certificate/diploma/degree

14.9 %

High school certificate or equivalent

35.32 %

Apprenticeship trade certificate/diploma

8.71 %

College/non-university certificate

30.61 %

University certificate (below bachelor)

0.4 %

University Degree

10.05 %

Commuter

Travel To Work

By Car

96.5 %

By Public Transit

0.0 %

By Walking

0.0 %

By Bicycle

0.0 %

By Other Methods

3.5 %

Cultural Diversity

Knowledge of Official Language

Mother Tongue

Building Information

Building Type

Apartments (Low and High Rise)

Houses

100.0 %

Own Vs. Rent
