Button CopyPathCircle CloseCircle Left ArrowArrow Down Icon GreyClosecirclecircleBurger
Image 1
Image 2
Image 3
$619,000

25 HILLVIEW DRIVE, Kawartha Lakes (Bobcaygeon), Ontario, K0M 1A0

MLS® # X13498742

2+1 Beds

Baths

1100 - 1500  FEETSQ

QuickQuoteTM: $575K - $855K

Kawartha Lakes (Bobcaygeon) ON, K0M 1A0

MLS® # X13498742

Property Information:

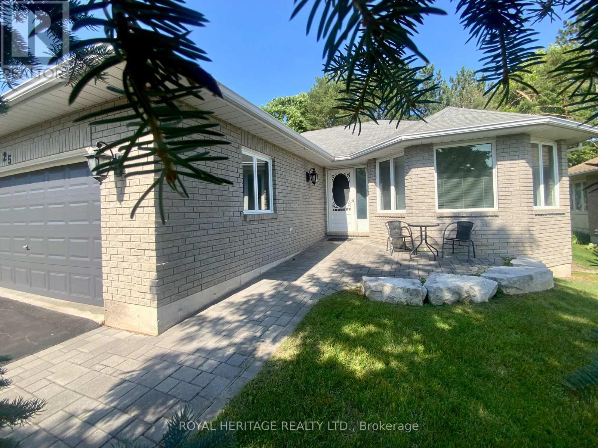
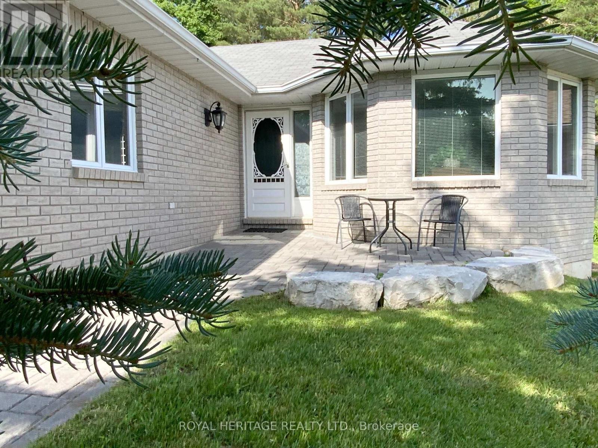
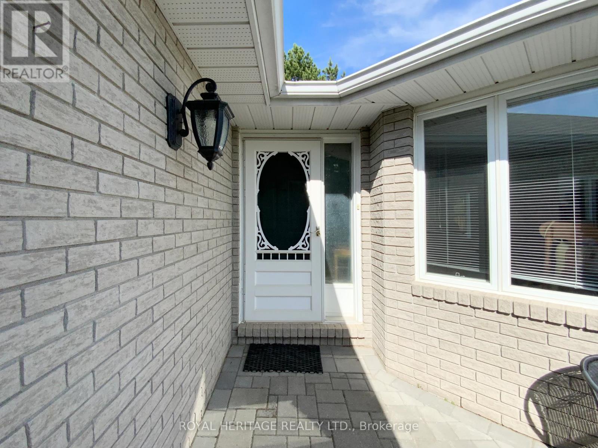
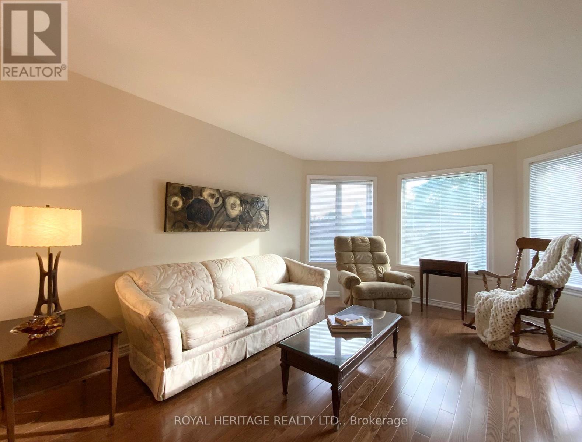
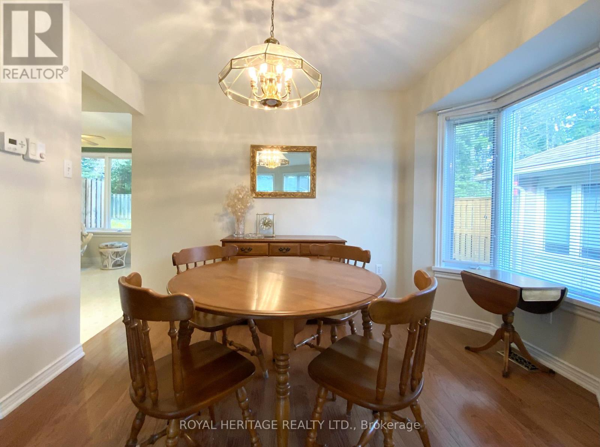
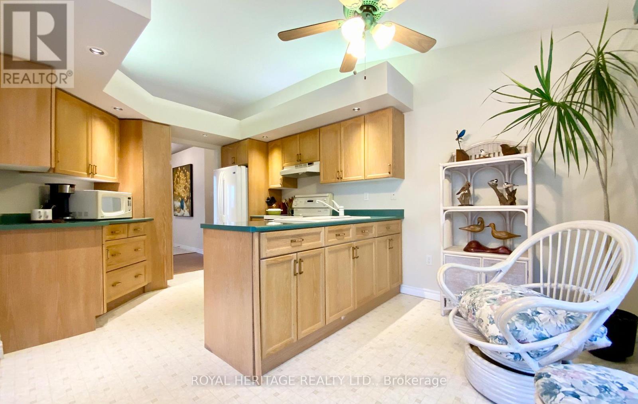
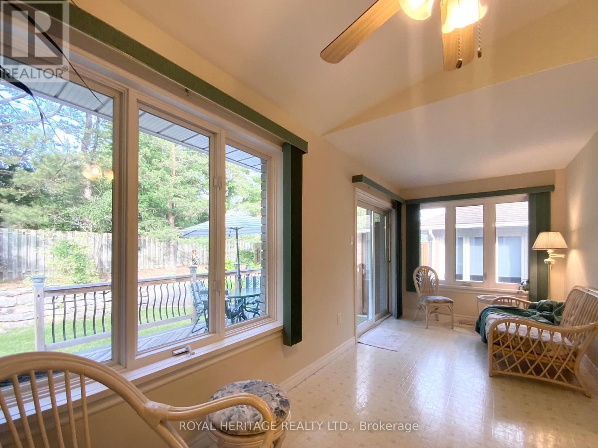
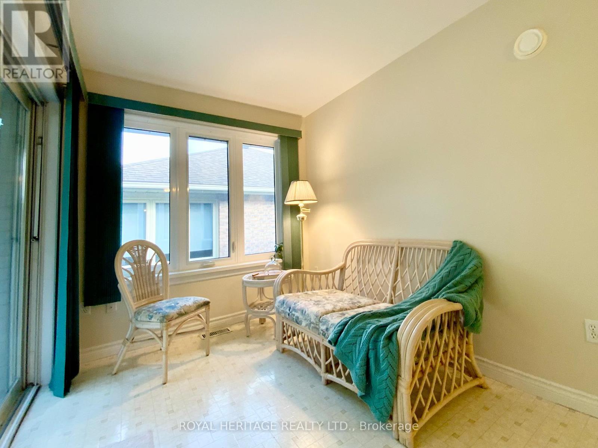
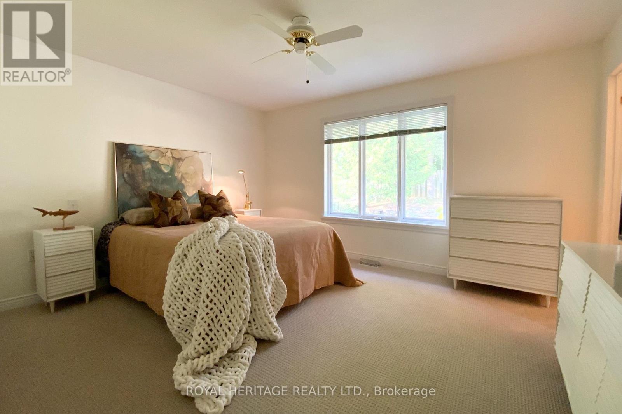
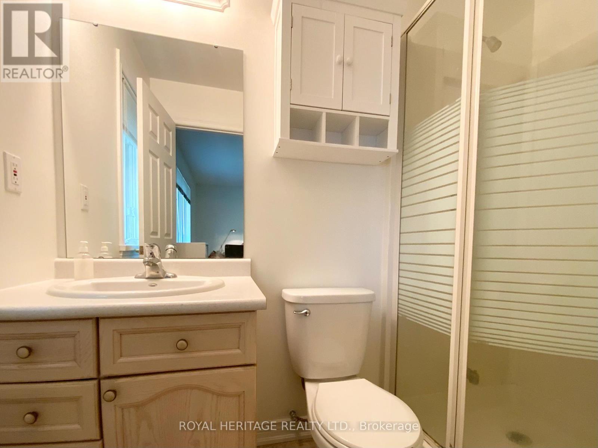
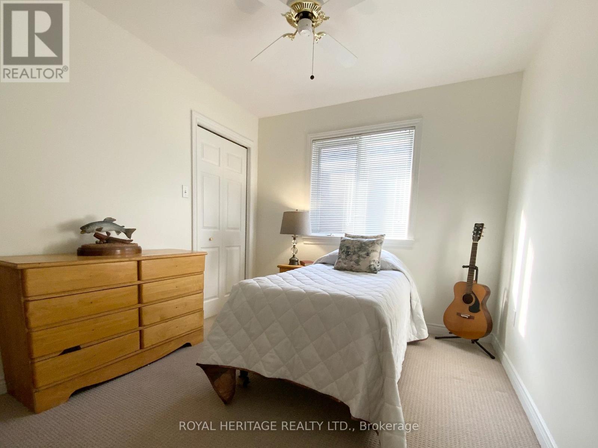
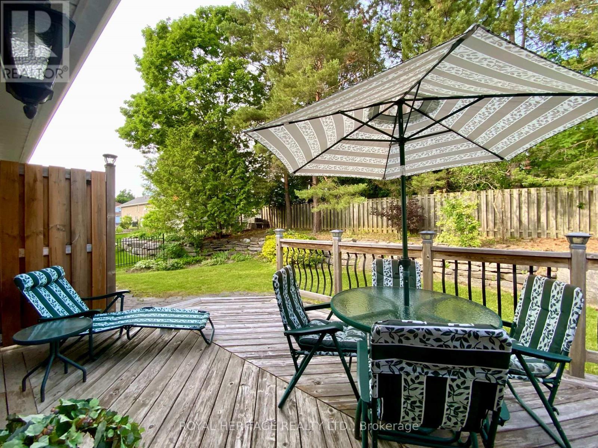
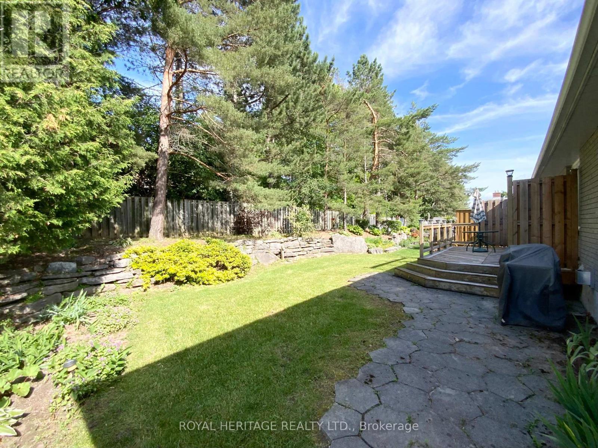
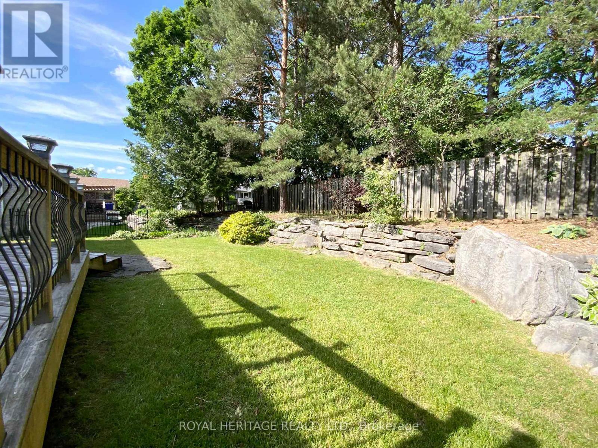
Open home Sunday July 26'th 10:00am - 11:30am. Bobcaygeon Heights is a budget friendly, family friendly oriented neighbourhood in the heart of Bobcaygeon. This family sized brick bungalow boasts 3 bedrooms and 2 baths with a main floor walk out to a private backyard! Freshly painted this home is move in ready, you're a short walk to Parks, Schools, Kawartha Dairy and Downtown Bobcaygeon. Only 90 minutes from the GTA, 20 minutes to Lindsay and 45 minutes to Peterborough and Big Box Shopping. Get on the Lake this Summer without breaking the bank! Come see what the Buzz is all about in Bobcaygeon Heights! (id:27)

Building Features:

  • Style: Detached
  • Building Type: House
  • Amenities:
  • Architectural Style: Bungalow
  • Basement Development: Partially finished
  • Basement Type: Full
  • Construction Style - Attachment: Detached
  • Easement: Other
  • Exterior Finish: Brick
  • Fire Protection: Smoke Detectors
  • Fireplace: Yes
  • Floor Space: 1100 - 1500 sqft
  • Foundation Type: Concrete
  • Heating Type: Forced air
  • Heating Fuel: Propane
  • Cooling Type: Central air conditioning
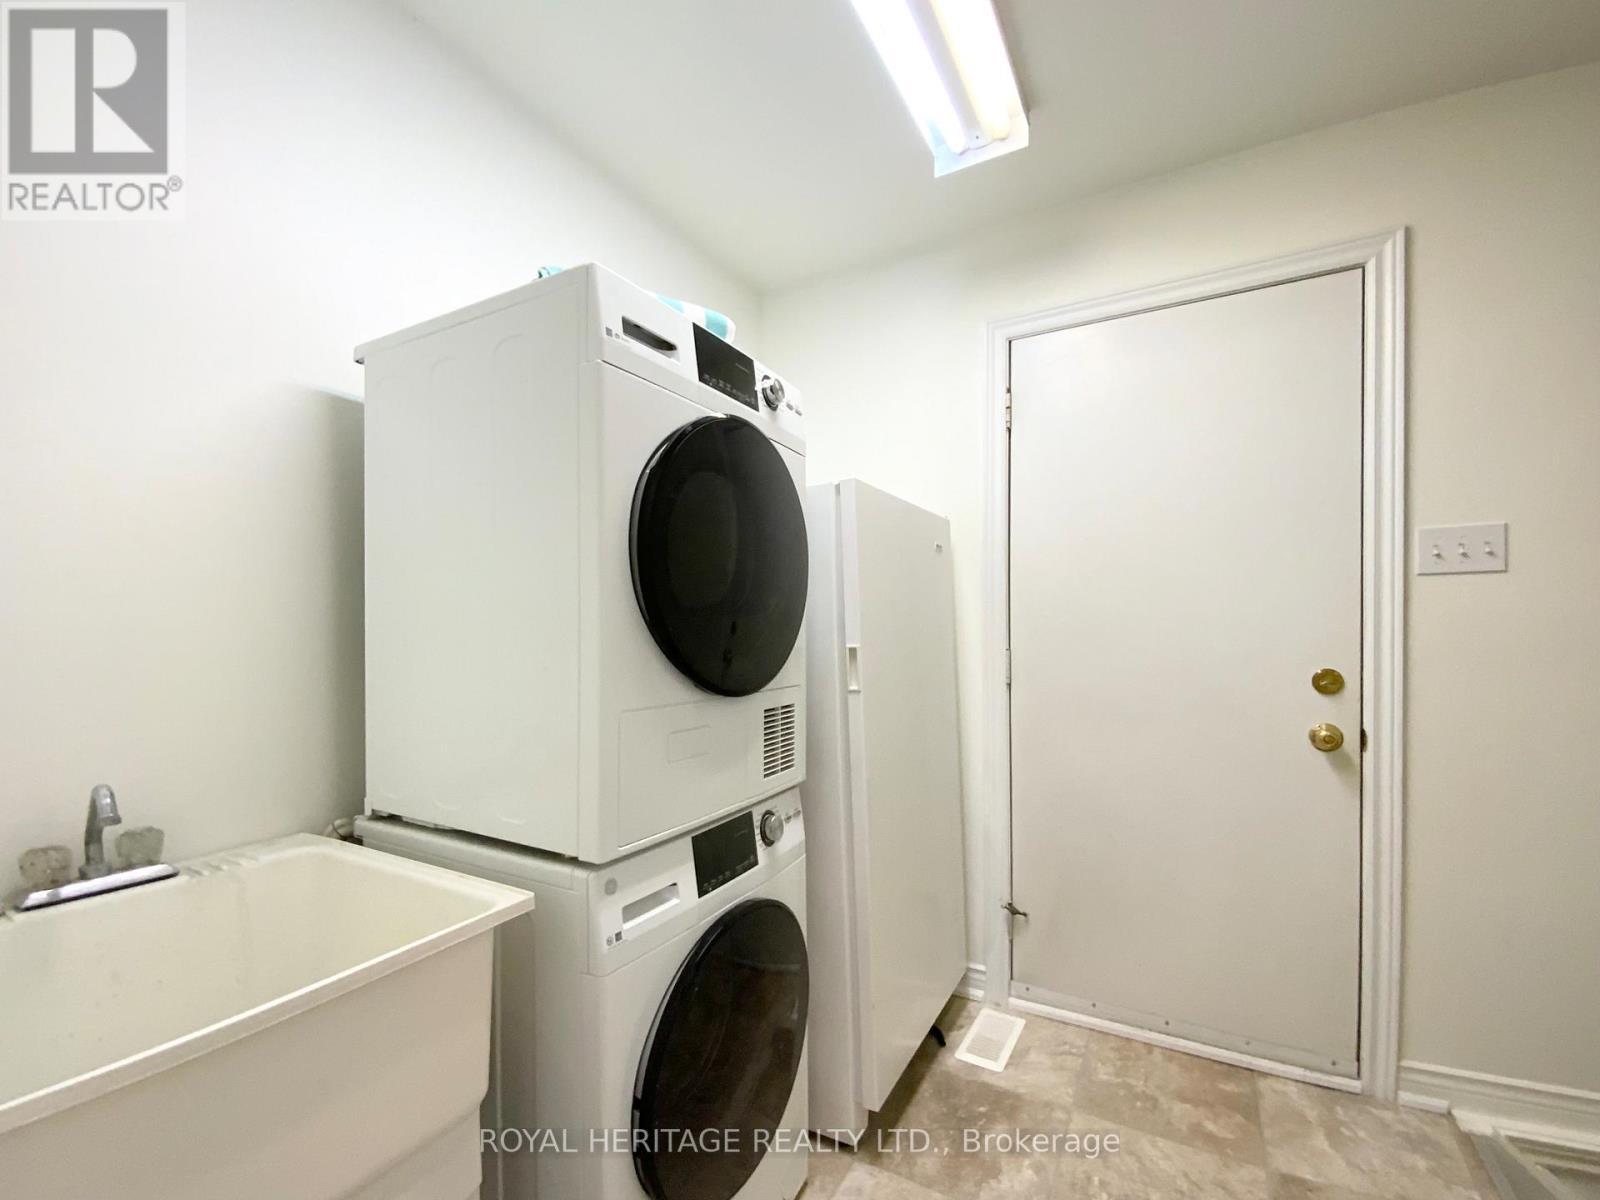
  • Appliances: Garage door opener remote, Central Vacuum, Dishwasher, Dryer, Freezer, Stove, Washer, Window Coverings, Refrigerator

Property Features:

  • OwnershipType: Freehold
  • Property Type: Single Family
  • Bedrooms: 2+1
  • Bathrooms: 2
  • Access Type: Year-round access
  • Amenities Nearby: Golf Nearby
  • Community Features: Fishing, School Bus
  • Features: Wooded area, Level
  • Fence Type: Fenced yard
  • Floor Space (approx): 1100 - 1500 Square Feet
  • Irregular: Yes
  • Lot Depth: 113.3 Feet
  • Lot Frontage: 52.8 Feet
  • Lot Size: 52.8 x 113.4 FT
  • Structure Type: Deck
  • Utility Type: Hydro - Installed, Sewer - Installed
  • Zoning: R1
  • Sewer: Sanitary sewer
  • Parking Type: Attached garage, Garage, Inside Entry
  • No. of Parking Spaces: 6

Rooms:

  • Bedroom Lower Level 5.00 m x 3.00 m
  • Utility Lower Level 5.00 m x 3.00 m
  • Recreation Room Lower Level 4.72 m x 3.86 m
  • Living Main Level 4.72 m x 3.86 m
  • Dining Main Level 2.99 m x 2.89 m
  • Kitchen Main Level 3.20 m x 5.18 m
  • Primary Bedroom Main Level 3.65 m x 4.36 m
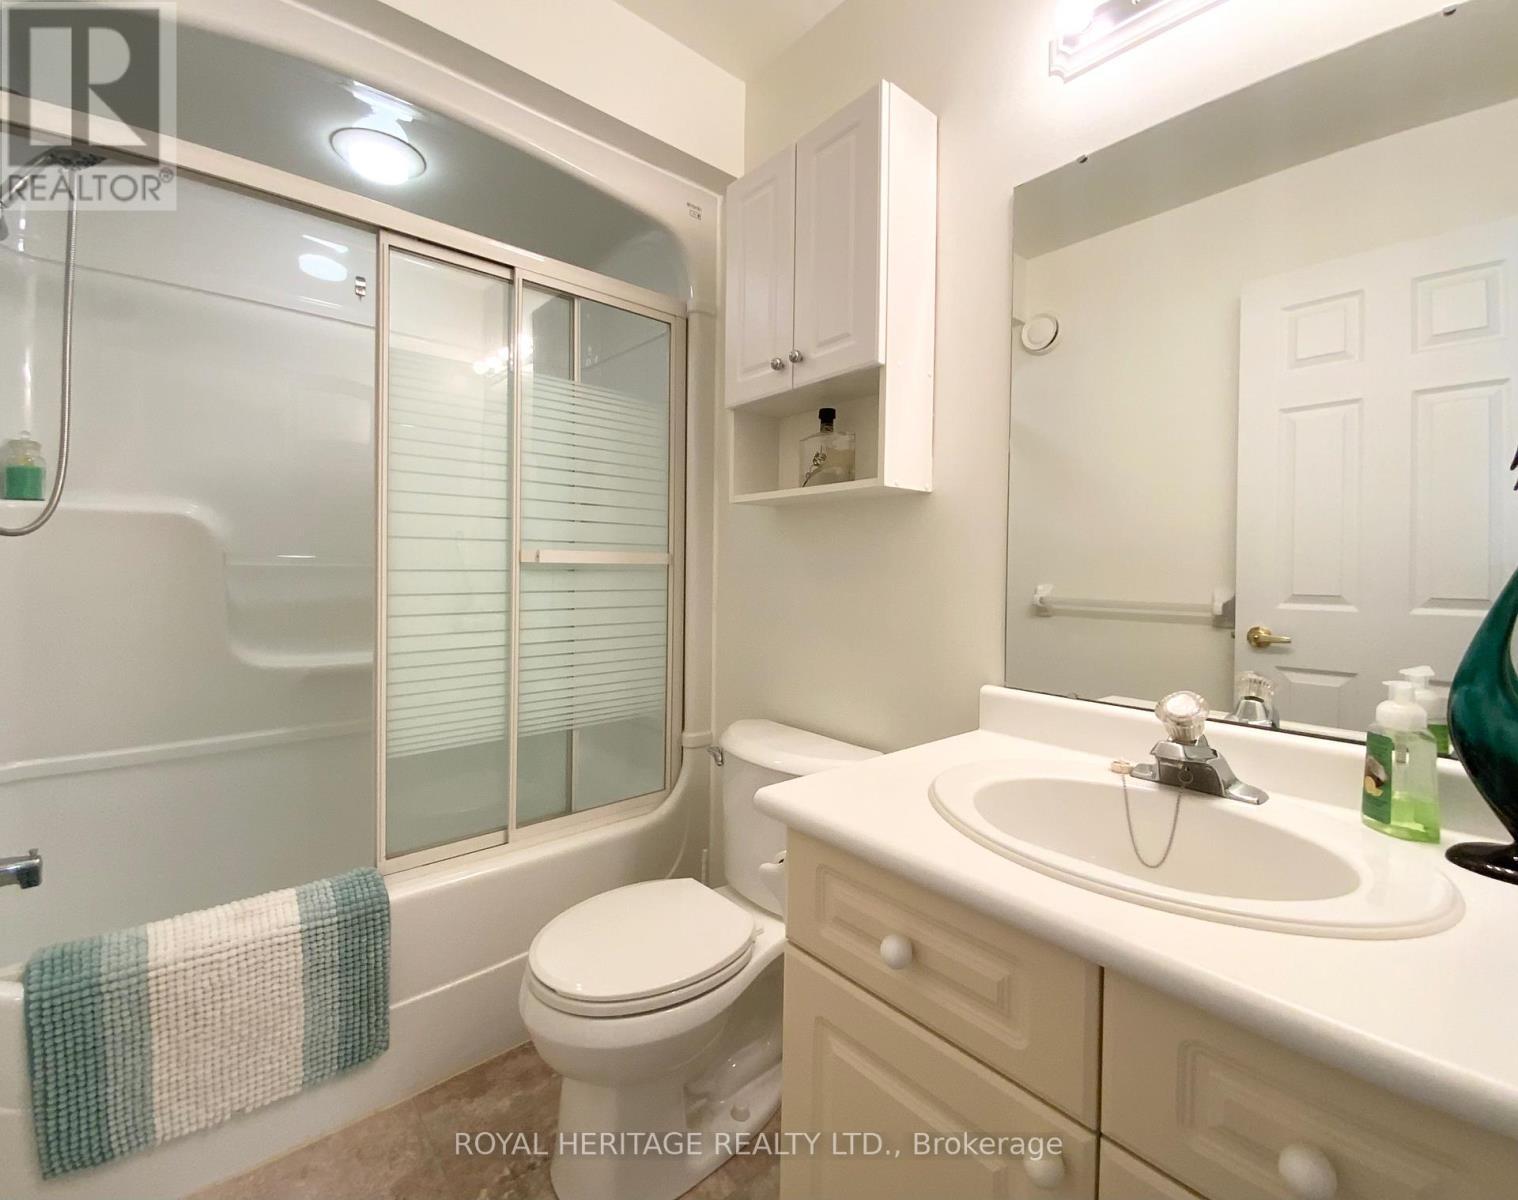
  • Bathroom Main Level 2.20 m x 1.50 m
  • 2nd Bedroom Main Level 2.79 m x 3.20 m
  • Bathroom Main Level 2.50 m x 2.10 m
  • Laundry Main Level 2.50 m x 1.75 m
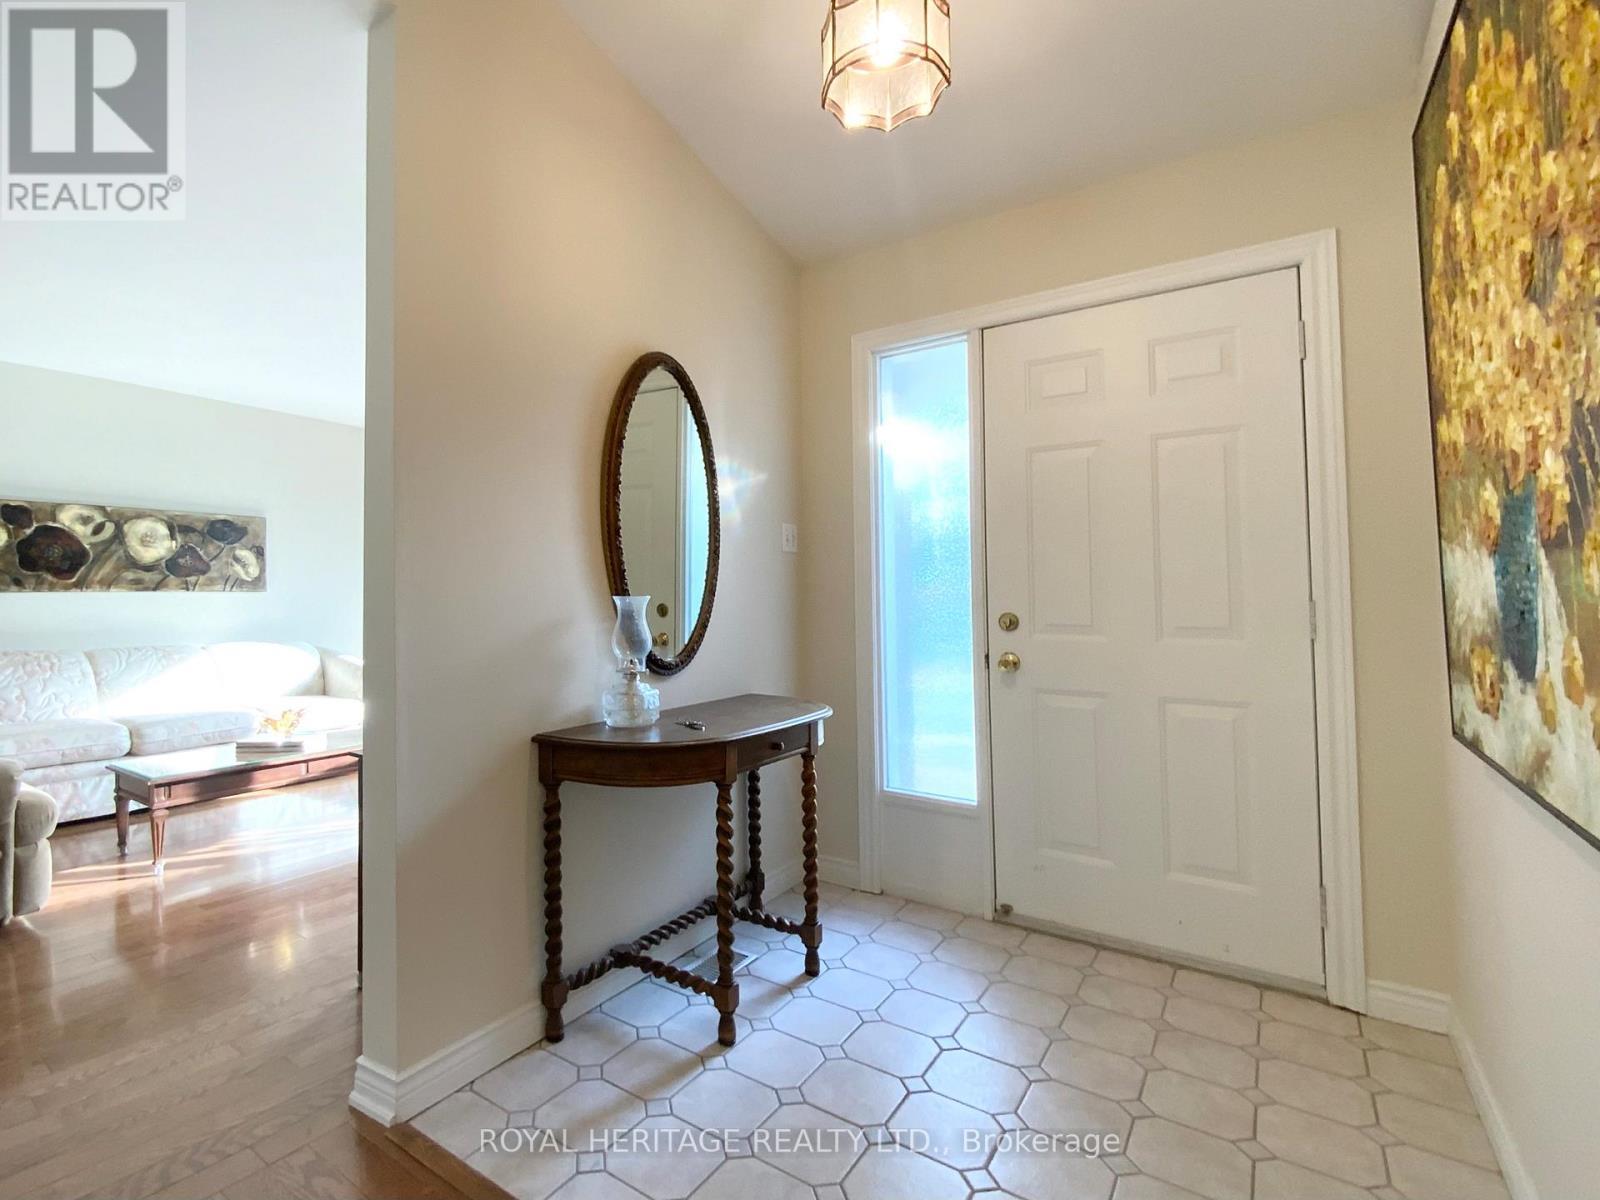
  • Foyer Main Level 3.50 m x 3.00 m

Convert Measurement to:


Courtesy of: ROYAL HERITAGE REALTY LTD.

REALTOR.ca  

QuickQuoteTM Powered by RPS

Location of 25 HILLVIEW DRIVE, Kawartha Lakes (Bobcaygeon), Ontario, K0M 1A0

Demographic Information of 25 HILLVIEW DRIVE, Kawartha Lakes (Bobcaygeon), Ontario, K0M 1A0

Life Stage

Older Couples

Employment Type

Mixed

Average Household Income

$105,000.00

Average Number of Children

1.70

Household Population

Household Structure

Age of Population

Education

Education Level

No certificate/diploma/degree

17.89 %

High school certificate or equivalent

36.58 %

Apprenticeship trade certificate/diploma

7.31 %

College/non-university certificate

30.09 %

University Degree

8.13 %

Commuter

Travel To Work

By Car

88.89 %

By Public Transit

0.0 %

By Walking

4.44 %

By Bicycle

0.0 %

By Other Methods

6.67 %

Cultural Diversity

Knowledge of Official Language

Mother Tongue

Building Information

Building Type

Apartments (Low and High Rise)

Houses

100.0 %

Own Vs. Rent
