Button CopyPathCircle CloseCircle Left ArrowArrow Down Icon GreyClosecirclecircleBurger
Image 1
Image 2
Image 3
$211,000

17 GAUTHIER STREET, Kapuskasing (Fauquier), Ontario, P0L 1G0

MLS® # T13038122

4 Beds

Bath

1100 - 1500  FEETSQ

QuickQuoteTM: $128K - $217K

Kapuskasing (Fauquier) ON, P0L 1G0

MLS® # T13038122

Property Information:

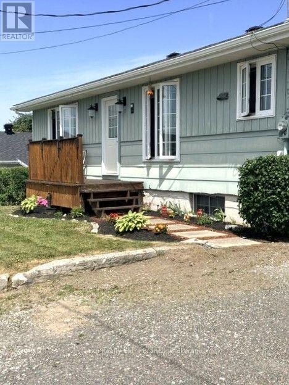
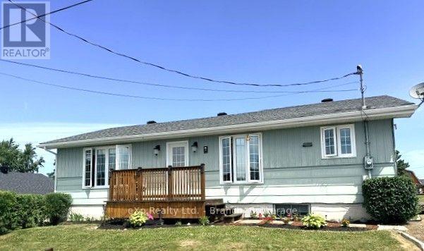
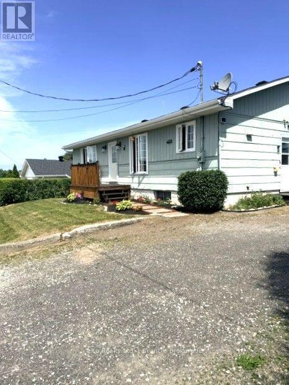
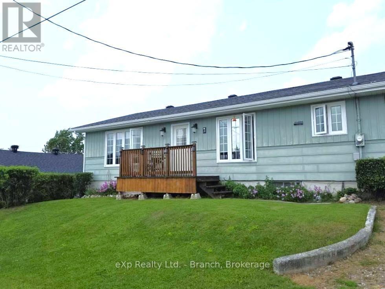
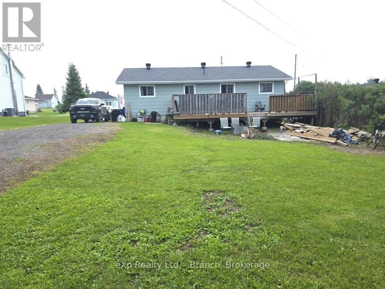
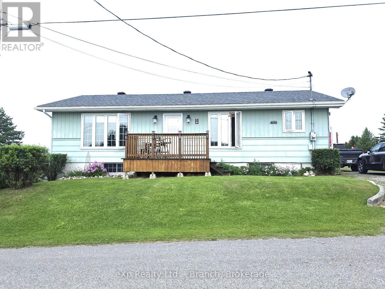
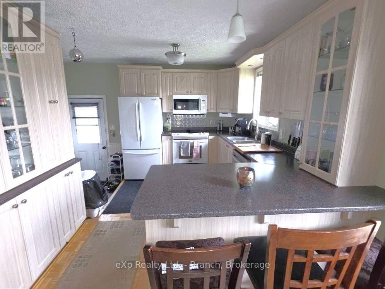
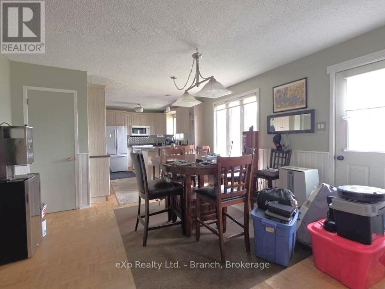
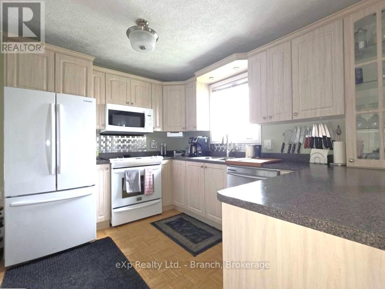
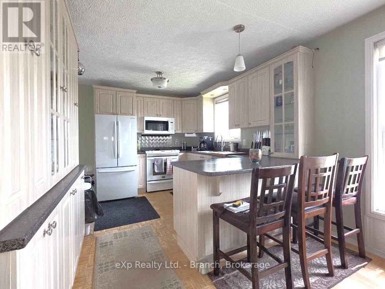
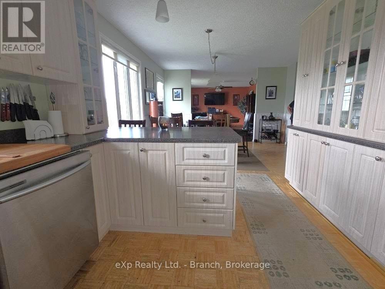
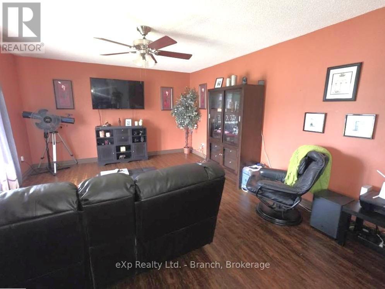
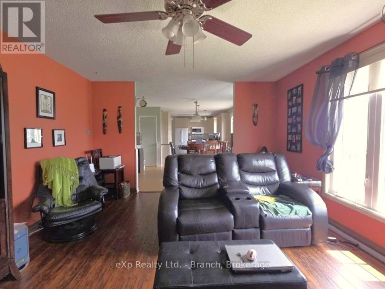
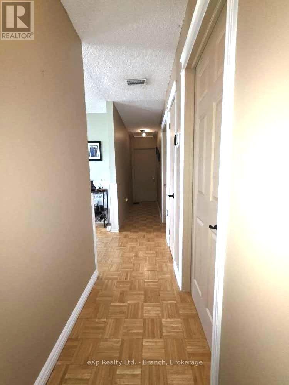
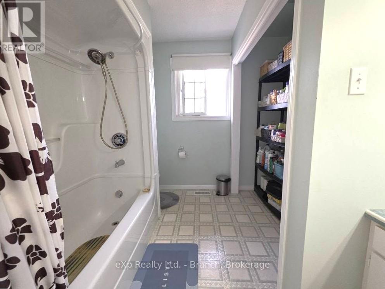
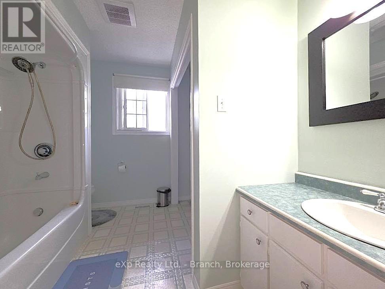
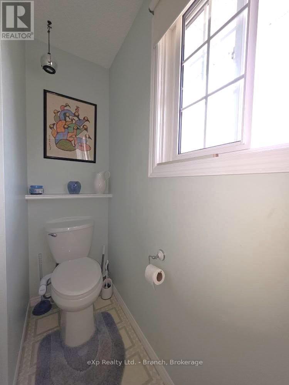
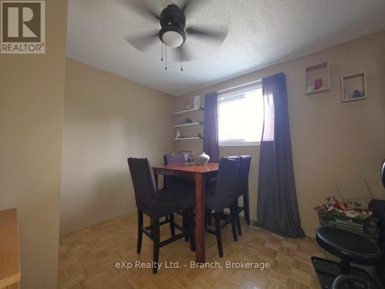
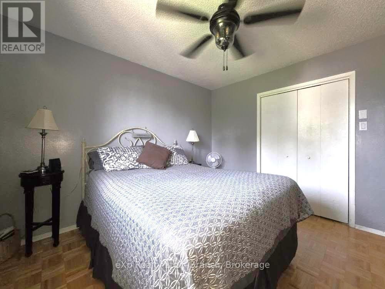
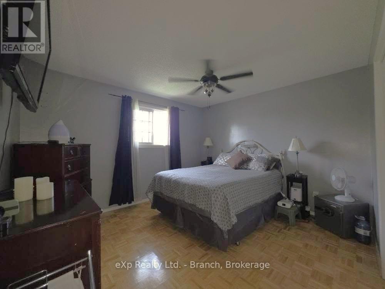
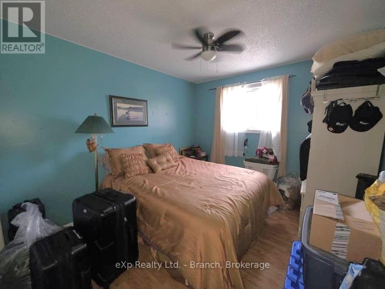
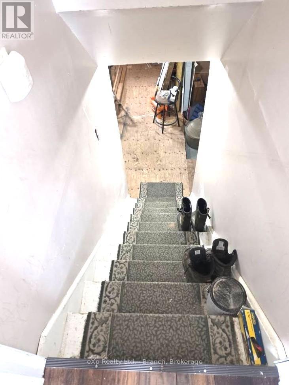
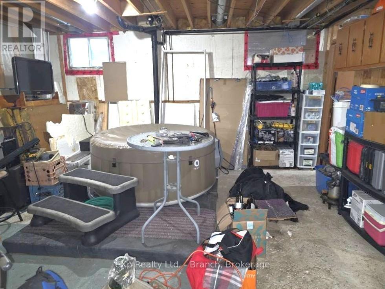
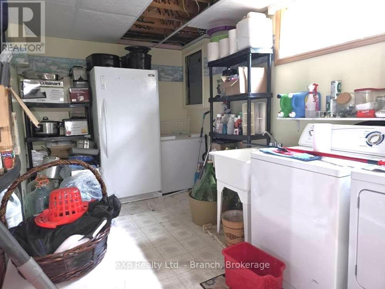
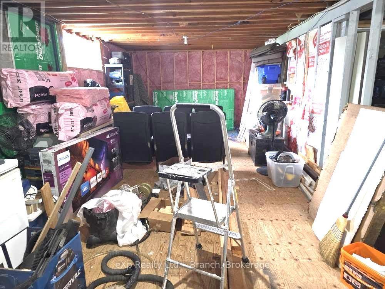
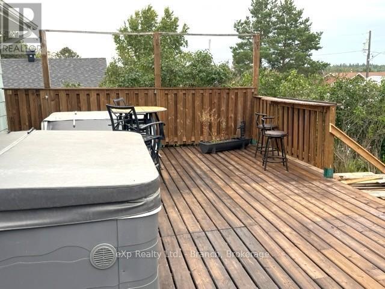
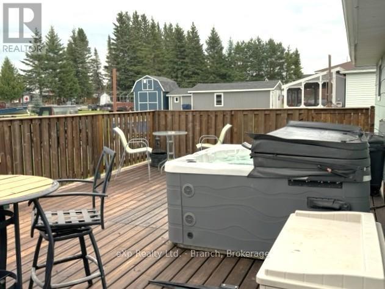
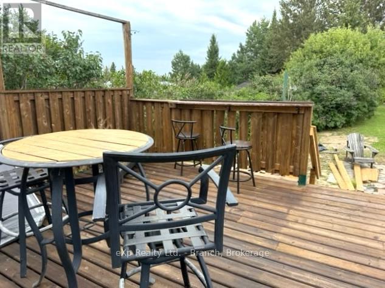
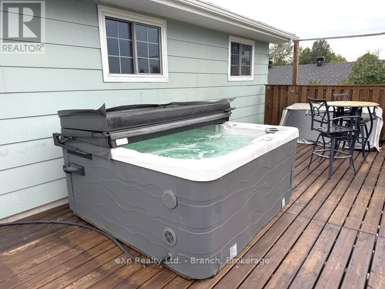
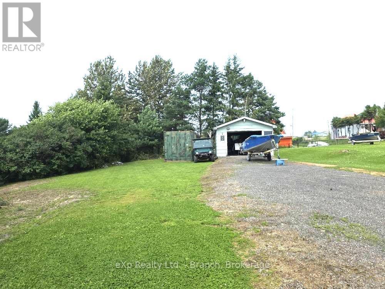
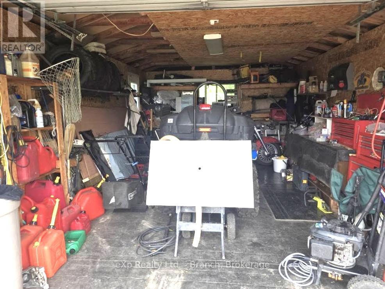
This lovely 4 bedroom bungalow is a fantastic home for a growing family with a convenient open-concept layout. The nicelyfunctioning kitchen offers plenty of cabinetry, seating area and adjoining dining room with a walk out to the front deck to sit and enjoy yourmorning coffee. Main floor also includes a bright living room, spacious primary bedroom, 2 additional bedrooms and a 4 piece bath.Basement level provides extra living space with a large fourth bedroom, 2 storage rooms and two roughed in spaces which can be used as afamily room/rec room/home gym or even an office area. Relax on the private back deck in the 4 person hot tub. The 14'x23' garage allowsplenty of space to store your outdoor toys in addition to a 10'x20' C-CAN. Plenty of parking. Don't let this well-priced gem get away! (id:27)

Building Features:

  • Style: Detached
  • Building Type: House
  • Architectural Style: Bungalow
  • Basement Type: Full
  • Construction Style - Attachment: Detached
  • Exterior Finish: Hardboard
  • Floor Space: 1100 - 1500 sqft
  • Foundation Type: Block
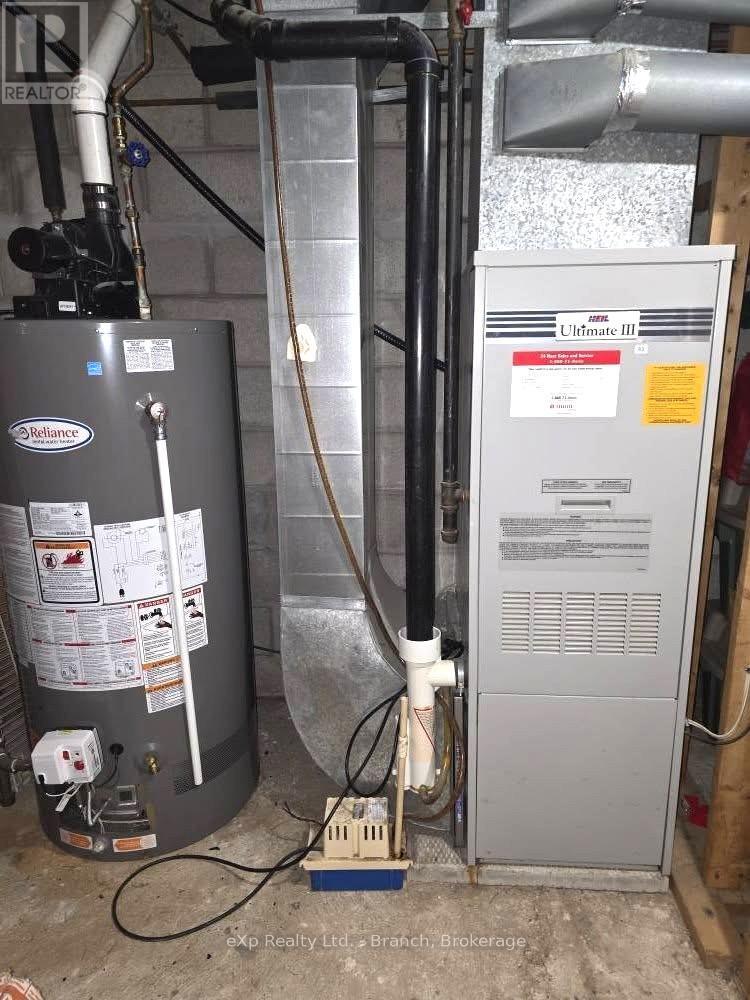
  • Heating Type: Forced air
  • Heating Fuel: Natural gas
  • Cooling Type: None
  • Appliances: Dishwasher, Dryer, Freezer, Microwave, Stove, Washer, Refrigerator

Property Features:

  • OwnershipType: Freehold
  • Property Type: Single Family
  • Bedrooms: 4
  • Bathrooms: 1
  • Features: Carpet Free
  • Floor Space (approx): 1100 - 1500 Square Feet
  • Irregular: Yes
  • Lot Depth: 165 Feet
  • Lot Frontage: 66 Feet
  • Lot Size: 66 x 165 FT
  • Utility Type: Cable - Available, Sewer - Installed, Hydro - Installed
  • Zoning: R
  • Sewer: Sanitary sewer
  • Parking Type: Detached garage, Garage
  • No. of Parking Spaces: 7

Rooms:

  • Cellar/Cold Room Basement Level 3.30 m x 6.00 m
  • 4th Bedroom Basement Level 4.50 m x 3.90 m
  • Recreation Room Basement Level 8.50 m x 3.90 m
  • Family Basement Level 5.10 m x 3.90 m
  • Utility Basement Level 3.30 m x 3.60 m
  • Kitchen Main Level 3.90 m x 3.90 m
  • Dining Main Level 3.60 m x 3.90 m
  • Living Main Level 5.40 m x 3.90 m
  • Primary Bedroom Main Level 3.90 m x 3.90 m
  • 2nd Bedroom Main Level 3.20 m x 3.90 m
  • 3rd Bedroom Main Level 3.20 m x 3.30 m

Convert Measurement to:


Courtesy of: eXp Realty Ltd. - Branch, EXP REALTY

REALTOR.ca  

QuickQuoteTM Powered by RPS

Location of 17 GAUTHIER STREET, Kapuskasing (Fauquier), Ontario, P0L 1G0

Demographic Information of 17 GAUTHIER STREET, Kapuskasing (Fauquier), Ontario, P0L 1G0

Life Stage

Midlife Families

Employment Type

Blue Collar/Primary

Average Household Income

$90,000.00

Average Number of Children

1.70

Household Population

Household Structure

Age of Population

Education

Education Level

No certificate/diploma/degree

37.51 %

High school certificate or equivalent

38.75 %

Apprenticeship trade certificate/diploma

5.0 %

College/non-university certificate

16.25 %

University Degree

2.5 %

Commuter

Travel To Work

By Car

100.0 %

By Public Transit

0.0 %

By Walking

0.0 %

By Bicycle

0.0 %

By Other Methods

0.0 %

Cultural Diversity

Knowledge of Official Language

Mother Tongue

Building Information

Building Type

Apartments (Low and High Rise)

11.11 %

Houses

88.89 %

Own Vs. Rent
