Button CopyPathCircle CloseCircle Left ArrowArrow Down Icon GreyClosecirclecircleBurger
Image 1
Image 2
Image 3
$249,900

47 DOYON ST FAUQUIER, Kapuskasing (Fauquier), Ontario, P0L 1G0

MLS® # T13248544

2+1 Beds

Baths

700 - 1100  FEETSQ

QuickQuoteTM: Not Available

Kapuskasing (Fauquier) ON, P0L 1G0

MLS® # T13248544

Property Information:

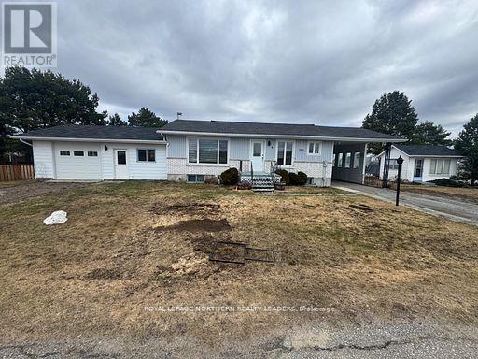
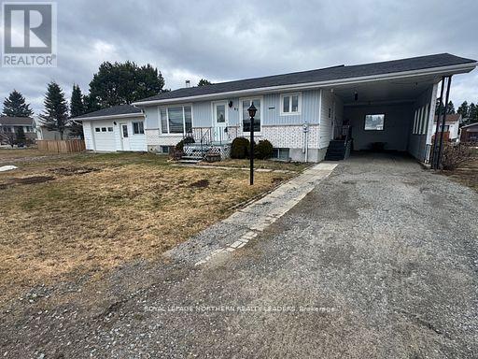
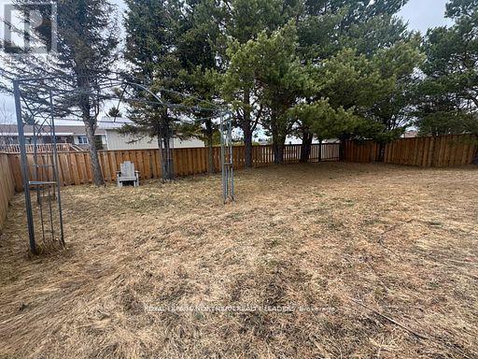
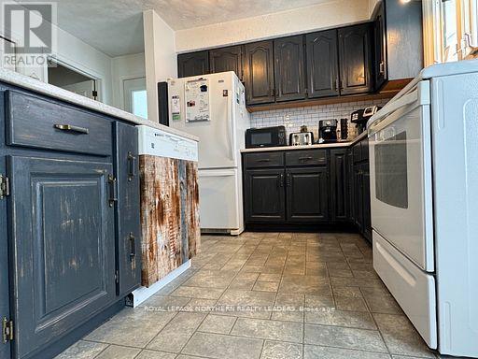
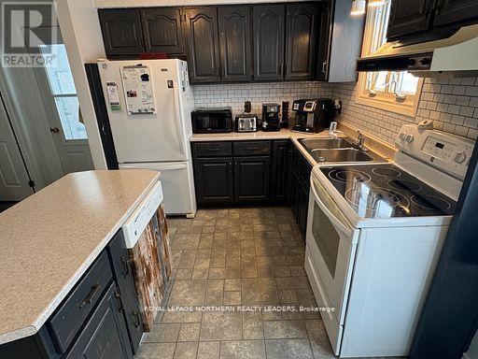
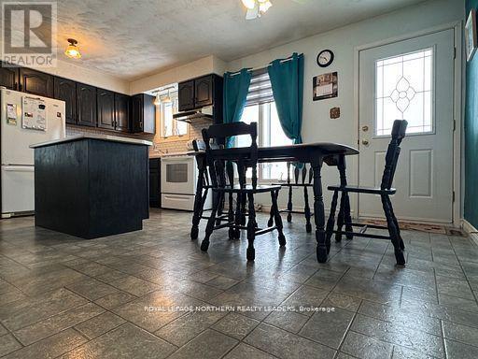
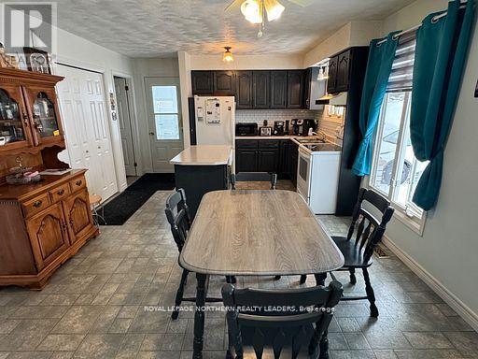
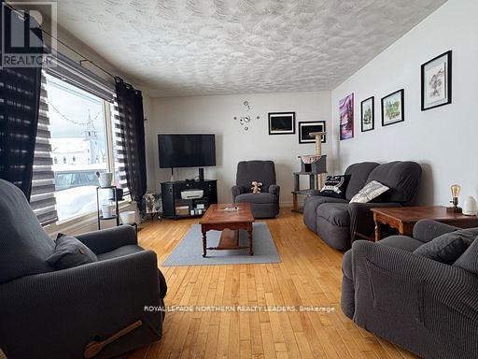
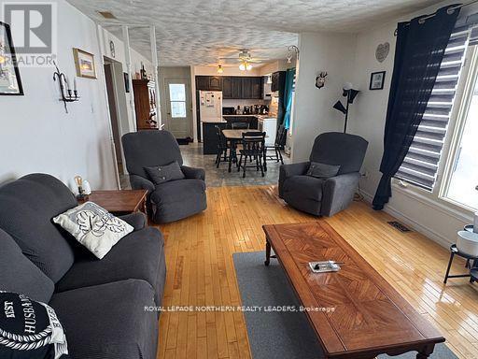
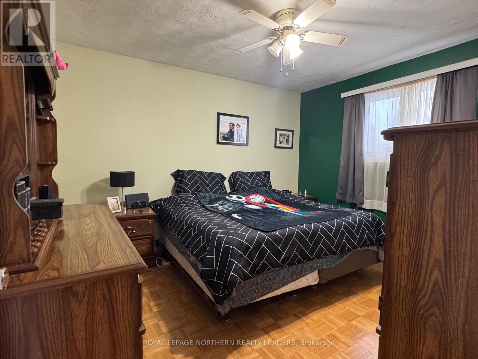
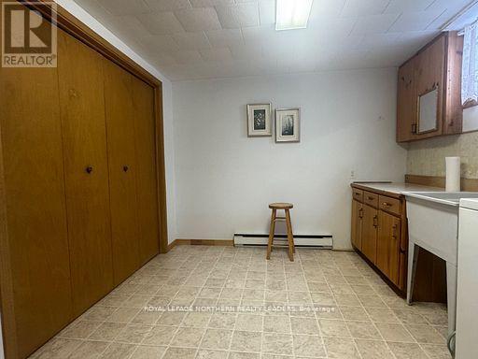
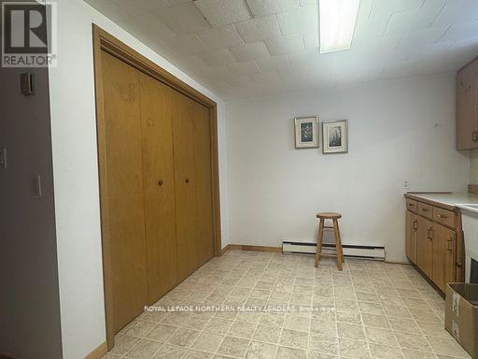
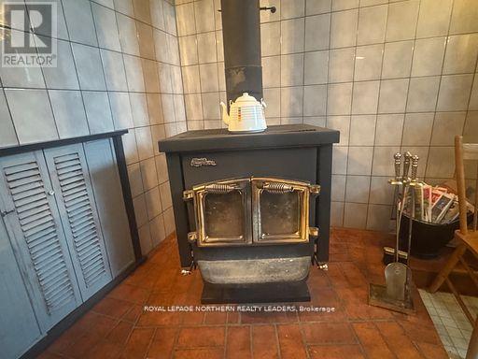
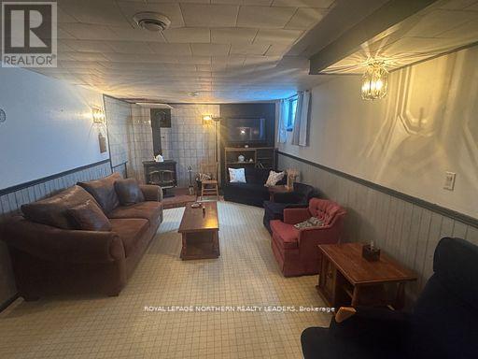
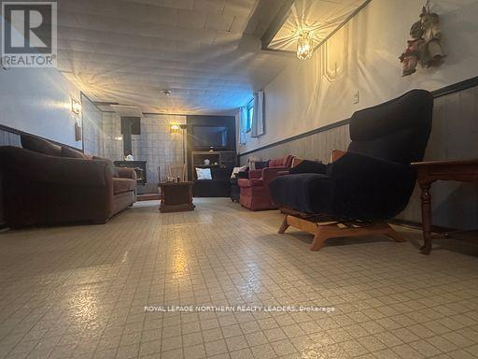
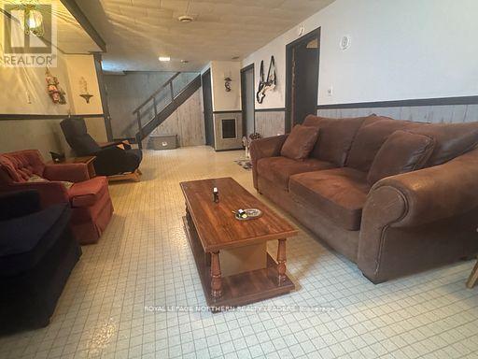
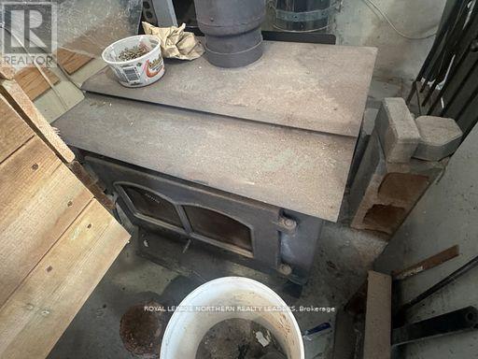
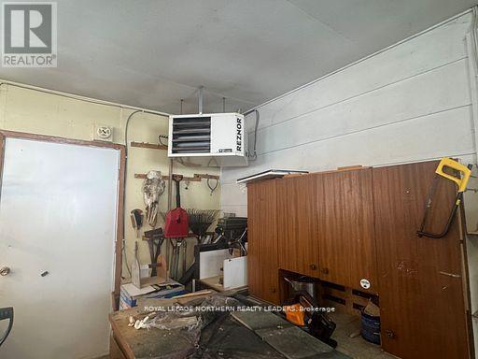
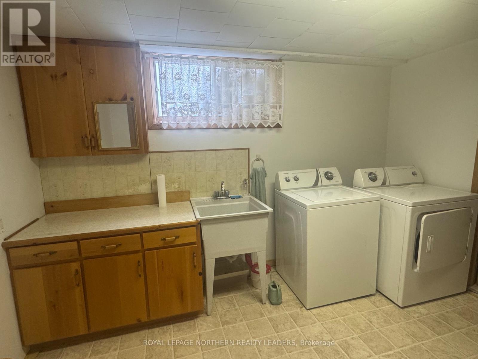
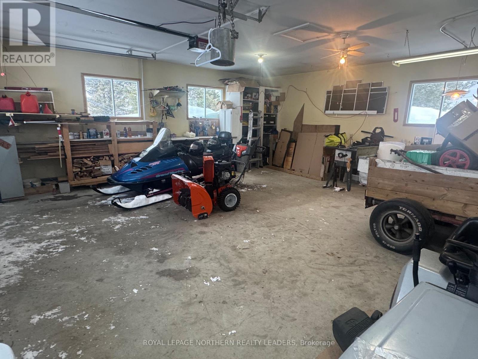
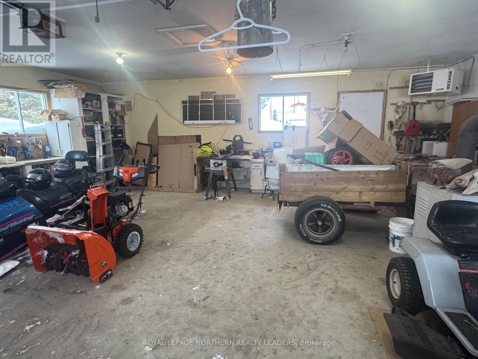
Excellent starter Home in Fauquier Ontario.20 minutes from Kapuskasing. 3 bedroom. Large open concept main floor. Plenty of cabinets in kitchen with island. Finished recroom with wood fireplace. Large laundry area. This home comes all furnished. This family home has large attached heated garage. plus a second woodstove. outside gazebo space. Vacant property. (id:7525)

Building Features:

  • Style: Detached
  • Building Type: House
  • Architectural Style: Bungalow
  • Basement Development: Finished
  • Basement Type: Full
  • Construction Style - Attachment: Detached
  • Exterior Finish: Vinyl siding
  • Floor Space: 700 - 1100 sqft
  • Foundation Type: Block
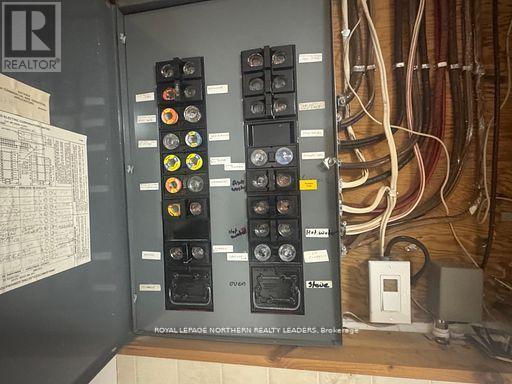
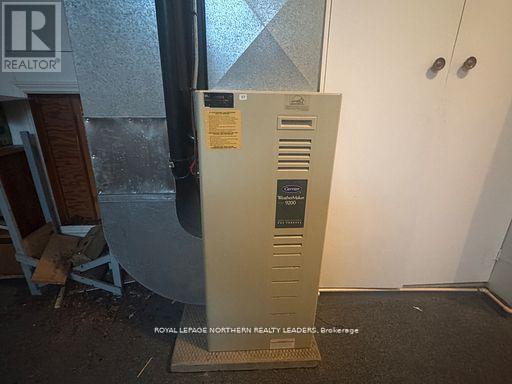
  • Heating Type: Baseboard heaters, Forced air
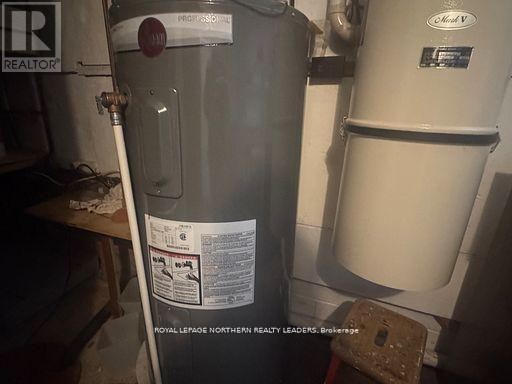
  • Heating Fuel: Electric, Natural gas
  • Cooling Type: Central air conditioning
  • Appliances: Garage door opener remote, Dryer, Stove, Washer, Refrigerator

Property Features:

  • OwnershipType: Freehold
  • Property Type: Single Family
  • Bedrooms: 2+1
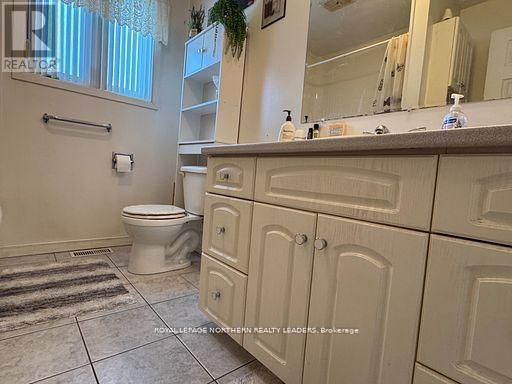
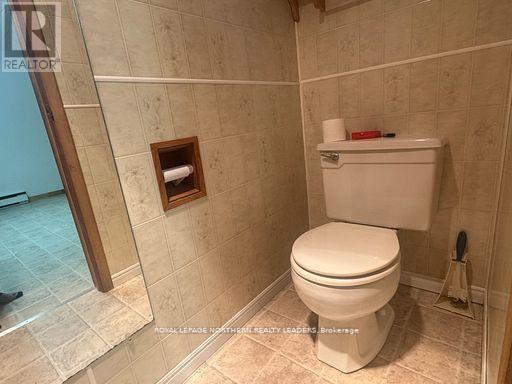
  • Bathrooms: 2
  • Features: Irregular lot size, Open space, Flat site, Dry, Level
  • Floor Space (approx): 700 - 1100 Square Feet
  • Irregular: Yes
  • Lot Depth: 248.7 Feet
  • Lot Frontage: 263.1 Feet
  • Lot Size: 263.1 x 248.7 FT
  • Utility Type: Cable - Available, Hydro - Installed, Sewer - Installed
  • View Type: City view
  • Zoning: rural
  • Sewer: Sanitary sewer
  • Parking Type: Attached garage, Garage
  • No. of Parking Spaces: 6

Rooms:

  • Recreation Room Basement Level 8.60 m x 3.30 m
  • Laundry Basement Level 3.40 m x 3.40 m
  • Pantry Basement Level 2.20 m x 1.30 m
  • Utility Basement Level 4.10 m x 3.50 m
  • Kitchen Main Level 2.80 m x 3.70 m
  • Dining Main Level 2.70 m x 3.70 m
  • Living Main Level 4.80 m x 3.70 m
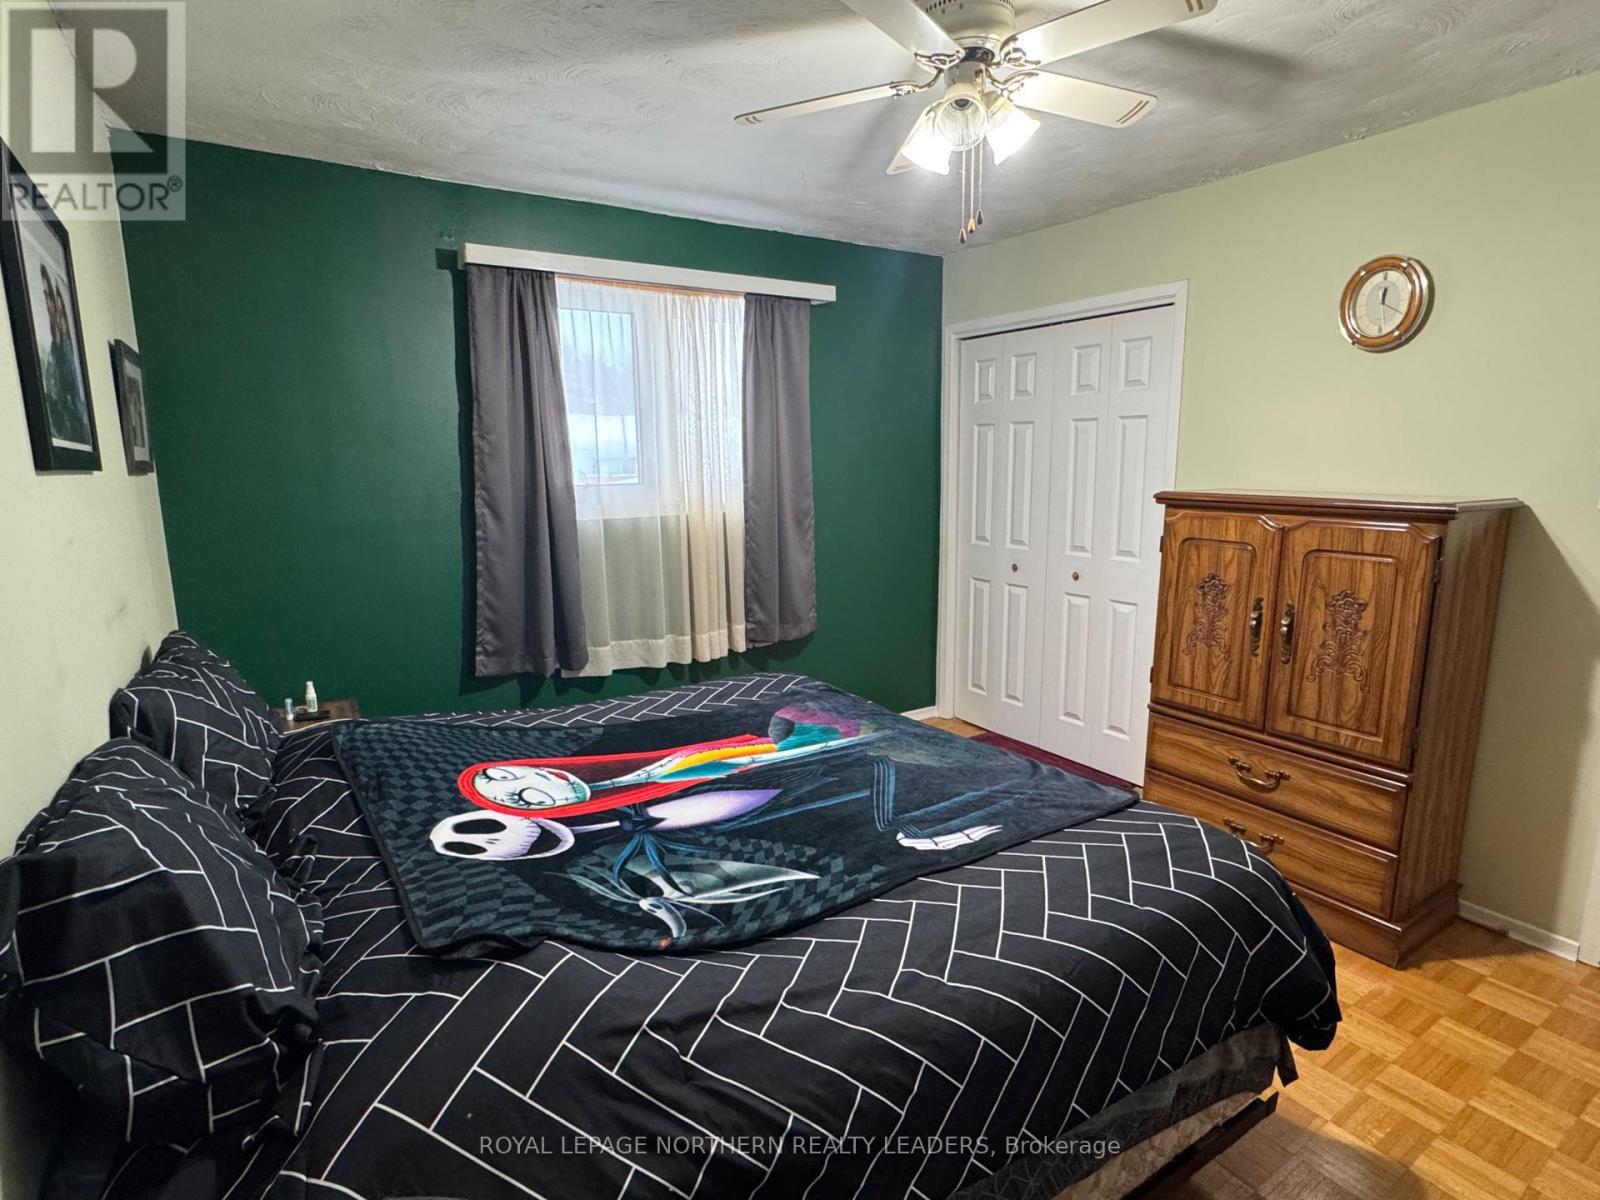
  • Primary Bedroom Main Level 3.10 m x 3.40 m
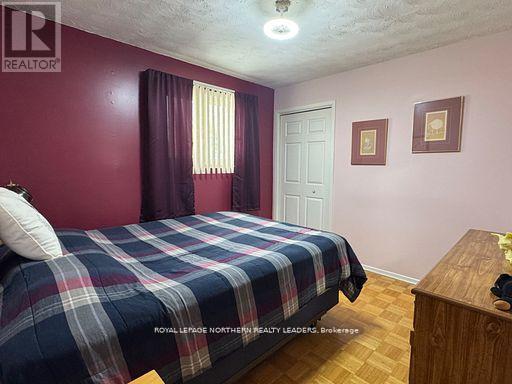
  • Bedroom Main Level 3.10 m x 3.40 m

Convert Measurement to:


QuickQuoteTM Powered by RPS

Location of 47 DOYON ST FAUQUIER, Kapuskasing (Fauquier), Ontario, P0L 1G0

Demographic Information of 47 DOYON ST FAUQUIER, Kapuskasing (Fauquier), Ontario, P0L 1G0

Life Stage

Midlife Families

Employment Type

Blue Collar/Primary

Average Household Income

$90,000.00

Average Number of Children

1.70

Household Population

Household Structure

Age of Population

Education

Education Level

No certificate/diploma/degree

37.51 %

High school certificate or equivalent

38.75 %

Apprenticeship trade certificate/diploma

5.0 %

College/non-university certificate

16.25 %

University Degree

2.5 %

Commuter

Travel To Work

By Car

100.0 %

By Public Transit

0.0 %

By Walking

0.0 %

By Bicycle

0.0 %

By Other Methods

0.0 %

Cultural Diversity

Knowledge of Official Language

Mother Tongue

Building Information

Building Type

Apartments (Low and High Rise)

11.11 %

Houses

88.89 %

Own Vs. Rent
