Button CopyPathCircle CloseCircle Left ArrowArrow Down Icon GreyClosecirclecircleBurger
Image 1
Image 2
Image 3
$549,900

1143 DOUGLAS ROAD, Iroquois Falls, Ontario, P0K 1G0

MLS® # T13548178

2+1 Beds

Baths

2000 - 2500  FEETSQ

QuickQuoteTM: $543K - $687K

Iroquois Falls ON, P0K 1G0

MLS® # T13548178

Property Information:

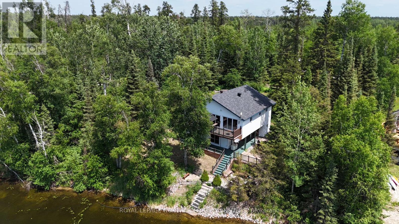
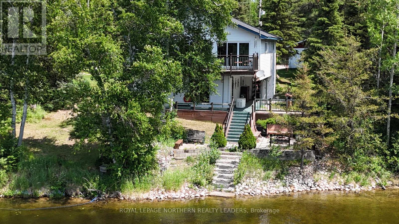
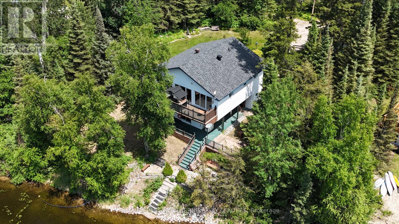
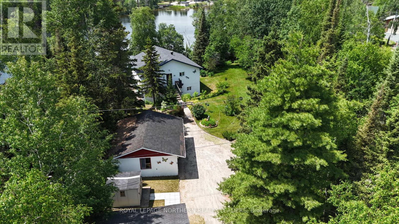
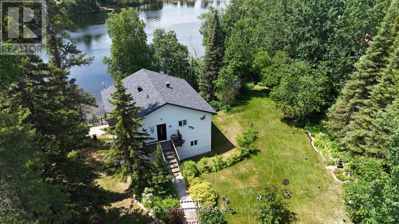
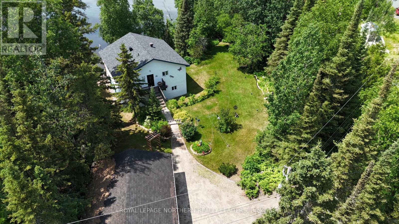
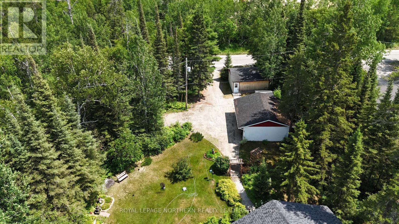
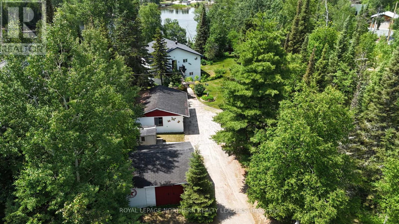
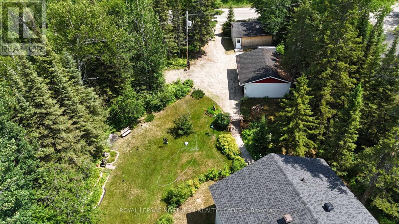
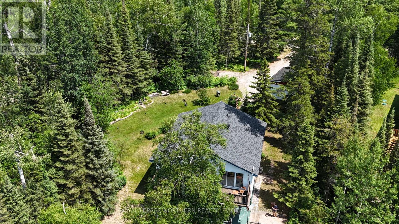
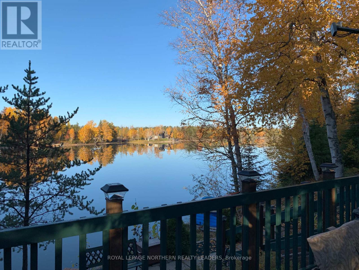
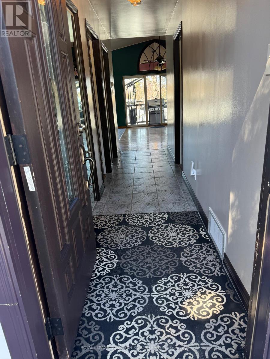
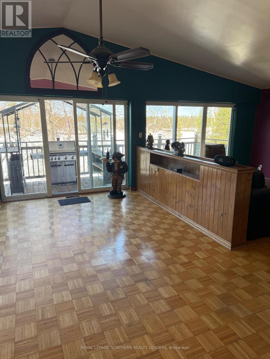
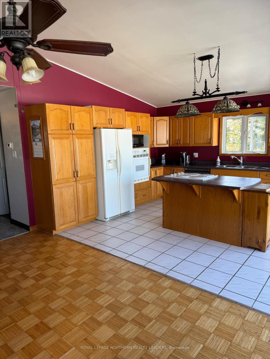
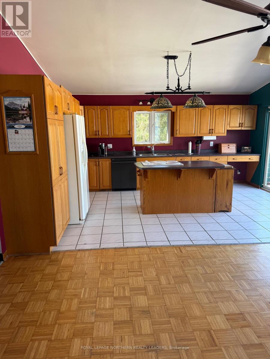
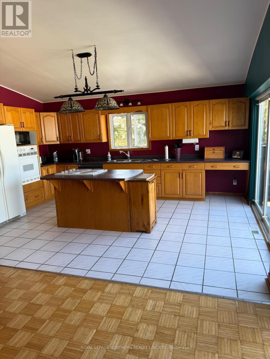
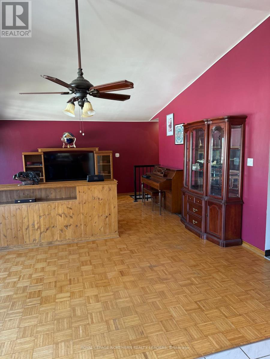
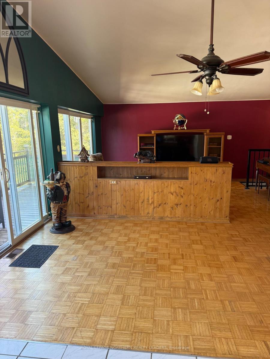
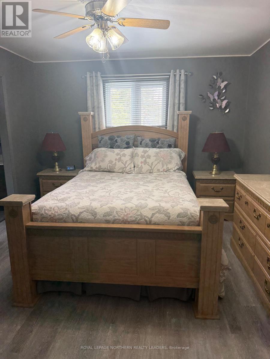
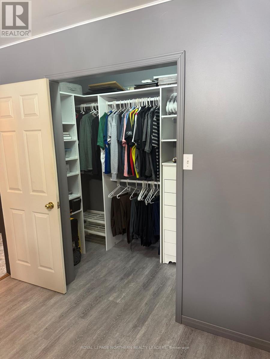
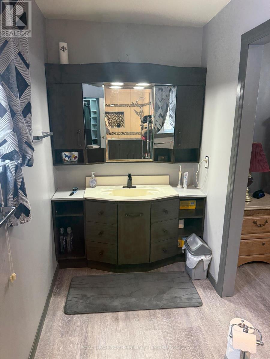
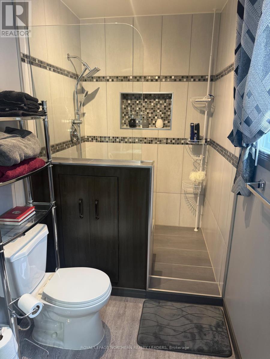
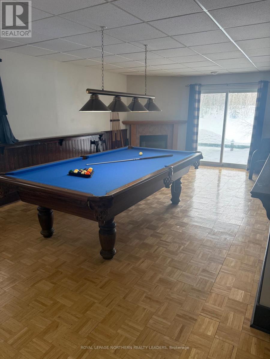
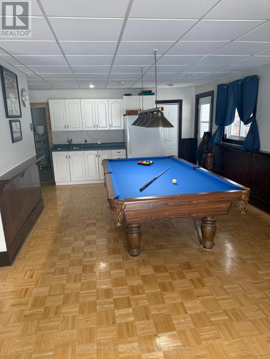
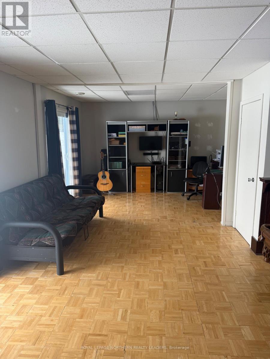
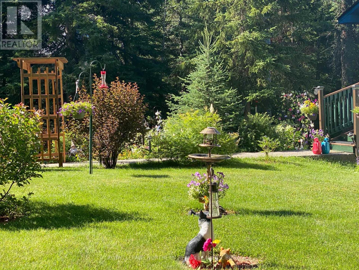
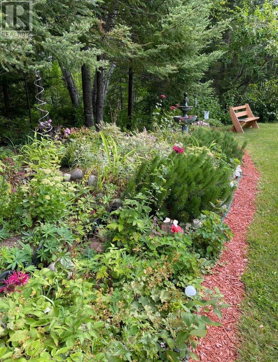
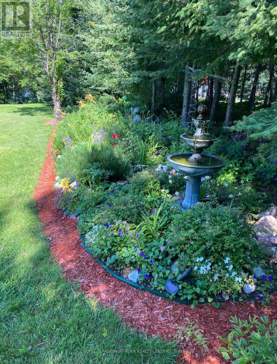
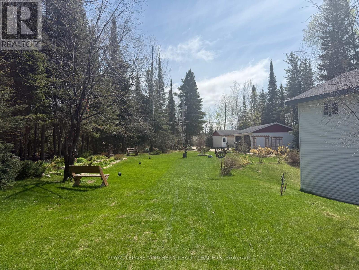
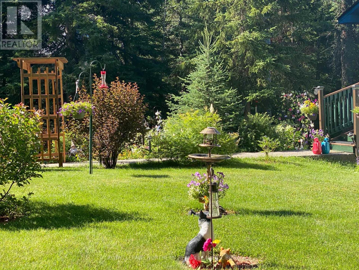
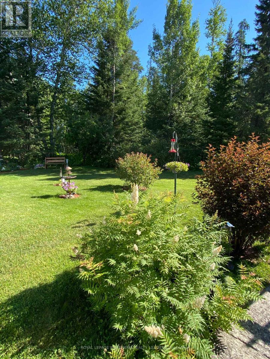
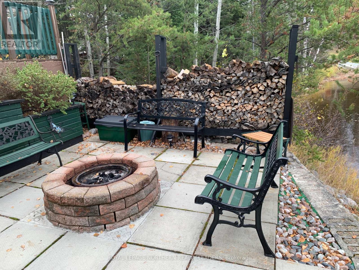
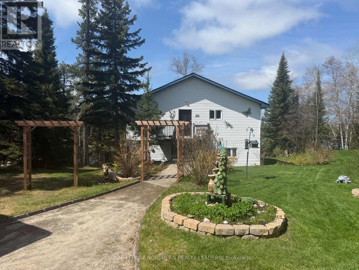
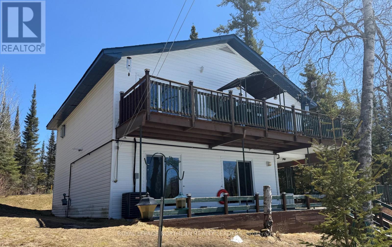
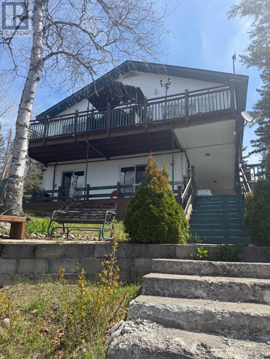
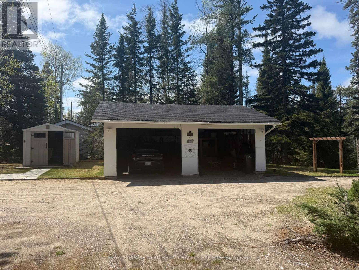
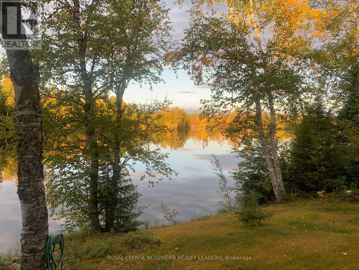
Enjoy year-round waterfront living just 15 minutes from Iroquois Falls and 45 minutes from Timmins. This well-maintained 2,144 sq. ft. raised bungalow (1997) sits on a private 0.6-acre lot in a quiet bay on Nellie Lake.The open-concept kitchen, living, and dining area opens to a front deck with stunning sunset views, while the covered porch overlooks the lake. The primary bedroom features a walk-in closet and ensuite. A walk-out basement offers a spacious rec room with a gas fireplace and pool table-perfect for entertaining.Outside, you'll find a 25' x 20' detached double garage and a 20' x 21' workshop. Recent updates include 2024 shingles, a 47-ft drilled well (2008, flushed in 2024), a natural gas Generac generator, and a basement bathroom roughed in for a future shower.Beautifully landscaped with a fire pit and exceptional privacy, this property is the perfect four-season home or cottage. (id:7525)

Building Features:

  • Style: Detached
  • Building Type: House
  • Amenities:
  • Architectural Style: Raised bungalow
  • Basement Development: Finished
  • Basement Type: N/A
  • Construction Style - Attachment: Detached
  • Easement: Other, Easement
  • Exterior Finish: Vinyl siding
  • Fireplace: Yes
  • Floor Space: 2000 - 2500 sqft
  • Foundation Type: Unknown
  • Utility Power:
  • Heating Type: Forced air
  • Heating Fuel: Natural gas
  • Cooling Type: Central air conditioning
  • Appliances: Oven - Built-In, Range

Property Features:

  • OwnershipType: Freehold
  • Property Type: Single Family
  • Bedrooms: 2+1
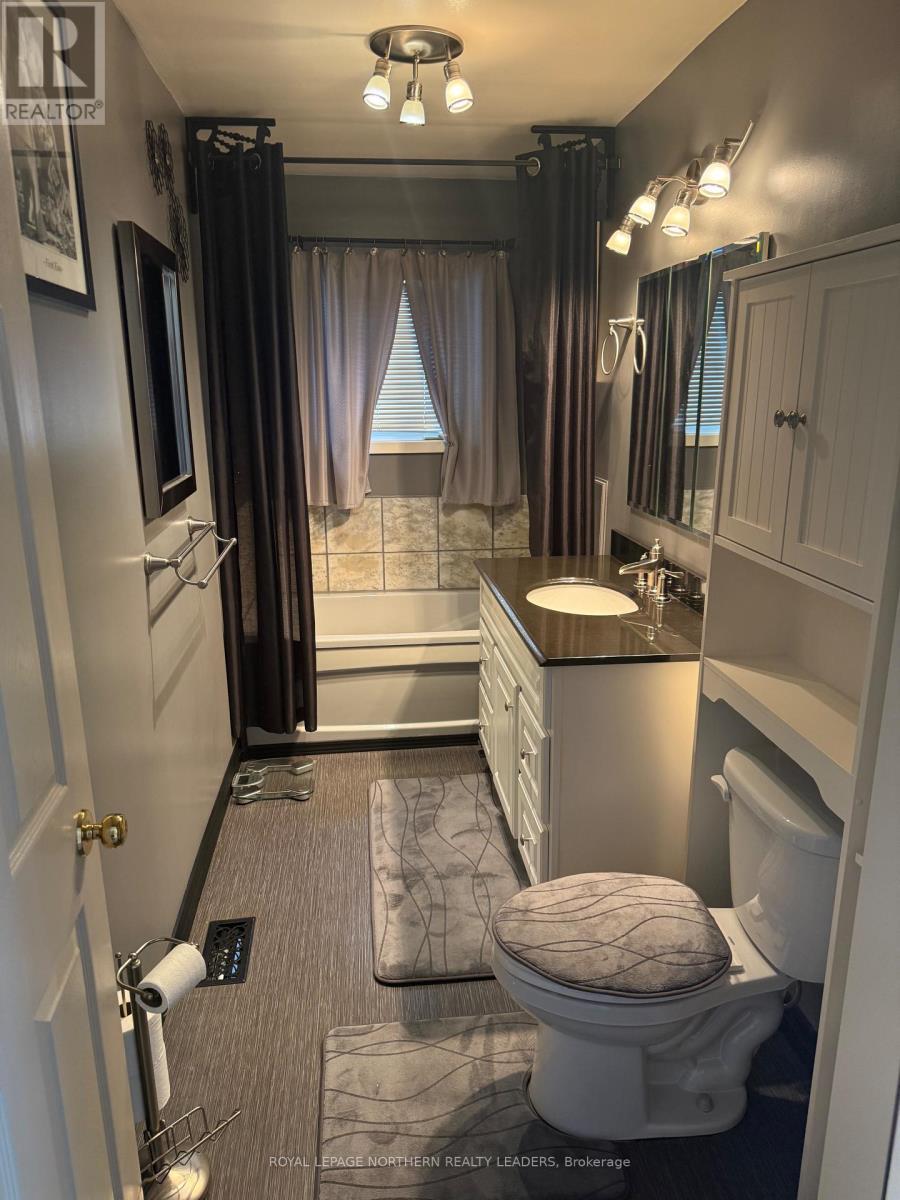
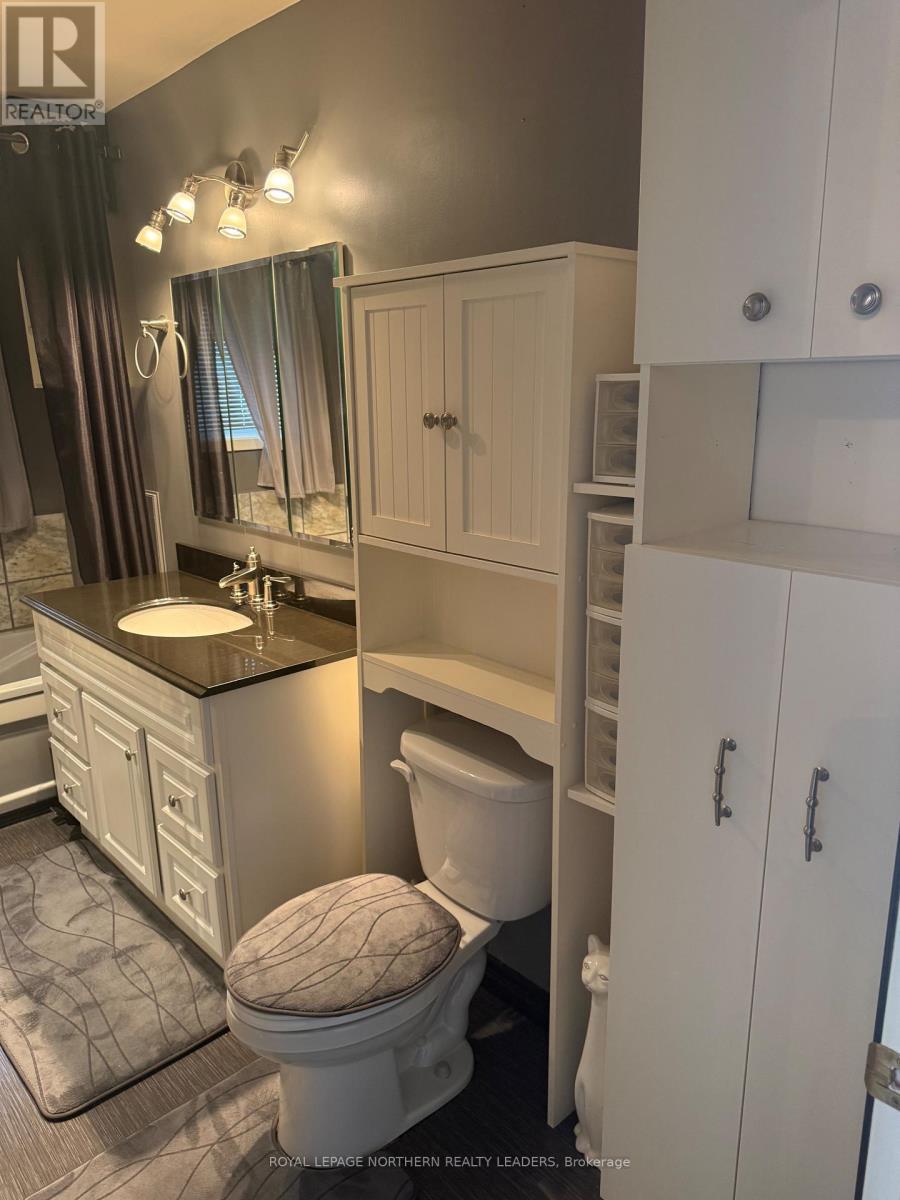
  • Bathrooms: 3
  • Half Bathrooms: 1
  • Access Type:
  • Floor Space (approx): 2000 - 2500 Square Feet
  • Irregular: Yes
  • Landscape Features: Landscaped
  • Lot Depth: 190.2 Feet
  • Lot Frontage: 164.5 Feet
  • Lot Size: 164.5 x 190.3 FT
  • Structure Type: Deck, Workshop, Shed
  • Utility Type: Hydro - Installed
  • View Type:
  • WaterFront Type: Waterfront on lake
  • Zoning: RU
  • Sewer: Septic System
  • Parking Type: Detached garage, Garage
  • No. of Parking Spaces: 8

Rooms:

  • Recreation Room Basement Level 7.50 m x 3.72 m
  • Office Basement Level 2.60 m x 3.97 m
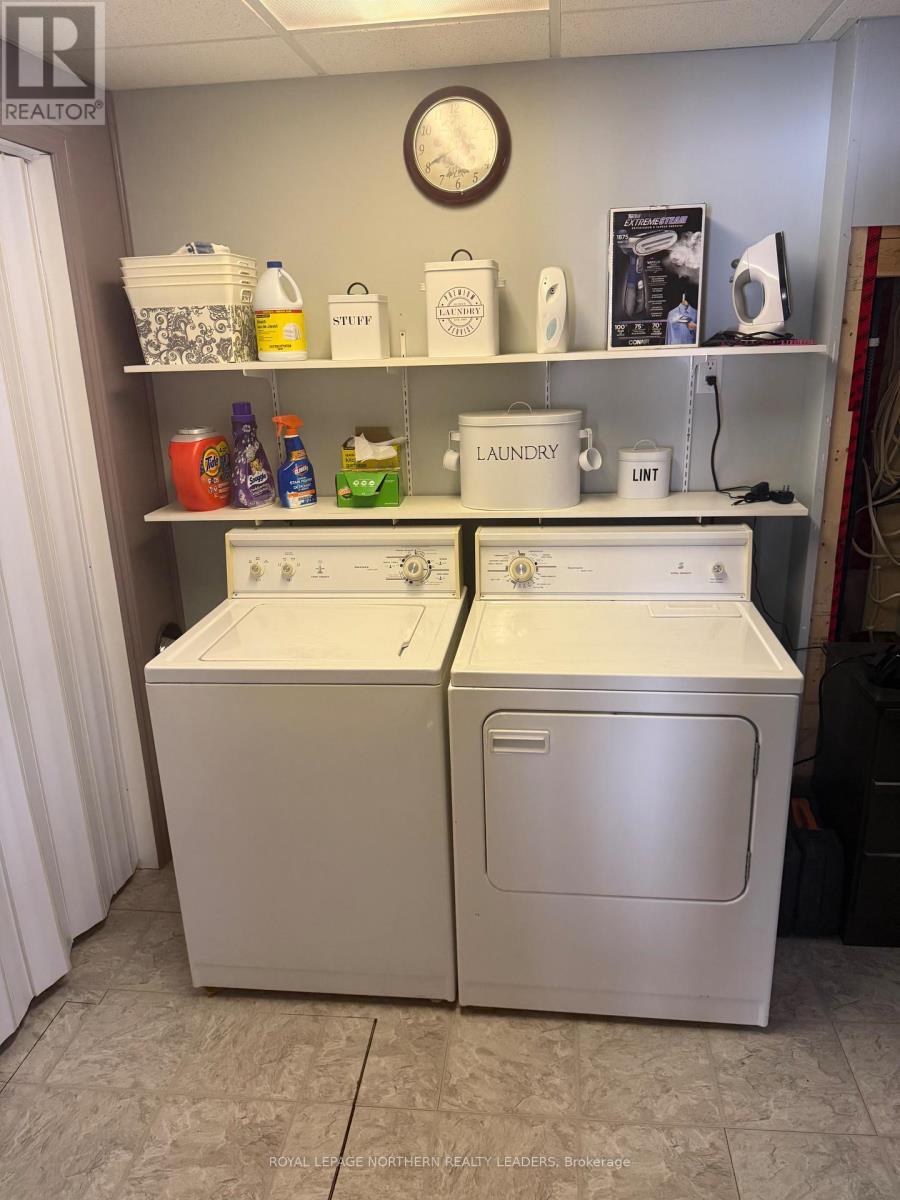
  • Laundry Basement Level 4.33 m x 2.29 m
  • Kitchen Main Level 4.96 m x 3.62 m
  • Living Main Level 4.96 m x 3.28 m
  • Dining Main Level 4.96 m x 2.71 m
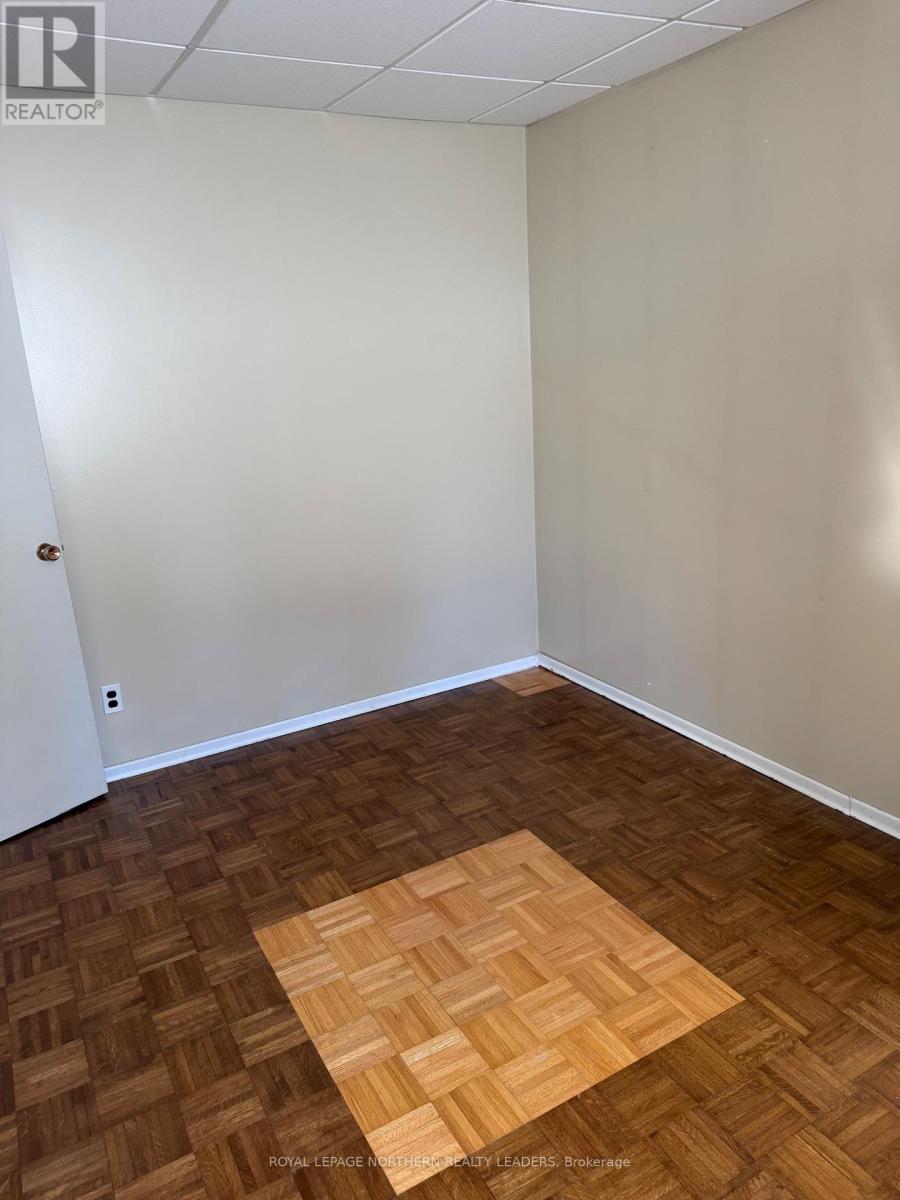
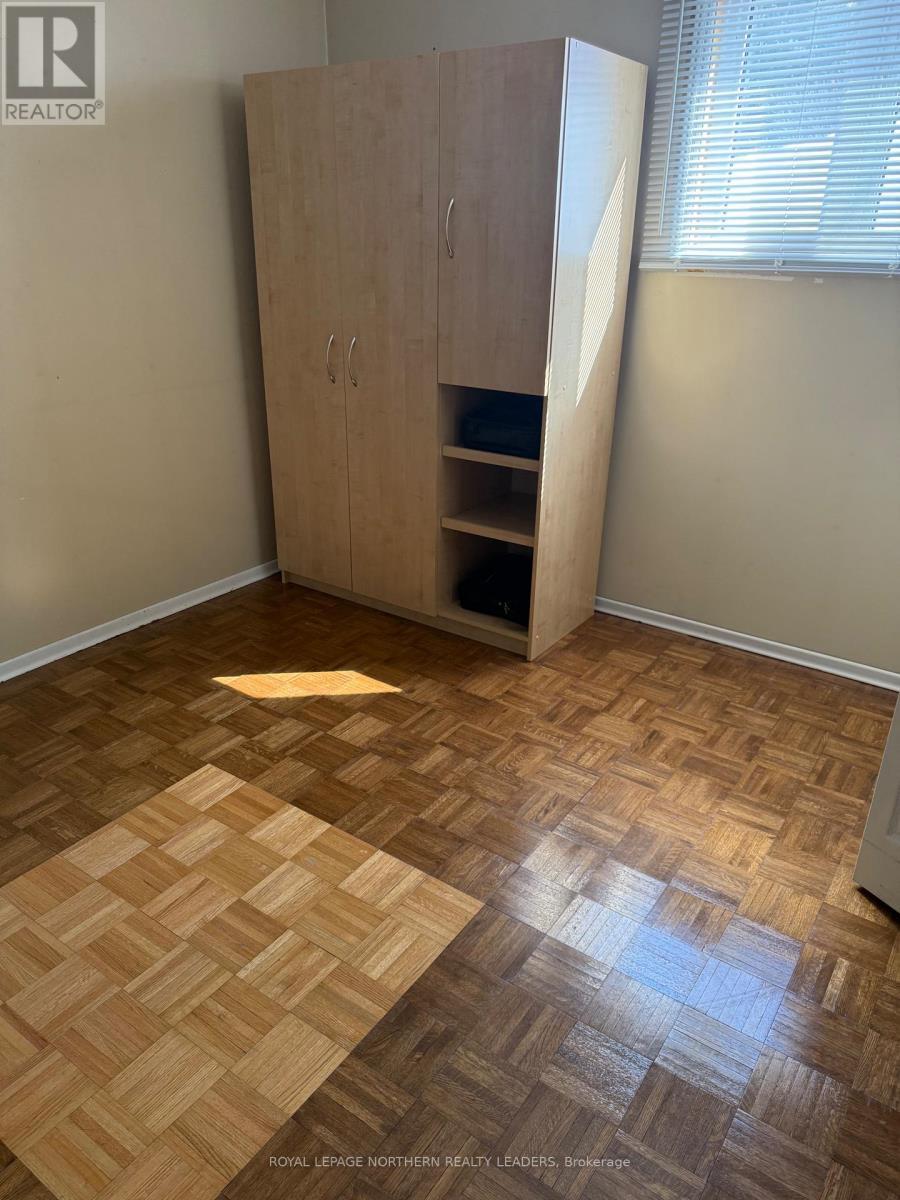
  • Bedroom Main Level 3.77 m x 3.27 m
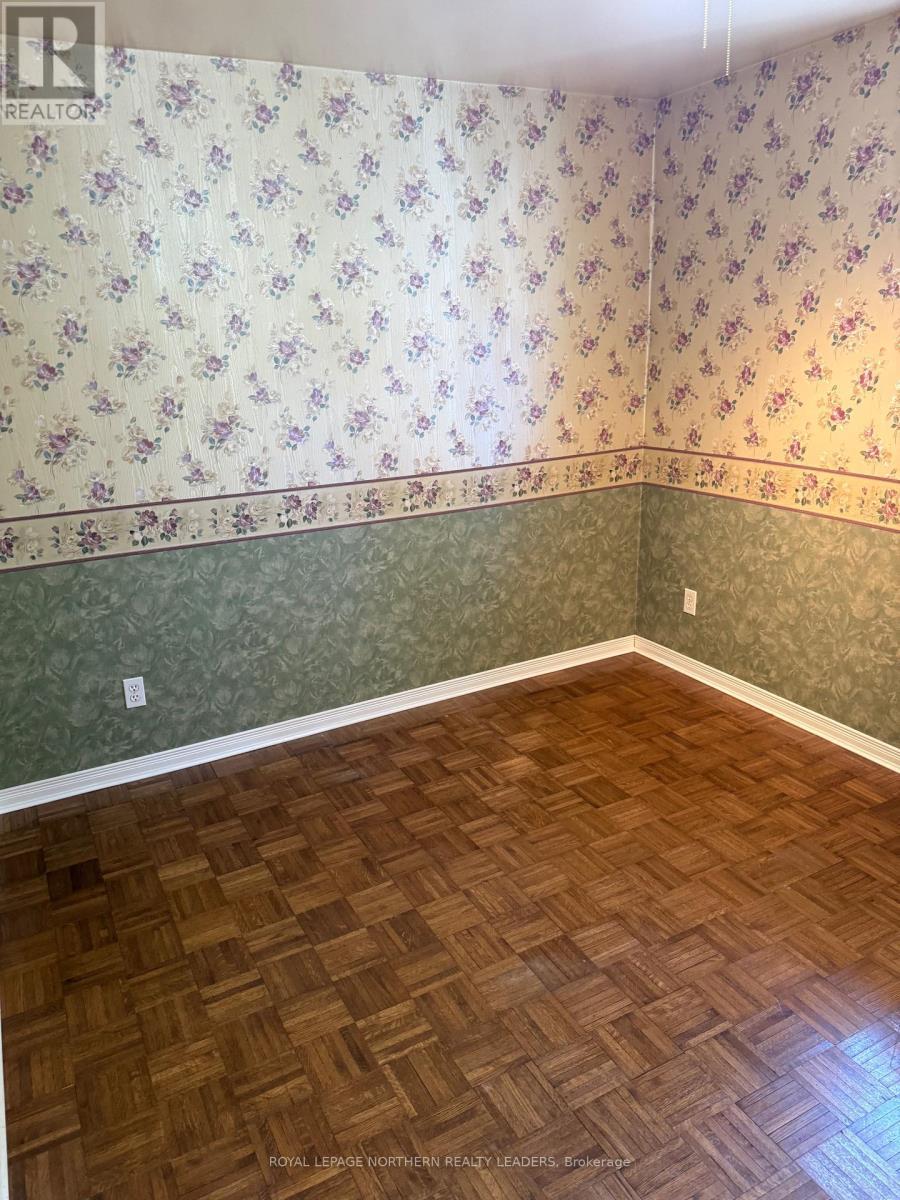
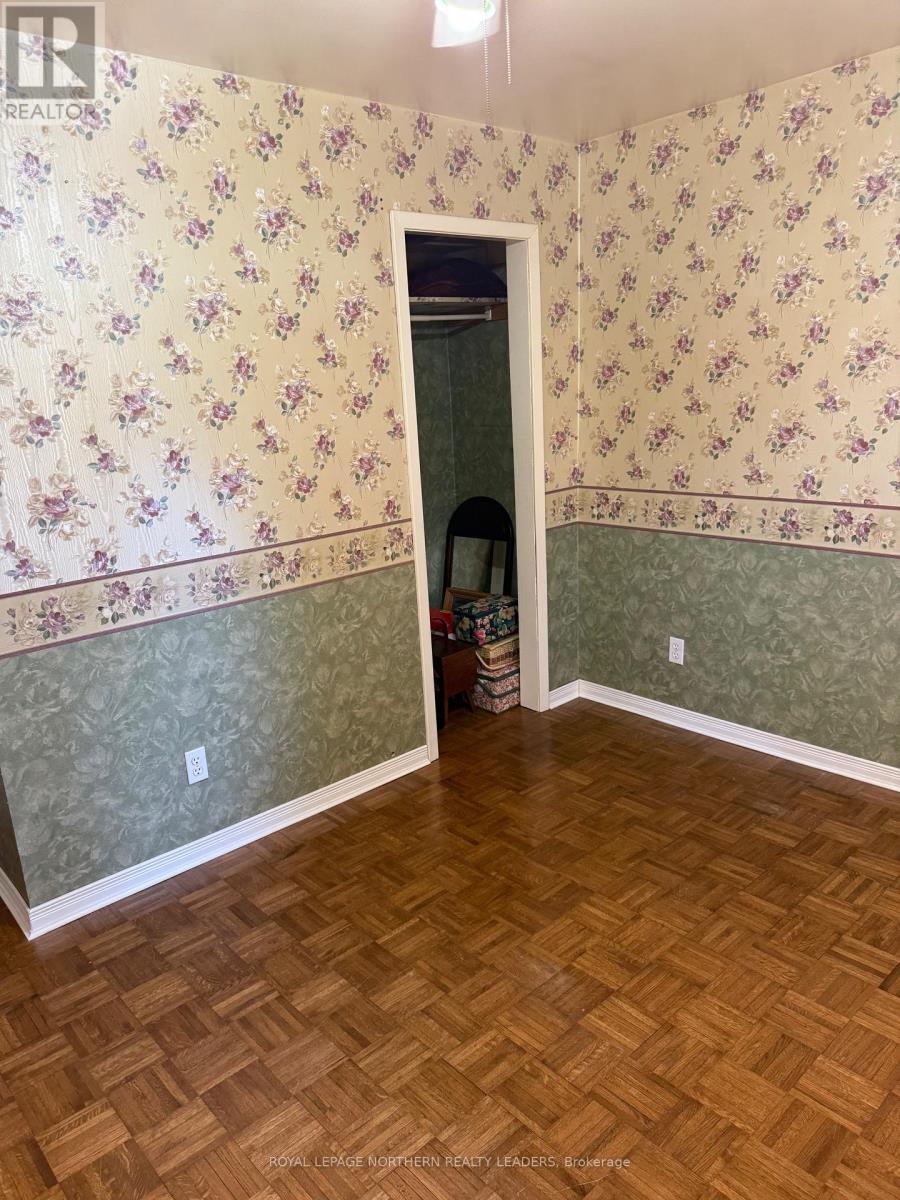
  • 2nd Bedroom Main Level 3.41 m x 2.83 m
  • 3rd Bedroom Main Level 3.65 m x 2.62 m

Convert Measurement to:


QuickQuoteTM Powered by RPS

Location of 1143 DOUGLAS ROAD, Iroquois Falls, Ontario, P0K 1G0

Demographic Information of 1143 DOUGLAS ROAD, Iroquois Falls, Ontario, P0K 1G0

Life Stage

Midlife Families

Employment Type

Blue Collar/Primary, Blue Collar/Service Sector

Average Household Income

$131,000.00

Average Number of Children

1.70

Household Population

Household Structure

Age of Population

Education

Education Level

No certificate/diploma/degree

12.66 %

High school certificate or equivalent

27.85 %

Apprenticeship trade certificate/diploma

15.18 %

College/non-university certificate

26.58 %

University certificate (below bachelor)

2.53 %

University Degree

15.19 %

Commuter

Travel To Work

By Car

80.65 %

By Public Transit

0.0 %

By Walking

0.0 %

By Bicycle

0.0 %

By Other Methods

19.35 %

Cultural Diversity

Knowledge of Official Language

Mother Tongue

Building Information

Building Type

Apartments (Low and High Rise)

2.17 %

Houses

97.83 %

Own Vs. Rent
