Button CopyPathCircle CloseCircle Left ArrowArrow Down Icon GreyClosecirclecircleBurger
Image 1
Image 2
Image 3
$1,160,000

996 BOOTH AVENUE, Innisfil, Ontario, L9S 0A4

MLS® # N12894764

4+1 Beds

Baths

2000 - 2500  FEETSQ

QuickQuoteTM: Not Available

Innisfil ON, L9S 0A4

MLS® # N12894764

Property Information:

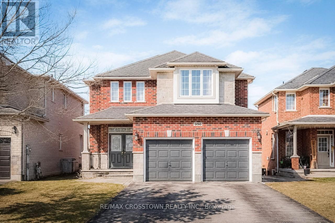
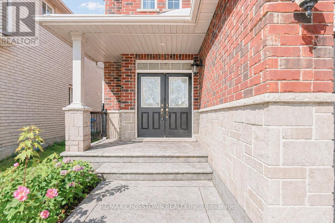
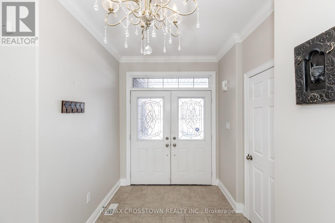
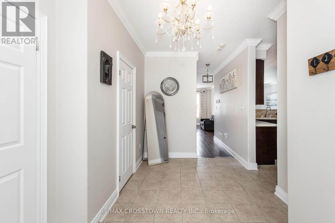
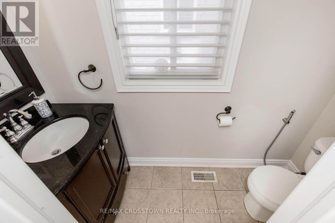
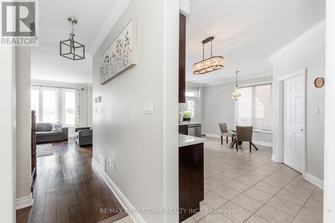
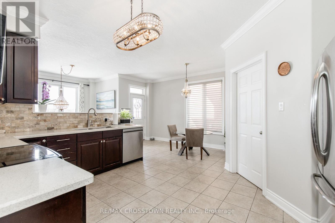
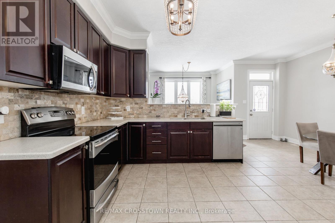
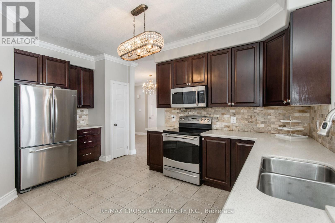
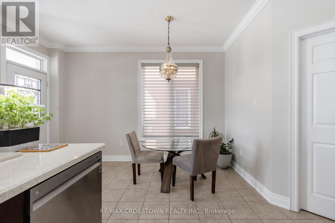
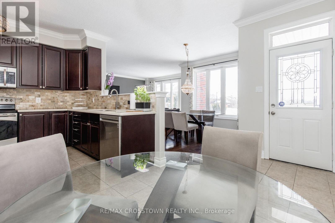
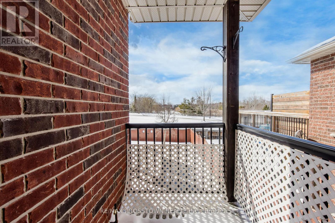
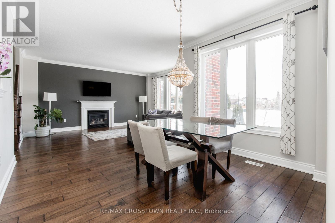
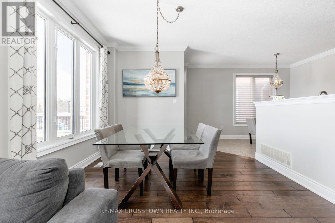
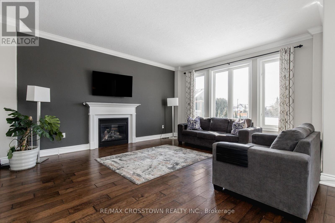
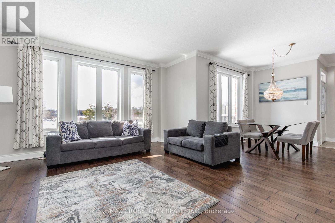
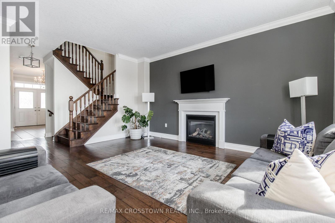
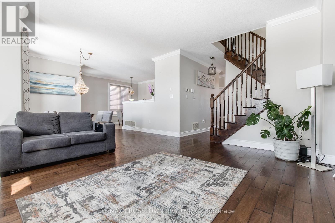
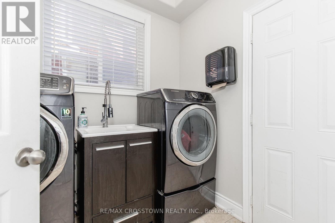
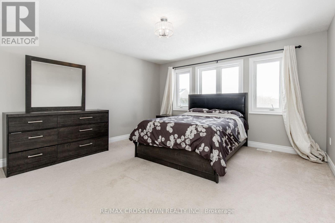
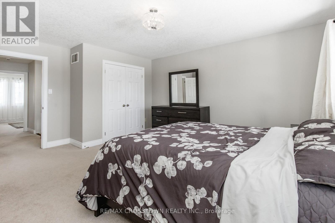
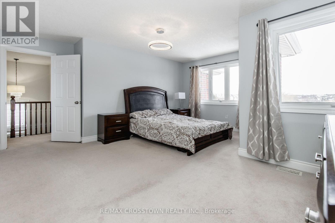
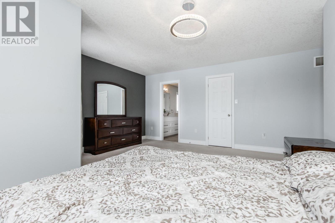
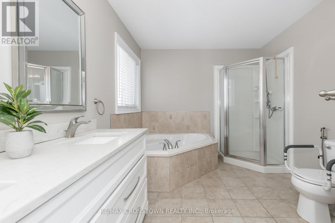
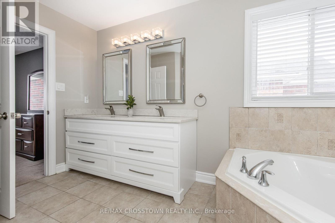
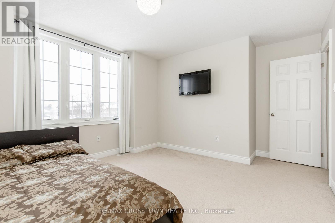
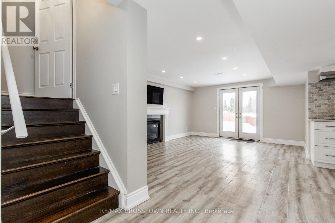
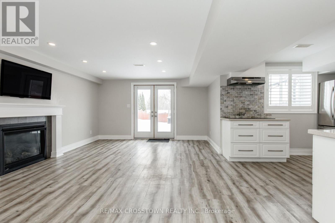
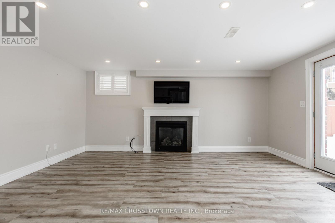
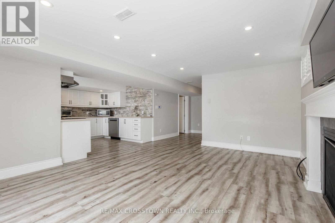
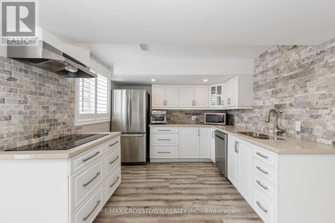
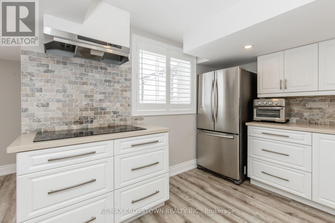
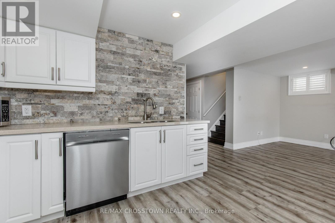
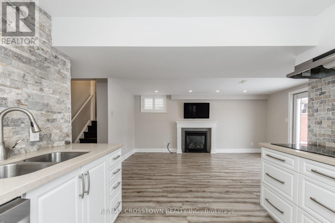
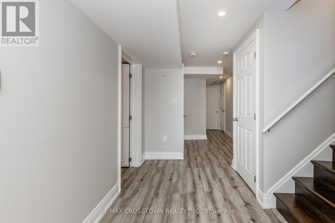
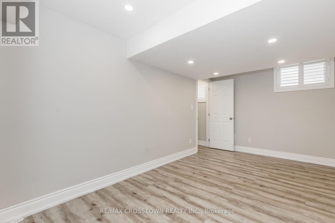
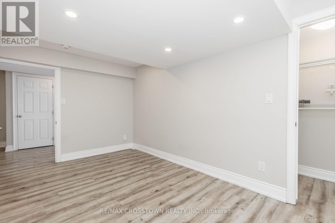
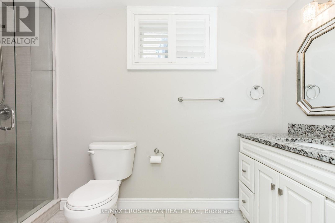
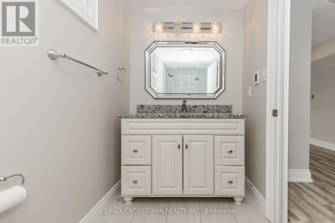
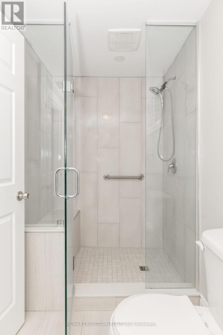
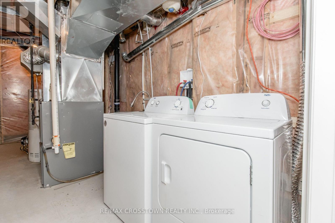
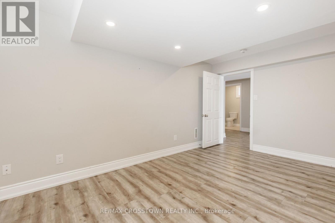
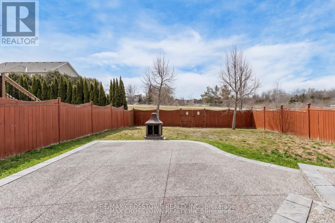
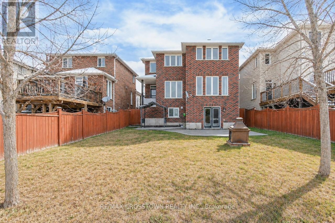
Welcome to this beautifully upgraded Grandview-built home, where style and function come together seamlessly. The main level features 9' ceilings, 6" baseboards, crown moulding, upgraded lighting, and professionally painted walls throughout. The gourmet kitchen is a standout with quartz countertops and a spacious pantry-perfect for everyday living and entertaining. Downstairs, you'll find a fully finished walkout basement with wide doorways, a kitchenette, family room, bedroom, and a 3-piece bath-ideal for extended family or in-law potential. Step outside to a large, fully fenced backyard with no rear neighbours, offering privacy and space to enjoy. Located close to parks, schools, amenities, and just minutes to Lake Simcoe. Includes 2 fridges, stove, dishwasher, washer, and dryer. A move-in ready home in a fantastic location! (id:27)

Building Features:

  • Style: Detached
  • Building Type: House
  • Basement Type: Full
  • Construction Style - Attachment: Detached
  • Exterior Finish: Stone, Brick
  • Floor Space: 2000 - 2500 sqft
  • Foundation Type:
  • Heating Type: Forced air
  • Heating Fuel: Natural gas
  • Cooling Type: Central air conditioning
  • Appliances: Dishwasher, Dryer, Stove, Washer

Property Features:

  • OwnershipType: Freehold
  • Property Type: Single Family
  • Bedrooms: 4+1
  • Bathrooms: 4
  • Half Bathrooms: 1
  • Fence Type: Fenced yard
  • Floor Space (approx): 2000 - 2500 Square Feet
  • Irregular: Yes
  • Lot Depth: 131 Feet
  • Lot Frontage: 39.3 Feet
  • Lot Size: 39.4 x 131 FT
  • Zoning: R2
  • Sewer: Sanitary sewer
  • Parking Type: Garage, No Garage
  • No. of Parking Spaces: 6

Rooms:

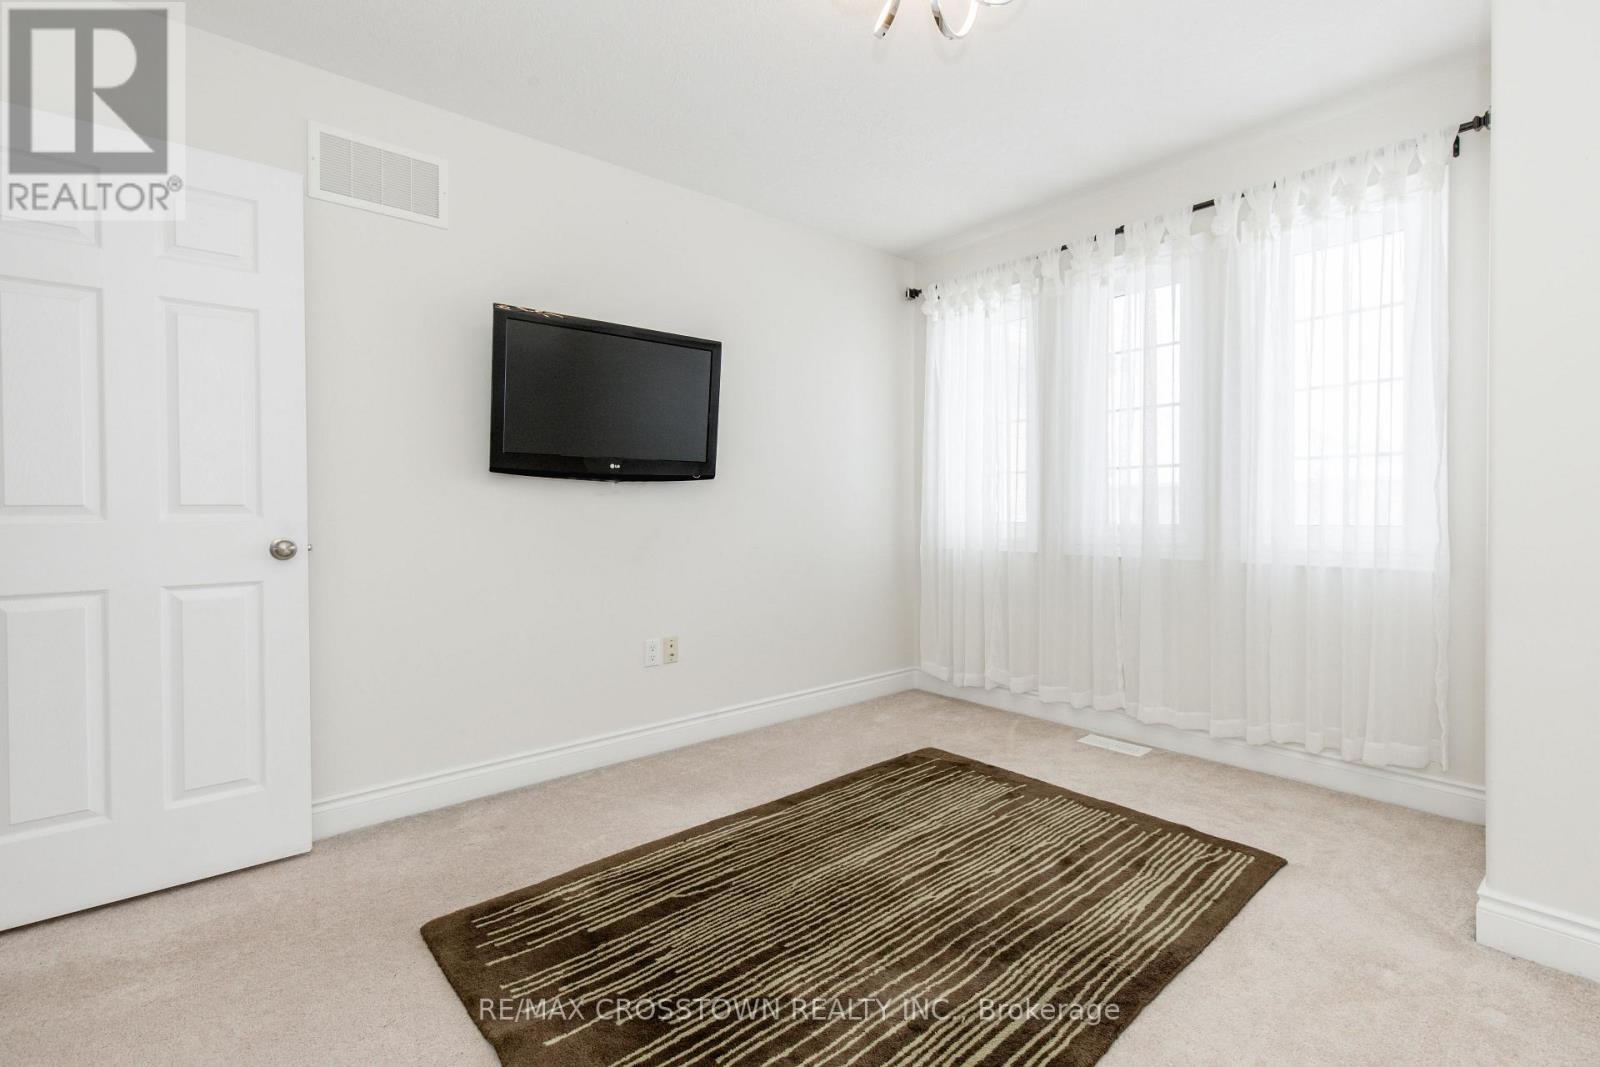
  • Bedroom 2nd Level 4.37 m x 3.71 m
  • Bedroom 2nd Level 3.63 m x 3.35 m
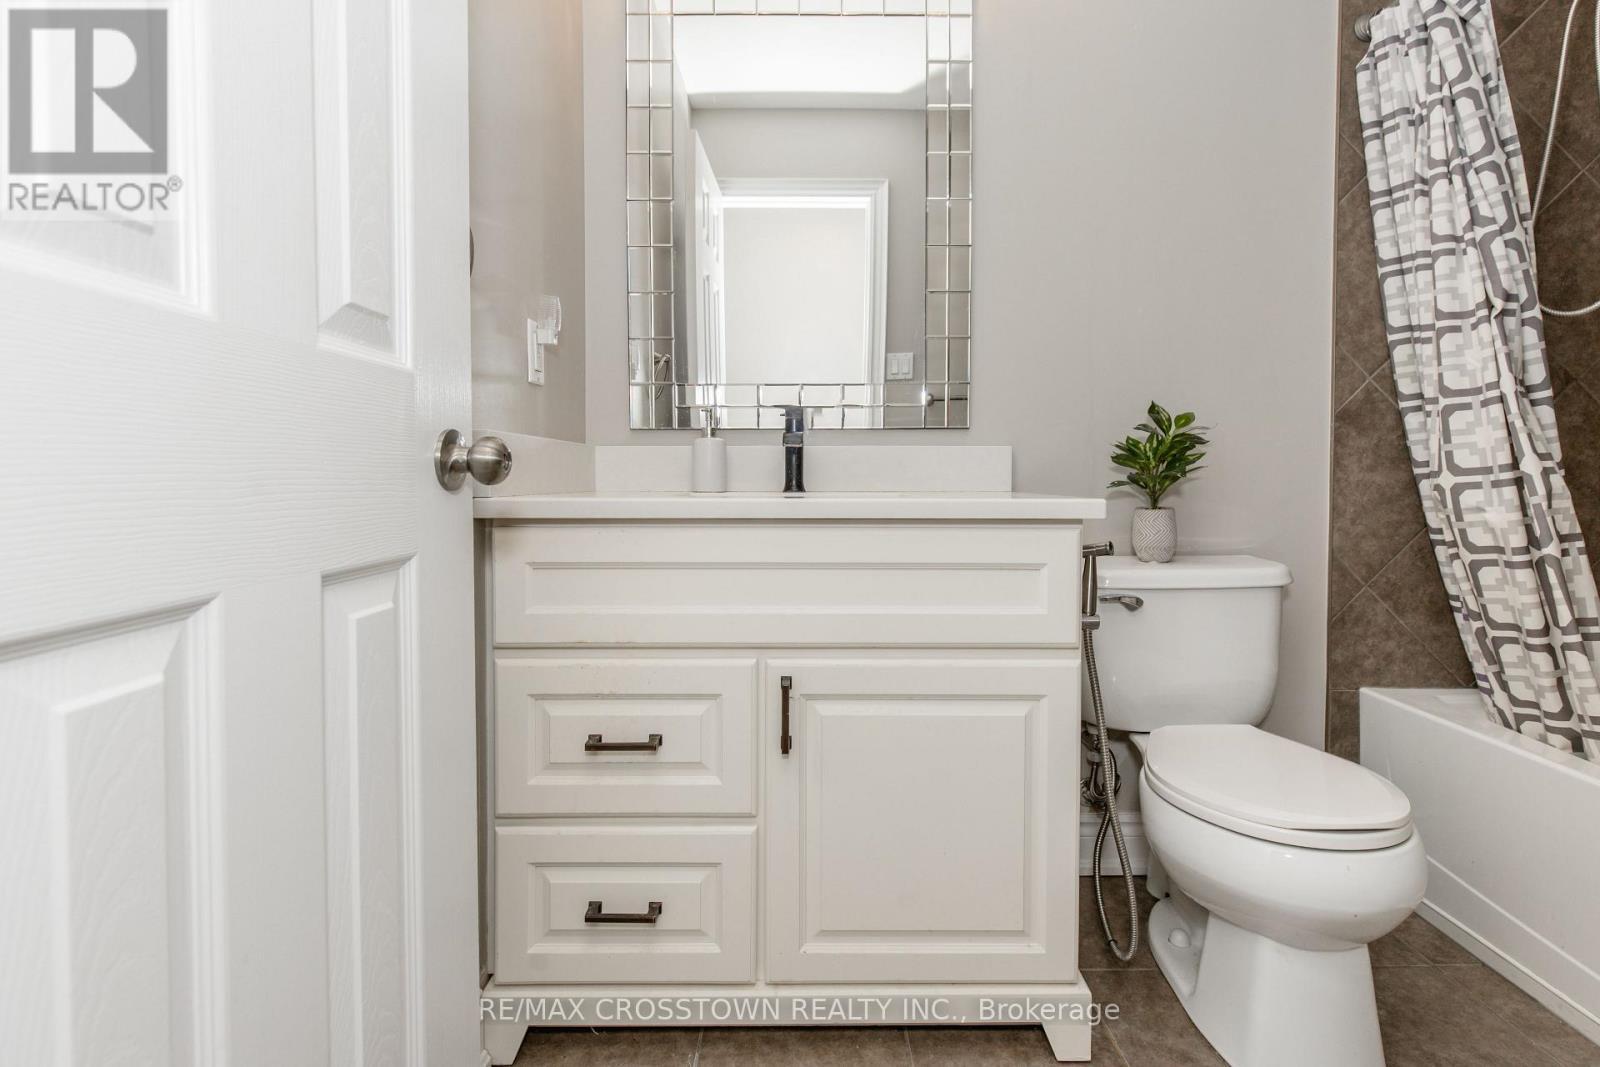
  • Bathroom 2nd Level Measurements not available
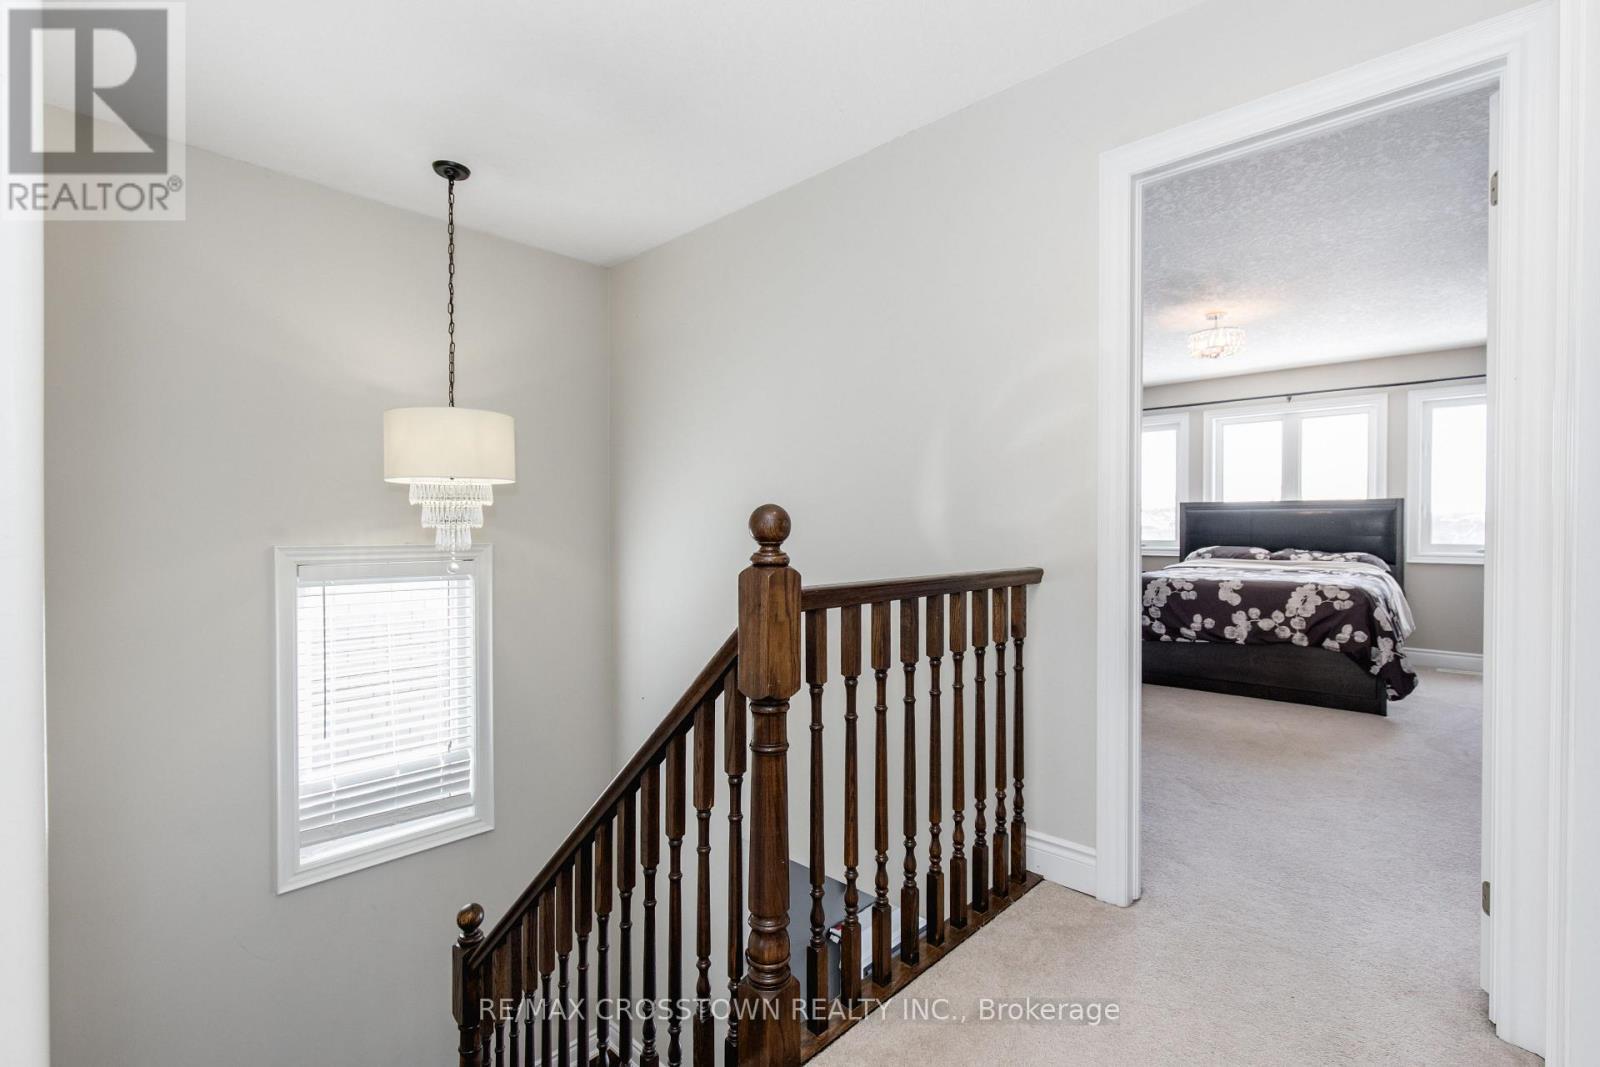
  • Primary Bedroom 2nd Level 5.31 m x 5.28 m
  • Exercise 2nd Level Measurements not available
  • Bedroom 2nd Level 5.21 m x 4.27 m
  • Kitchen Basement Level 3.02 m x 2.92 m
  • Family Basement Level 5.13 m x 4.24 m
  • Bedroom Basement Level 4.44 m x 2.67 m
  • Bathroom Basement Level Measurements not available
  • Kitchen Main Level 4.80 m x 3.68 m
  • Breakfast Main Level 4.06 m x 2.31 m
  • Dining Main Level 3.45 m x 3.07 m
  • Great Room Main Level 5.26 m x 4.27 m
  • Bathroom Main Level Measurements not available
  • Laundry Main Level 2.44 m x 2.24 m

Convert Measurement to:


Courtesy of: RE/MAX CROSSTOWN REALTY INC.

REALTOR.ca  

QuickQuoteTM Powered by RPS

Location of 996 BOOTH AVENUE, Innisfil, Ontario, L9S 0A4

Demographic Information of 996 BOOTH AVENUE, Innisfil, Ontario, L9S 0A4

Life Stage

Young Families

Employment Type

Mixed

Average Household Income

$134,199.62

Average Number of Children

1.84

Household Population

Household Structure

Age of Population

Education

Education Level

No certificate/diploma/degree

18.57 %

High school certificate or equivalent

32.01 %

Apprenticeship trade certificate/diploma

8.12 %

College/non-university certificate

23.97 %

University certificate (below bachelor)

1.58 %

University Degree

15.75 %

Commuter

Travel To Work

By Car

97.26 %

By Public Transit

0.49 %

By Walking

0.22 %

By Bicycle

0.0 %

By Other Methods

2.03 %

Cultural Diversity

Knowledge of Official Language

Mother Tongue

Building Information

Building Type

Apartments (Low and High Rise)

0.03 %

Houses

99.97 %

Own Vs. Rent
