Button CopyPathCircle CloseCircle Left ArrowArrow Down Icon GreyClosecirclecircleBurger
Image 1
Image 2
Image 3
$629,900

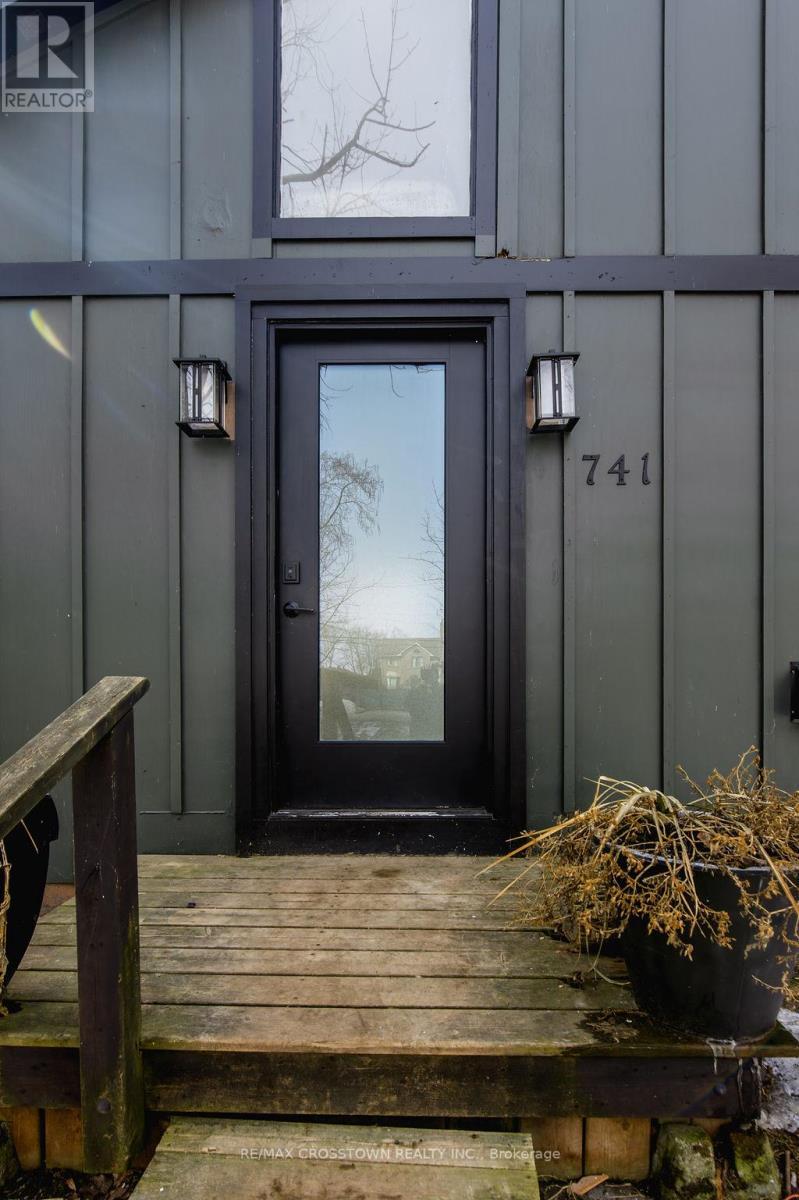
741 CEDARVALE DRIVE, Innisfil, Ontario, L9S 4L2

MLS® # N12928674

2 Beds

Bath

700 - 1100  FEETSQ

QuickQuoteTM: $580K - $705K

Innisfil ON, L9S 4L2

MLS® # N12928674

Property Information:

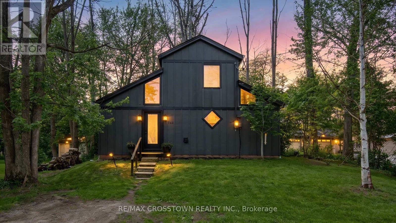
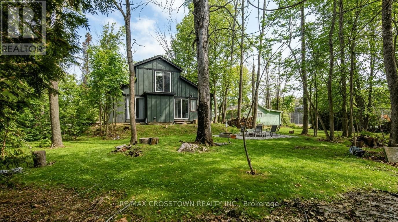
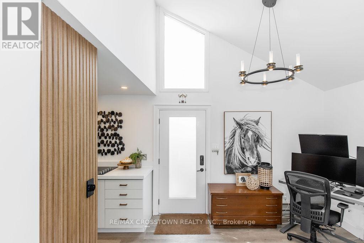
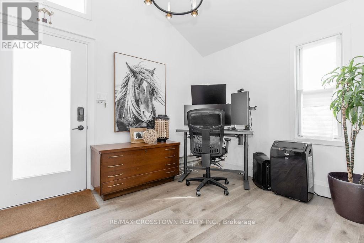
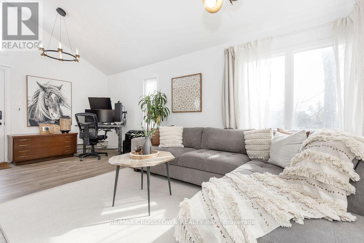
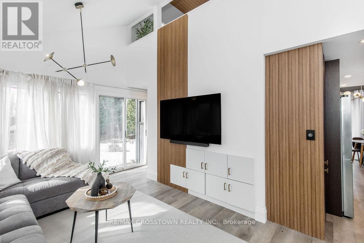
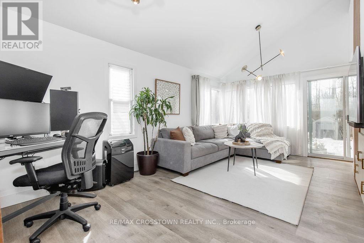
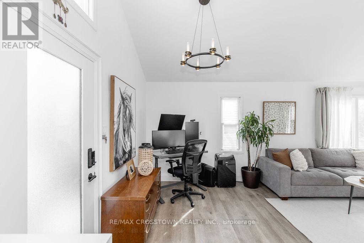
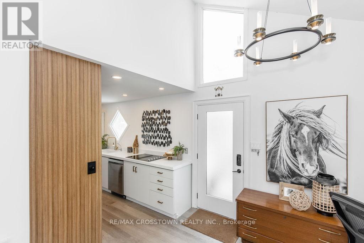
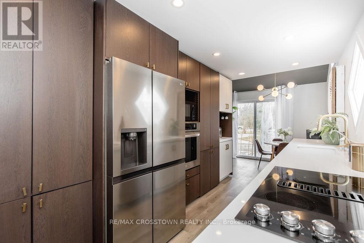
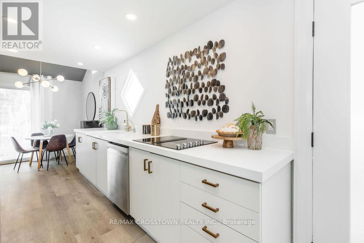
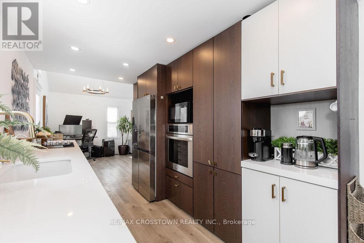
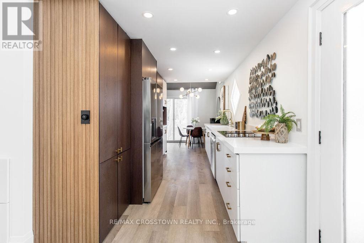
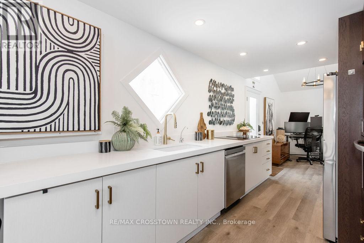
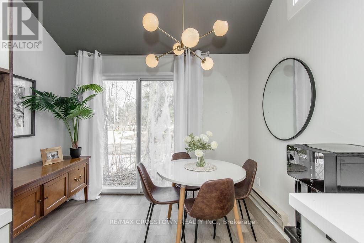
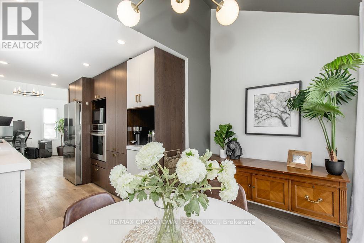
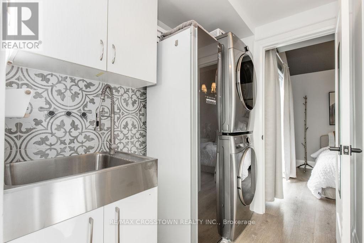
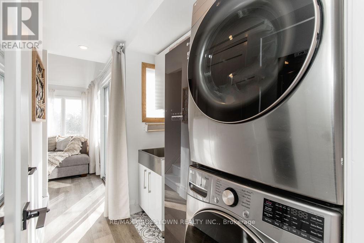
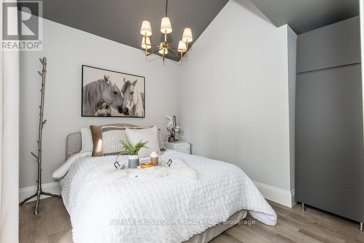
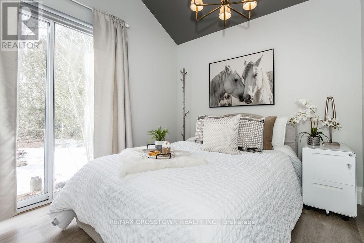
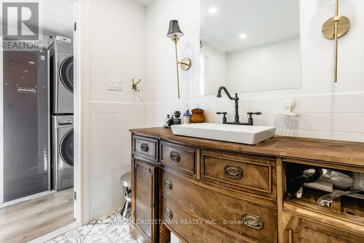
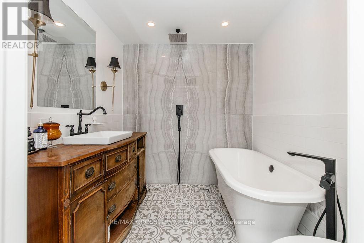
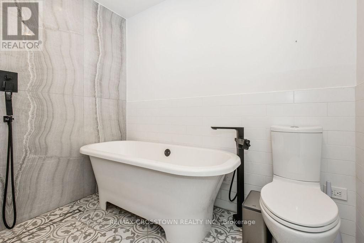
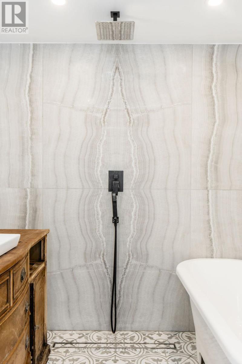
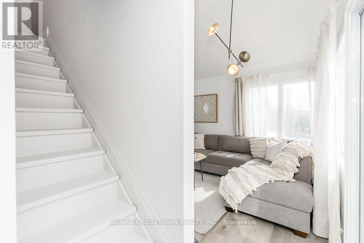
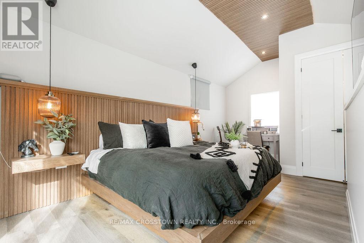
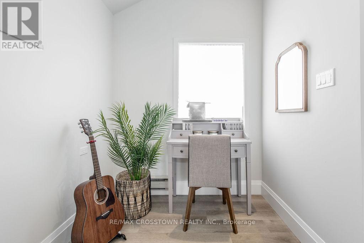
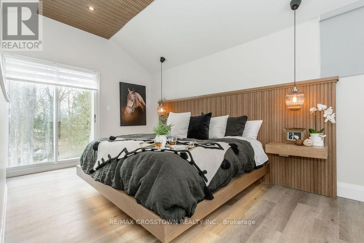
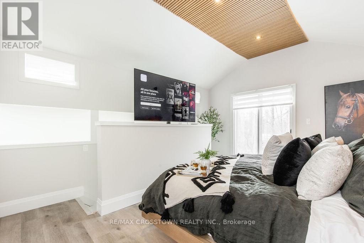
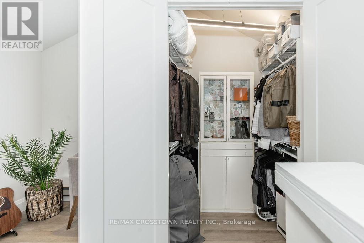
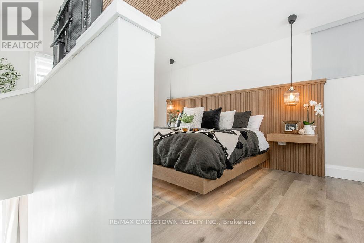
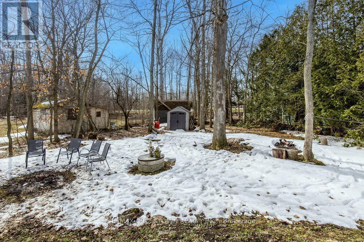
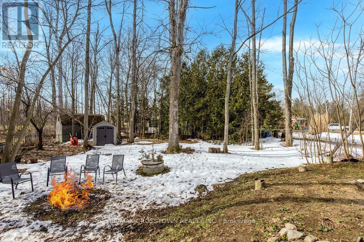
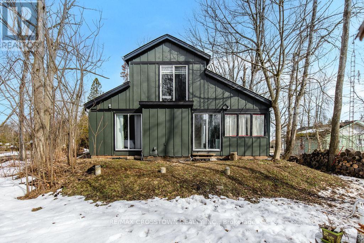
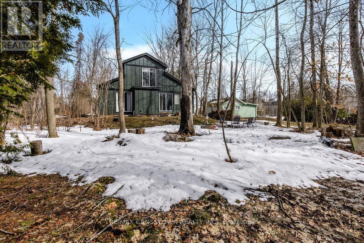
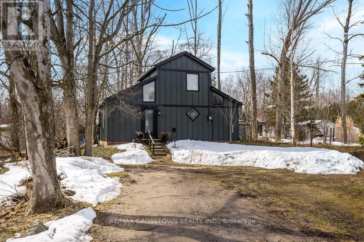
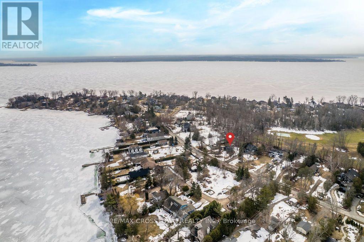
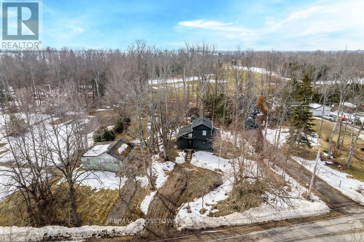
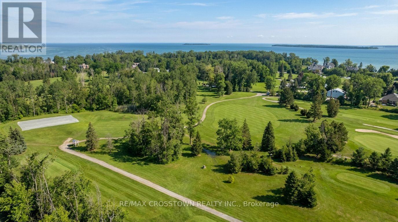
Welcome to 741 Cedarvale Drive in the heart of Innisfil, just moments from the shores of Lake Simcoe and steps to Big Cedar Golf & Country Club. Located on a generous 100 x 168 ft lot, this charming 1.5-storey cottage offers an affordable opportunity to own in one of the area's most desirable and established streets. This cozy home was completely renovated in 2024 with trendy finishes and brand new everything!! Features 2 bedrooms, 1 chef's kitchen, incredible bathroom, designer main floor laundry and approximately 986 sq ft of living space. Filled with character and natural light. Porcelain & LVP throughout. Whether you're looking for a year-round residence, weekend getaway, or investment property, this home offers a solid foundation with endless potential to expand, or rebuild to suit your vision. Surrounded by nature and recreation, enjoy boating, sandy beaches, and golf just minutes from your doorstep, while still being within easy reach of town amenities and commuter routes. A large, private lot overlooking the golf course, a sought-after location, and incredible upside make this a standout opportunity you won't want to miss. Bring your vision and unlock the full potential of this Cedarvale gem. (id:27)

Building Features:

  • Style: Detached
  • Building Type: House
  • Basement Type: Crawl space
  • Construction Style - Attachment: Detached
  • Exterior Finish: Wood
  • Floor Space: 700 - 1100 sqft
  • Foundation Type: Concrete
  • Heating Type: Baseboard heaters
  • Heating Fuel: Electric
  • Cooling Type: None
  • Appliances: Dishwasher, Dryer, Microwave, Oven, Range, Stove, Washer, Refrigerator

Property Features:

  • OwnershipType: Freehold
  • Property Type: Single Family
  • Bedrooms: 2
  • Bathrooms: 1
  • Amenities Nearby: Golf Nearby
  • Features: Wooded area
  • Floor Space (approx): 700 - 1100 Square Feet
  • Irregular: Yes
  • Lot Depth: 168.2 Feet
  • Lot Frontage: 100 Feet
  • Lot Size: 100 x 168.2 FT ; Rear: 45.37' West Side: 159.04'
  • Structure Type: Shed
  • Surface Water:
  • Utility Type: Hydro - Installed, Cable - Installed
  • Sewer: Septic System
  • Parking Type: No Garage
  • No. of Parking Spaces: 2

Rooms:

  • Primary Bedroom 2nd Level 8.85 m x 5.86 m
  • 2nd Bedroom Main Level 3.35 m x 2.74 m
  • Great Room Ground Level 8.85 m x 3.35 m
  • Kitchen Ground Level 3.20 m x 2.51 m
  • Breakfast Ground Level 3.50 m x 2.53 m

Convert Measurement to:


Courtesy of: RE/MAX CROSSTOWN REALTY INC.

REALTOR.ca  

QuickQuoteTM Powered by RPS

Location of 741 CEDARVALE DRIVE, Innisfil, Ontario, L9S 4L2

Demographic Information of 741 CEDARVALE DRIVE, Innisfil, Ontario, L9S 4L2

Life Stage

Older Parents, Younger Kids

Employment Type

Mixed

Average Household Income

$136,573.32

Average Number of Children

1.67

Household Population

Household Structure

Age of Population

Education

Education Level

No certificate/diploma/degree

17.6 %

High school certificate or equivalent

31.32 %

Apprenticeship trade certificate/diploma

10.92 %

College/non-university certificate

25.24 %

University certificate (below bachelor)

0.6 %

University Degree

14.32 %

Commuter

Travel To Work

By Car

99.32 %

By Public Transit

0.28 %

By Walking

0.0 %

By Bicycle

0.0 %

By Other Methods

0.4 %

Cultural Diversity

Knowledge of Official Language

Mother Tongue

Building Information

Building Type

Apartments (Low and High Rise)

Houses

100.0 %

Own Vs. Rent
