Button CopyPathCircle CloseCircle Left ArrowArrow Down Icon GreyClosecirclecircleBurger
Image 1
Image 2
Image 3
$289,000

67 MAIN STREET, Innisfil, Ontario, L9S 1N2

MLS® # N13535076

2 Beds

Bath

700 - 1100  FEETSQ

QuickQuoteTM: $230K - $380K

Open House

  • Sun Jul. 26 1:00 PM - 3:00 PM

Innisfil ON, L9S 1N2

MLS® # N13535076

Property Information:

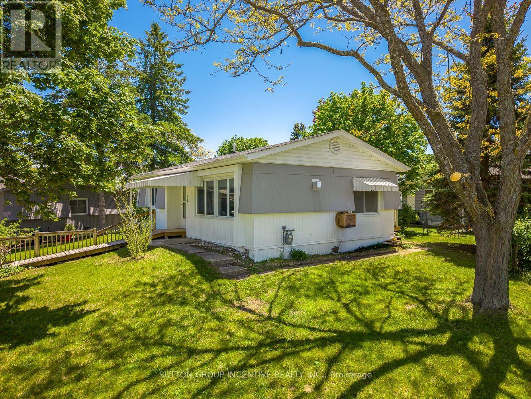
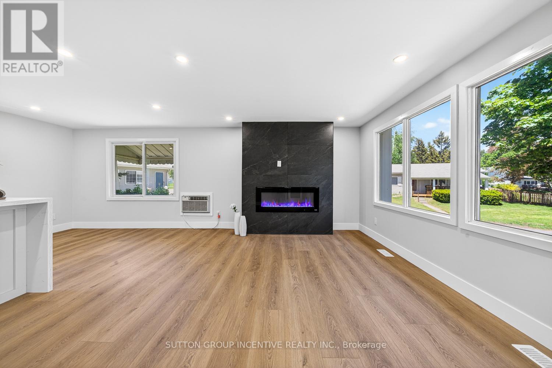
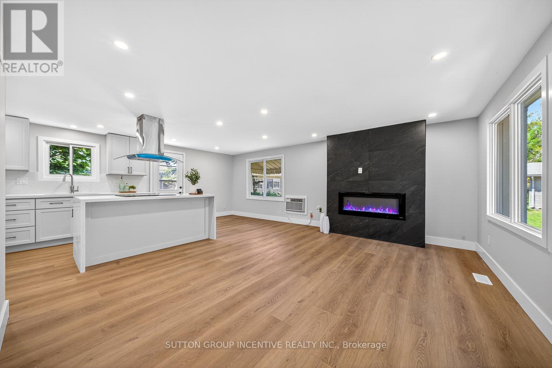
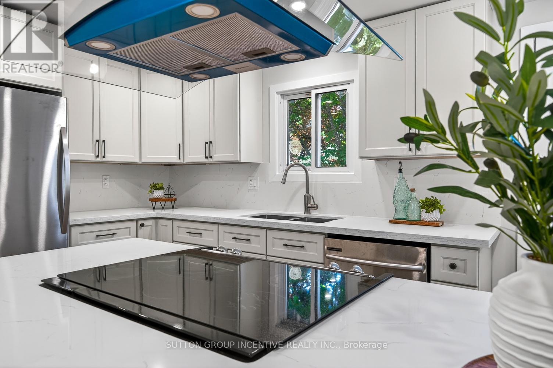
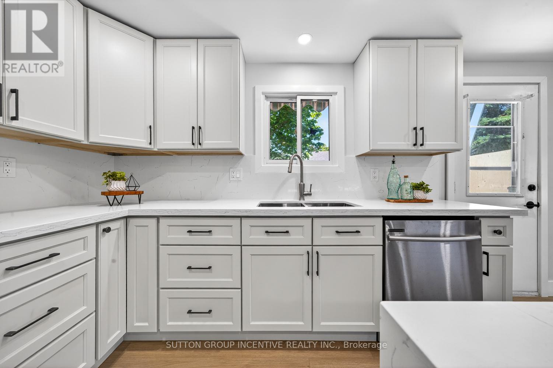
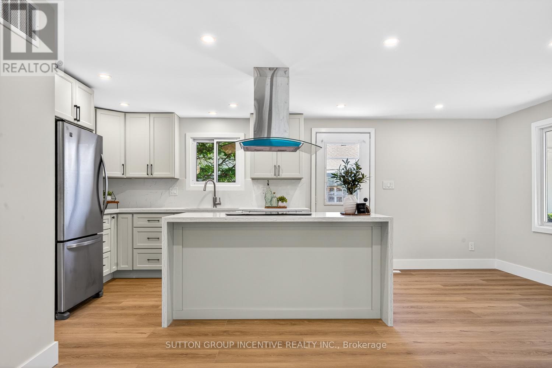
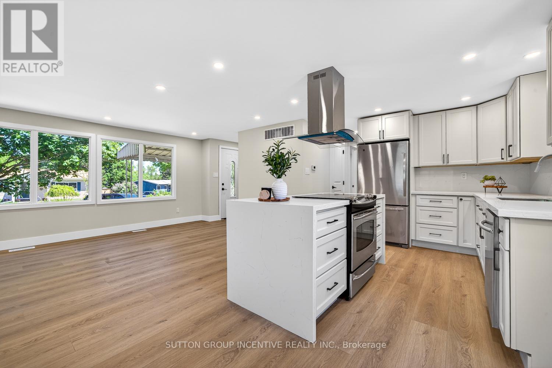
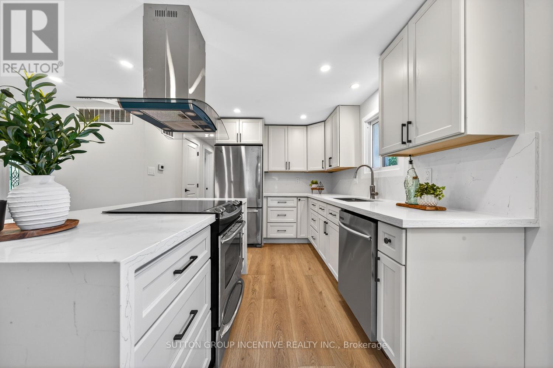
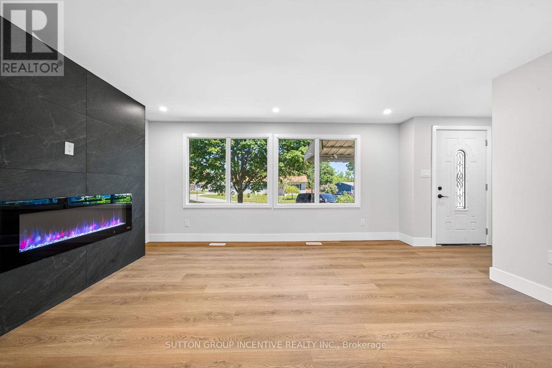
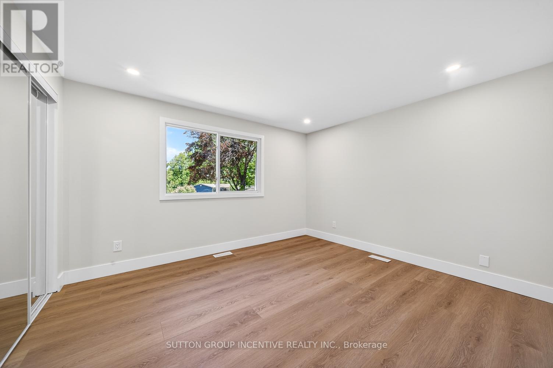
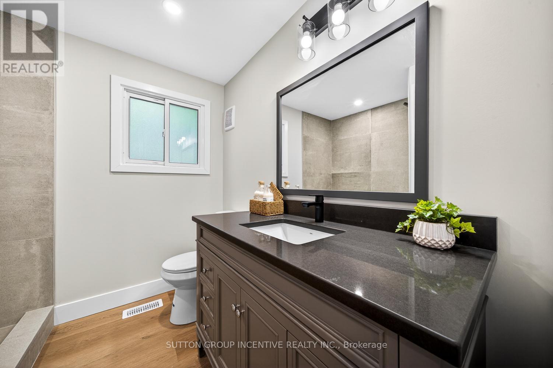
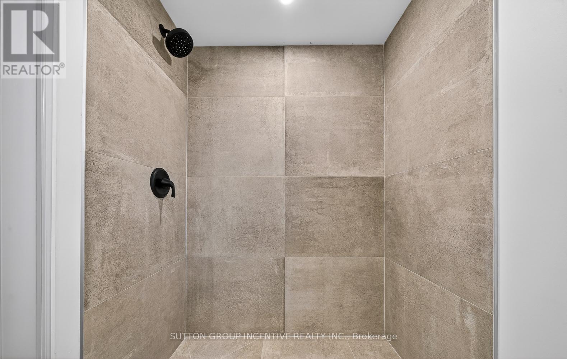
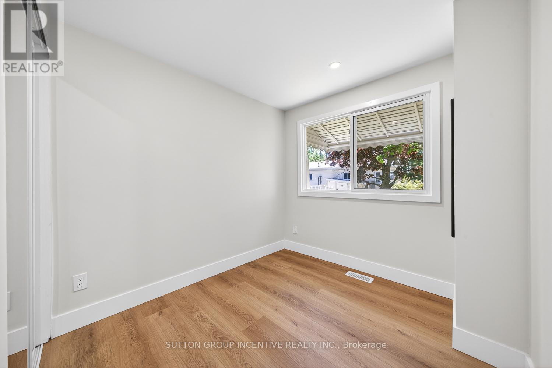
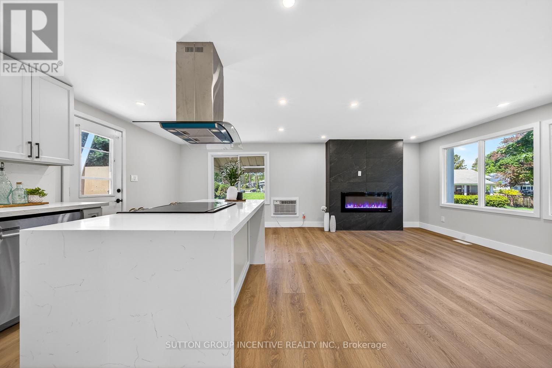
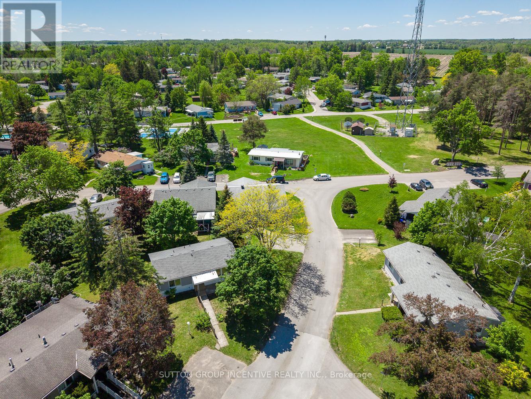
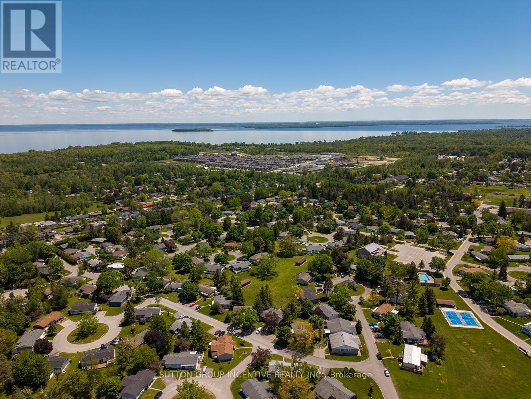
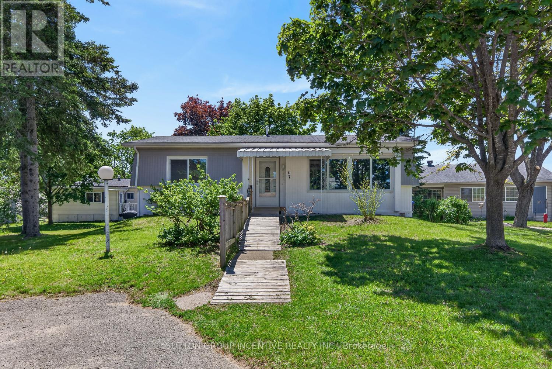
FULLY RENOVATED! This beautifully reimagined two bedroom, one bathroom home offers 812 square feet of comfortable, move-in-ready living at an unbeatable price, creating a fantastic opportunity to own in the popular Sandy Cove Acres adult lifestyle community. Renovated from top to bottom, the home has been thoughtfully transformed with a fresh open-concept layout, modern finishes, updated flooring, new drywall, pot lighting, and a marble tile fireplace detail, all coming together to create a bright and welcoming space that feels brand new from the moment you step inside. The addition of a new gas furnace adds comfort and peace of mind, while a custom-built ramp at the entrance provides ease and accessibility, making the home ideal for aging in place or accommodating mobility needs. With two dedicated parking spaces, you'll enjoy a rare and valuable feature within the community. Tucked into a quiet corner of Sandy Cove Acres, this home offers a peaceful retreat just minutes from shopping, healthcare centres, restaurants, and all the amenities Innisfil has to offer. (id:27)

Building Features:

  • Style: Detached
  • Building Type: Mobile Home
  • Air Conditioning: Yes
  • Amenities:
  • Architectural Style: Bungalow
  • Basement Type: Crawl space
  • Exterior Finish: Vinyl siding
  • Fireplace: Yes
  • Floor Space: 700 - 1100 sqft
  • Flooring Type: Vinyl
  • Foundation Type: Block
  • Heating Type: Baseboard heaters
  • Heating Fuel: Electric, Natural gas
  • Cooling Type: Wall unit
  • Appliances: Dryer, Stove, Washer, Window Coverings, Refrigerator

Property Features:

  • OwnershipType:
  • Property Type: Single Family
  • Bedrooms: 2
  • Bathrooms: 1
  • Features: Irregular lot size, Carpet Free
  • Floor Space (approx): 700 - 1100 Square Feet
  • Structure Type: Deck
  • Zoning: RSC
  • Sewer: Sanitary sewer
  • Parking Type: No Garage
  • No. of Parking Spaces: 2

Rooms:

  • Kitchen Main Level 2.96 m x 2.39 m
  • Dining Main Level 2.45 m x 2.28 m
  • Living Main Level 4.82 m x 4.24 m
  • Primary Bedroom Main Level 3.71 m x 3.23 m
  • Bedroom Main Level 3.23 m x 2.38 m

Convert Measurement to:


Courtesy of: SUTTON GROUP INCENTIVE REALTY INC.

REALTOR.ca  

QuickQuoteTM Powered by RPS

Location of 67 MAIN STREET, Innisfil, Ontario, L9S 1N2

Demographic Information of 67 MAIN STREET, Innisfil, Ontario, L9S 1N2

Life Stage

Older Couples

Employment Type

Mixed

Average Household Income

$77,788.14

Average Number of Children

1.20

Household Population

Household Structure

Age of Population

Education

Education Level

No certificate/diploma/degree

25.75 %

High school certificate or equivalent

33.48 %

Apprenticeship trade certificate/diploma

6.55 %

College/non-university certificate

28.06 %

University Degree

6.16 %

Commuter

Travel To Work

By Car

91.1 %

By Public Transit

0.0 %

By Walking

0.0 %

By Bicycle

0.0 %

By Other Methods

8.9 %

Cultural Diversity

Knowledge of Official Language

Mother Tongue

Building Information

Building Type

Apartments (Low and High Rise)

Houses

100.0 %

Own Vs. Rent
