Button CopyPathCircle CloseCircle Left ArrowArrow Down Icon GreyClosecirclecircleBurger
Image 1
Image 2
Image 3
$213,777

66 LINDEN LANE, Innisfil, Ontario, L9S 1P2

MLS® # N13772084

2 Beds

1  Bath

700 - 1100  FEETSQ

QuickQuoteTM: Not Available

Innisfil ON, L9S 1P2

MLS® # N13772084

Property Information:

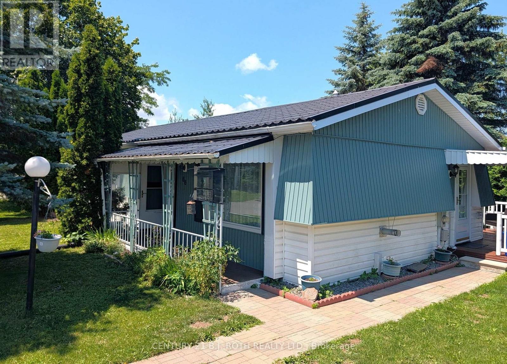
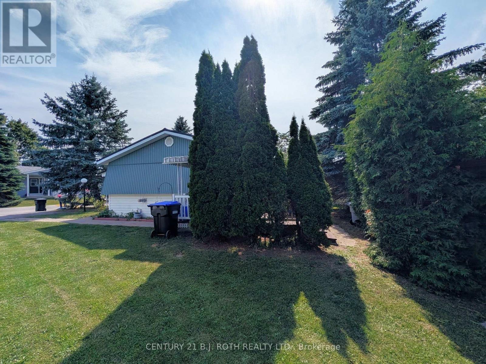
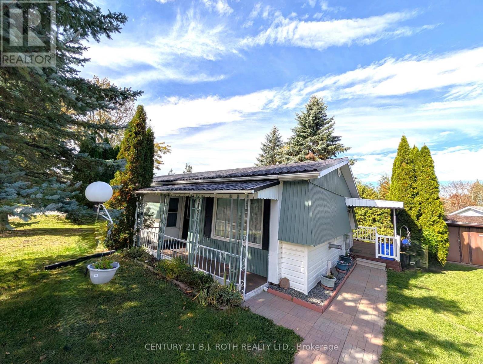
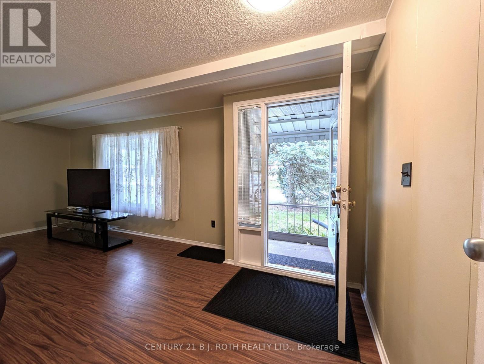
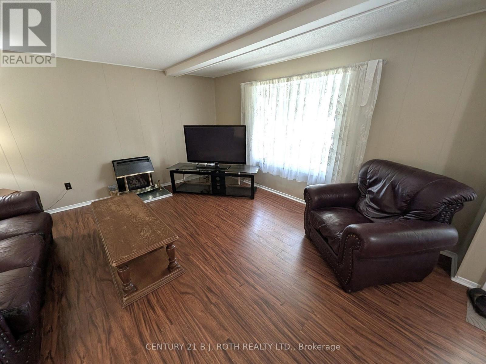
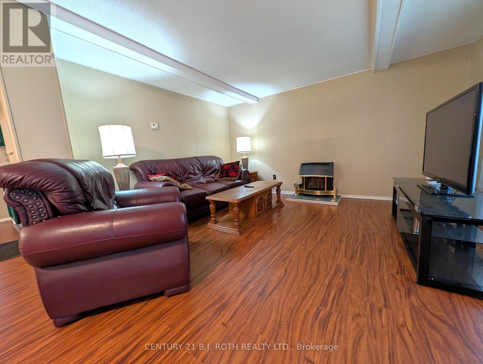
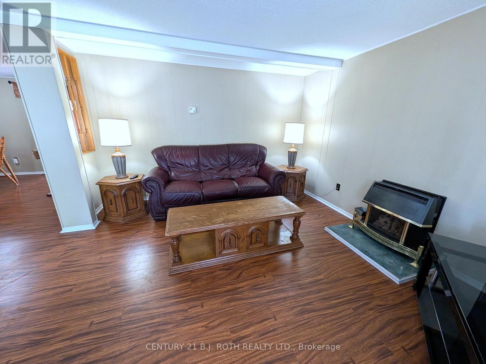
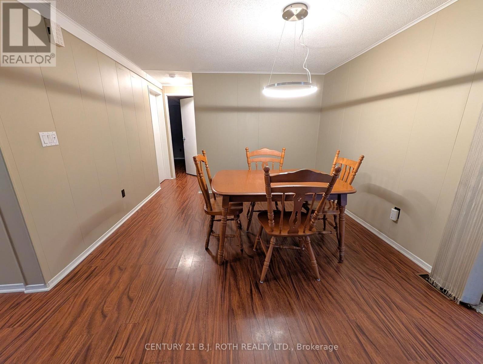
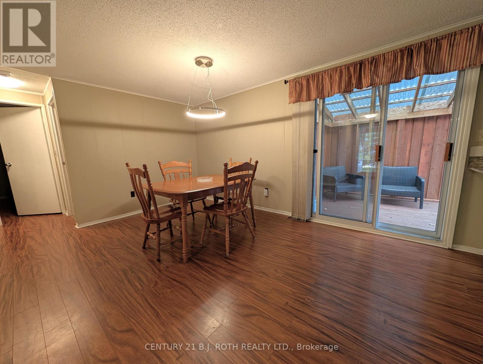
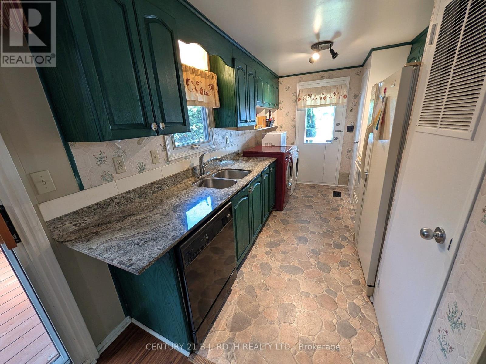
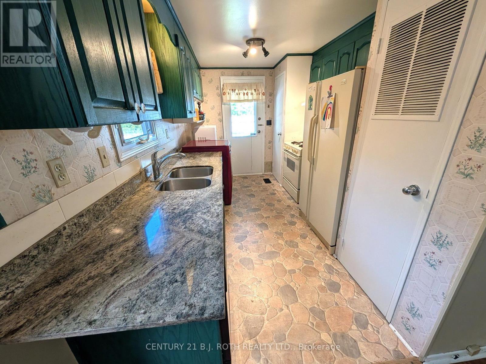
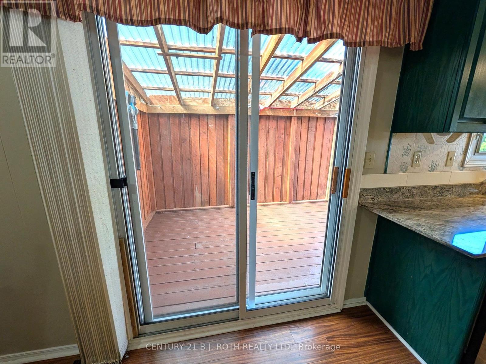
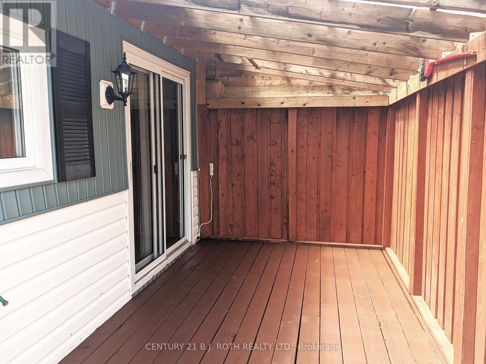
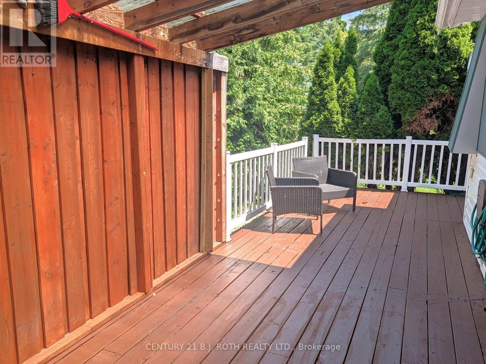
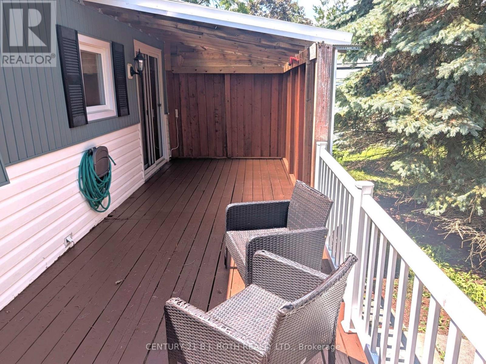
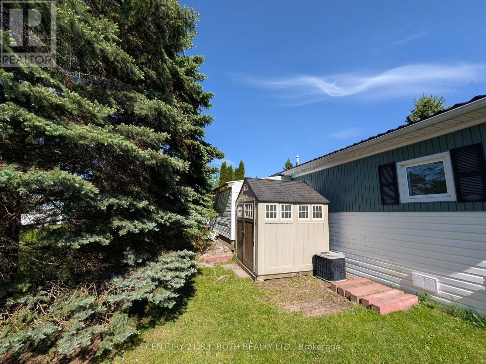
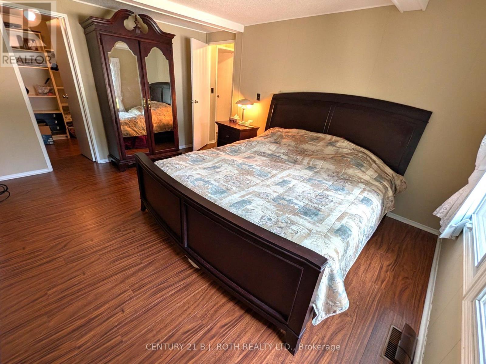
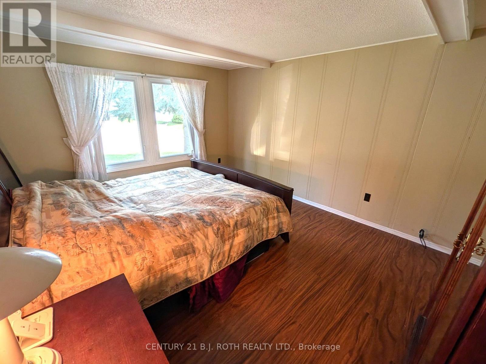
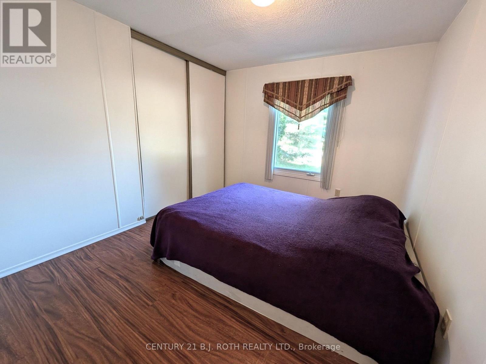
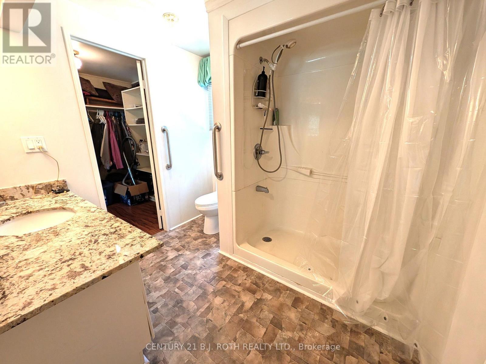
NEW PRICE!!! Priced to SELL! Fast Closing Available! This upgraded 2-bedroom, 1-bath 'Sandalwood' model in *Sandycove Acres* offers turnkey retirement living with all the comforts you deserve. Large sheltered deck offers total privacy and easy street access with no steps. Rare Metal roof! Parking for two cars. With refurbished kitchen cabinet doors, granite countertops in both the kitchen and bath, and a gas stove, this home is move-in ready. Enjoy a spacious living room with a cozy gas fireplace, a large dining area with a walkout to a private yard and covered deck, and a renovated bathroom with a walk-in shower and door to a walk-in closet. Additional highlights include quality laminate flooring, a built-in dishwasher, a steel roof, central air, a high-efficiency gas furnace, front-load washer/dryer, large vinyl windows, and an exterior storage shed. Sandycove Acres sits just minutes from Lake Simcoe, 10 minutes south of Barrie, and 45 minutes north of Toronto. Residents enjoy access to three clubhouses: The Hub, The Spoke, and The Wheel, featuring a ballroom, library, full kitchen, heated outdoor pool, shuffleboard courts, and more. The on-site Sandycove Mall offers unmatched convenience, with a drugstore, variety store, hair salon, restaurant, and more, all just steps away. Land lease fee: $855/month + estimated taxes:s $180.72/month. Total due on the 1st of each month (est.): $1,035.72. Water usage is metered. Live in comfort and style while enjoying the peaceful, social lifestyle Sandycove Acres is known for! (id:27)

Building Features:

  • Style: Detached
  • Building Type: House
  • Amenities:
  • Architectural Style: Bungalow
  • Basement Type: None
  • Construction Style - Attachment: Detached
  • Exterior Finish: Vinyl siding
  • Fireplace: Yes
  • Floor Space: 700 - 1100 sqft
  • Heating Type: Forced air
  • Heating Fuel: Natural gas
  • Cooling Type: Central air conditioning

Property Features:

  • OwnershipType:
  • Property Type: Single Family
  • Bedrooms: 2
  • Bathrooms: 1
  • Amenities Nearby: Park
  • Community Features: Community Centre
  • Features: Carpet Free
  • Floor Space (approx): 700 - 1100 Square Feet
  • Pool Type: Inground pool
  • Structure Type: Shed
  • Surface Water:
  • Zoning: R
  • Sewer: Sanitary sewer
  • Parking Type: No Garage
  • No. of Parking Spaces: 2

Rooms:

  • Living Ground Level 5.87 m x 4.11 m
  • Dining Ground Level 4.57 m x 3.40 m
  • Kitchen Ground Level 3.89 m x 2.54 m
  • Primary Bedroom Ground Level 4.27 m x 3.51 m
  • 2nd Bedroom Ground Level 3.28 m x 2.84 m

Convert Measurement to:


Courtesy of: CENTURY 21 B.J. ROTH REALTY LTD.

REALTOR.ca  

QuickQuoteTM Powered by RPS

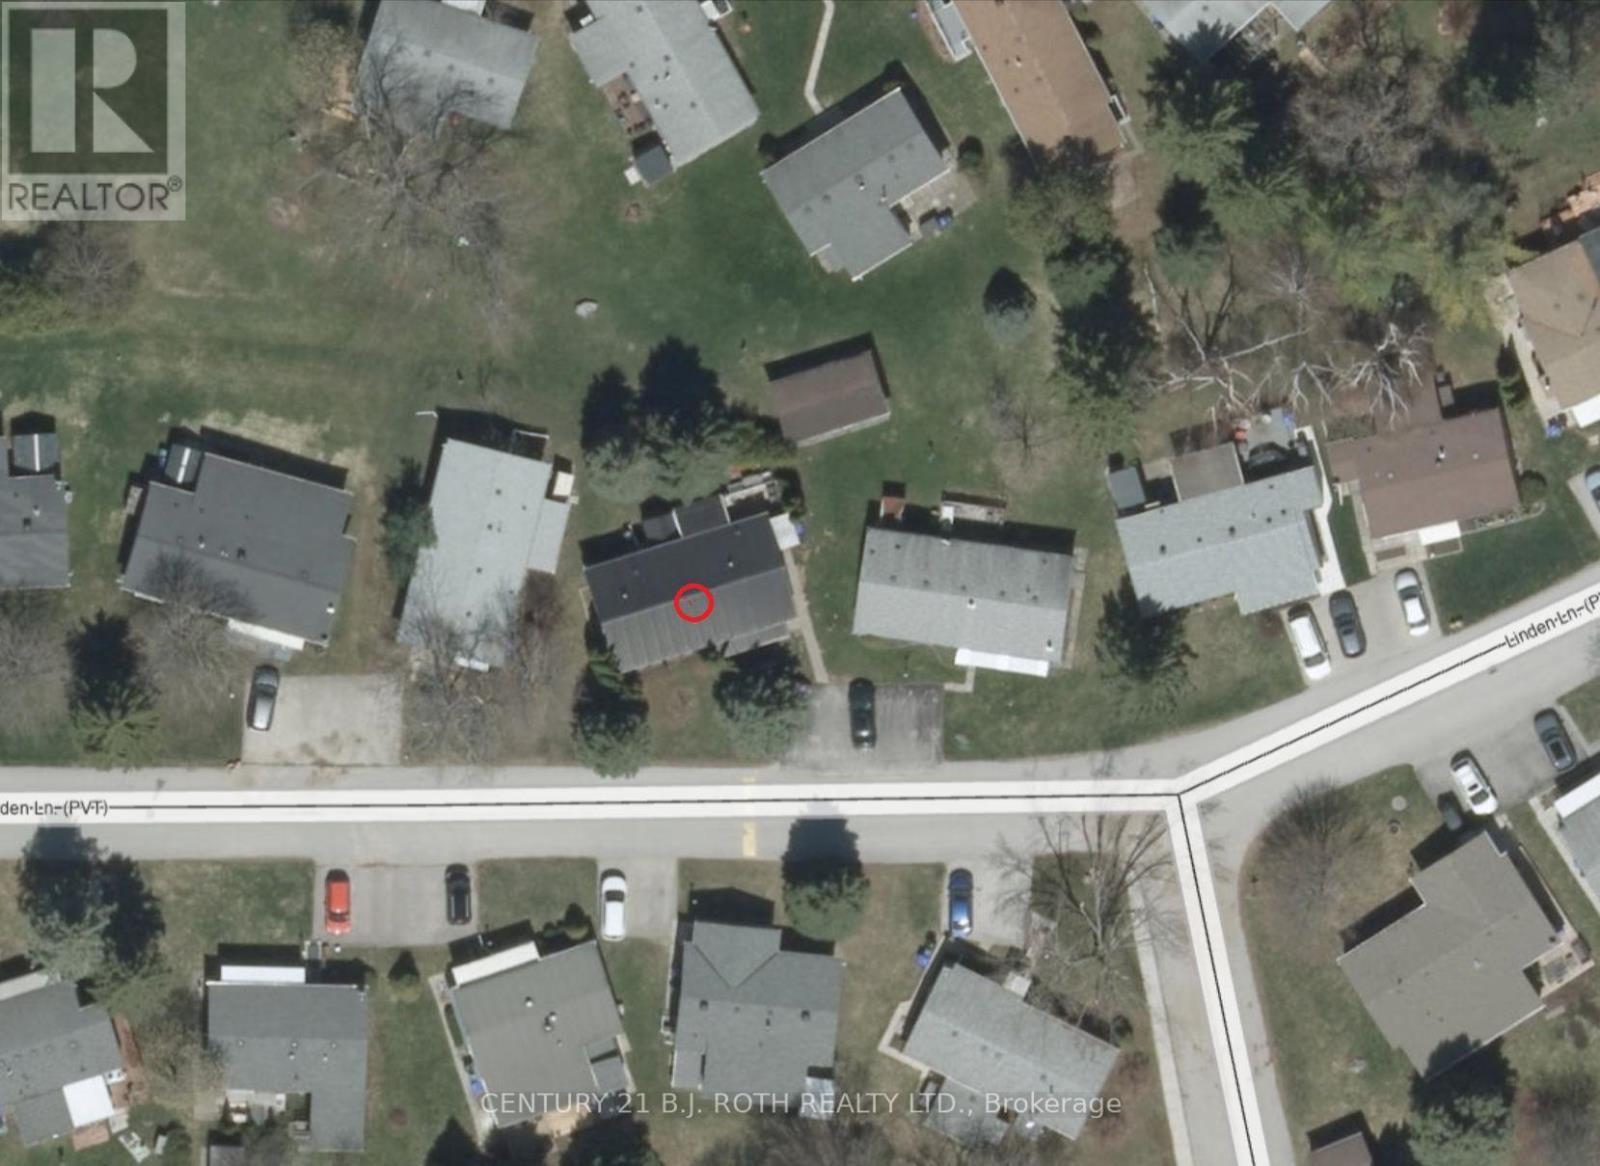
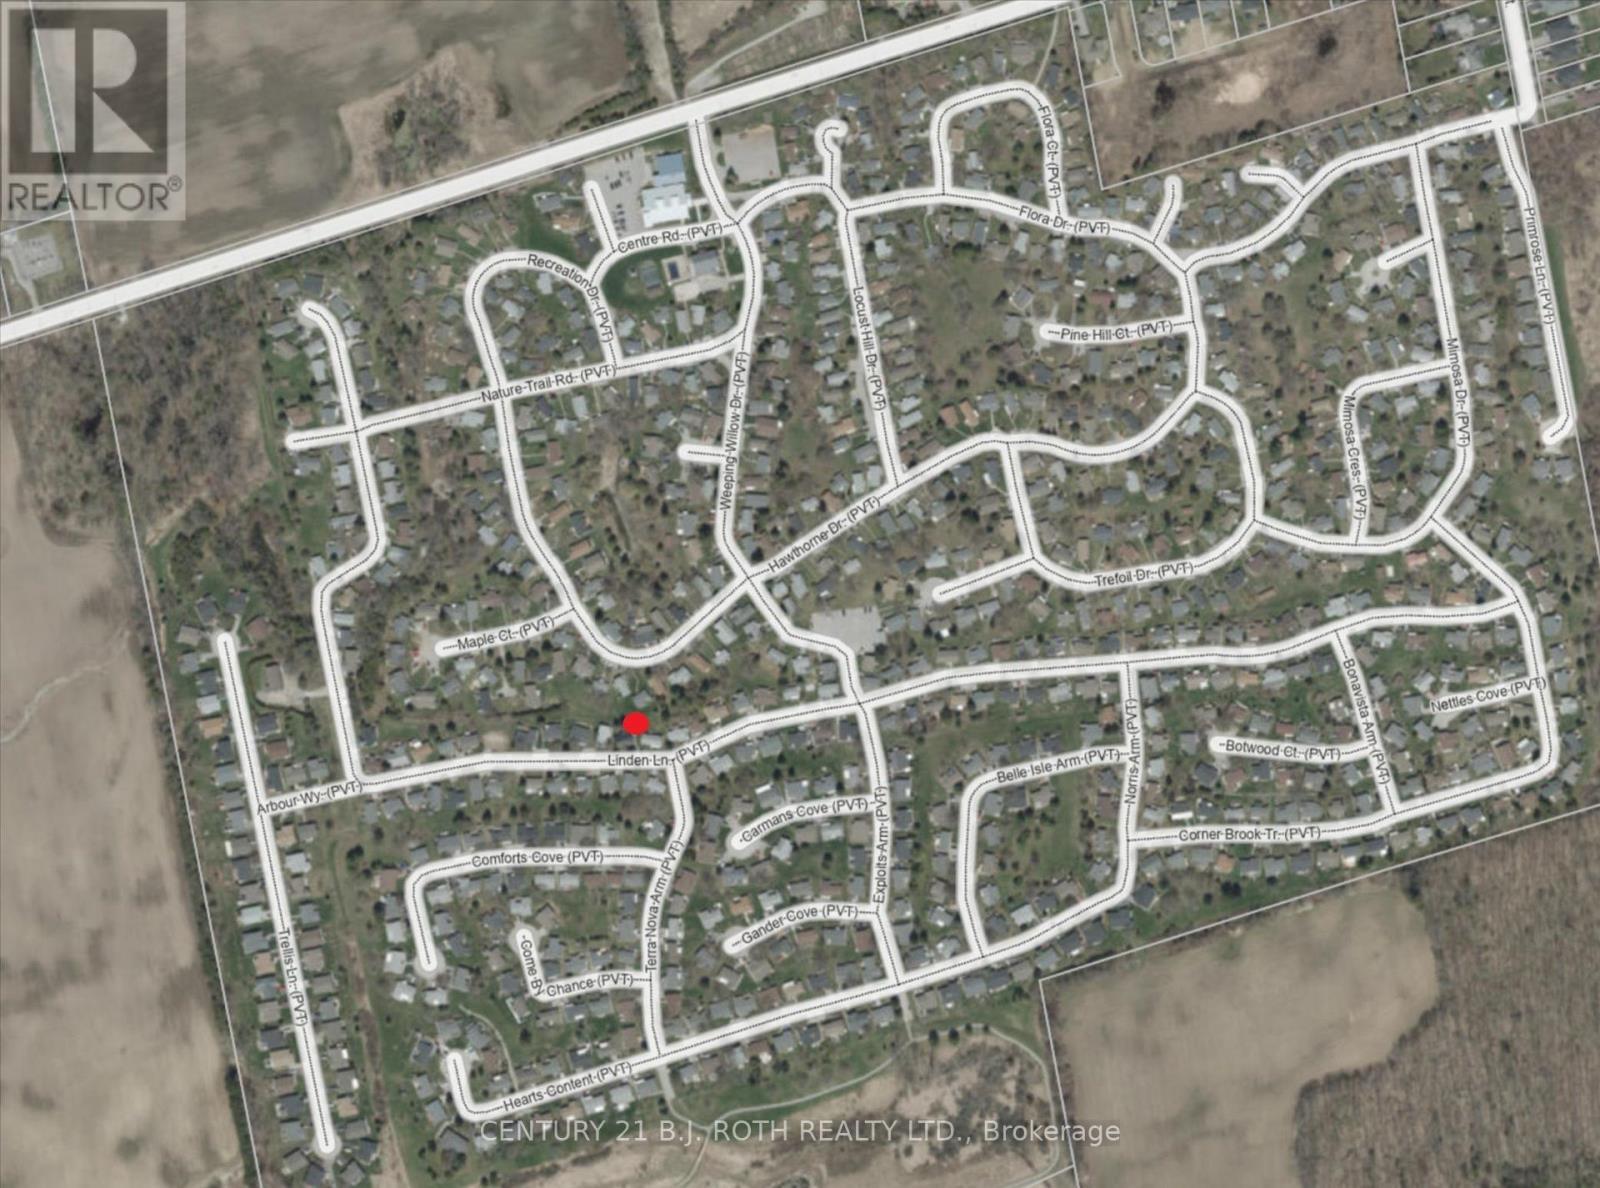
Location of 66 LINDEN LANE, Innisfil, Ontario, L9S 1P2

Demographic Information of 66 LINDEN LANE, Innisfil, Ontario, L9S 1P2

Life Stage

Older Couples

Employment Type

Mixed

Average Household Income

$82,277.88

Average Number of Children

1.27

Household Population

Household Structure

Age of Population

Education

Education Level

No certificate/diploma/degree

22.49 %

High school certificate or equivalent

40.04 %

Apprenticeship trade certificate/diploma

8.46 %

College/non-university certificate

25.73 %

University Degree

3.29 %

Commuter

Travel To Work

By Car

89.62 %

By Public Transit

0.0 %

By Walking

0.0 %

By Bicycle

0.0 %

By Other Methods

10.38 %

Cultural Diversity

Knowledge of Official Language

Mother Tongue

Building Information

Building Type

Apartments (Low and High Rise)

Houses

100.0 %

Own Vs. Rent
