Button CopyPathCircle CloseCircle Left ArrowArrow Down Icon GreyClosecirclecircleBurger
Image 1
Image 2
Image 3
$649,000

637 PINEGROVE AVENUE, Innisfil, Ontario, L9S 2K4

MLS® # N13502400

3 Beds

Baths

700 - 1100  FEETSQ

QuickQuoteTM: Not Available

Innisfil ON, L9S 2K4

MLS® # N13502400

Property Information:

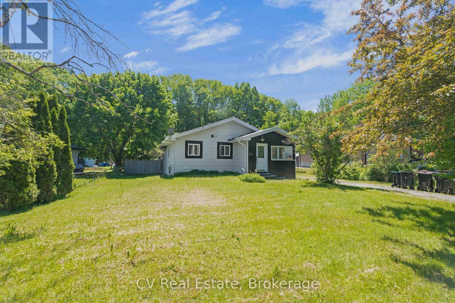
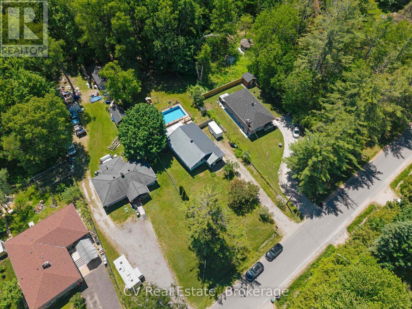
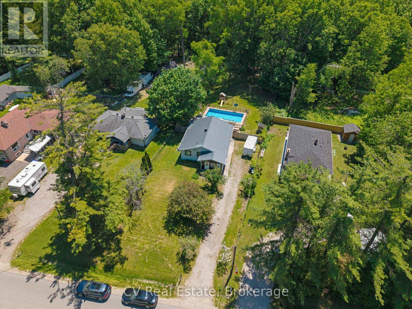
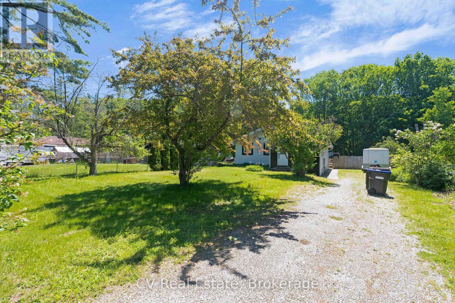
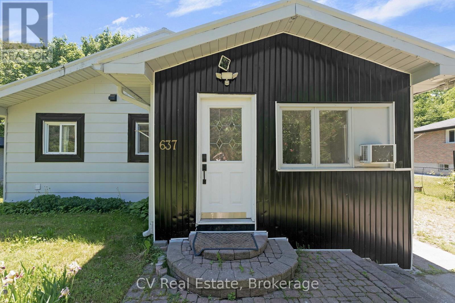
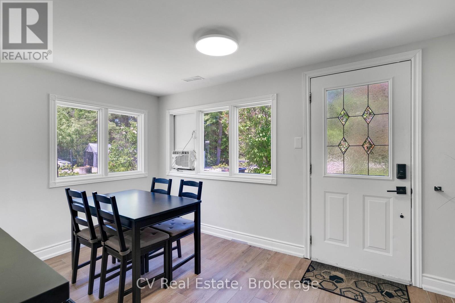
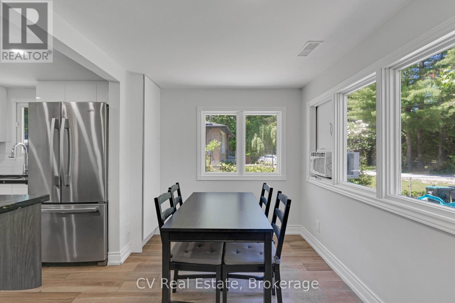
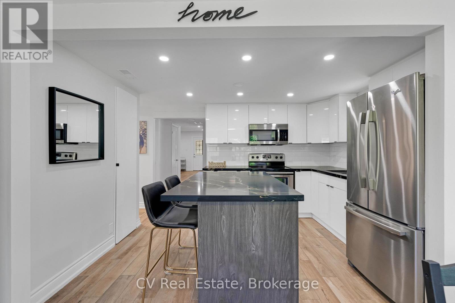
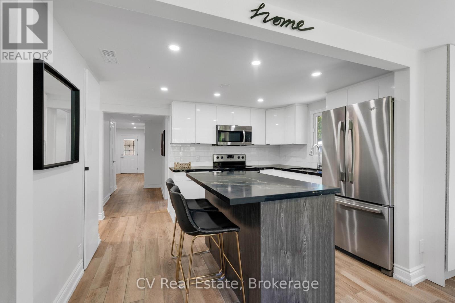
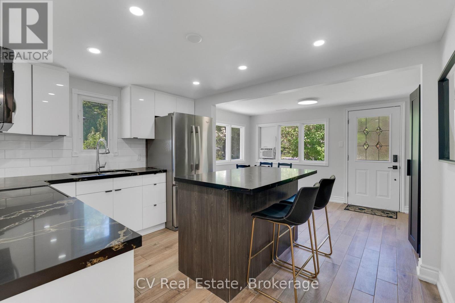
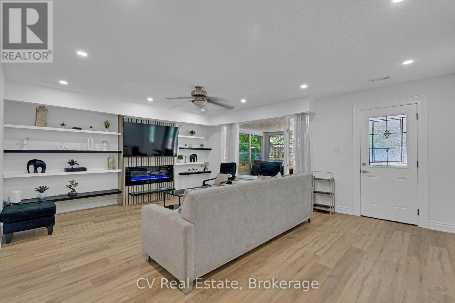
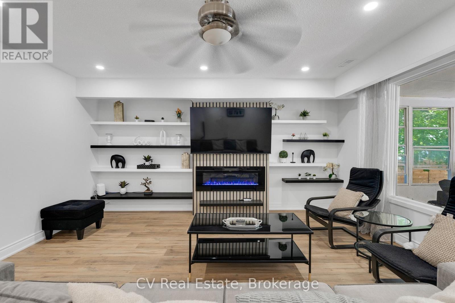
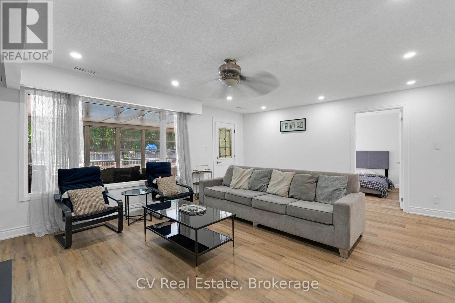
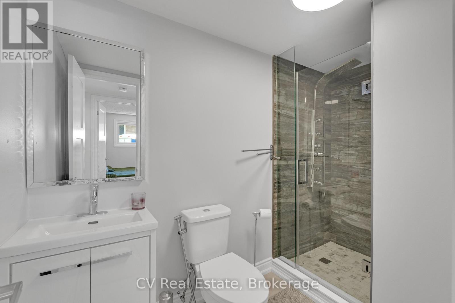
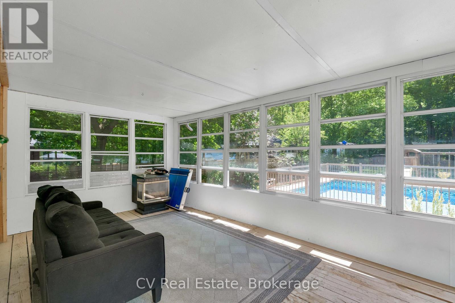
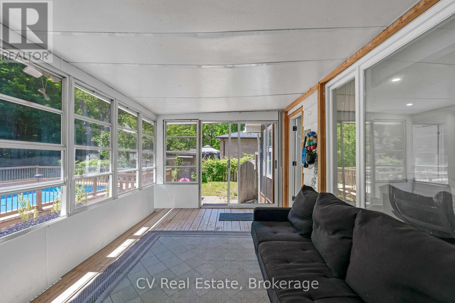
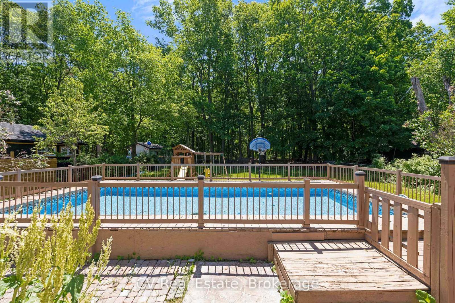
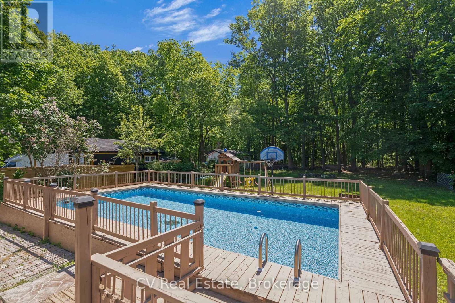
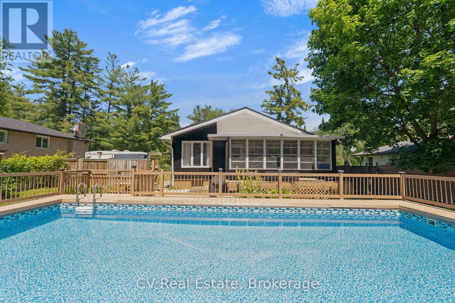
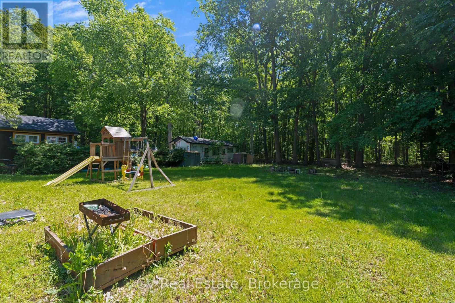
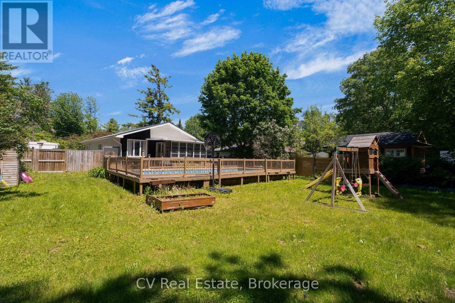
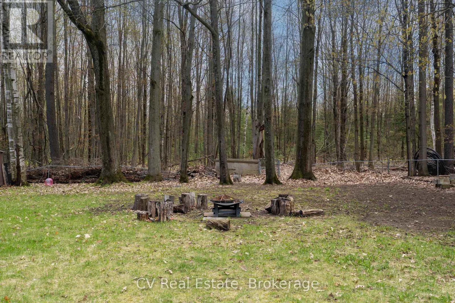
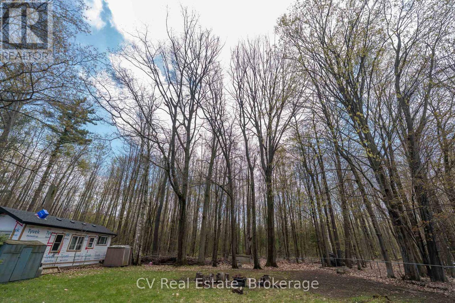
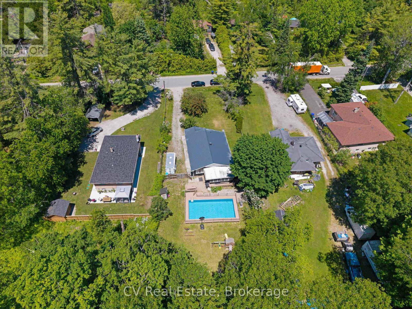
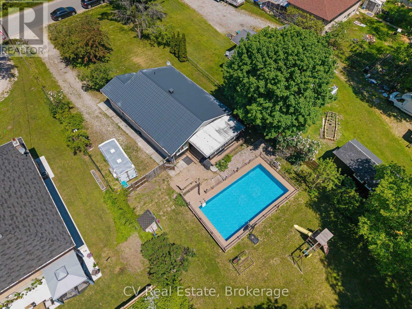
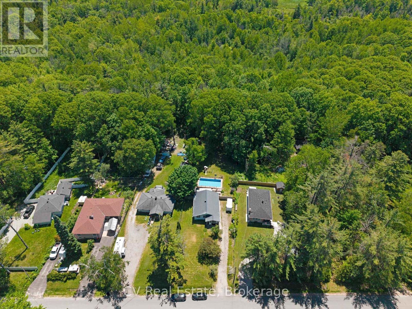
Stunningly Renovated Top To Bottom on a Massive Lot 72 x 150 Lot, This 3-Bed, 1-Bath Home Impresses The Moment You Walk In. Enter The Combined Kitchen & Dining Room With Stainless Steel Appliances, Classy Countertops & An Oversized Breakfast Bar. Retreat To A Living Room That Earns Its Name: An Electric Fireplace Elegantly Complements An Opulent Feature Wall And Custom-Built Shelving, Shining With Abundant Natural Light Thanks To The Large Sunroom Windows. Indoor And Outdoor Life Seamlessly Blend Via The Sunroom Sliding Doors, Opening To A Show Stopping, Resort-Style Backyard. Why Pick Your Favourite Amenity When You Have It All?: An Outdoor BBQ & Dining Area, A Pool With Its Own Fenced-In Deck, A Play Zone For the Kids, Or The Fire Pit For Evenings Under The Stars! Enjoy The Privacy Of Backing Onto A Mature Ravine. This Family-Friendly, Quiet Street Is A Short Walk To Lake Simcoe, Mapleview Park, As Well As Trail System And Stream. 20 Minutes From Friday Harbour And Downtown Barrie. Bring The Kids For This One, They'll Be Sold! (id:27)

Building Features:

  • Style: Detached
  • Building Type: House
  • Air Conditioning: Yes
  • Architectural Style: Bungalow
  • Basement Type: None
  • Construction Style - Attachment: Detached
  • Exterior Finish: Vinyl siding
  • Fireplace: Yes
  • Floor Space: 700 - 1100 sqft
  • Foundation Type: Concrete
  • Heating Type: Baseboard heaters
  • Heating Fuel: Natural gas
  • Cooling Type: Wall unit
  • Appliances: Dryer, Microwave, Oven, Washer, Refrigerator

Property Features:

  • OwnershipType: Freehold
  • Property Type: Single Family
  • Bedrooms: 3
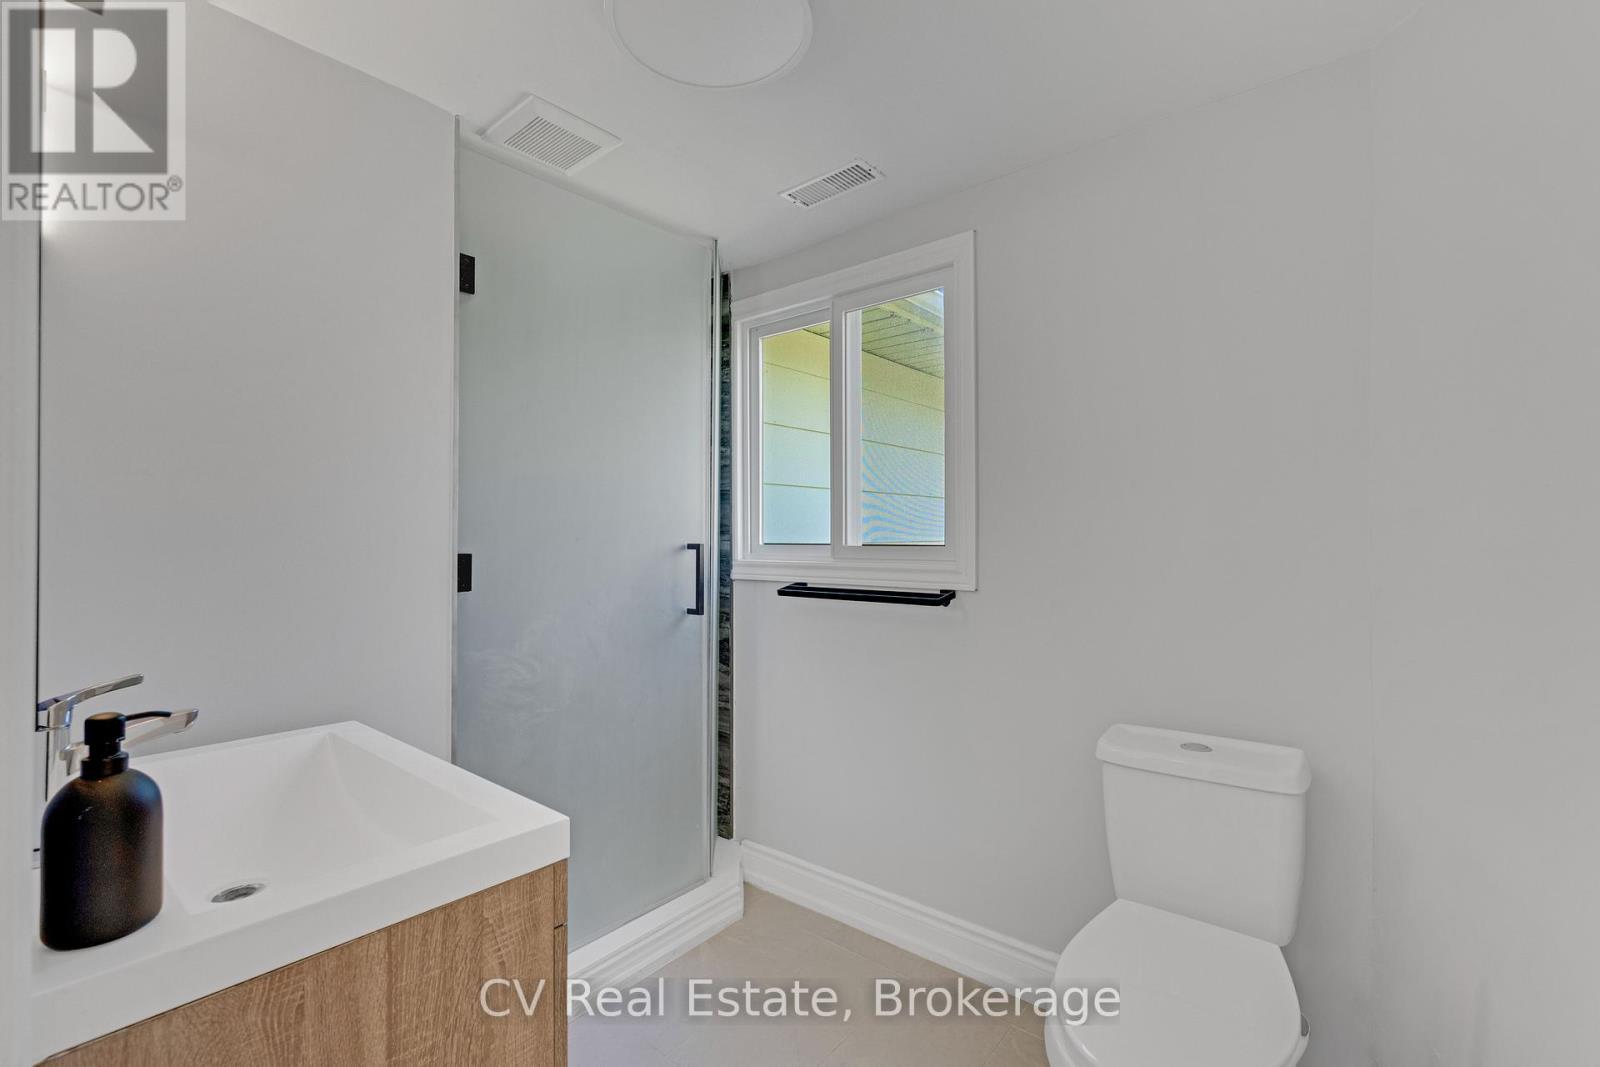
  • Bathrooms: 2
  • Amenities Nearby: Park
  • Features: Backs on greenbelt, Conservation/green belt, Carpet Free
  • Floor Space (approx): 700 - 1100 Square Feet
  • Irregular: Yes
  • Lot Depth: 250 Feet
  • Lot Frontage: 71.5 Feet
  • Lot Size: 71.5 x 250 FT
  • Pool Type: Indoor pool
  • Structure Type: Deck, Porch
  • Sewer: Septic System
  • Parking Type: No Garage
  • No. of Parking Spaces: 6

Rooms:

  • Living Main Level 5.77 m x 4.70 m
  • Dining Main Level 3.94 m x 2.87 m
  • Kitchen Main Level 3.63 m x 2.87 m
  • Laundry Main Level 3.17 m x 2.26 m
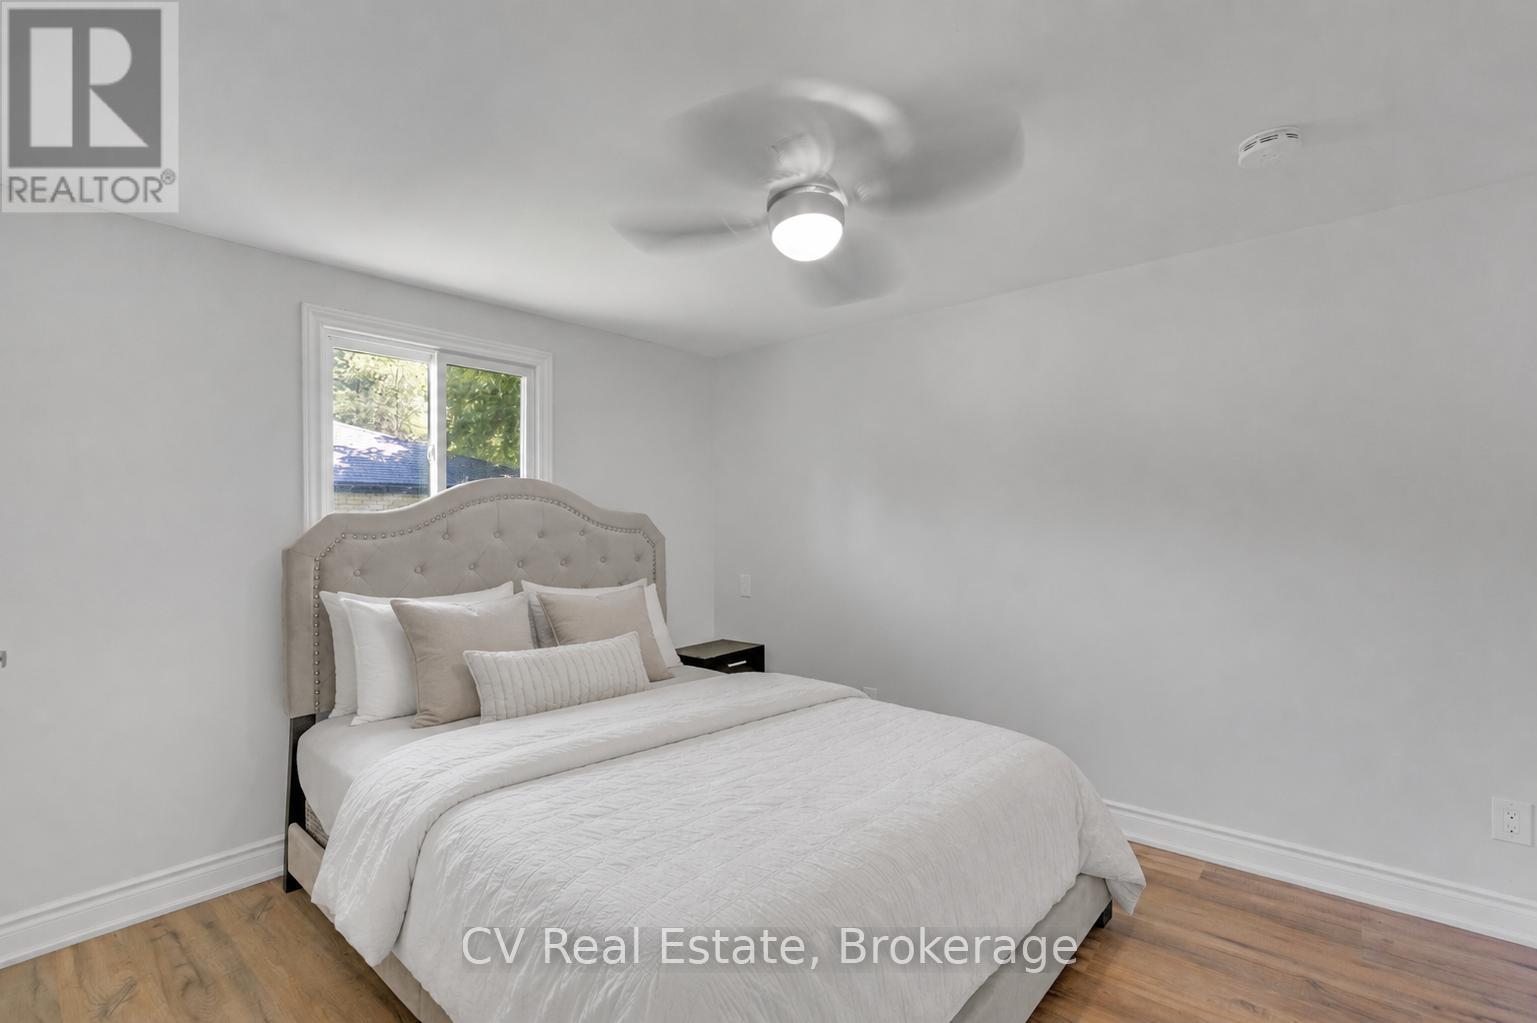
  • Primary Bedroom Main Level 4.09 m x 3.02 m
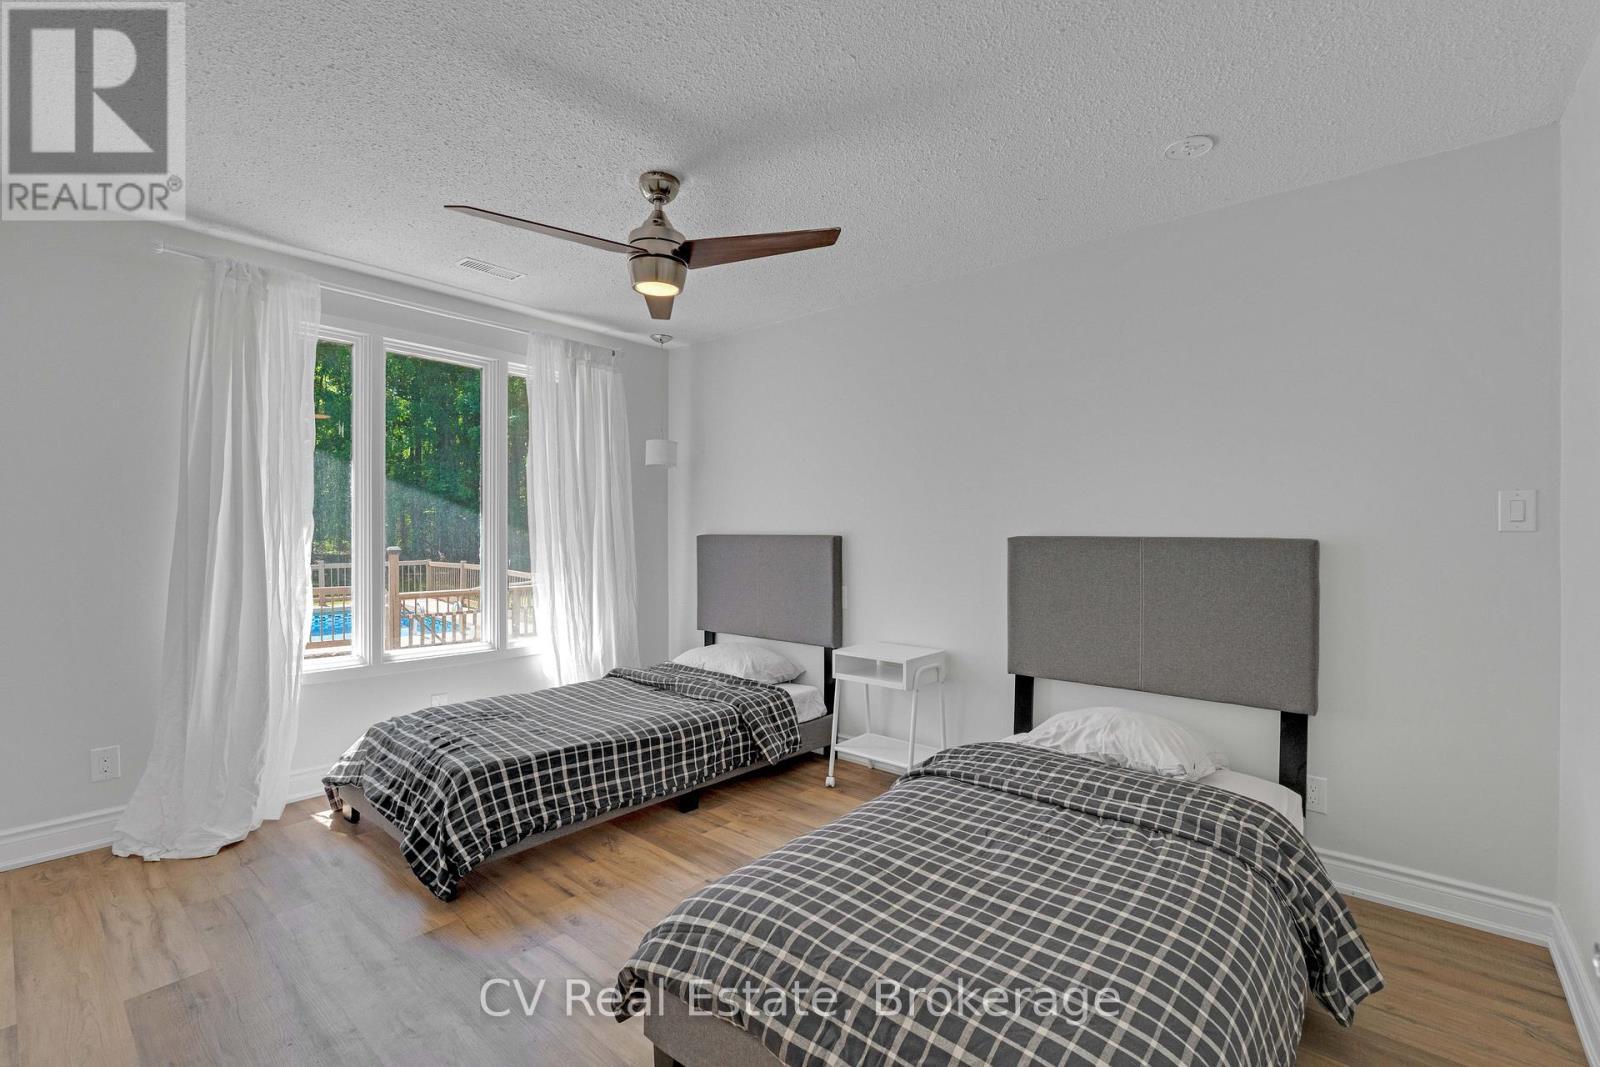
  • 2nd Bedroom Main Level 4.09 m x 2.24 m
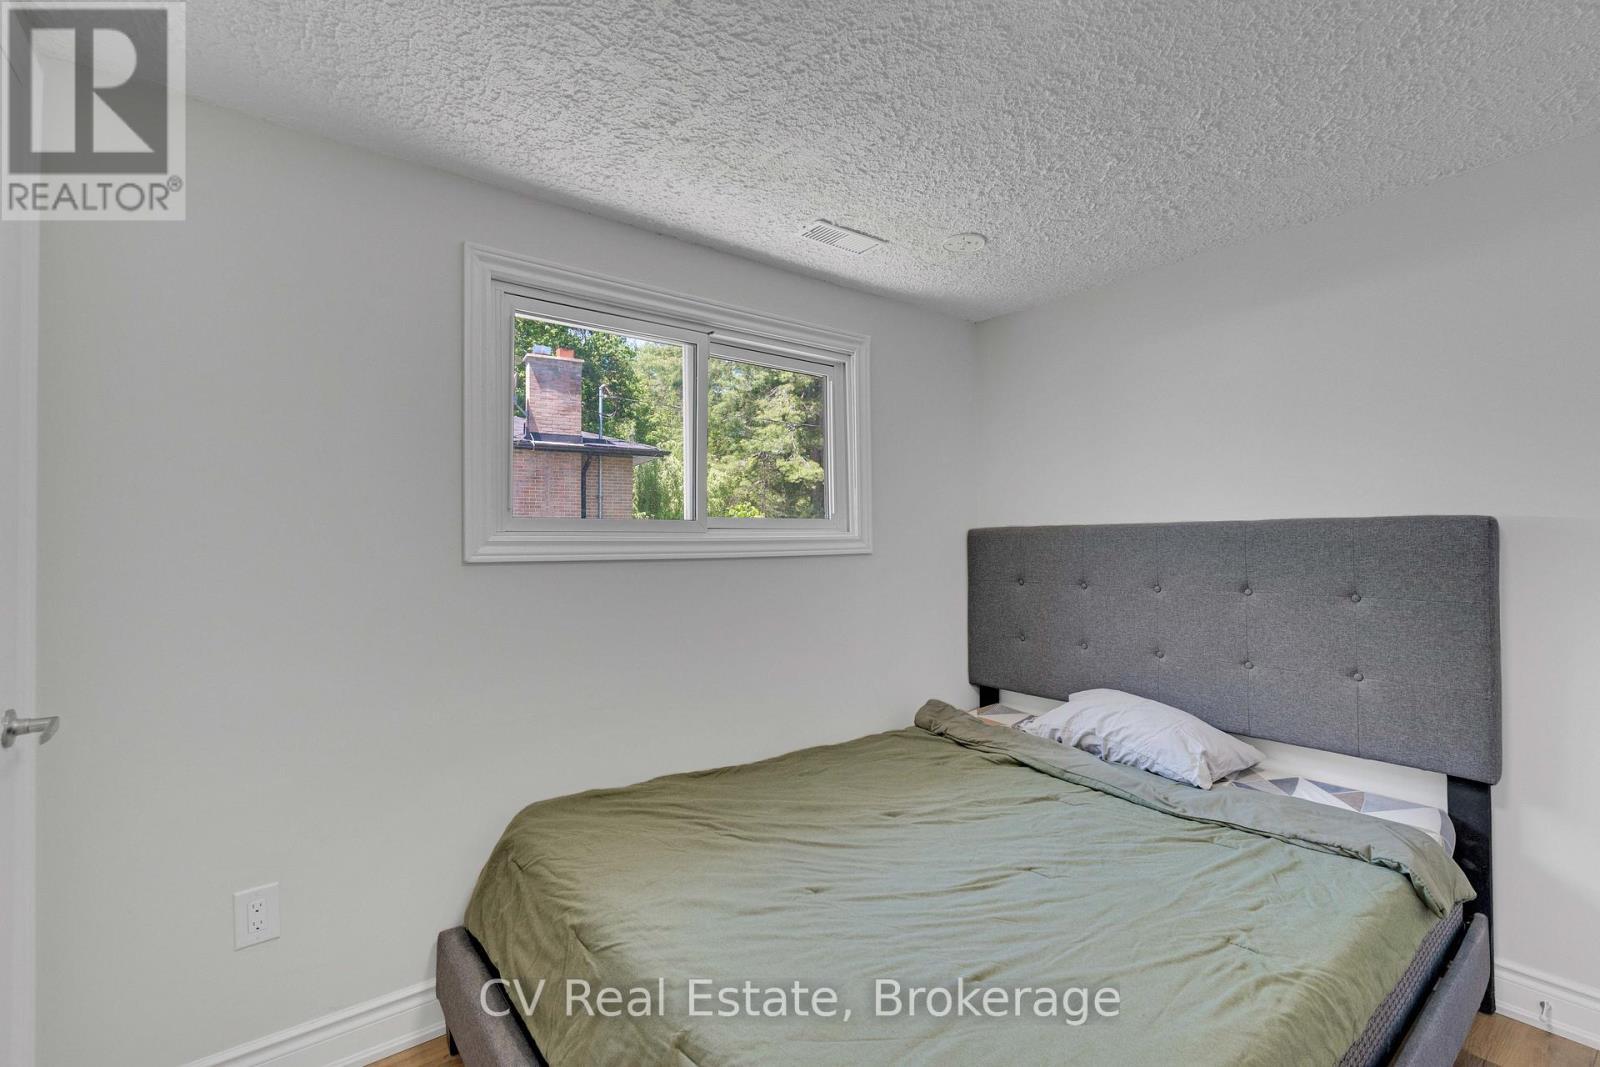
  • 3rd Bedroom Main Level 3.33 m x 2.87 m
  • Bathroom Main Level Measurements not available
  • Bathroom Main Level Measurements not available

Convert Measurement to:


Courtesy of: CV Real Estate

REALTOR.ca  

QuickQuoteTM Powered by RPS

Location of 637 PINEGROVE AVENUE, Innisfil, Ontario, L9S 2K4

Demographic Information of 637 PINEGROVE AVENUE, Innisfil, Ontario, L9S 2K4

Life Stage

Midlife Families

Employment Type

Blue Collar/Primary, Blue Collar/Service Sector

Average Household Income

$116,489.06

Average Number of Children

1.73

Household Population

Household Structure

Age of Population

Education

Education Level

No certificate/diploma/degree

21.8 %

High school certificate or equivalent

33.11 %

Apprenticeship trade certificate/diploma

9.1 %

College/non-university certificate

28.79 %

University Degree

7.21 %

Commuter

Travel To Work

By Car

96.25 %

By Public Transit

0.0 %

By Walking

1.98 %

By Bicycle

0.0 %

By Other Methods

1.77 %

Cultural Diversity

Knowledge of Official Language

Mother Tongue

Building Information

Building Type

Apartments (Low and High Rise)

Houses

100.0 %

Own Vs. Rent

