Button CopyPathCircle CloseCircle Left ArrowArrow Down Icon GreyClosecirclecircleBurger
Image 1
Image 2
Image 3
$698,000

51 LAKESIDE DRIVE, Innisfil, Ontario, L9S 2T8

MLS® # N13542196

3 Beds

Baths

1100 - 1500  FEETSQ

QuickQuoteTM: $646K - $1.1M

Innisfil ON, L9S 2T8

MLS® # N13542196

Property Information:

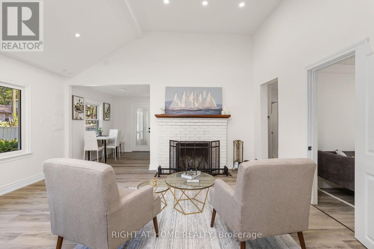
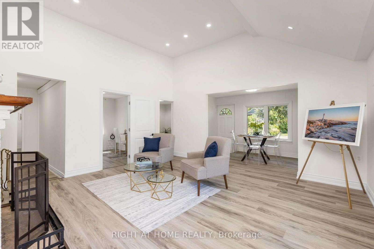
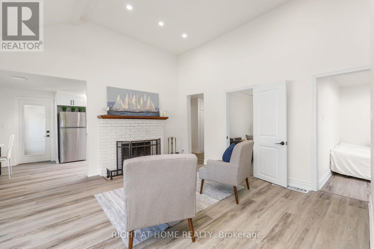
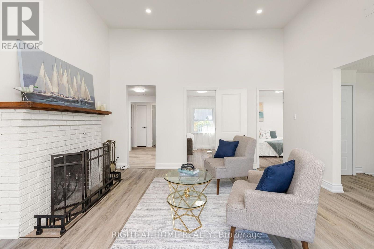
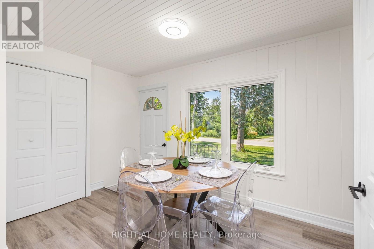
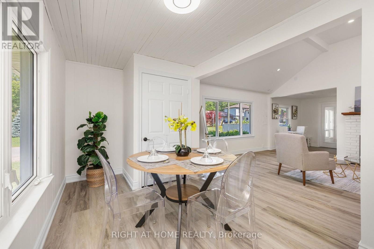
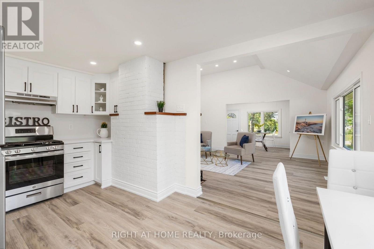
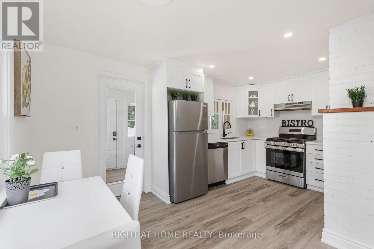
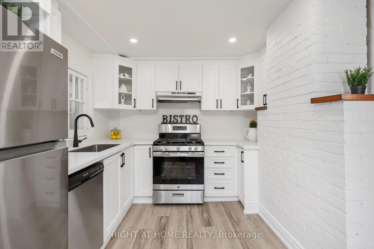
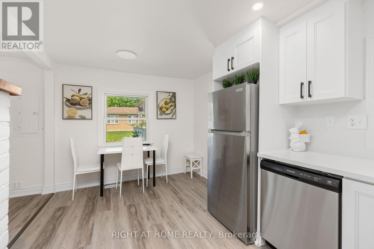
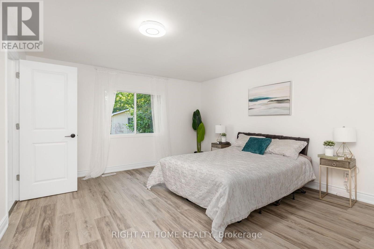
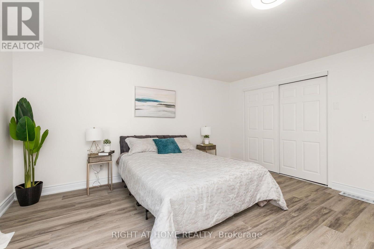
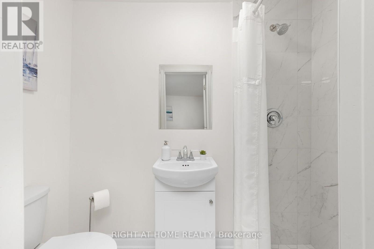
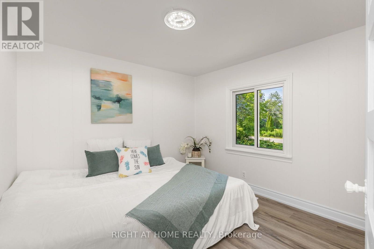
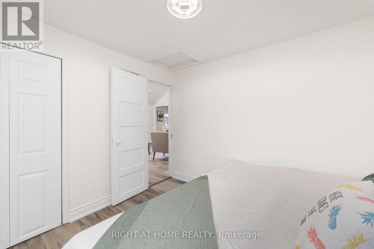
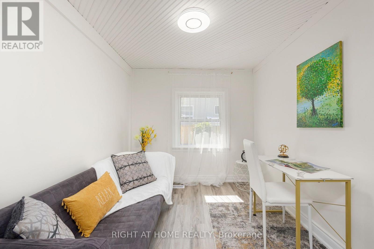
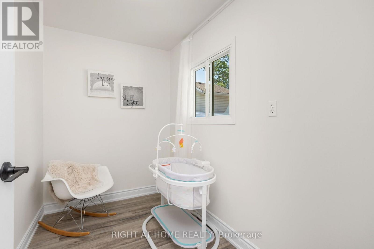
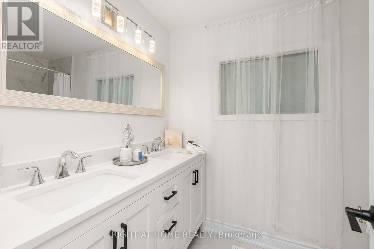
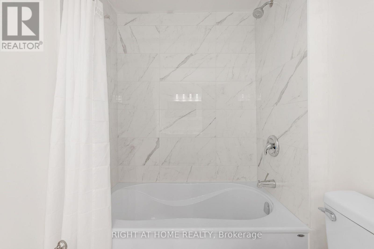
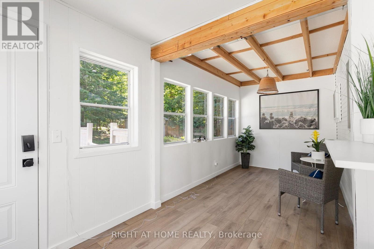
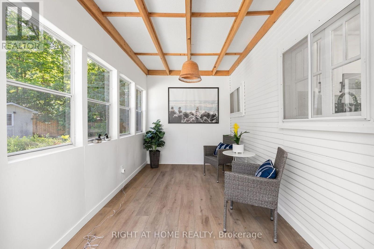
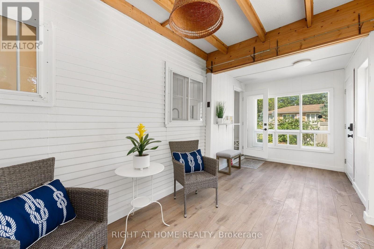
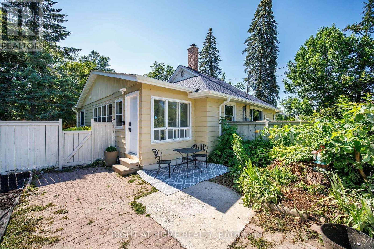
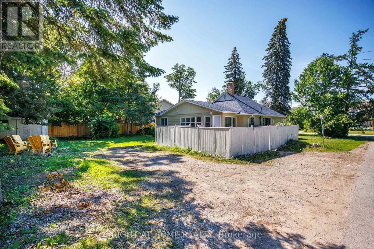
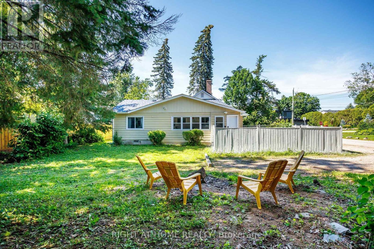
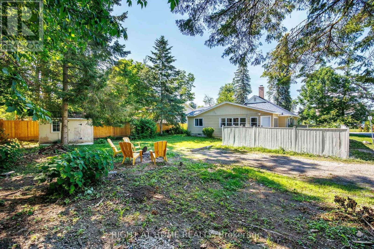
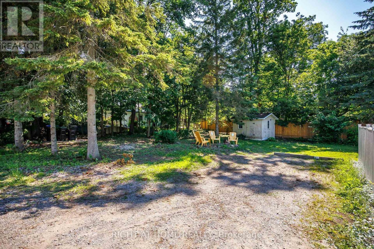
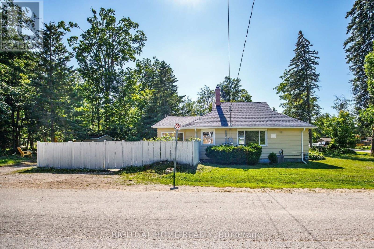
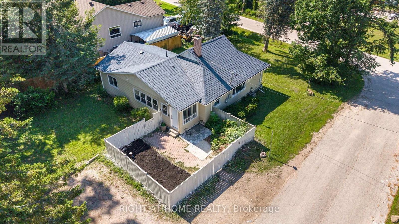
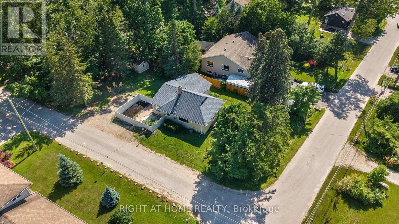
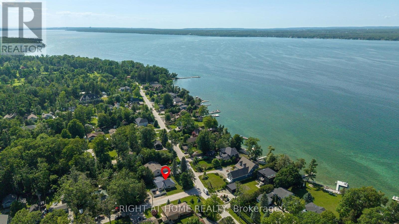
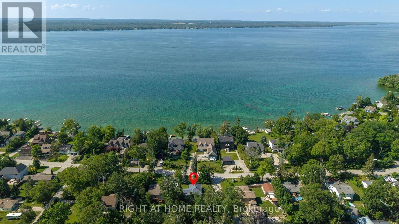
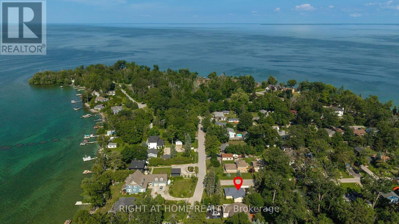
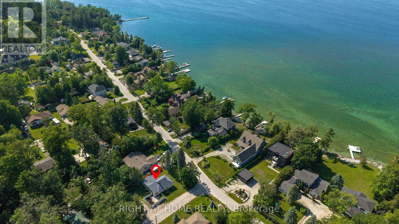
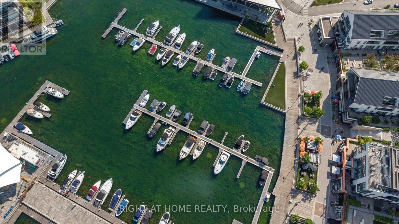
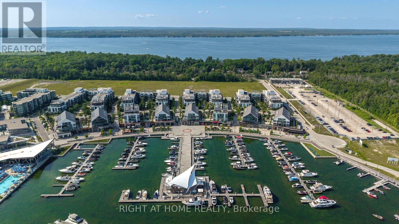
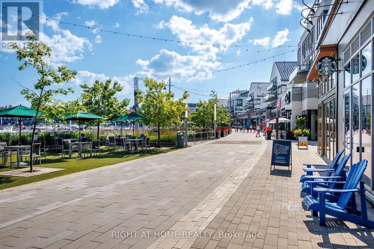
Welcome to this beautifully and professionally upgraded home located right across from Lake Simcoe/Kempenfelt Bay with remarkable lake views! Enjoy being just steps to a swimmable beach, a boat/watercraft launch, and a short walk to the public fishing dock, the perfect setting for year-round lakeside living. Situated on a premium 76.29 ft x 165 ft lot, this property offers exceptional potential. The home features 3 bedrooms + den and 2 washrooms, including a spacious primary bedroom with a 3-piece ensuite. The den is ideal for a home office or easily serves as a 4th bedroom. Enjoy a brand-new kitchen with stainless-steel appliances and quartzite countertops and backsplash, a natural wood-burning fireplace, cathedral ceilings, a cozy sunroom, and large windows that fill the home with natural light. To outline some recent upgrades in addition to the major renovation: the 200 Amp electrical panel (2026), new roof (2023), added R-50 insulation (2025), new gutters (2026), upgraded plumbing (2026). This versatile layout is perfect for downsizers, cottagers, or anyone seeking peaceful living close to nature while remaining conveniently near great schools, shopping, Barrie South GO train station (approx. 20 min drive), and other amenities in Barrie and Innisfil. This lovely home is also minutes from Friday Harbour Resort, offering access to a world-class marina, golf course, dining, entertainment, boutique shops, and scenic trails. Step outside to your private backyard oasis, complete with a fire pit and mature trees ideal for relaxing or entertaining. Whether you prefer tranquil evenings at home or the vibrant lifestyle at Friday Harbour, this property delivers the best of both worlds. Don't miss it! (id:27)

Building Features:

  • Style: Detached
  • Building Type: House
  • Amenities:
  • Architectural Style: Bungalow
  • Basement Type: Crawl space
  • Construction Status: Insulation upgraded
  • Construction Style - Attachment: Detached
  • Exterior Finish: Aluminum siding
  • Fireplace: Yes
  • Floor Space: 1100 - 1500 sqft
  • Flooring Type: Vinyl
  • Foundation Type: Block
  • Heating Type: Forced air
  • Heating Fuel: Natural gas
  • Cooling Type: Central air conditioning
  • Appliances: Dishwasher, Dryer, Hood Fan, Stove, Washer, Window Coverings, Refrigerator

Property Features:

  • OwnershipType: Freehold
  • Property Type: Single Family
  • Bedrooms: 3
  • Bathrooms: 2
  • Amenities Nearby: Golf Nearby, Marina
  • Features: Wooded area, Irregular lot size, Carpet Free
  • Floor Space (approx): 1100 - 1500 Square Feet
  • Irregular: Yes
  • Lot Depth: 165 Feet
  • Lot Frontage: 76.2 Feet
  • Lot Size: 76.3 x 165 FT
  • Structure Type: Shed
  • Surface Water:
  • Utility Type: Cable - Available, Hydro - Installed
  • View Type: Lake view
  • Sewer: Septic System
  • Parking Type: No Garage
  • No. of Parking Spaces: 6

Rooms:

  • Great Room Ground Level 4.25 m x 4.76 m
  • Dining Ground Level 2.16 m x 4.30 m
  • Kitchen Ground Level 4.72 m x 2.79 m
  • Primary Bedroom Ground Level 4.00 m x 4.28 m
  • 2nd Bedroom Ground Level 2.89 m x 2.83 m
  • 3rd Bedroom Ground Level 2.88 m x 2.36 m
  • Den Ground Level 1.12 m x 2.23 m
  • Sun Room Ground Level 5.87 m x 2.29 m

Convert Measurement to:


Courtesy of: RIGHT AT HOME REALTY

REALTOR.ca  

QuickQuoteTM Powered by RPS

Location of 51 LAKESIDE DRIVE, Innisfil, Ontario, L9S 2T8

Demographic Information of 51 LAKESIDE DRIVE, Innisfil, Ontario, L9S 2T8

Life Stage

Midlife Families

Employment Type

Blue Collar/Primary, Blue Collar/Service Sector

Average Household Income

$160,646.40

Average Number of Children

1.70

Household Population

Household Structure

Age of Population

Education

Education Level

No certificate/diploma/degree

13.47 %

High school certificate or equivalent

31.02 %

Apprenticeship trade certificate/diploma

9.54 %

College/non-university certificate

22.68 %

University Degree

23.29 %

Commuter

Travel To Work

By Car

92.57 %

By Public Transit

2.3 %

By Walking

0.0 %

By Bicycle

0.0 %

By Other Methods

5.13 %

Cultural Diversity

Knowledge of Official Language

Mother Tongue

Building Information

Building Type

Apartments (Low and High Rise)

Houses

100.0 %

Own Vs. Rent

