Button CopyPathCircle CloseCircle Left ArrowArrow Down Icon GreyClosecirclecircleBurger
Image 1
Image 2
Image 3
$845,000

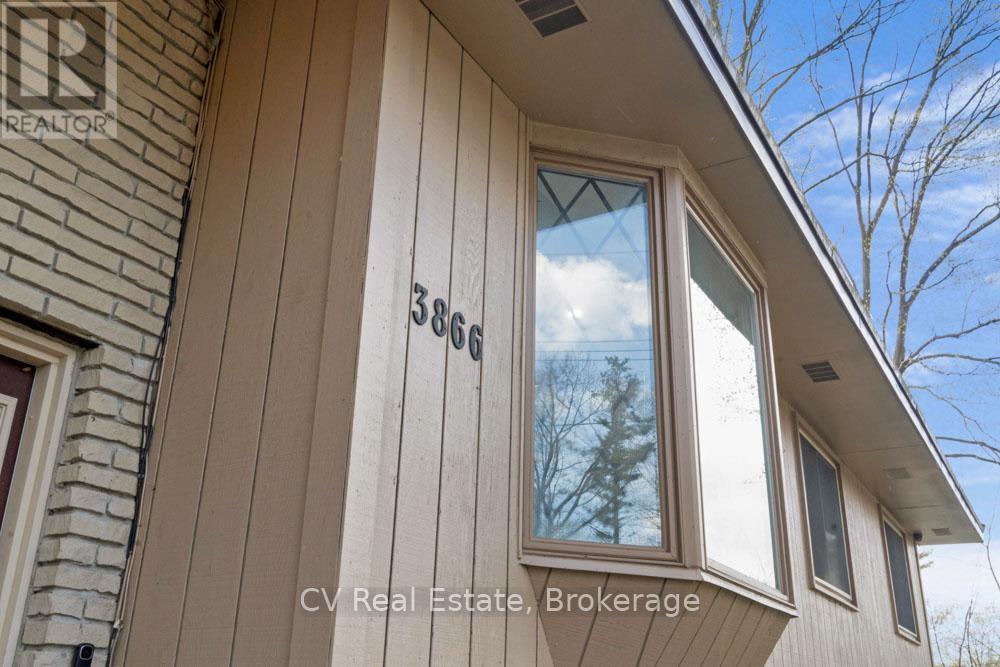
3866 DIXON ROAD, Innisfil, Ontario, L9S 2R9

MLS® # N13502346

3+1 Beds

Baths

1100 - 1500  FEETSQ

QuickQuoteTM: Not Available

Innisfil ON, L9S 2R9

MLS® # N13502346

Property Information:

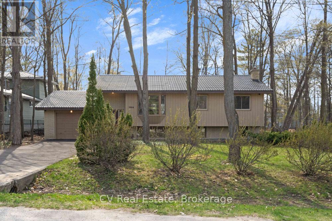
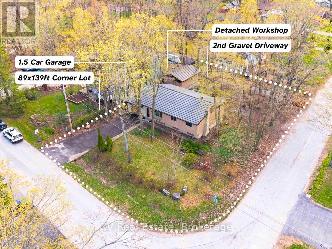
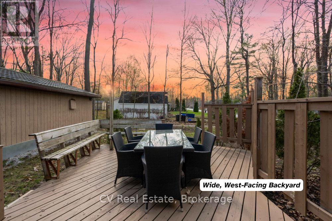
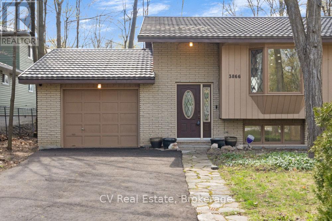
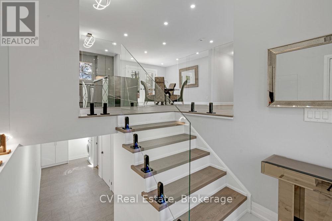
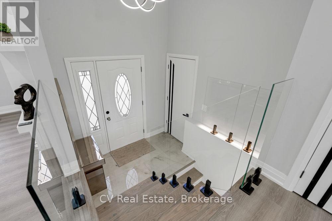
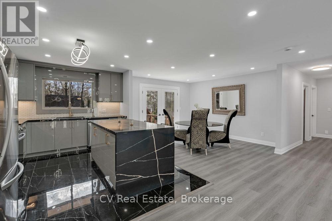
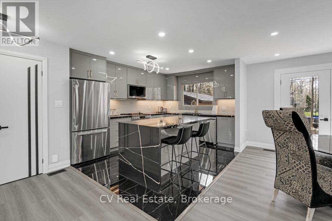
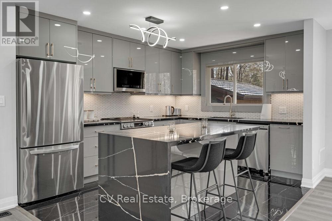
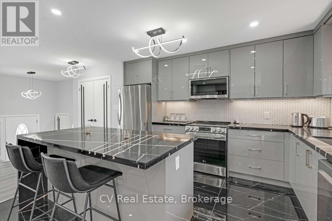
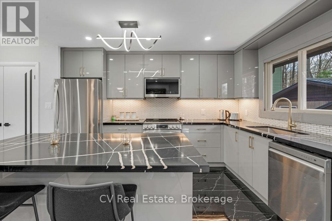
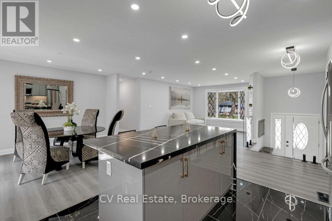
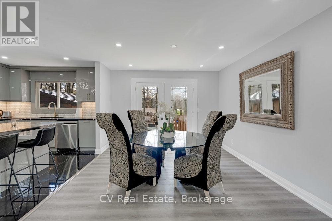
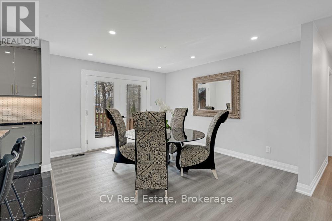
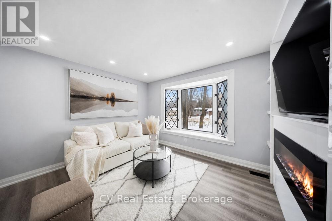
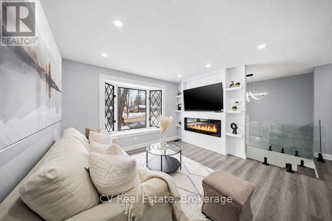
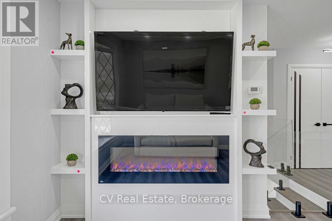
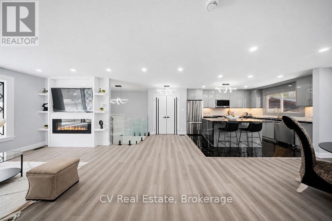
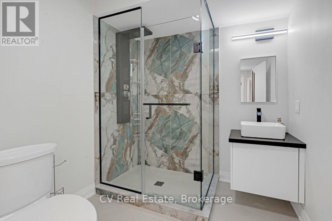
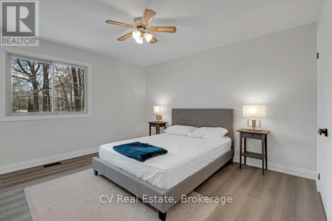
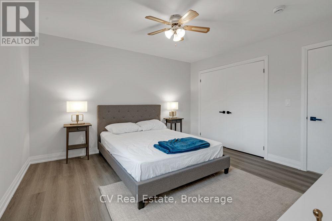
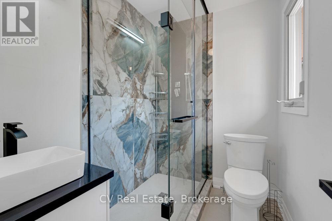
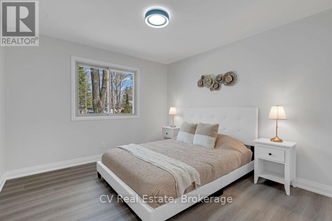
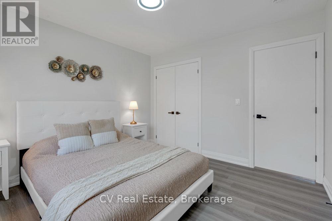
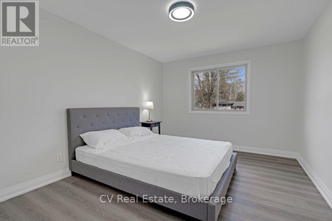
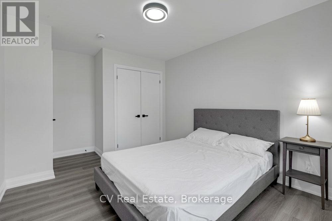
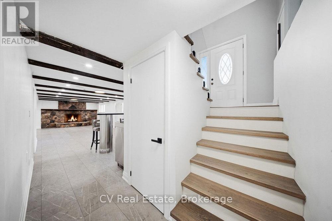
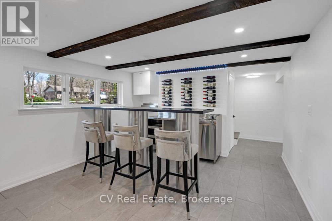
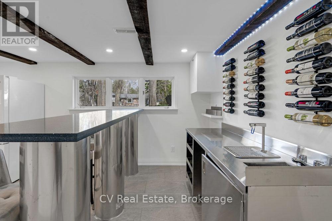
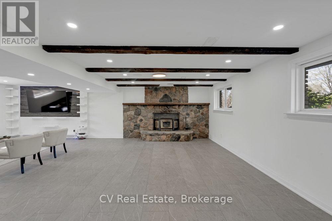
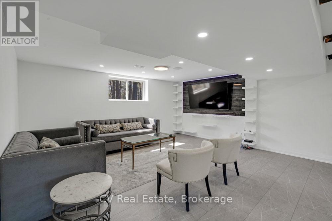
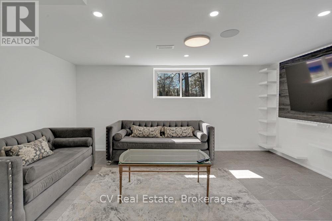
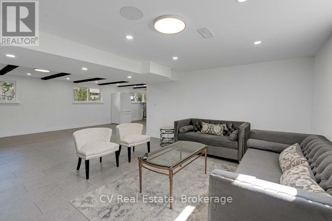
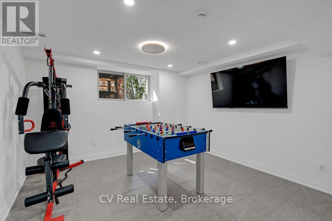
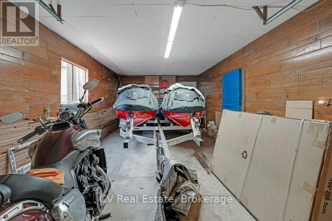
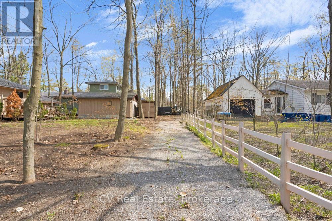
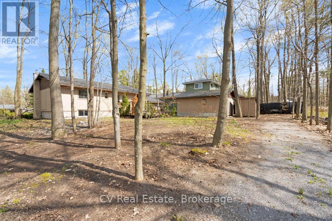
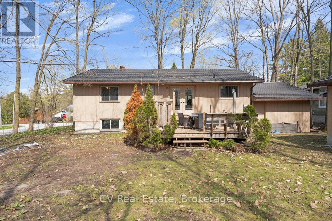
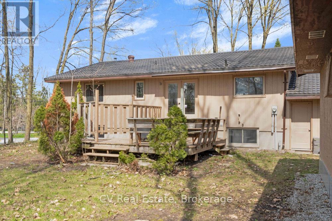
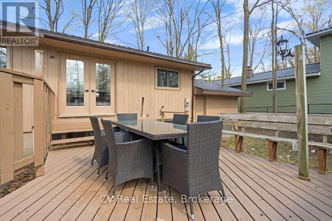
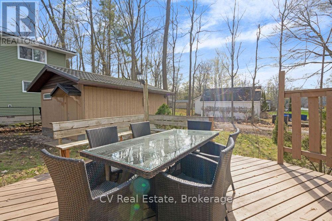
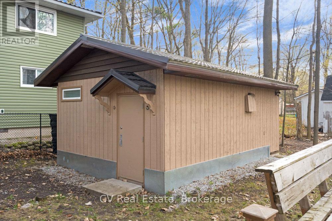
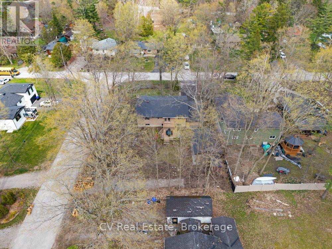
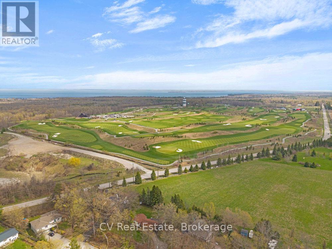
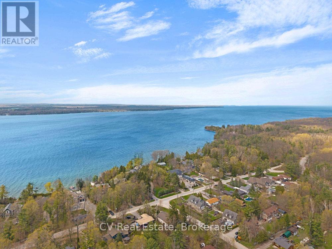
Steps from Lake Simcoe and pristinely renovated in 2025, 3866 Dixon Rd is your ticket to the pinnacle of Simcoe County lifestyle- at a show-stopping price. Inside, this turn-key raised bungalow boasts 3+1 bedrooms, 3 full bathrooms, 2 living rooms, 2 fireplaces, a basement bar &stunning finishes all throughout. Stylish glass railings introduce you to a breathable open concept layout basking in natural light from huge windows on either side. The designer kitchen is worthy of a chef's kiss- classy granite countertops, brand-new stainless steel appliances, accent lighting & an oversized waterfall island ideal for entertaining & daily life. The living room features custom-built shelving, an electric fireplace, & views of the elegant front yard through bay windows. Both the ensuite & guest bathrooms feel like a spa retreat with elegant finishes. Below, discover a 4th bedroom, a generously sized laundry area, a custom-built bar & tons of room for the kids to play. Comfort and efficiency are enhanced with newer exterior & garage insulation, updated windows and doors, newer basement insulation, and a durable metal roof (under 15 years) with updated roof insulation. The outdoor space of this home is just as captivating as the interior: sitting on a massive 89 x 139 ft corner lot, you'll find a wide, west-facing backyard with a spacious two-tier deck for evenings with the sunset, a 24 x 16 ft detached workshop, a garage with backyard access, and a second, newly installed gravel driveway at the rear for parking trailer and toys. Ideally located in the exclusive Big Bay Point neighbourhood, just 5 minutes from Friday Harbour Resort and 15minutes to Barrie and Highway 400, this remarkable property seamlessly blends lakeside living, privacy, and luxury. (id:27)

Building Features:

  • Style: Detached
  • Building Type: House
  • Amenities:
  • Architectural Style: Raised bungalow
  • Basement Development: Finished
  • Basement Type: Full
  • Construction Style - Attachment: Detached
  • Exterior Finish: Brick, Vinyl siding
  • Fireplace: Yes
  • Floor Space: 1100 - 1500 sqft
  • Flooring Type: Porcelain Tile, Vinyl
  • Foundation Type: Block
  • Heating Type: Forced air
  • Heating Fuel: Natural gas
  • Cooling Type: Central air conditioning
  • Appliances: Dishwasher, Dryer, Microwave, Stove, Washer, Refrigerator

Property Features:

  • OwnershipType: Freehold
  • Property Type: Single Family
  • Bedrooms: 3+1
  • Bathrooms: 3
  • Amenities Nearby: Marina
  • Features: Wooded area, Sump Pump
  • Floor Space (approx): 1100 - 1500 Square Feet
  • Irregular: Yes
  • Lot Depth: 139.2 Feet
  • Lot Frontage: 84.3 Feet
  • Lot Size: 84.4 x 139.3 FT ; 149.16ft x84.44ft x 139.34ft x 85.01 ft
  • Structure Type: Workshop
  • Surface Water:
  • WaterFront Type: Waterfront
  • Sewer: Septic System
  • Parking Type: Attached garage, Garage
  • No. of Parking Spaces: 5

Rooms:

  • 2nd Bedroom Basement Level 3.03 m x 4.35 m
  • Foyer Main Level 2.28 m x 1.16 m
  • Kitchen Main Level 3.04 m x 3.79 m
  • Dining Main Level 3.41 m x 3.79 m
  • Living Main Level 5.14 m x 4.93 m
  • Primary Bedroom Main Level 3.57 m x 3.68 m
  • 3rd Bedroom Main Level 3.32 m x 3.23 m
  • Family Main Level 9.58 m x 7.98 m
  • 4th Bedroom Main Level 3.56 m x 4.09 m

Convert Measurement to:


Courtesy of: CV Real Estate

REALTOR.ca  

QuickQuoteTM Powered by RPS

Location of 3866 DIXON ROAD, Innisfil, Ontario, L9S 2R9

Demographic Information of 3866 DIXON ROAD, Innisfil, Ontario, L9S 2R9

Life Stage

Middle-Aged with Teens

Employment Type

Mixed

Average Household Income

$166,637.93

Average Number of Children

1.63

Household Population

Household Structure

Age of Population

Education

Education Level

No certificate/diploma/degree

8.71 %

High school certificate or equivalent

28.46 %

Apprenticeship trade certificate/diploma

5.53 %

College/non-university certificate

26.98 %

University certificate (below bachelor)

1.17 %

University Degree

29.16 %

Commuter

Travel To Work

By Car

89.82 %

By Public Transit

2.63 %

By Walking

3.51 %

By Bicycle

0.0 %

By Other Methods

4.04 %

Cultural Diversity

Knowledge of Official Language

Mother Tongue

Building Information

Building Type

Apartments (Low and High Rise)

24.07 %

Houses

75.93 %

Own Vs. Rent

