Button CopyPathCircle CloseCircle Left ArrowArrow Down Icon GreyClosecirclecircleBurger
Image 1
Image 2
Image 3
$429,900

31 CORNER BROOK TRAIL, Innisfil, Ontario, L9S 1P5

MLS® # N13073652

2 Beds

Bath

1100 - 1500  FEETSQ

QuickQuoteTM: $389K - $492K

Innisfil ON, L9S 1P5

MLS® # N13073652

Property Information:

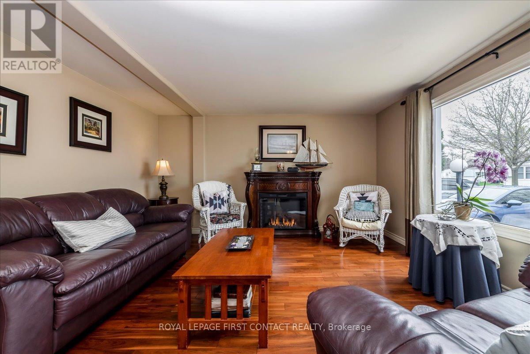
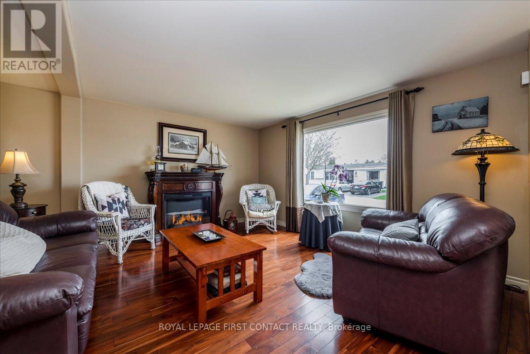
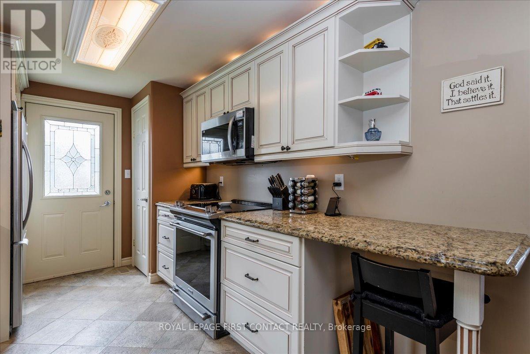
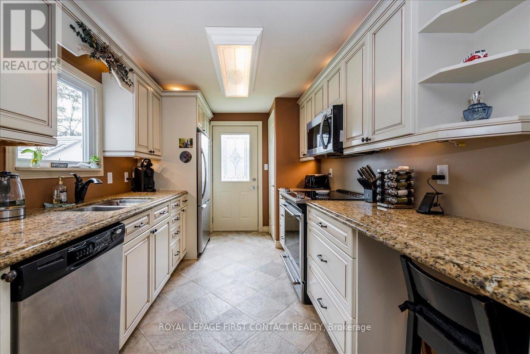
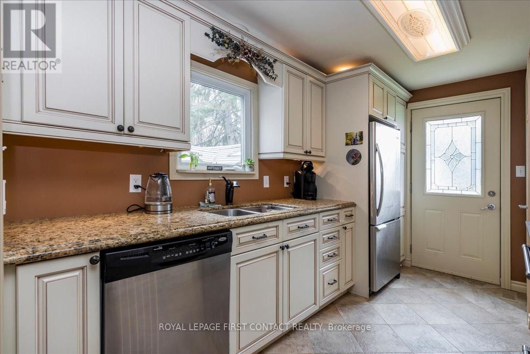
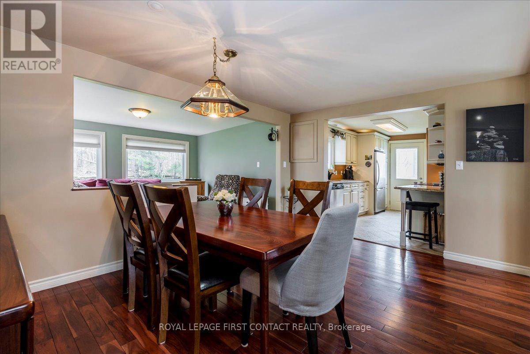
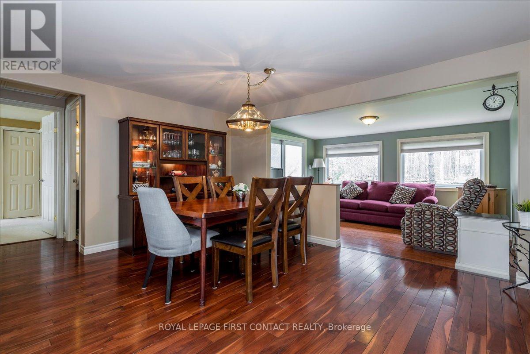
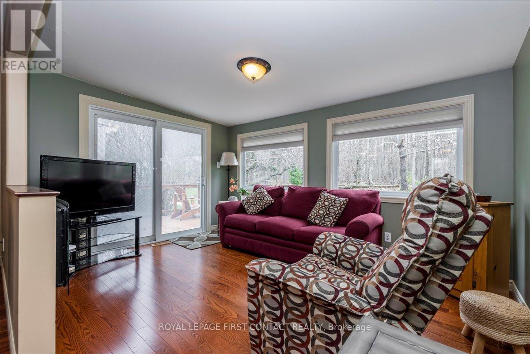
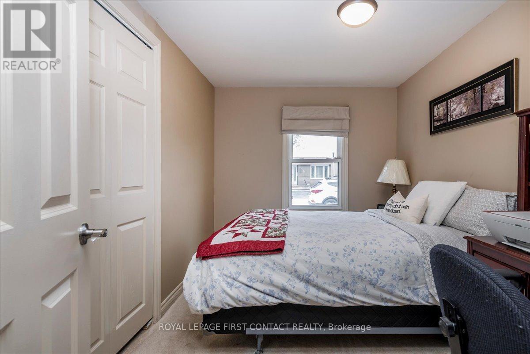
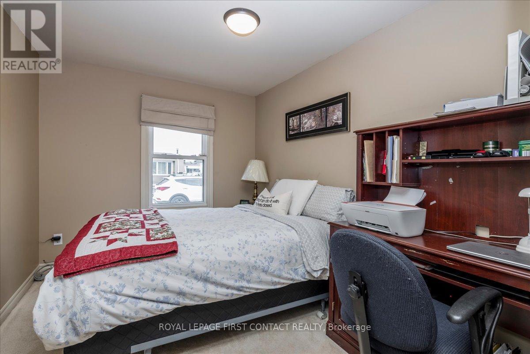
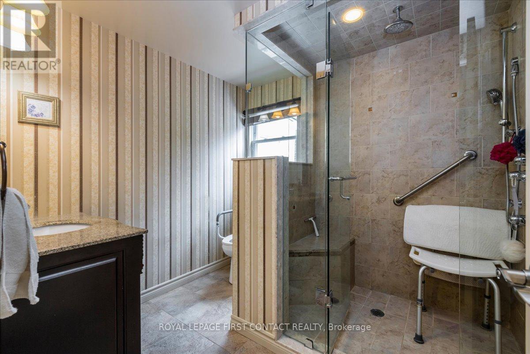
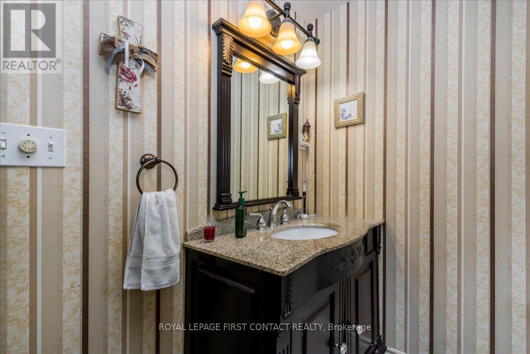
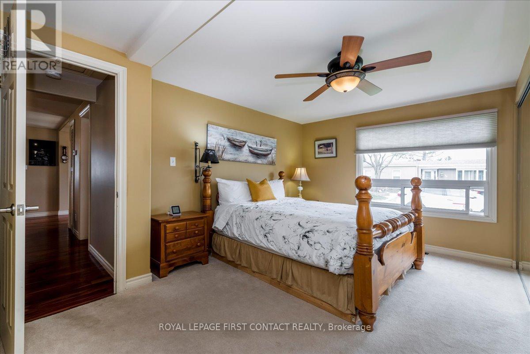
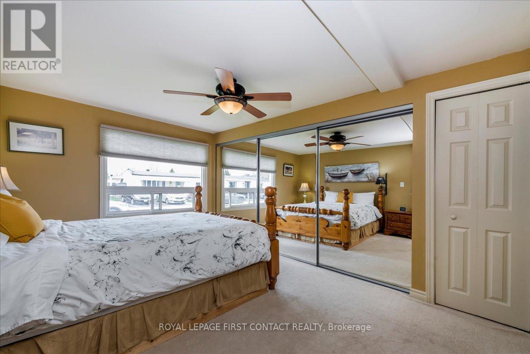
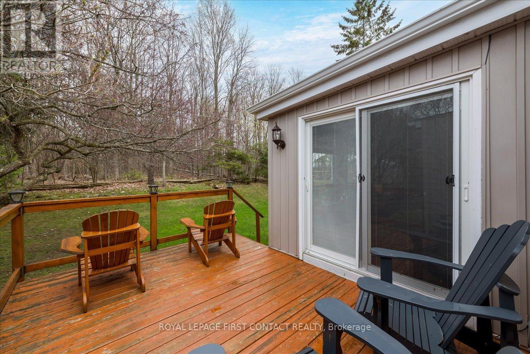
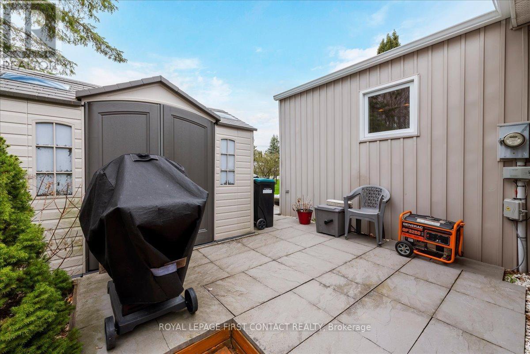
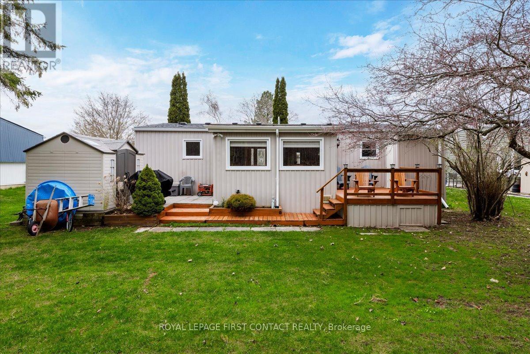
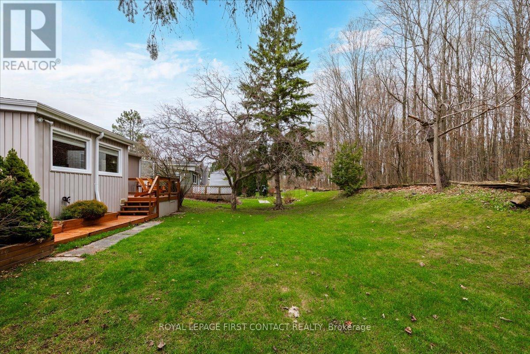
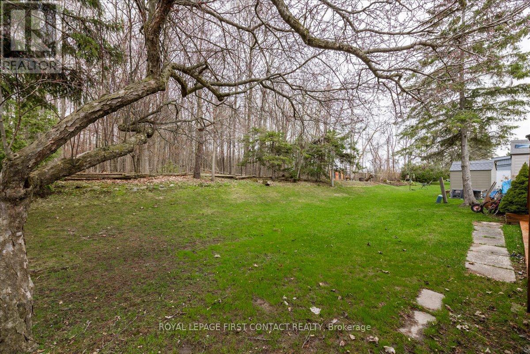
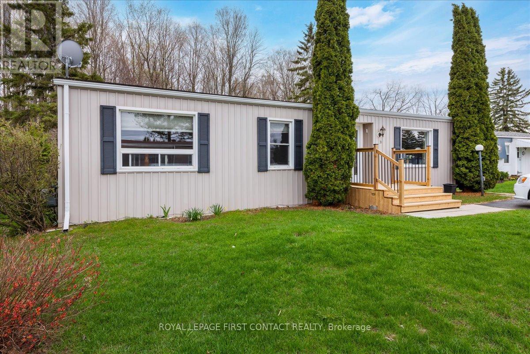
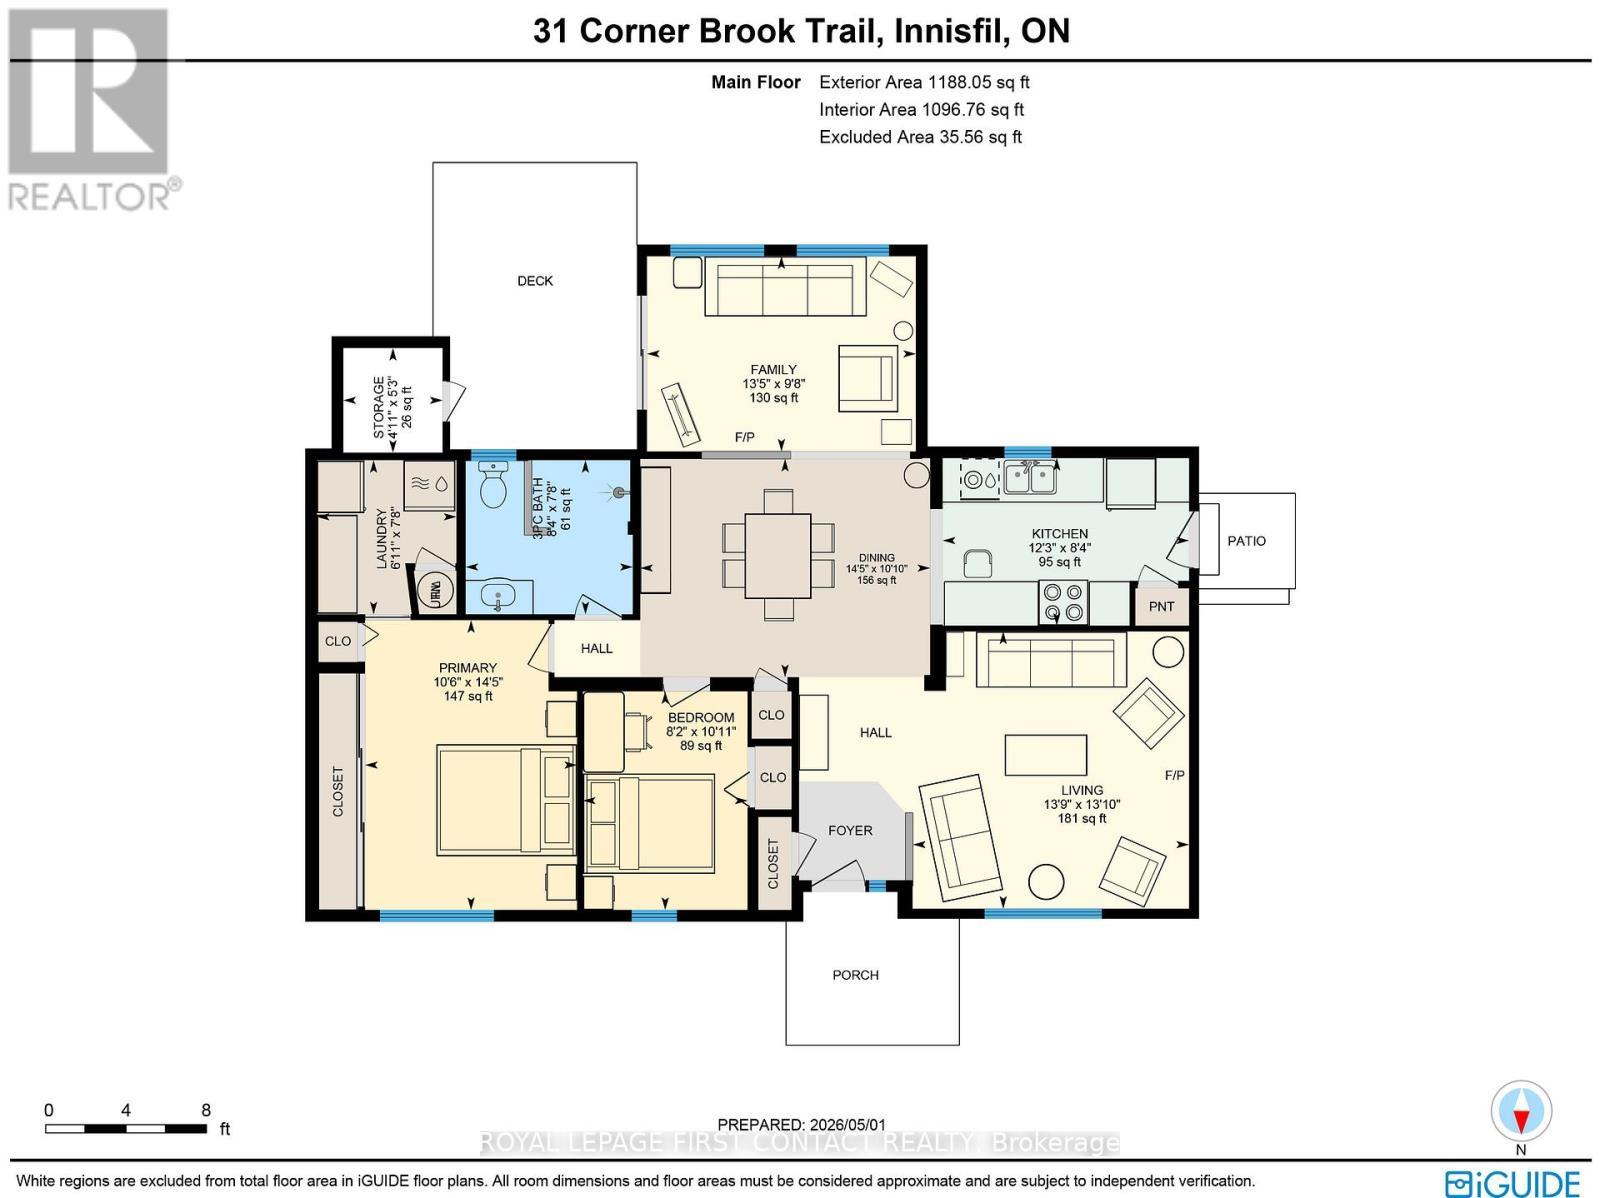
Welcome to this popular and well-maintained site-built Sandalwood I home, located in the vibrant adult community of Sandycove Acres south. The home has an open-air floor plan with 2 bedrooms, 1 bathroom, sunken family and has a completely drywalled interior with engineered hardwood flooring in the main living spaces and carpet in the bedrooms. The home was taken back to the studs in 2008 and completely redone with wiring and interior finishes. The kitchen has been totally updated with modern cabinets, under cabinet lighting, granite counters, stainless steel appliances and a heated tile floor. The updated bathroom has a walk-in glass shower and a heated tile floor. The family room has 2 large picture windows and sliding door walk-out leading to a deck and lower patio overlooking the treed back yard. The exterior has vinyl siding with added insulation, asphalt shingles, updated windows and doors, large garden shed and an attached storage room. Sandycove Acres is an adult lifestyle community close to Lake Simcoe, Innisfil Beach Park, Alcona, Stroud, Barrie and HWY 400. There are many groups and activities to participate in, along with 2 heated outdoor saltwater pools, 2 community halls, games room, fitness centre, outdoor shuffleboard and pickle ball courts. New assumed fees are $765.59/mo. rent and $188.87/mo. taxes. Come visit your home to stay and book your showing today. (id:27)

Building Features:

  • Style: Detached
  • Building Type: Modular
  • Amenities:
  • Architectural Style: Bungalow
  • Basement Type: Crawl space
  • Construction Style - Other: Manufactured
  • Exterior Finish: Vinyl siding
  • Fireplace: Yes
  • Floor Space: 1100 - 1500 sqft
  • Foundation Type: Block
  • Heating Type: Forced air
  • Heating Fuel: Natural gas
  • Cooling Type: Central air conditioning
  • Appliances: Water meter, Dishwasher, Dryer, Freezer, Microwave, Stove, Washer, Window Coverings, Refrigerator

Property Features:

  • Property Type: Single Family
  • Bedrooms: 2
  • Bathrooms: 1
  • Floor Space (approx): 1100 - 1500 Square Feet
  • Structure Type: Deck
  • Utility Type: Sewer - Installed, Cable - Installed, Hydro - Installed
  • Zoning: MHR
  • Sewer: Sanitary sewer
  • Parking Type: No Garage
  • No. of Parking Spaces: 2

Rooms:

  • Living Main Level 4.20 m x 4.19 m
  • Dining Main Level 4.39 m x 3.31 m
  • Kitchen Main Level 3.73 m x 2.54 m
  • Primary Bedroom Main Level 4.39 m x 3.21 m
  • 2nd Bedroom Main Level 3.32 m x 2.50 m
  • Bathroom Main Level 2.53 m x 2.34 m
  • Laundry Main Level 2.34 m x 2.12 m
  • Family Main Level 4.08 m x 2.96 m

Convert Measurement to:


QuickQuoteTM Powered by RPS

Location of 31 CORNER BROOK TRAIL, Innisfil, Ontario, L9S 1P5

Demographic Information of 31 CORNER BROOK TRAIL, Innisfil, Ontario, L9S 1P5

Life Stage

Older Couples

Employment Type

Mixed

Average Household Income

$85,497.79

Average Number of Children

1.31

Household Population

Household Structure

Age of Population

Education

Education Level

No certificate/diploma/degree

21.16 %

High school certificate or equivalent

41.35 %

Apprenticeship trade certificate/diploma

8.9 %

College/non-university certificate

25.04 %

University Degree

3.55 %

Commuter

Travel To Work

By Car

90.44 %

By Public Transit

0.0 %

By Walking

0.0 %

By Bicycle

0.0 %

By Other Methods

9.56 %

Cultural Diversity

Knowledge of Official Language

Mother Tongue

Building Information

Building Type

Apartments (Low and High Rise)

Houses

100.0 %

Own Vs. Rent
