Button CopyPathCircle CloseCircle Left ArrowArrow Down Icon GreyClosecirclecircleBurger
Image 1
Image 2
Image 3
$325,000

3 FAIRBIRCH COURT, Innisfil, Ontario, L9S 1R2

MLS® # N13527440

2 Beds

Baths

1100 - 1500  FEETSQ

QuickQuoteTM: Not Available

Innisfil ON, L9S 1R2

MLS® # N13527440

Property Information:

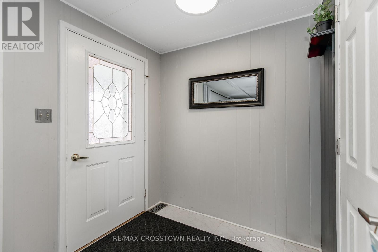
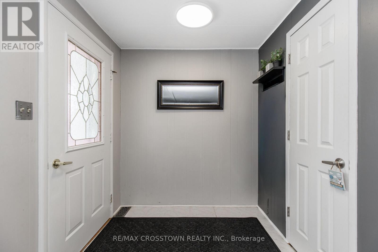
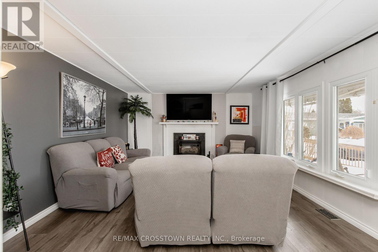
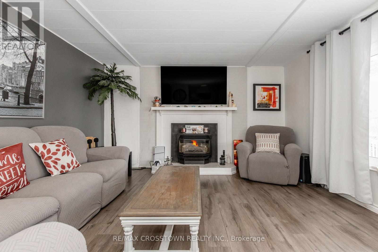
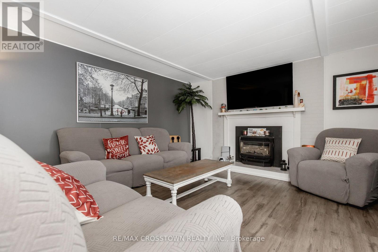
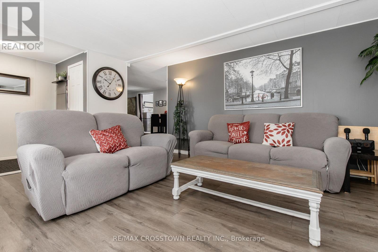
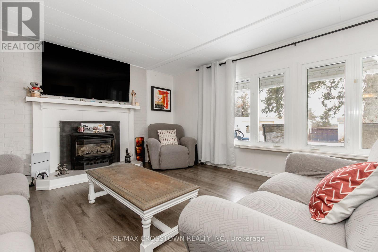
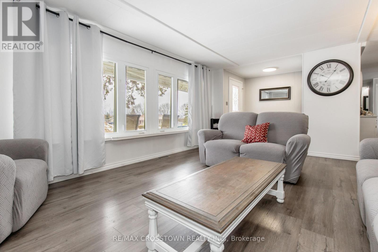
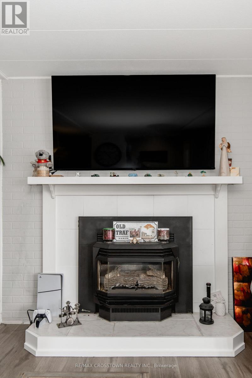
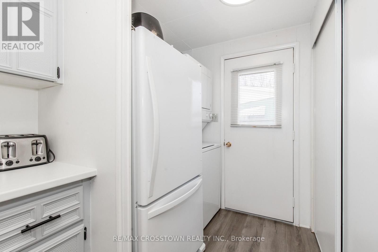
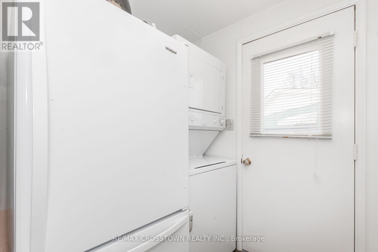
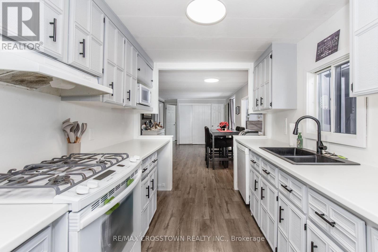
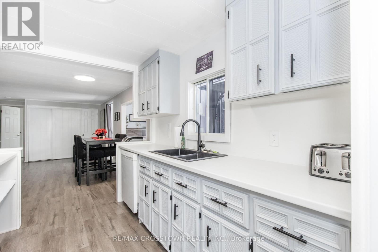
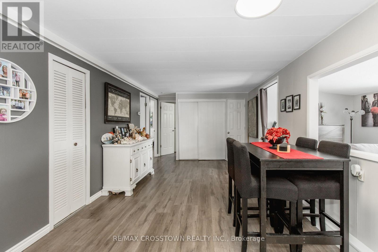
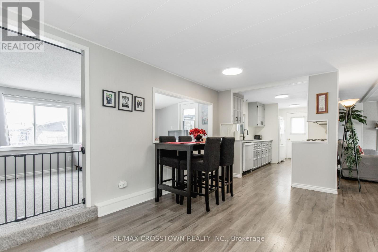
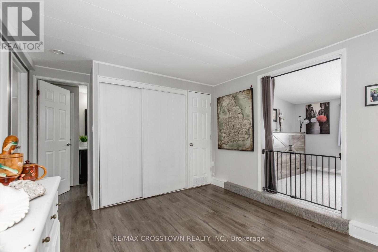
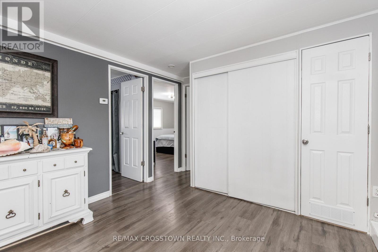
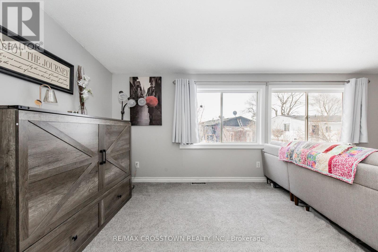
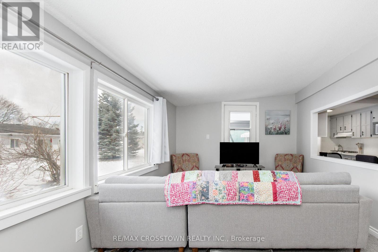
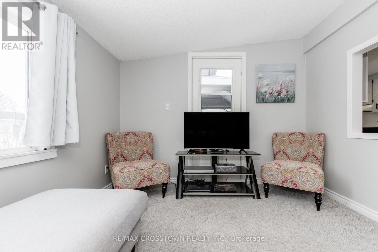
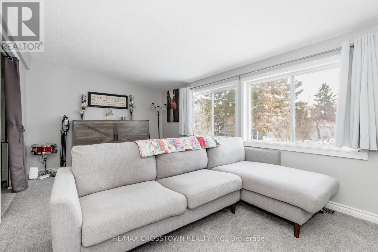
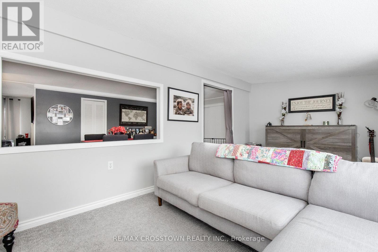
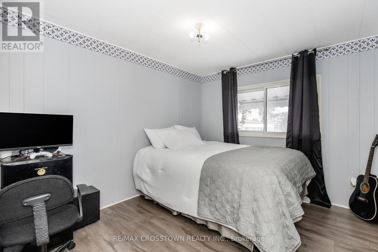
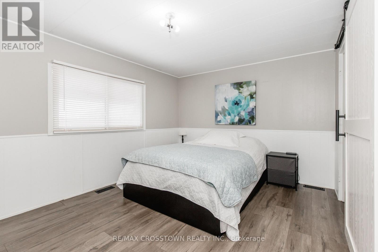
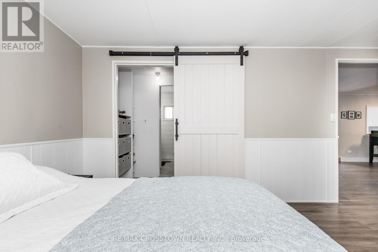
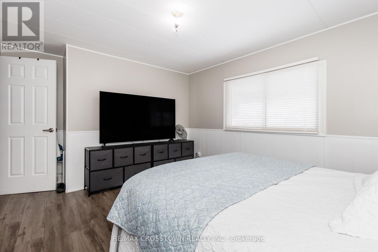
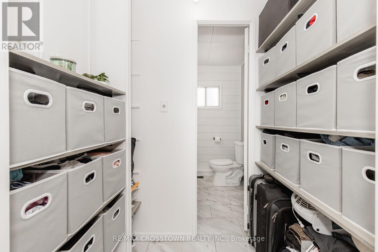
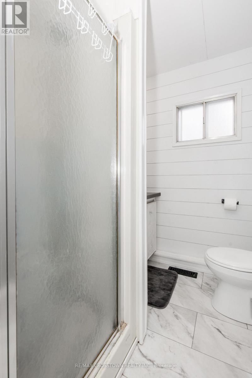
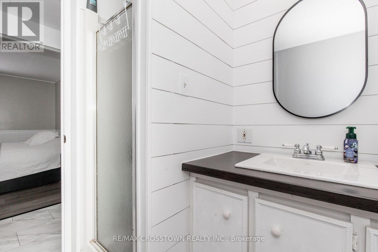
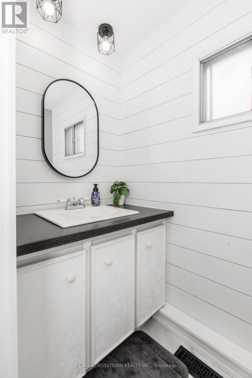
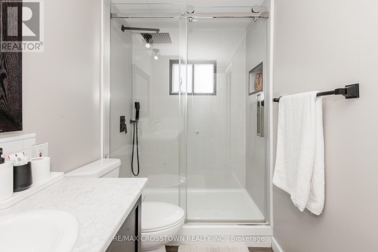
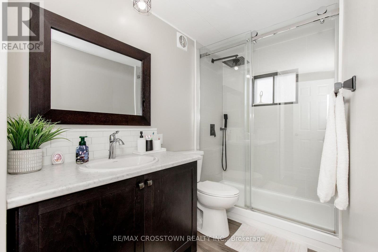
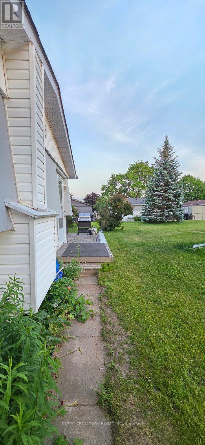
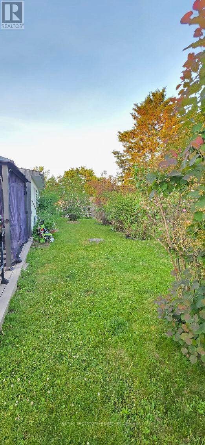
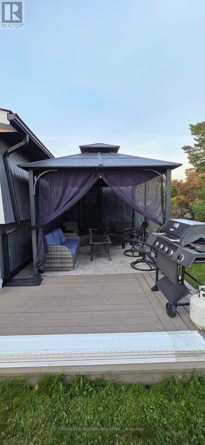
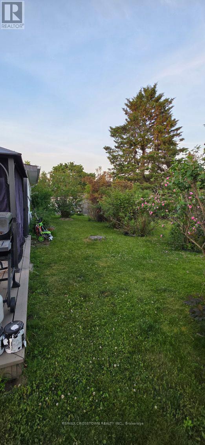
Welcome to this bright and spacious 2-bedroom, 2-bath bungalow in Sandy Cove Acres! This open-concept layout is filled with natural light thanks to the large windows, and features a cozy gas fireplace plus a sun room/family room that's perfect for unwinding. The primary bedroom offers a walk-in closet and its own private ensuite. Tucked away on a quiet cul-de-sac, it's a great mix of comfort and convenience. Enjoy everything the Parkbridge community has to offer, including two heated saltwater pools, a gym, and more-easy, low-maintenance living at its best. Land Lease Fee (563.27) and Taxes (162.89) = 726.16. (id:27)

Building Features:

  • Style: Detached
  • Building Type: Modular
  • Architectural Style: Bungalow
  • Basement Type: None
  • Construction Style - Other: Manufactured
  • Exterior Finish: Aluminum siding
  • Fireplace: Yes
  • Floor Space: 1100 - 1500 sqft
  • Flooring Type: Carpeted
  • Foundation Type:
  • Heating Type: Forced air
  • Heating Fuel: Natural gas
  • Cooling Type: Central air conditioning

Property Features:

  • OwnershipType:
  • Property Type: Single Family
  • Bedrooms: 2
  • Bathrooms: 2
  • Amenities Nearby: Golf Nearby, Marina
  • Community Features: Community Centre
  • Features: Cul-de-sac, Wooded area
  • Floor Space (approx): 1100 - 1500 Square Feet
  • Surface Water:
  • Utility Type: Sewer - Installed, Cable - Available, Hydro - Installed
  • Sewer: Sanitary sewer
  • Parking Type: No Garage
  • No. of Parking Spaces: 2

Rooms:

  • Living Main Level 6.71 m x 4.27 m
  • Dining Main Level 5.67 m x 3.35 m
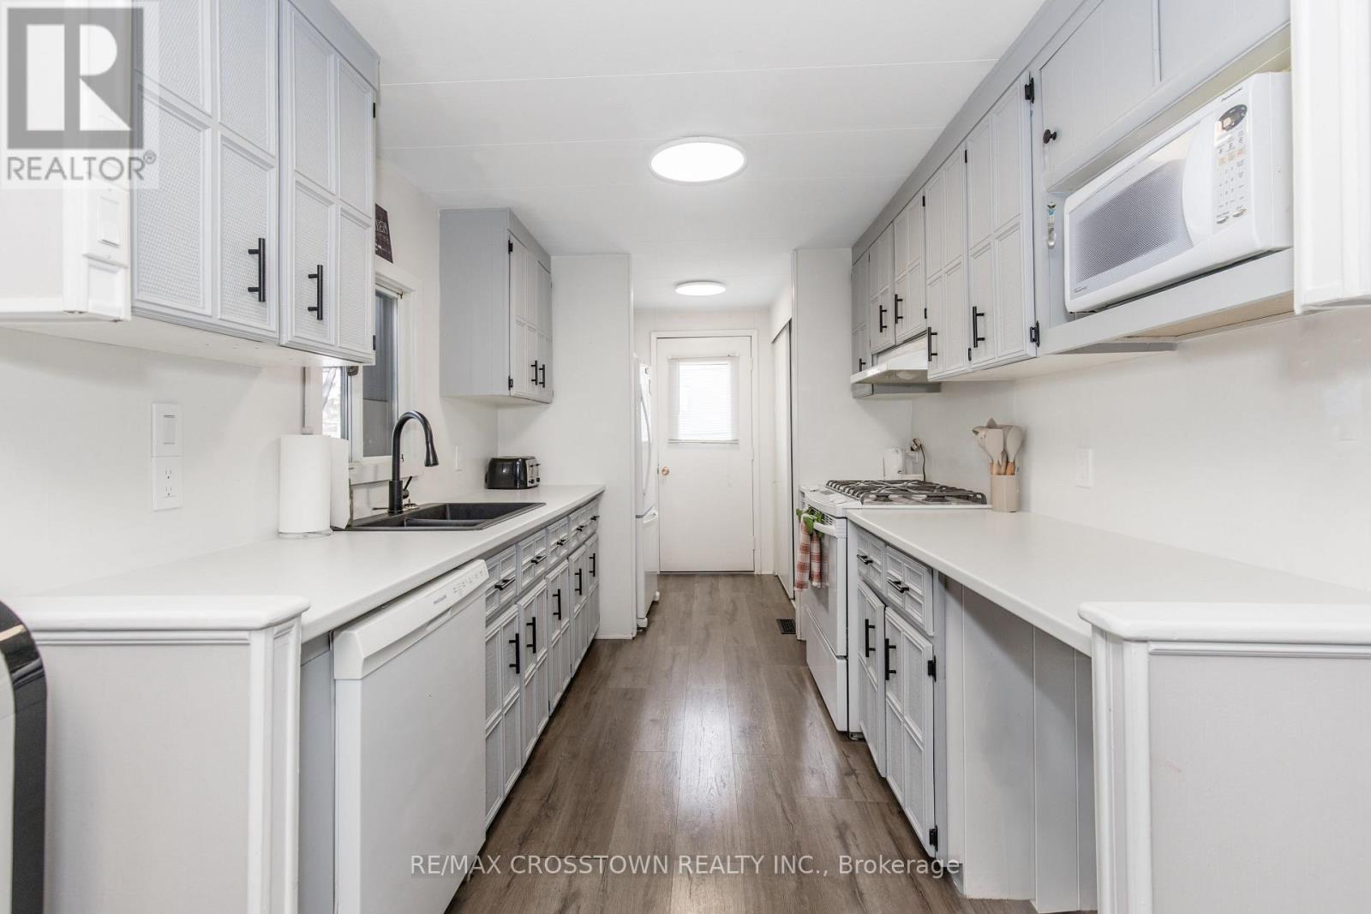
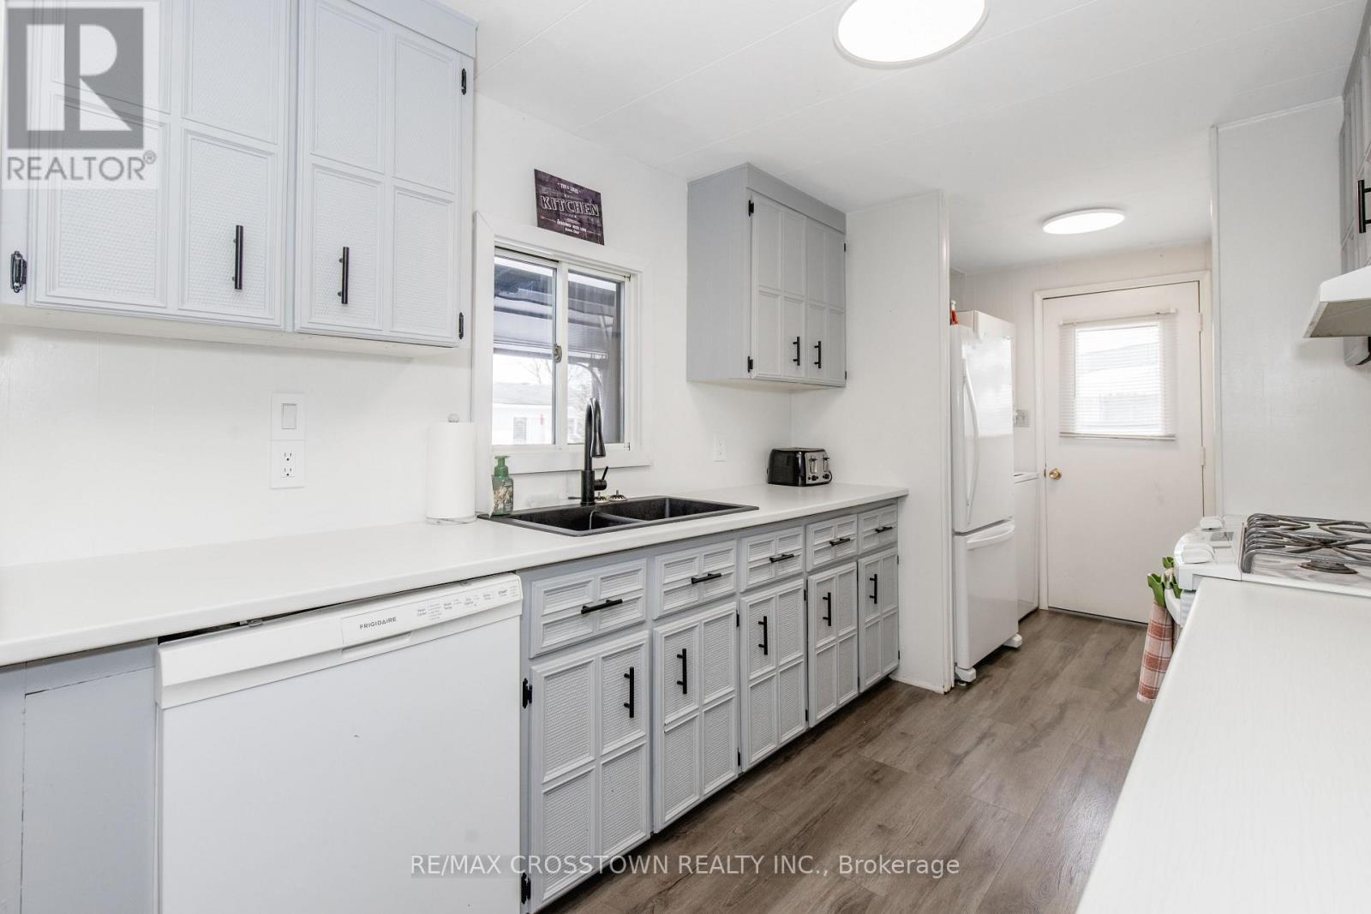
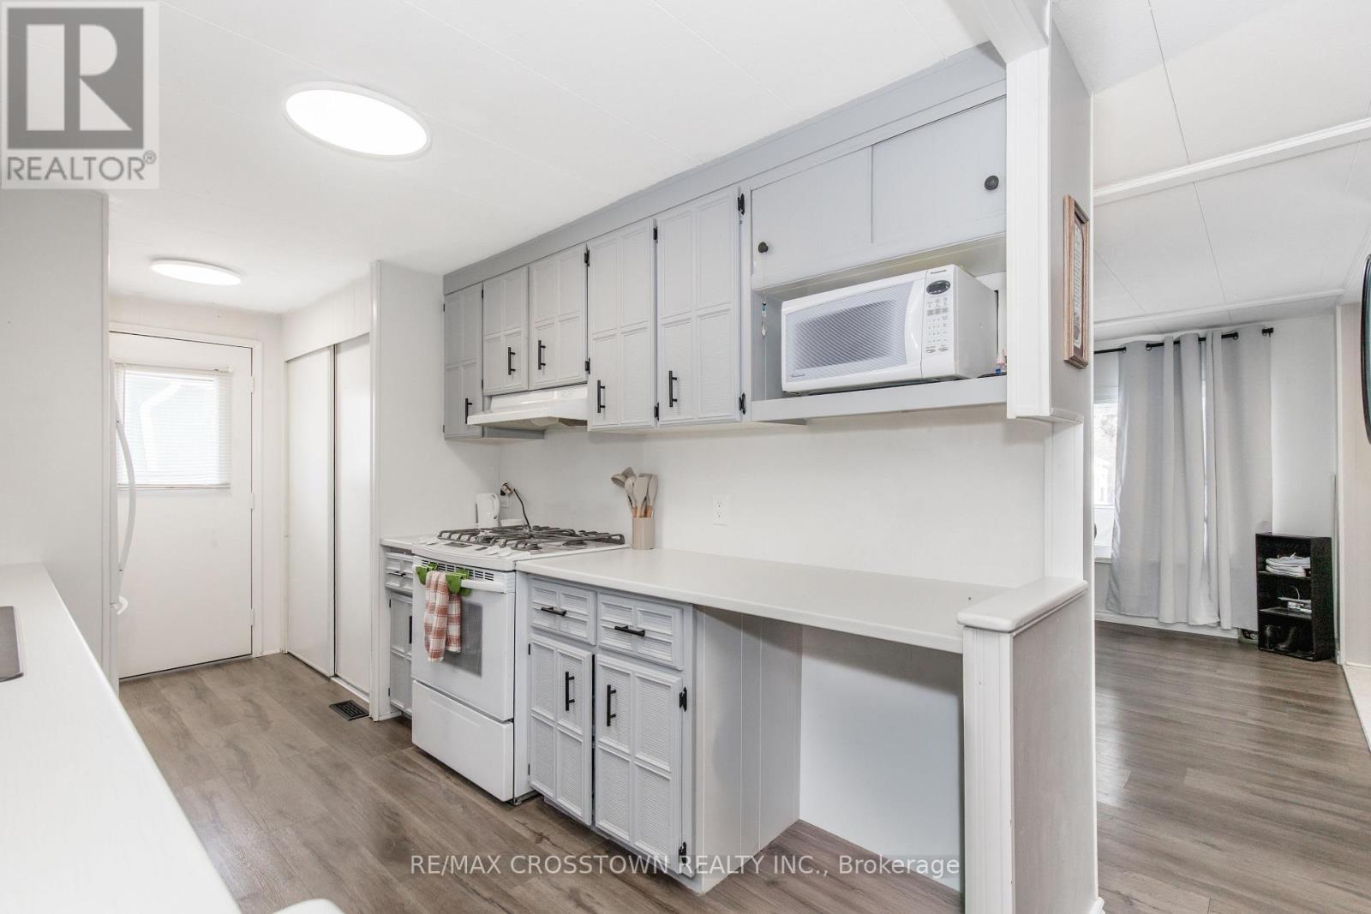
  • Kitchen Main Level 2.86 m x 2.40 m
  • Primary Bedroom Main Level 4.27 m x 3.35 m
  • 2nd Bedroom Main Level 2.47 m x 3.35 m
  • Sun Room Main Level 2.39 m x 4.69 m
  • Bathroom Main Level 1.52 m x 3.20 m

Convert Measurement to:


Courtesy of: RE/MAX CROSSTOWN REALTY INC.

REALTOR.ca  

QuickQuoteTM Powered by RPS

Location of 3 FAIRBIRCH COURT, Innisfil, Ontario, L9S 1R2

Demographic Information of 3 FAIRBIRCH COURT, Innisfil, Ontario, L9S 1R2

Life Stage

Older Couples

Employment Type

Mixed

Average Household Income

$85,497.79

Average Number of Children

1.31

Household Population

Household Structure

Age of Population

Education

Education Level

No certificate/diploma/degree

21.16 %

High school certificate or equivalent

41.35 %

Apprenticeship trade certificate/diploma

8.9 %

College/non-university certificate

25.04 %

University Degree

3.55 %

Commuter

Travel To Work

By Car

90.44 %

By Public Transit

0.0 %

By Walking

0.0 %

By Bicycle

0.0 %

By Other Methods

9.56 %

Cultural Diversity

Knowledge of Official Language

Mother Tongue

Building Information

Building Type

Apartments (Low and High Rise)

Houses

100.0 %

Own Vs. Rent
