Button CopyPathCircle CloseCircle Left ArrowArrow Down Icon GreyClosecirclecircleBurger
Image 1
Image 2
Image 3
$879,900

2988 25TH SIDEROAD, Innisfil, Ontario, L9S 3T6

MLS® # N13530858

3+1 Beds

Baths

700 - 1100  FEETSQ

QuickQuoteTM: Not Available

Open House

  • Sun Jul. 26 11:00 AM - 2:00 PM

Innisfil ON, L9S 3T6

MLS® # N13530858

Property Information:

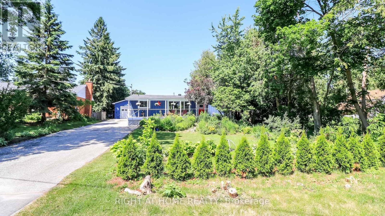
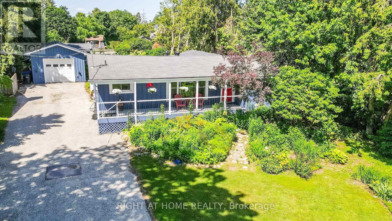
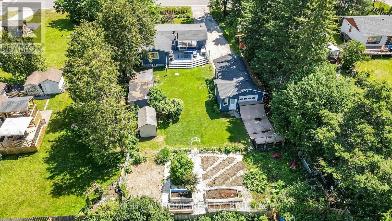
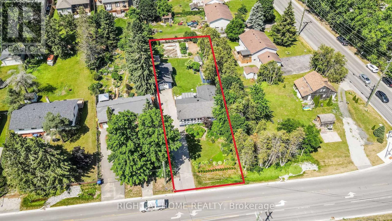
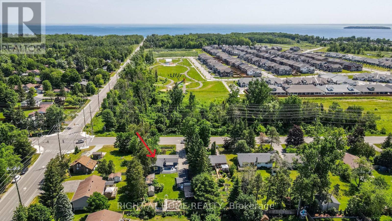
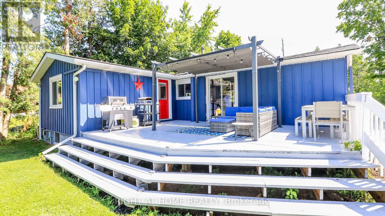
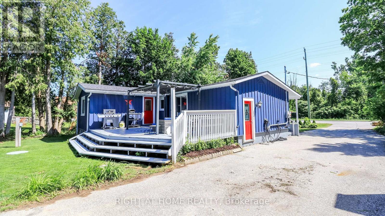
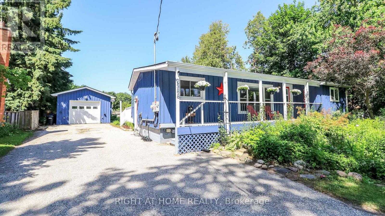
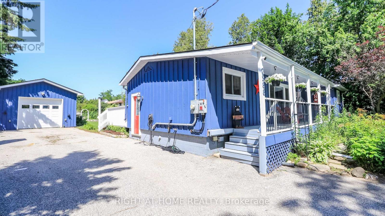
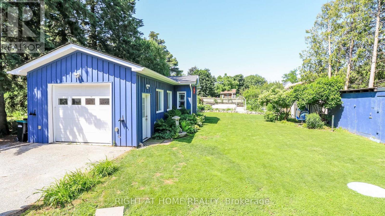
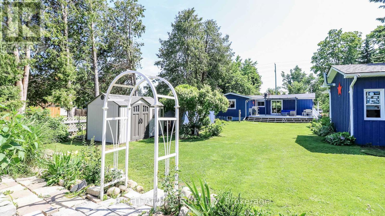
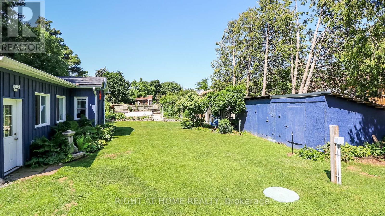
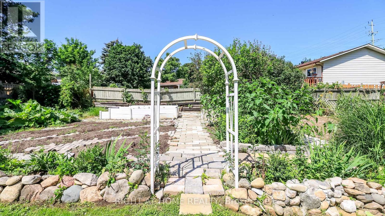
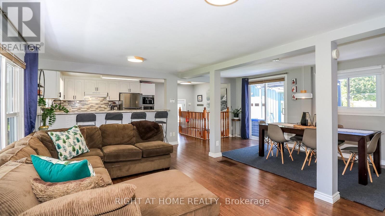
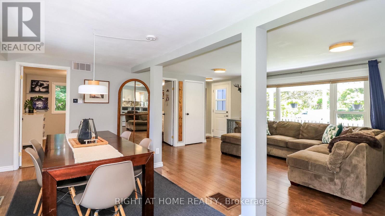
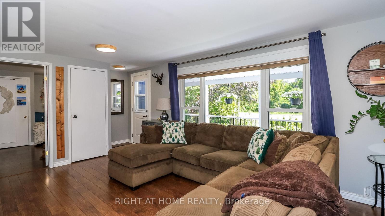
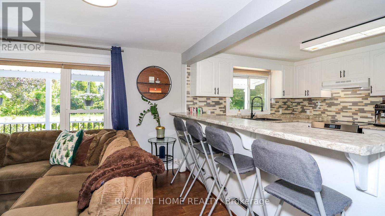
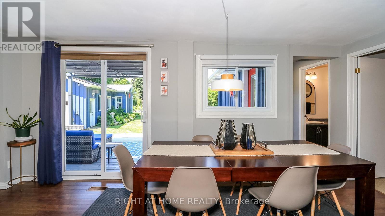
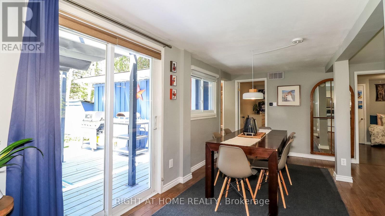
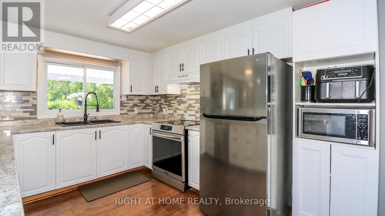
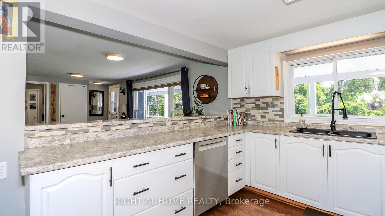
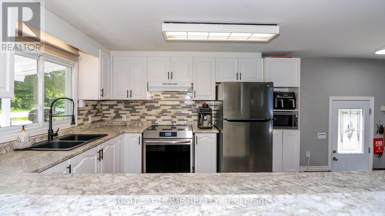
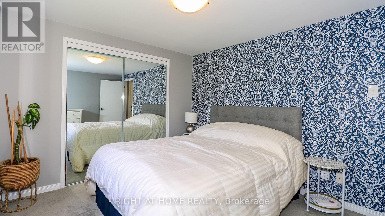
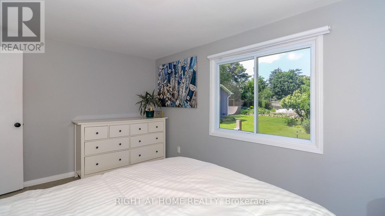
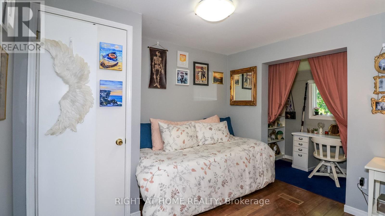
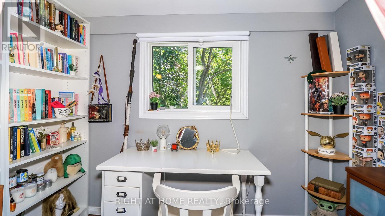
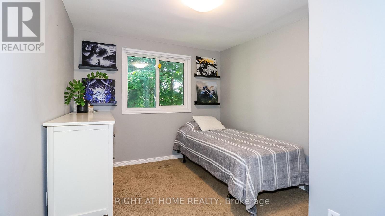
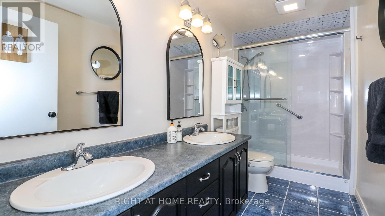
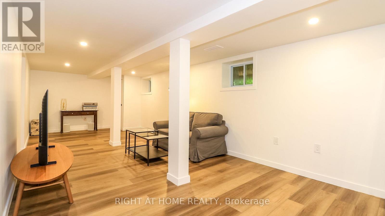
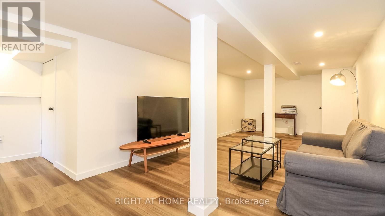
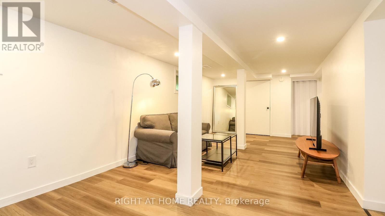
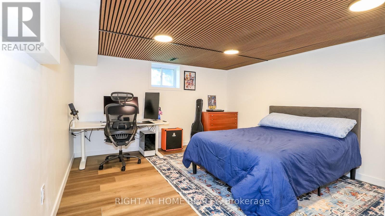
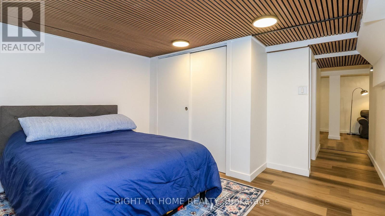
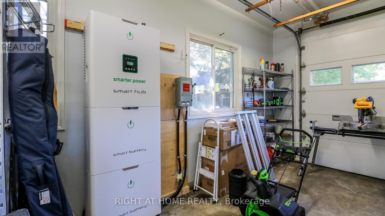
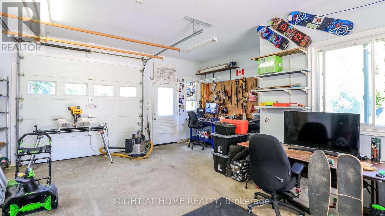
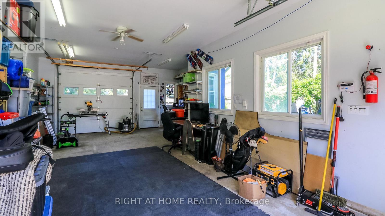
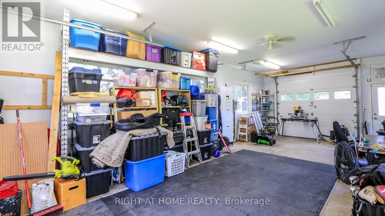
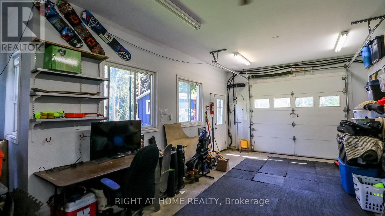
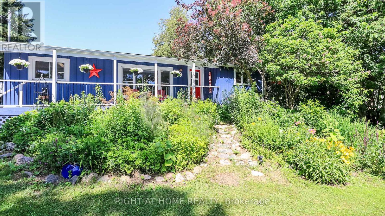
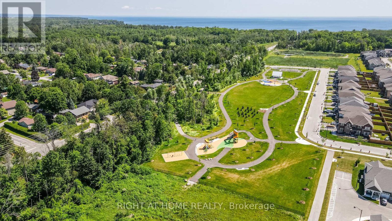
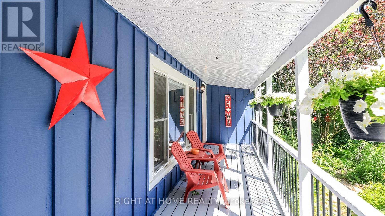
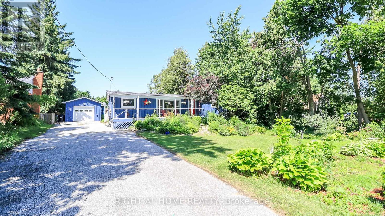
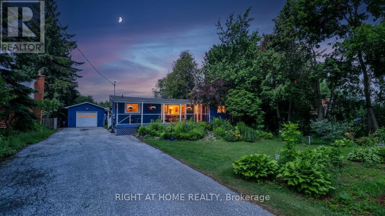
A smarter, eco-efficient way to live - just a 10-minute walk from Lake Simcoe! A rare opportunity to own a fully reimagined private oasis, set on a beautifully landscaped 70 x 200 ft. (1/3 acre) lot, just minutes to beaches, Friday Harbour, GO Station, schools, shopping, parks, and easy GTA access. Offering over 1,800 sq. ft. of finished living space, this 4-bed, 2-bath home blends comfort, function, and modern efficiency. A bright open-concept kitchen, dining, and living area flows to a large patio and deck, ideal for entertaining and everyday living. What sets this home apart is its intelligent infrastructure. The Smarter Power Smart Hub 20 kWh Battery Storage System reduces hydro costs by storing low-cost overnight power for daytime use and provides whole-home backup during outages. Upgrades include a 200-amp service, high-efficiency heat pump, and Level 2 EV charger. Municipal water plus a dedicated irrigation well supports efficient outdoor living.The professionally renovated basement (2026) adds valuable living space with spray foam insulation, cork underlay, and a basement bedroom featuring acoustic ceiling panels, ideal for a music studio, or quiet home office. Step outside into a true backyard oasis with professionally designed perennial gardens, rich planting areas for growing food, expansive decks, a pergola, and multiple sheds - offering a private retreat for relaxation and self-sufficient living. A standout feature is the nearly 500 sq. ft. heated drive-through tandem garage/workshop, designed as a two-car garage easily adaptable, with hydro, water rough-in, and heat pump mini-split ready for installation. Ideal for storing a boat, working on cars, hobbies, or future Accessory Dwelling Unit potential (subject to approvals). A newly installed septic system (2023) with alarm monitoring adds peace of mind.This is a rare lifestyle property offering space, efficiency, and future potential - just minutes from Lake Simcoe and lakeside living. (id:27)

Building Features:

  • Style: Detached
  • Building Type: House
  • Amenities: Canopy
  • Architectural Style: Bungalow
  • Basement Development: Finished
  • Basement Type: Full
  • Construction Status: Insulation upgraded
  • Construction Style - Attachment: Detached
  • Exterior Finish: Wood
  • Floor Space: 700 - 1100 sqft
  • Foundation Type: Block
  • Utility Power:
  • Heating Type: Other
  • Heating Fuel: Other
  • Cooling Type: Central air conditioning
  • Appliances: Dryer, Freezer, Stove, Washer, Refrigerator

Property Features:

  • OwnershipType: Freehold
  • Property Type: Single Family
  • Bedrooms: 3+1
  • Bathrooms: 2
  • Amenities Nearby: Marina, Park
  • Community Features: Community Centre
  • Features: Sump Pump
  • Fence Type: Partially fenced
  • Floor Space (approx): 700 - 1100 Square Feet
  • Irregular: Yes
  • Landscape Features: Landscaped
  • Lot Depth: 200 Feet
  • Lot Frontage: 70 Feet
  • Lot Size: 70 x 200 FT
  • Structure Type: Deck, Patio(s), Porch, Shed
  • Utility Type: Cable - Installed, Hydro - Installed
  • Zoning: Residential
  • Sewer: Septic System
  • Parking Type: Detached garage, Garage
  • No. of Parking Spaces: 10

Rooms:

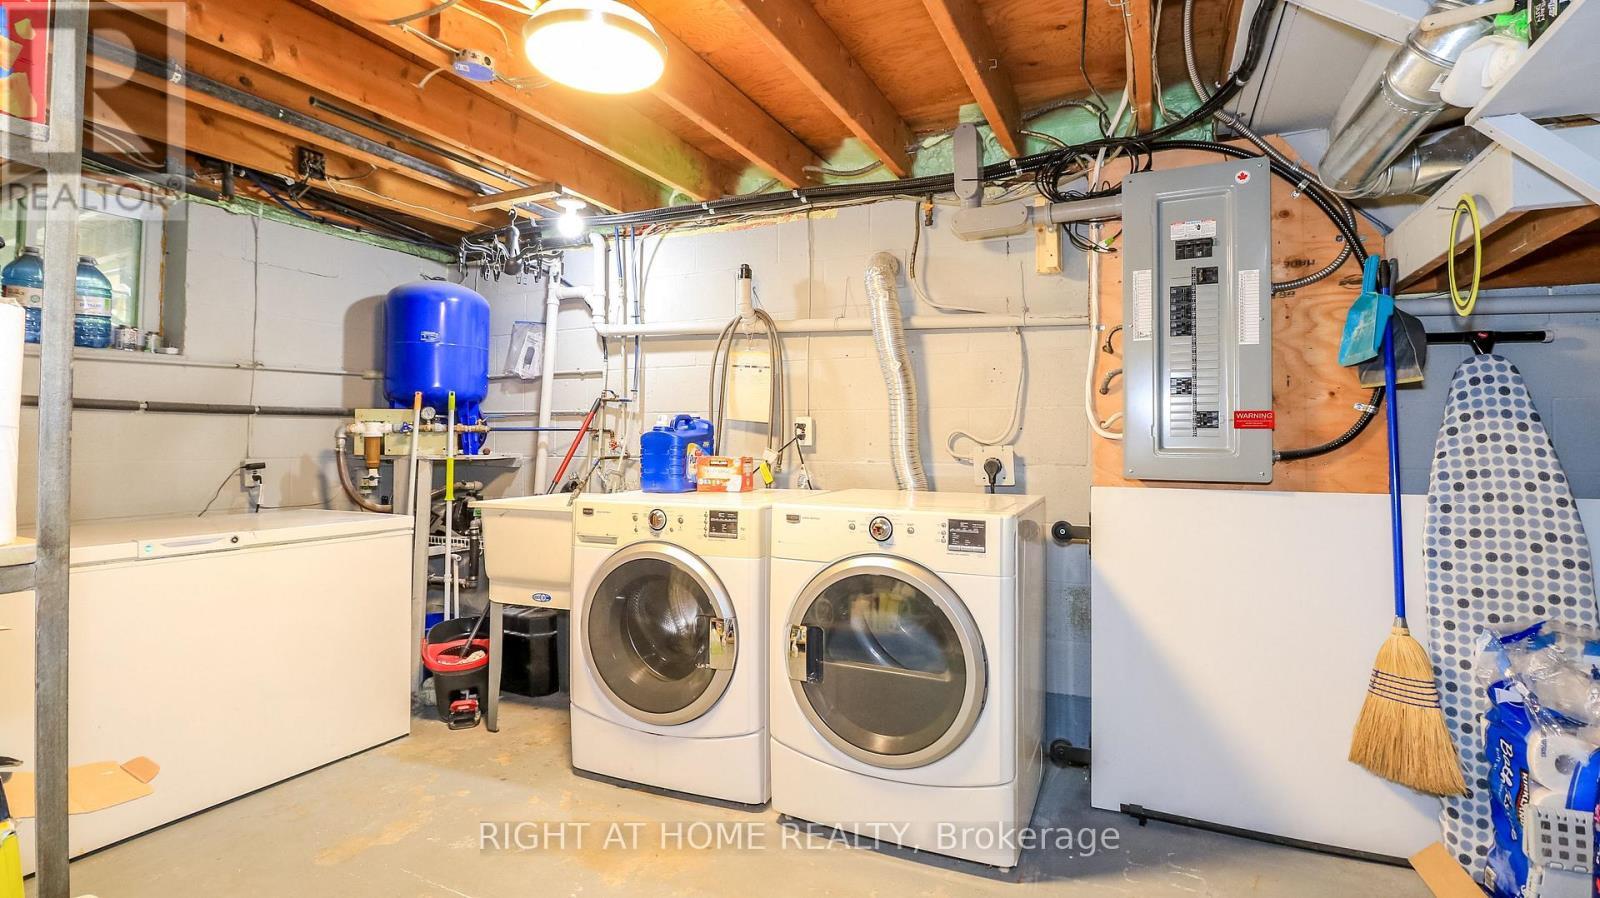
  • Laundry Lower Level 4.15 m x 2.79 m
  • Family Lower Level 7.92 m x 3.33 m
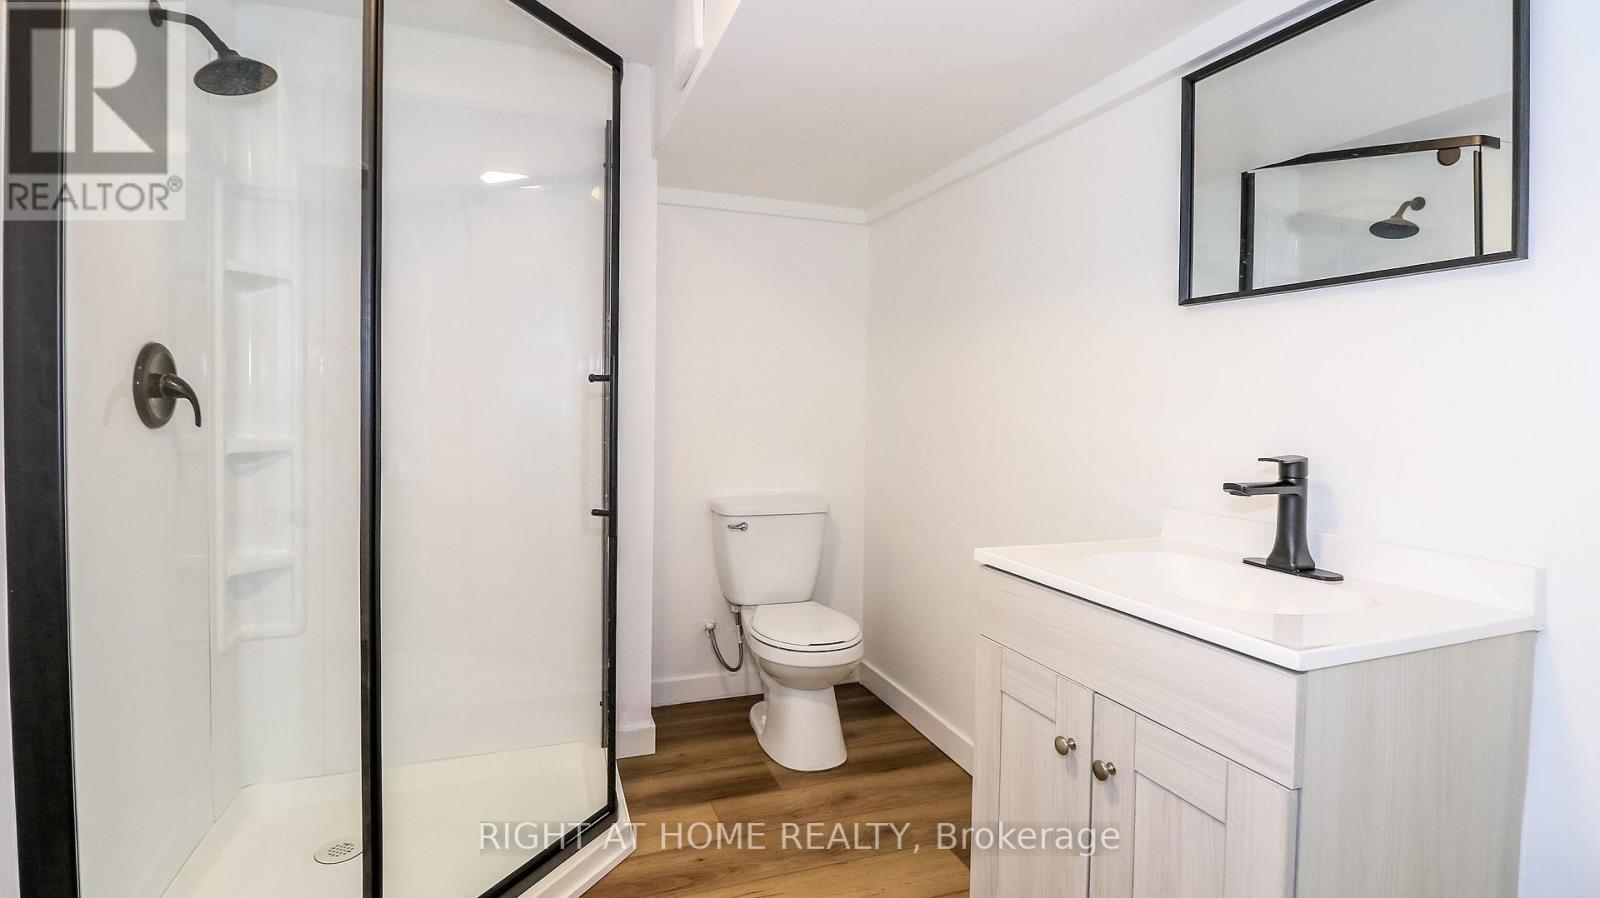
  • Bathroom Lower Level 2.66 m x 1.96 m
  • 4th Bedroom Lower Level 4.47 m x 3.65 m
  • Living Main Level 5.32 m x 3.46 m
  • Kitchen Main Level 4.45 m x 2.89 m
  • Dining Main Level 5.33 m x 2.36 m
  • Primary Bedroom Main Level 4.02 m x 3.00 m
  • 2nd Bedroom Main Level 6.19 m x 5.87 m
  • 3rd Bedroom Main Level 3.52 m x 2.97 m
  • Bathroom Main Level 3.54 m x 1.56 m

Convert Measurement to:


Courtesy of: RIGHT AT HOME REALTY

REALTOR.ca  

QuickQuoteTM Powered by RPS

Location of 2988 25TH SIDEROAD, Innisfil, Ontario, L9S 3T6

Demographic Information of 2988 25TH SIDEROAD, Innisfil, Ontario, L9S 3T6

Life Stage

Middle-Aged with Teens

Employment Type

Mixed

Average Household Income

$168,462.10

Average Number of Children

1.80

Household Population

Household Structure

Age of Population

Education

Education Level

No certificate/diploma/degree

11.02 %

High school certificate or equivalent

20.19 %

Apprenticeship trade certificate/diploma

12.56 %

College/non-university certificate

28.41 %

University certificate (below bachelor)

2.19 %

University Degree

25.62 %

Commuter

Travel To Work

By Car

97.4 %

By Public Transit

0.0 %

By Walking

0.0 %

By Bicycle

0.0 %

By Other Methods

2.6 %

Cultural Diversity

Knowledge of Official Language

Mother Tongue

Building Information

Building Type

Apartments (Low and High Rise)

2.23 %

Houses

97.77 %

Own Vs. Rent

