Button CopyPathCircle CloseCircle Left ArrowArrow Down Icon GreyClosecirclecircleBurger
Image 1
Image 2
Image 3
$740,000

2720 IRETON STREET, Innisfil, Ontario, L9S 2J2

MLS® # N13138138

3 Beds

Baths

1500 - 2000  FEETSQ

QuickQuoteTM: $640K - $779K

Open House

  • Sun Jul. 26 2:00 PM - 3:30 PM

Innisfil ON, L9S 2J2

MLS® # N13138138

Property Information:

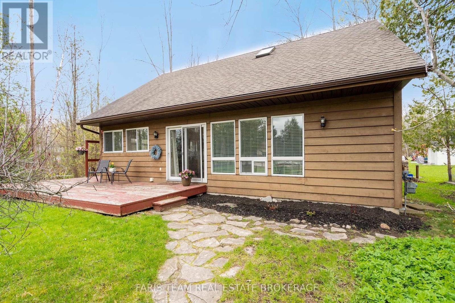
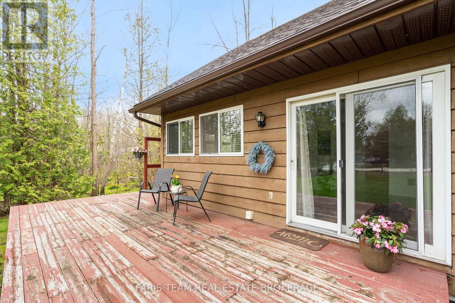
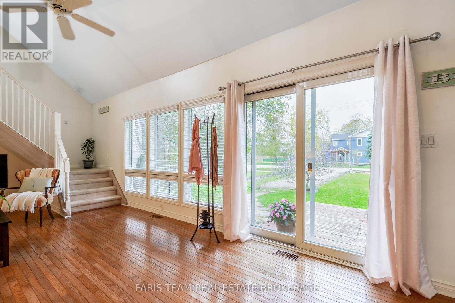
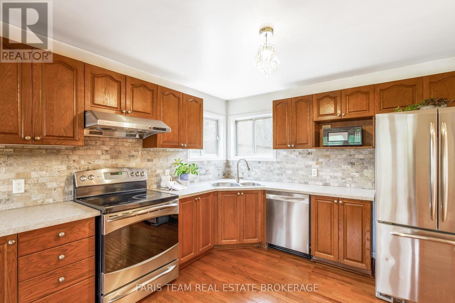
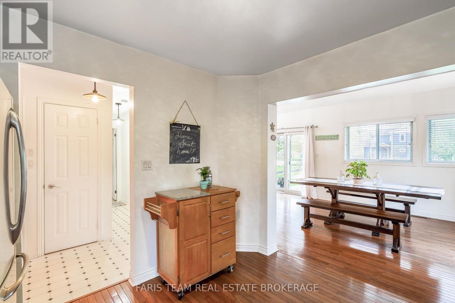
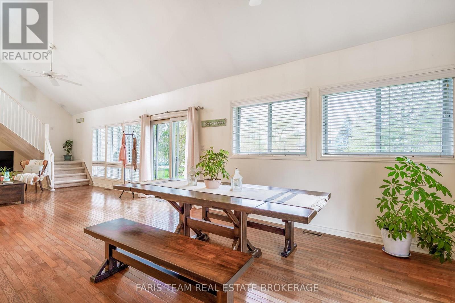
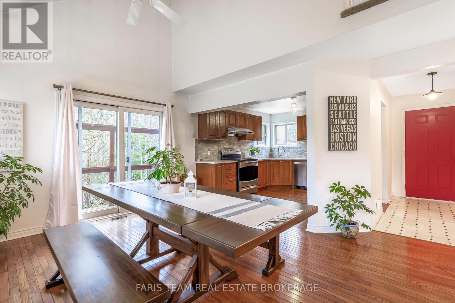
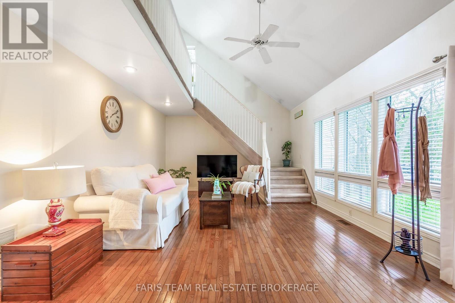
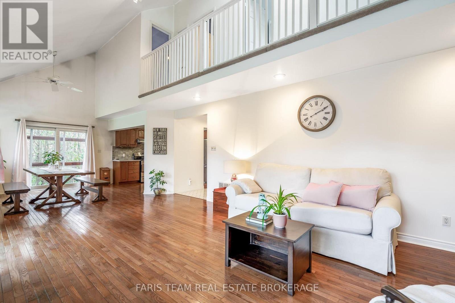
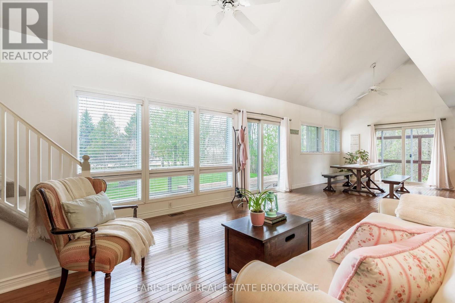
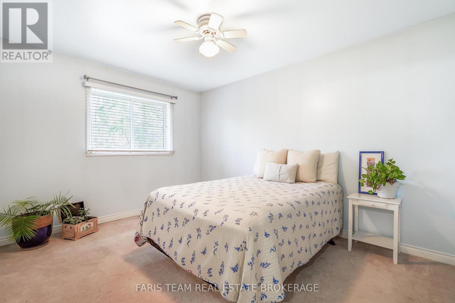
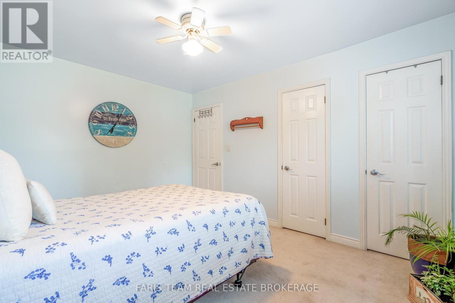
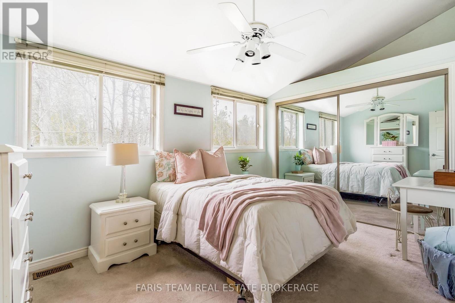
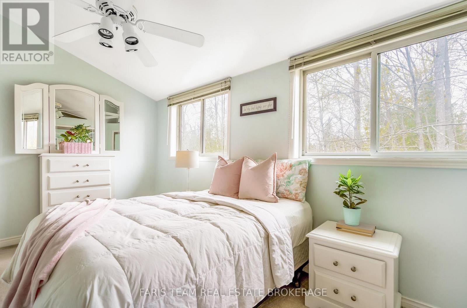
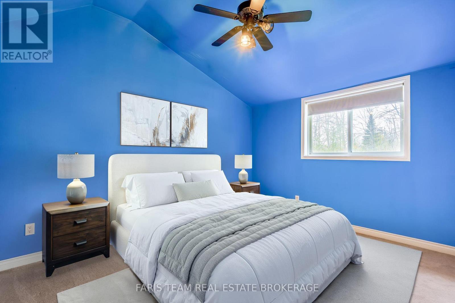
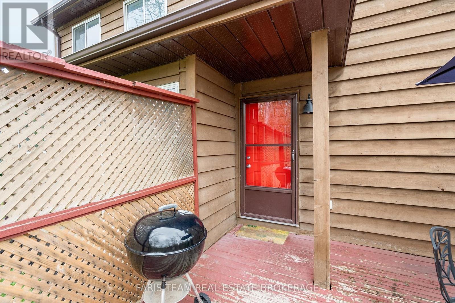
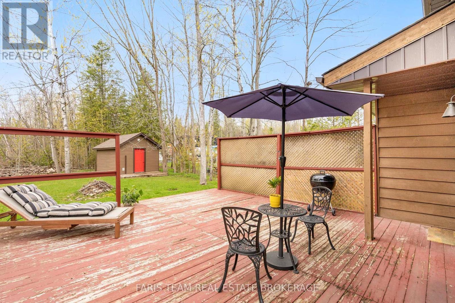
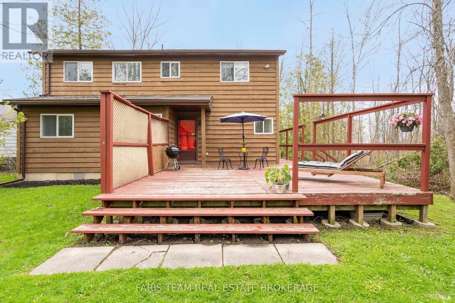
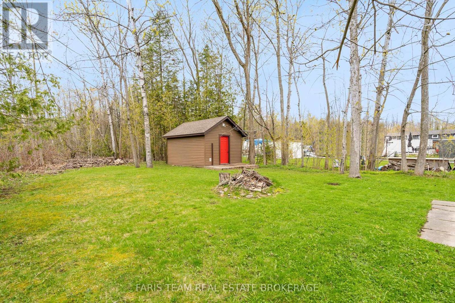
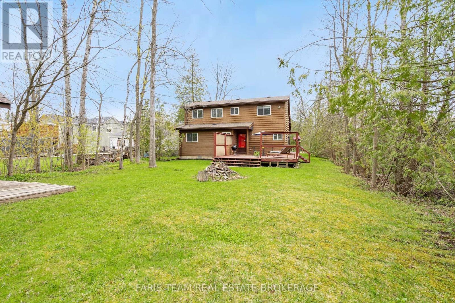
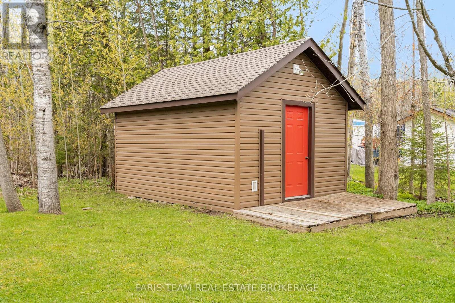
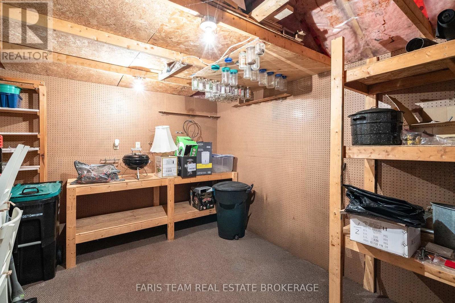
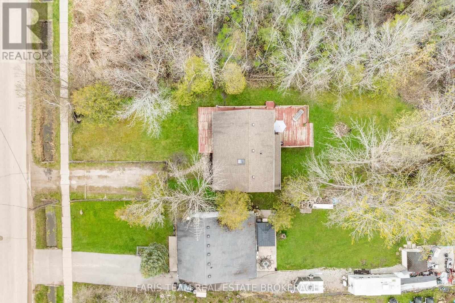
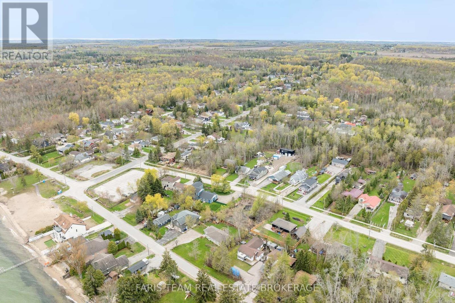
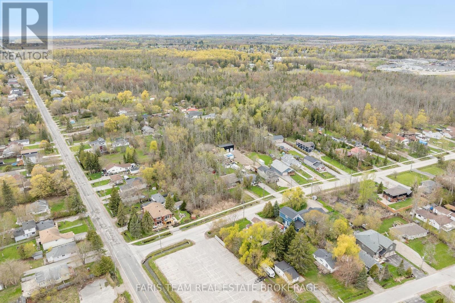
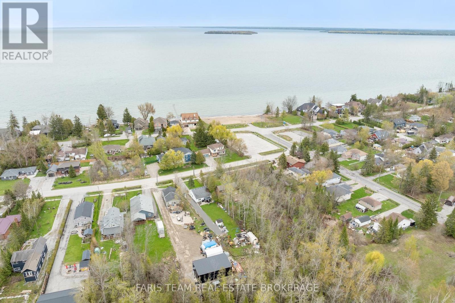
Top 5 Reasons You Will Love This Home: 1) Situated on a rare 50'x311' deep lot, delivering an exceptional outdoor space and exciting possibilities for future expansion, additional outdoor structures, or creating your dream backyard retreat 2) Whether living here year-round or creating a family cottage, enjoy the lifestyle that comes with being lakeside and just a short walk to beautiful Leonard's Beach in Innisfil, perfect for swimming, water activities, relaxing walks, and enjoying everything lakeside living has to offer 3) Main level featuring an inviting open-concept layout with soaring cathedral ceilings, creating a spacious and airy feel filled with natural light, while the upper level overlook adds character and architectural charm throughout home 4) With three bedrooms, including a main level bedroom, the home delivers a versatile layout ideal for families, guests, or anyone looking for convenient main level living space 5) Appreciate a peaceful setting with no neighbours on one side and mature trees behind, while a 3-sided wraparound deck is perfect for entertaining, and a large garden shed with hydro is ideal for storage, workshop, or hobby space. 1,580 fin.sq.ft. *Please note some images have been virtually staged to show the potential of the home. (id:27)

Building Features:

  • Style: Detached
  • Building Type: House
  • Basement Development: Unfinished
  • Basement Type: Crawl space
  • Construction Style - Attachment: Detached
  • Exterior Finish: Wood
  • Floor Space: 1500 - 2000 sqft
  • Flooring Type: Hardwood, Vinyl
  • Foundation Type: Concrete
  • Heating Type: Forced air
  • Heating Fuel: Natural gas
  • Cooling Type: None
  • Appliances: Dishwasher, Dryer, Stove, Washer, Window Coverings, Refrigerator

Property Features:

  • OwnershipType: Freehold
  • Property Type: Single Family
  • Bedrooms: 3
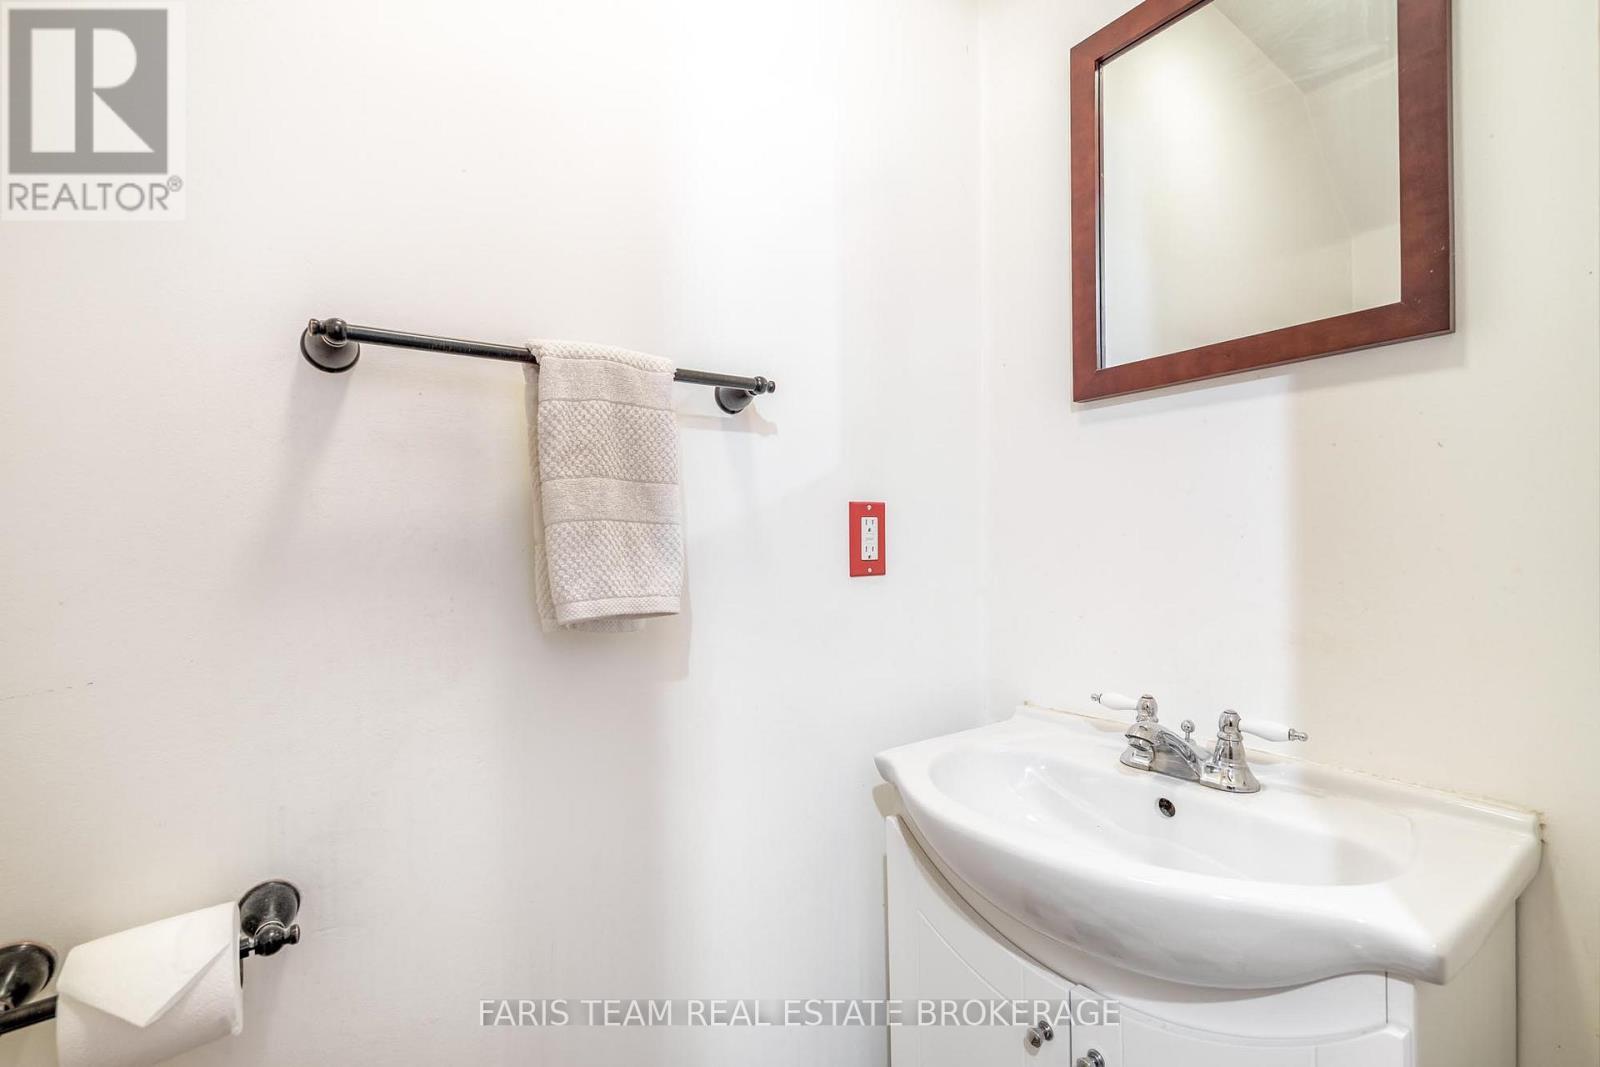
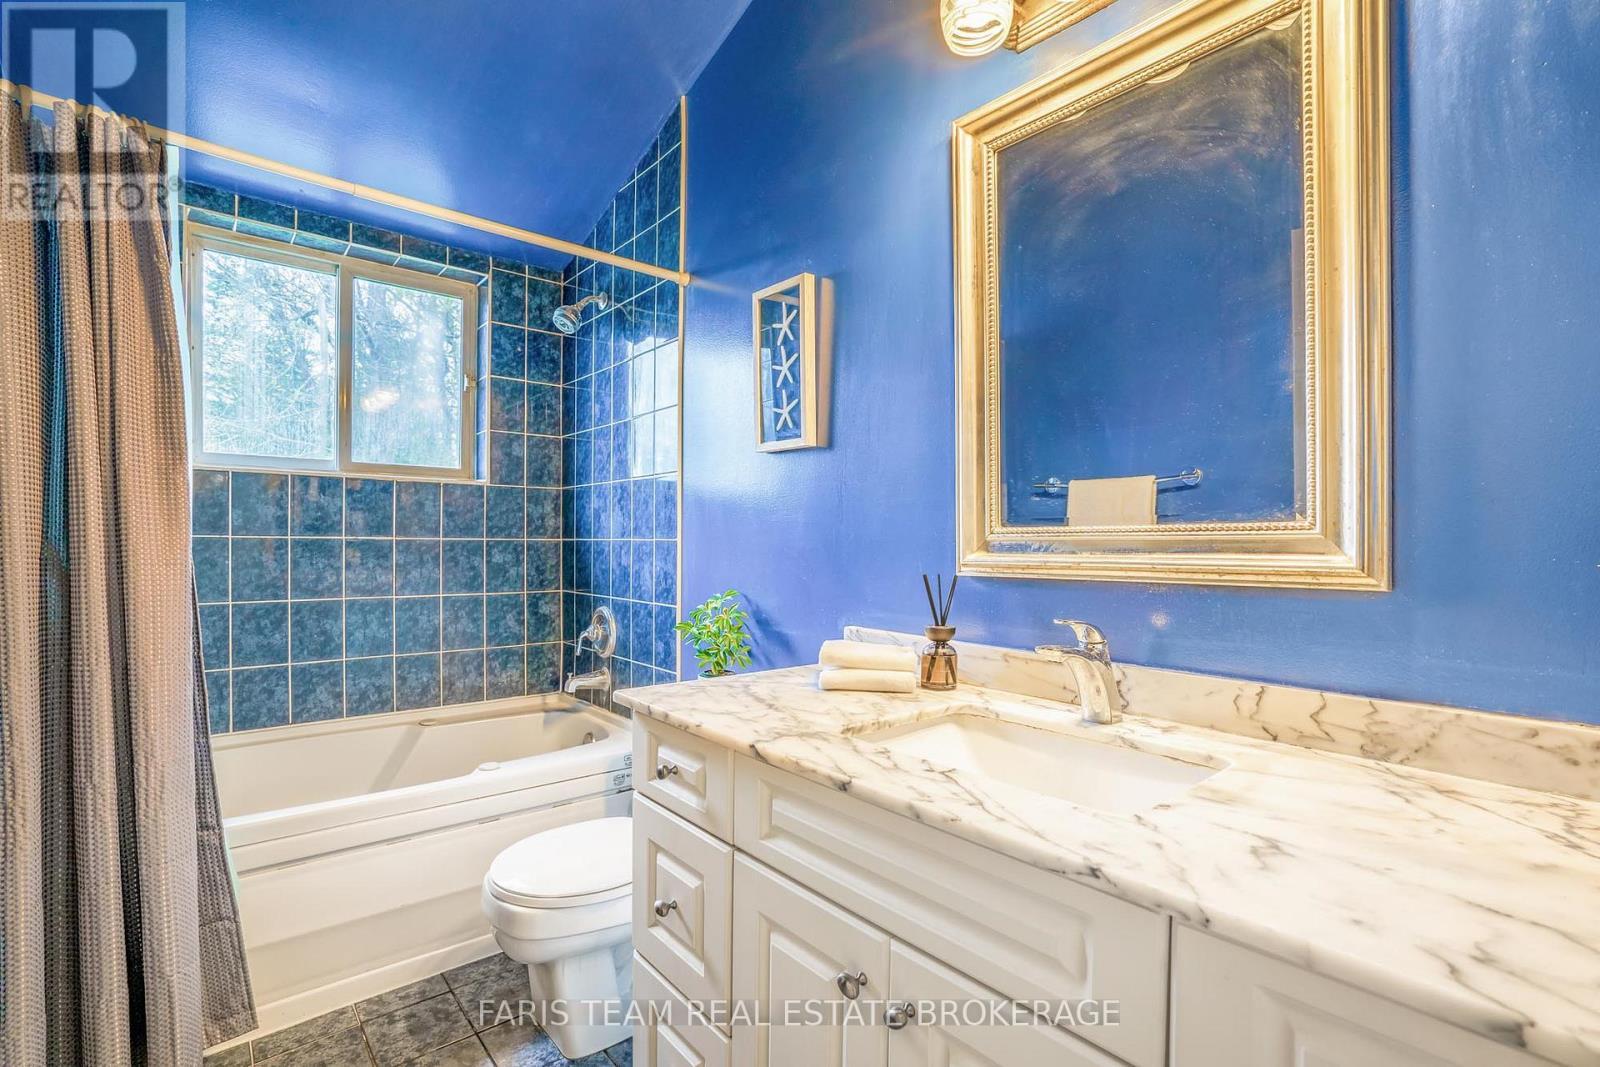
  • Bathrooms: 2
  • Half Bathrooms: 1
  • Amenities Nearby: Park
  • Features: Sump Pump
  • Floor Space (approx): 1500 - 2000 Square Feet
  • Irregular: Yes
  • Lot Depth: 311.2 Feet
  • Lot Frontage: 50 Feet
  • Lot Size: 50 x 311.3 FT
  • Structure Type: Deck, Shed
  • Zoning: SR1
  • Sewer: Sanitary sewer
  • Parking Type: No Garage
  • No. of Parking Spaces: 4

Rooms:

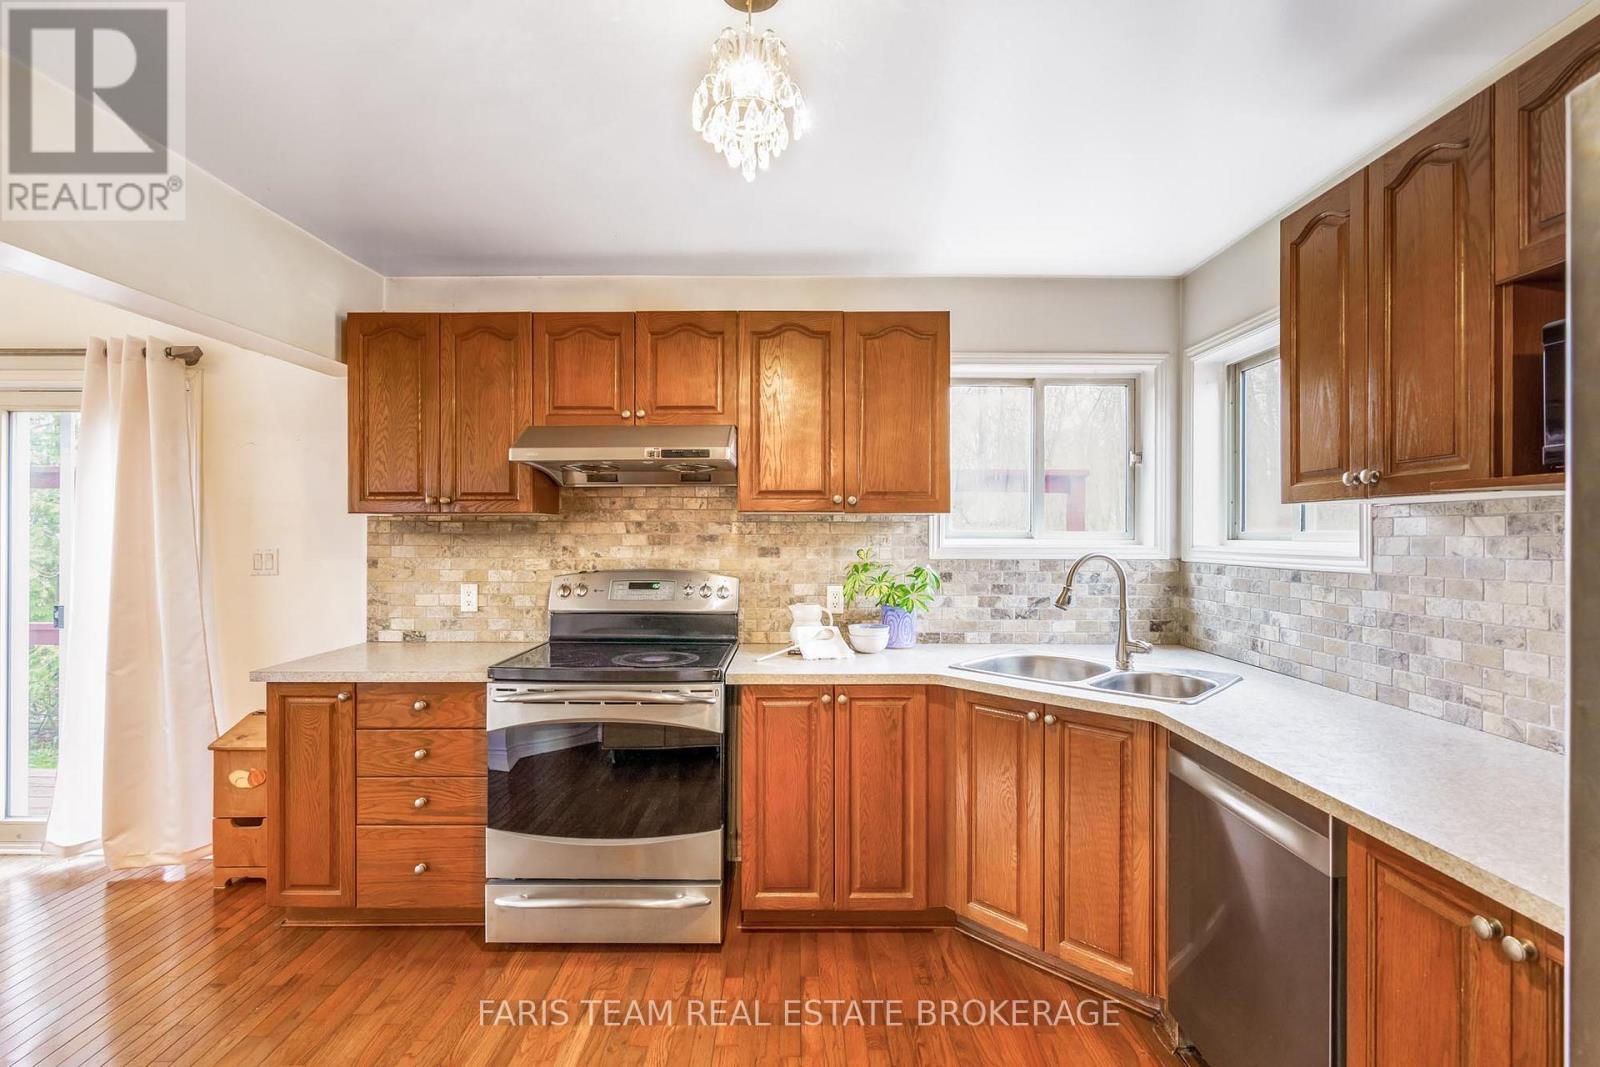
  • Kitchen Main Level 3.45 m x 3.31 m
  • Dining Main Level 3.59 m x 3.26 m
  • Living Main Level 7.82 m x 4.08 m
  • Bedroom Main Level 4.05 m x 3.18 m
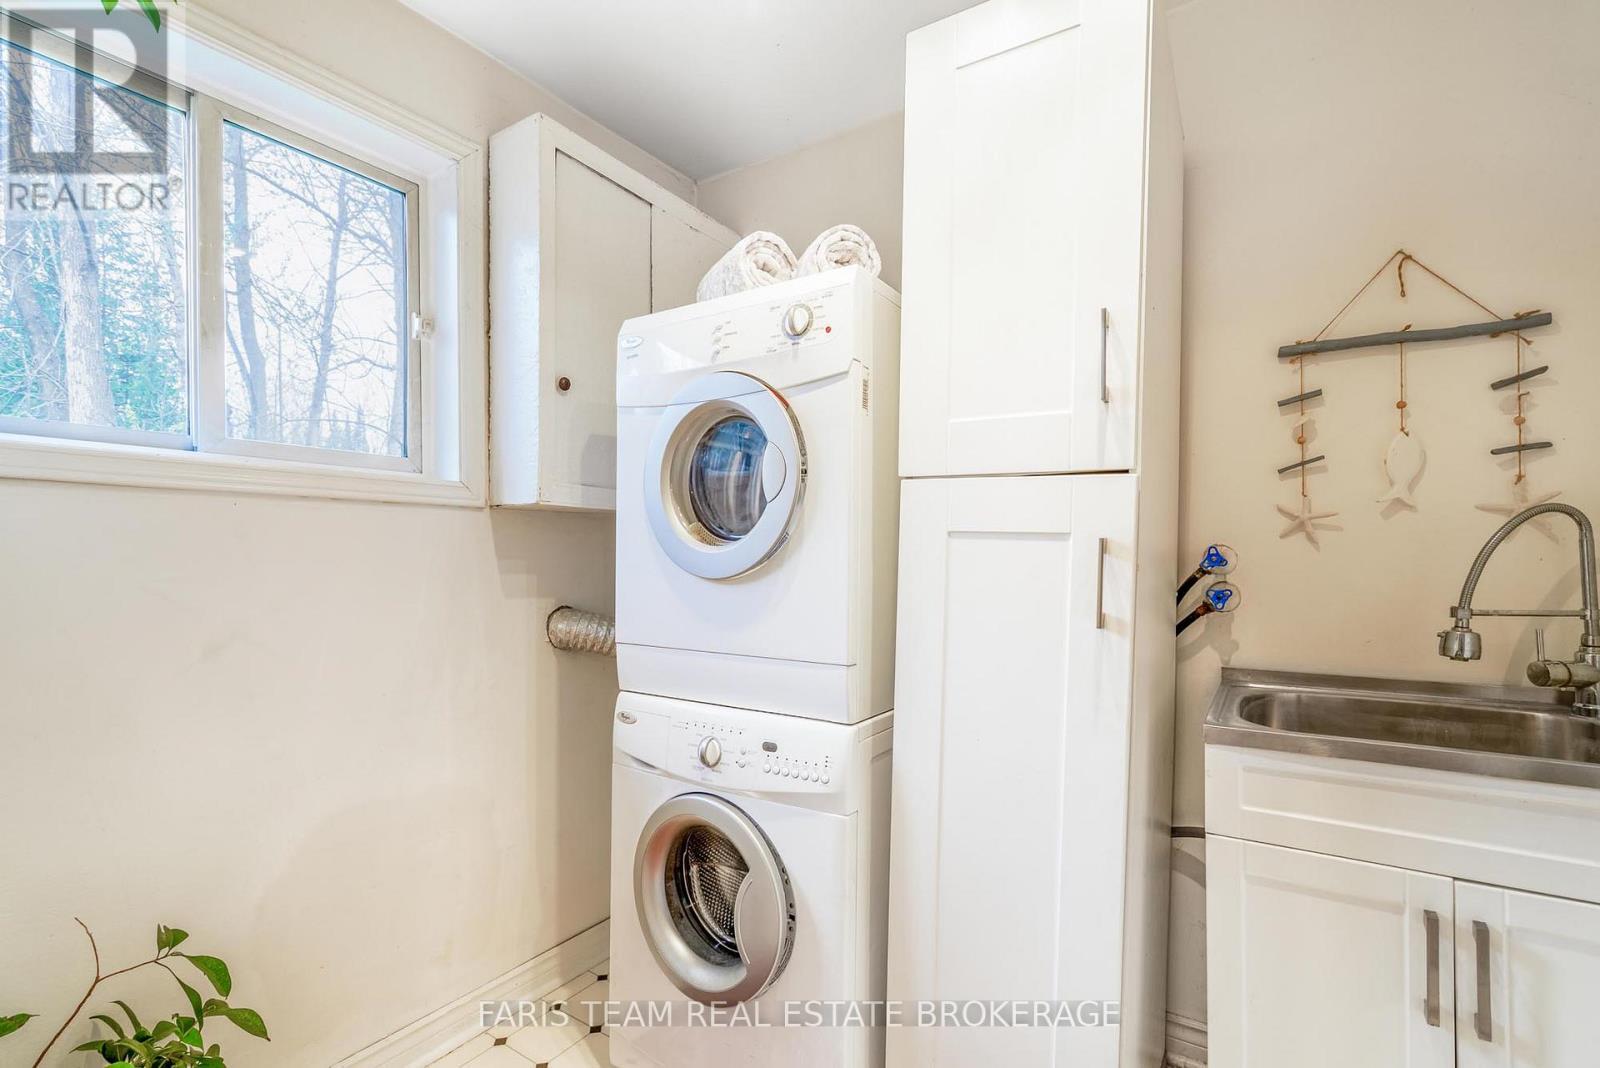
  • Laundry Main Level 2.11 m x 1.81 m
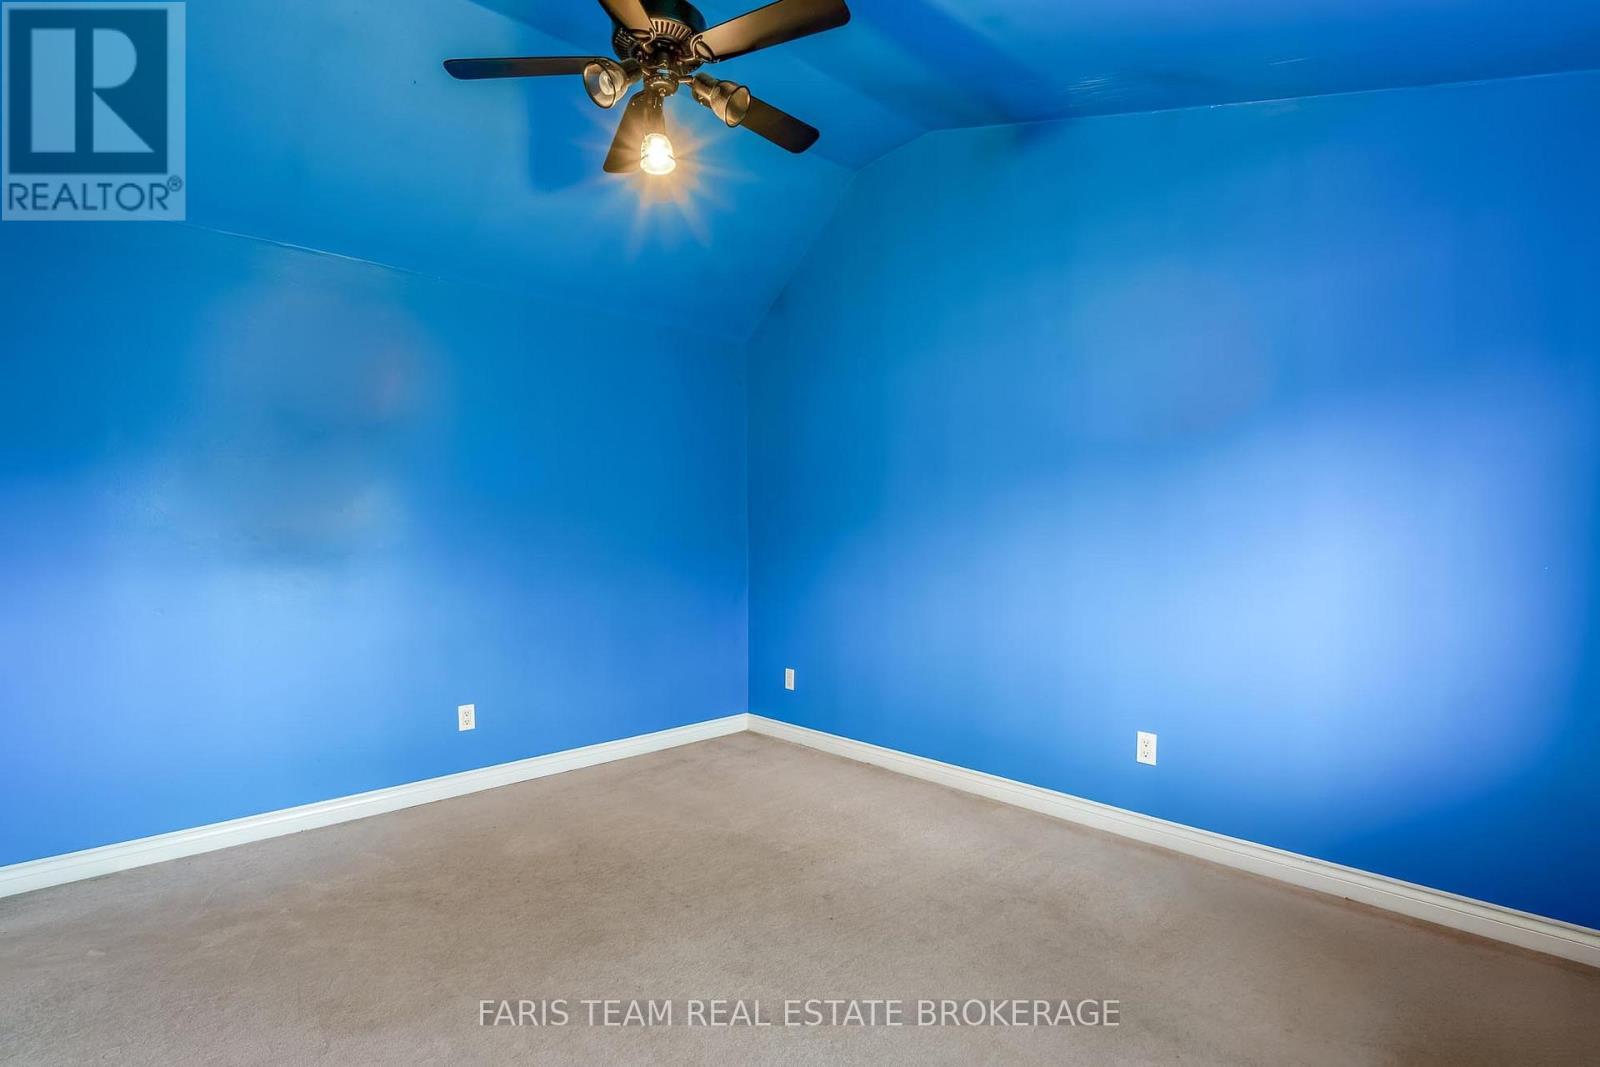
  • Primary Bedroom Upper Level 4.24 m x 2.90 m
  • Bedroom Upper Level 3.92 m x 3.23 m

Convert Measurement to:


Courtesy of: FARIS TEAM REAL ESTATE BROKERAGE

REALTOR.ca  

QuickQuoteTM Powered by RPS

Location of 2720 IRETON STREET, Innisfil, Ontario, L9S 2J2

Demographic Information of 2720 IRETON STREET, Innisfil, Ontario, L9S 2J2

Life Stage

Midlife Families

Employment Type

Blue Collar/Primary, Blue Collar/Service Sector

Average Household Income

$122,071.23

Average Number of Children

1.66

Household Population

Household Structure

Age of Population

Education

Education Level

No certificate/diploma/degree

16.9 %

High school certificate or equivalent

33.24 %

Apprenticeship trade certificate/diploma

11.32 %

College/non-university certificate

26.93 %

University certificate (below bachelor)

0.52 %

University Degree

11.09 %

Commuter

Travel To Work

By Car

88.25 %

By Public Transit

0.0 %

By Walking

0.0 %

By Bicycle

0.0 %

By Other Methods

11.75 %

Cultural Diversity

Knowledge of Official Language

Mother Tongue

Building Information

Building Type

Apartments (Low and High Rise)

1.51 %

Houses

98.49 %

Own Vs. Rent
