Button CopyPathCircle CloseCircle Left ArrowArrow Down Icon GreyClosecirclecircleBurger
Image 1
Image 2
Image 3
$764,900

2248 DOUGLAS AVENUE, Innisfil, Ontario, L9S 2C5

MLS® # N13491486

3+1 Beds

Baths

1100 - 1500  FEETSQ

QuickQuoteTM: $705K - $858K

Innisfil ON, L9S 2C5

MLS® # N13491486

Property Information:

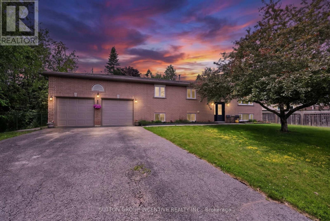
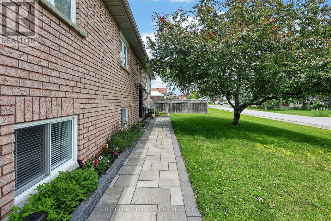
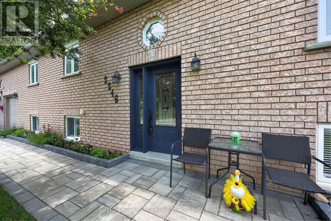
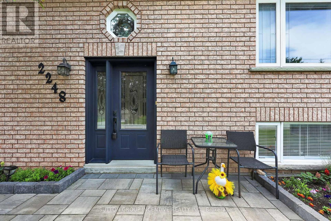
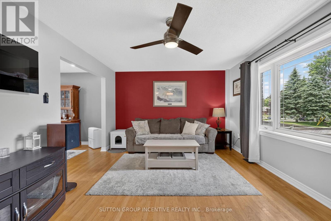
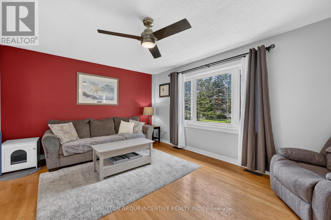
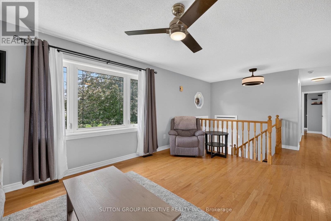
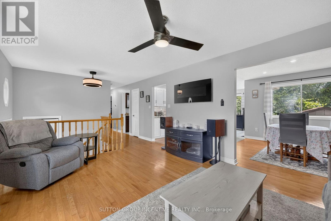
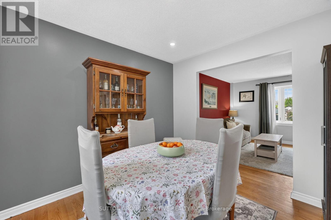
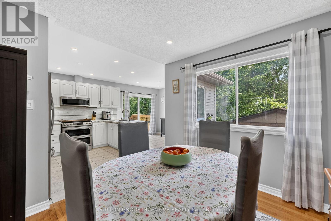
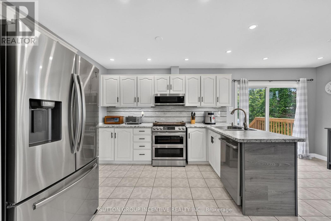
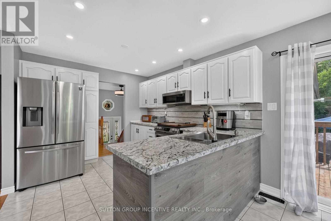
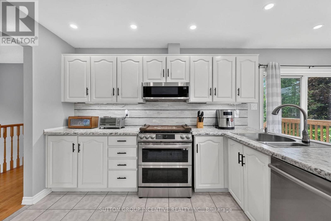
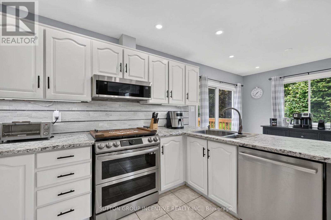
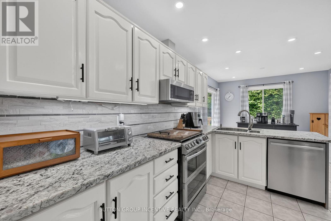
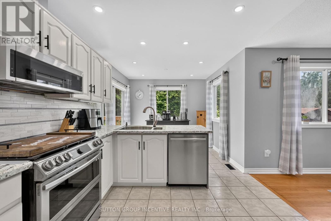
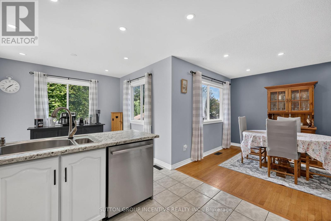
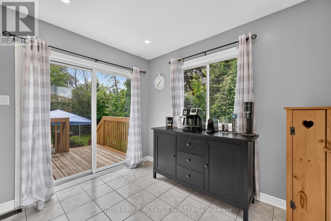
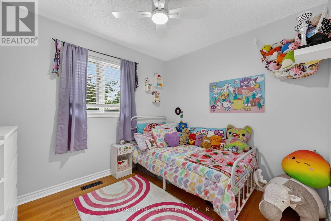
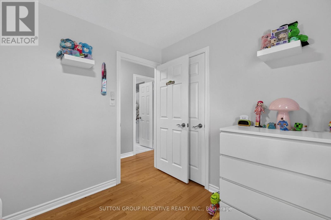
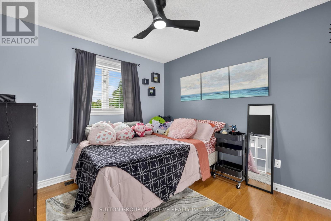
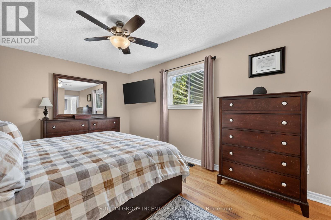
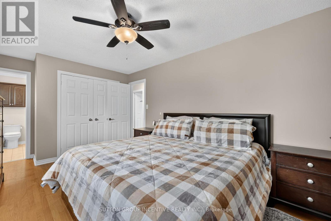
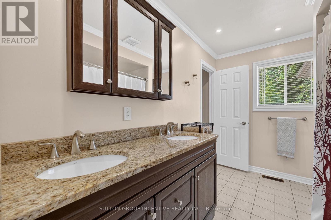
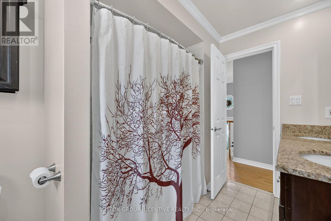
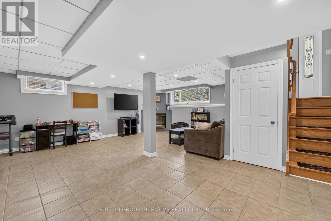
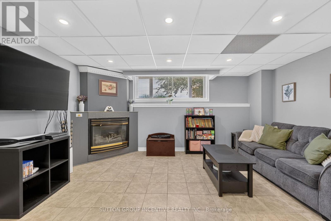
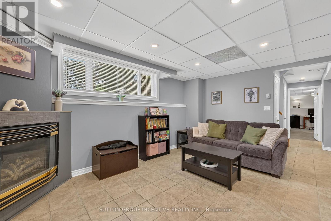
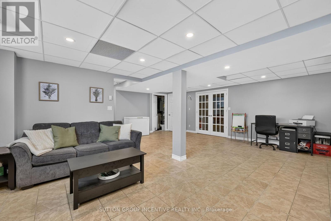
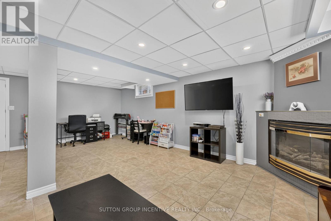
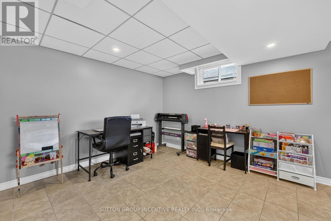
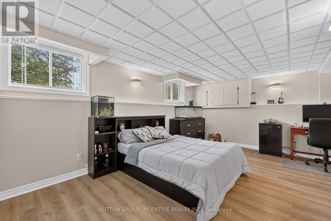
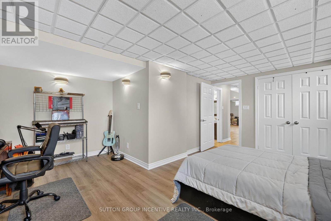
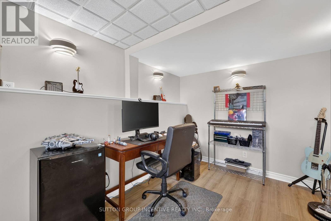
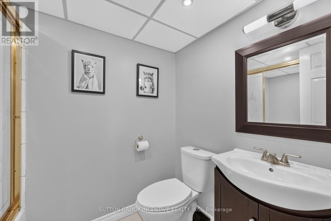
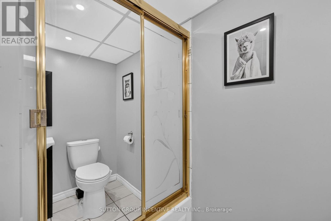
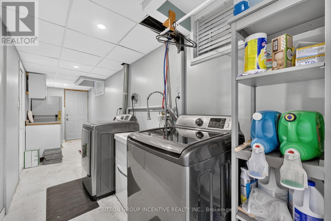
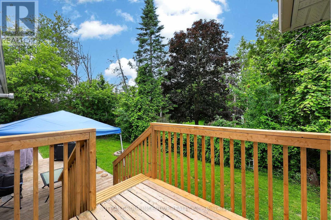
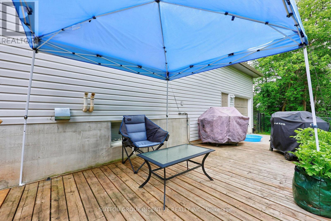
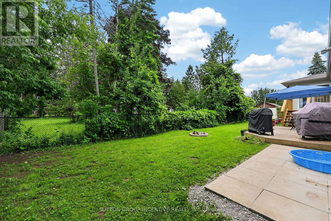
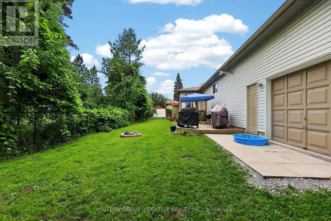
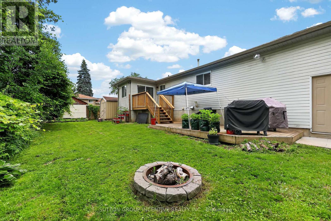
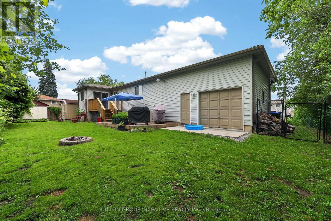
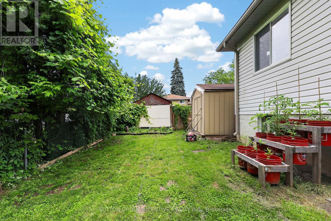
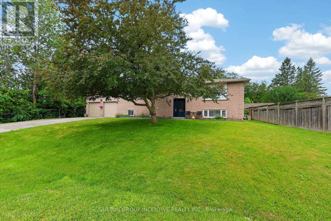
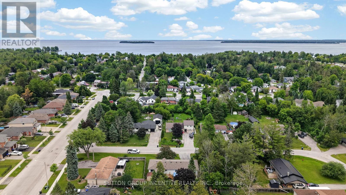
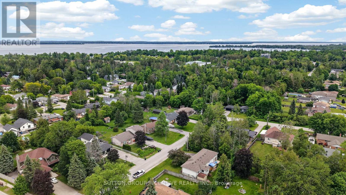
Gorgeous 4-bedroom, 2-bathroom raised-bungalow nestled in a quiet, family-friendly neighbourhood just minutes from the beautiful shores of Lake Simcoe and Innisfil Beach Park. A stone walkway leads to the welcoming front foyer, where stairs lead to the bright and spacious main level. Filled with natural light, the thoughtfully designed layout features separate living and dining rooms with large picture windows and hardwood flooring throughout. The spacious eat-in kitchen is the heart of the home, offering stainless steel appliances, abundant cabinetry, and a walkout to the deck overlooking a private, fully fenced backyard with convenient access to the rear of the garage. The primary bedroom features a double door closet and semi-ensuite access, while two additional bedrooms and an updated 5-piece bathroom with granite countertops complete the main floor. The fully finished lower level, with a separate entrance, provides exceptional additional living space, including a huge recreation room with a cozy gas fireplace, a private office with french doors, a spacious fourth bedroom, a 4-piece bathroom, and a laundry room with direct access to the garage. A standout feature is the impressive oversized garage with 12-foot ceilings, multiple storage lofts, hydro, heat, numerous electrical outlets, and a separate entrance to the lower level, perfect for hobbyists, contractors, workshop space, or extra storage. Recent updates include the stove (2023); roof, eavestroughs, refrigerator, and microwave (2021), along with newer garage doors, garage heater, furnace, and central air conditioning. Ideally located close to schools, parks, beaches, shopping, restaurants, and everyday amenities, this home offers the perfect combination of comfort, functionality, and lifestyle. (id:27)

Building Features:

  • Style: Detached
  • Building Type: House
  • Amenities:
  • Architectural Style: Raised bungalow
  • Basement Development: Finished
  • Basement Type: Full, N/A, N/A
  • Ceiling Type: Suspended ceiling
  • Construction Style - Attachment: Detached
  • Exterior Finish: Brick, Vinyl siding
  • Fire Protection: Smoke Detectors
  • Fireplace: Yes
  • Floor Space: 1100 - 1500 sqft
  • Flooring Type: Ceramic, Laminate, Hardwood
  • Foundation Type: Poured Concrete
  • Heating Type: Forced air
  • Heating Fuel: Natural gas
  • Cooling Type: Central air conditioning
  • Appliances: Garage door opener remote, Dishwasher, Dryer, Microwave, Range, Stove, Washer, Refrigerator

Property Features:

  • OwnershipType: Freehold
  • Property Type: Single Family
  • Bedrooms: 3+1
  • Bathrooms: 2
  • Amenities Nearby: Park, Schools
  • Features: Carpet Free
  • Fence Type: Fenced yard
  • Floor Space (approx): 1100 - 1500 Square Feet
  • Irregular: Yes
  • Landscape Features: Landscaped
  • Lot Depth: 80.5 Feet
  • Lot Frontage: 81 Feet
  • Lot Size: 81 x 80.5 FT
  • Structure Type: Deck, Shed
  • Surface Water:
  • Utility Type: Cable - Installed, Sewer - Installed, Hydro - Installed
  • Zoning: R1
  • Sewer: Sanitary sewer
  • Parking Type: Attached garage, Garage
  • No. of Parking Spaces: 6

Rooms:

  • Office Basement Level 2.84 m x 2.43 m
  • Bathroom Basement Level 2.22 m x 1.64 m
  • Laundry Basement Level 6.73 m x 1.78 m
  • Recreation Room Basement Level 8.52 m x 6.78 m
  • 4th Bedroom Basement Level 5.22 m x 4.90 m
  • Kitchen Main Level 2.84 m x 3.56 m
  • Breakfast Main Level 2.83 m x 1.97 m
  • Dining Main Level 3.11 m x 3.01 m
  • Living Main Level 4.92 m x 3.67 m
  • Primary Bedroom Main Level 5.52 m x 3.01 m
  • 2nd Bedroom Main Level 3.08 m x 3.67 m
  • 3rd Bedroom Main Level 3.05 m x 2.64 m
  • Bathroom Main Level 2.17 m x 3.01 m

Convert Measurement to:


Courtesy of: SUTTON GROUP INCENTIVE REALTY INC.

REALTOR.ca  

QuickQuoteTM Powered by RPS

Location of 2248 DOUGLAS AVENUE, Innisfil, Ontario, L9S 2C5

Demographic Information of 2248 DOUGLAS AVENUE, Innisfil, Ontario, L9S 2C5

Life Stage

Midlife Families

Employment Type

Blue Collar/Primary, Blue Collar/Service Sector

Average Household Income

$120,500.15

Average Number of Children

1.68

Household Population

Household Structure

Age of Population

Education

Education Level

No certificate/diploma/degree

23.81 %

High school certificate or equivalent

32.11 %

Apprenticeship trade certificate/diploma

9.59 %

College/non-university certificate

25.21 %

University certificate (below bachelor)

1.16 %

University Degree

8.1 %

Commuter

Travel To Work

By Car

97.17 %

By Public Transit

0.0 %

By Walking

0.0 %

By Bicycle

0.0 %

By Other Methods

2.83 %

Cultural Diversity

Knowledge of Official Language

Mother Tongue

Building Information

Building Type

Apartments (Low and High Rise)

Houses

100.0 %

Own Vs. Rent
