Button CopyPathCircle CloseCircle Left ArrowArrow Down Icon GreyClosecirclecircleBurger
Image 1
Image 2
Image 3
$799,000

2237 GRAINGER LOOP, Innisfil, Ontario, L9S 0N1

MLS® # N13767636

4 Beds

3  Baths

2000 - 2500  FEETSQ

QuickQuoteTM: $713K - $902K

Innisfil ON, L9S 0N1

MLS® # N13767636

Property Information:

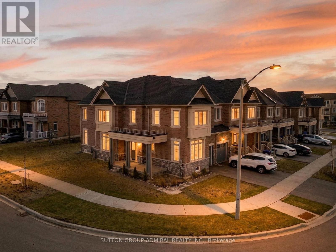
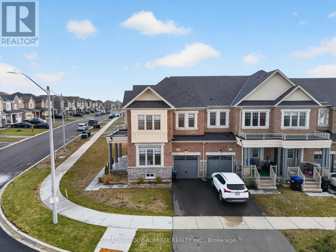
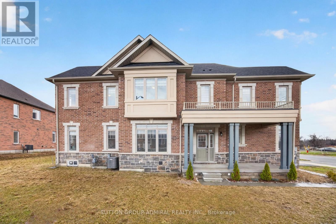
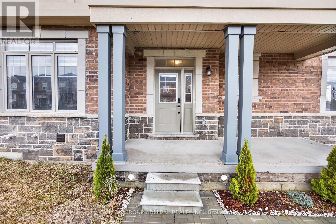
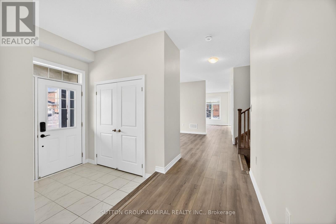
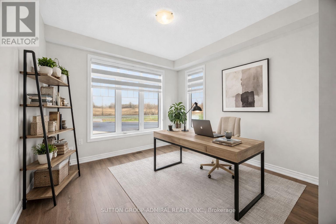
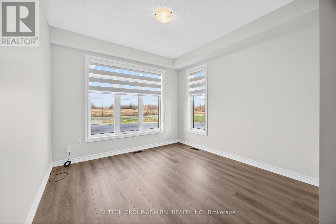
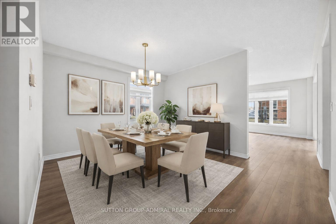
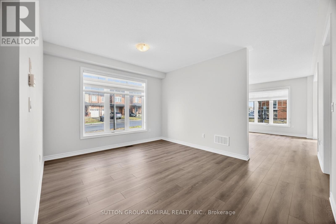
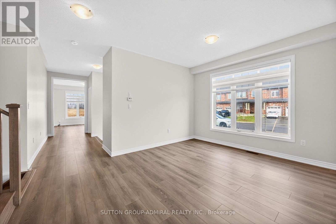
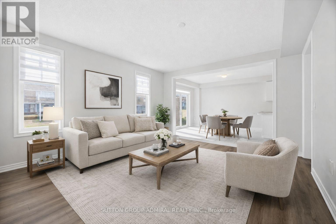
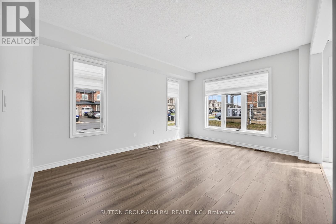
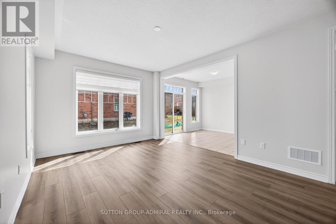
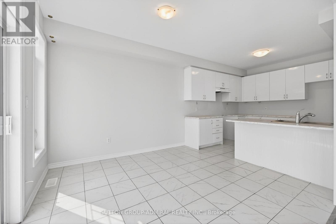
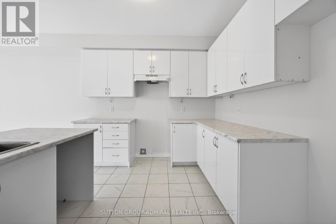
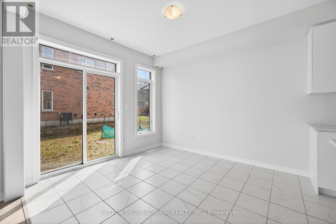
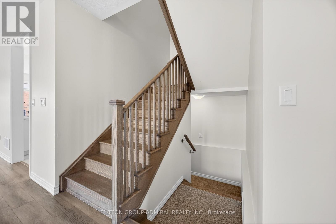
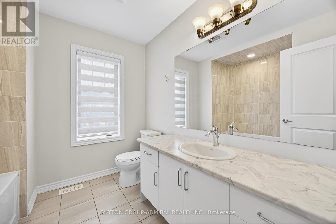
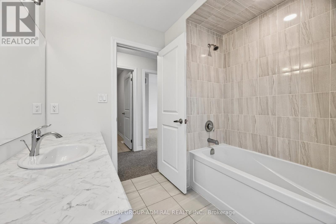
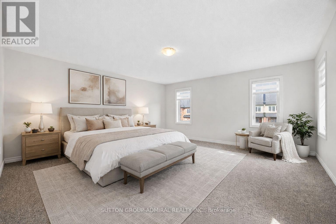
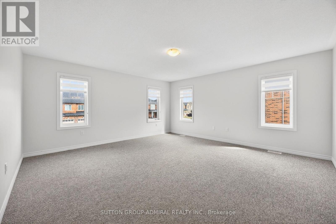
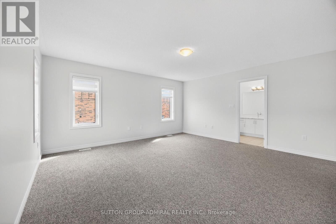
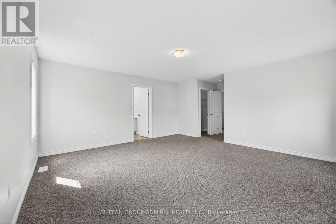
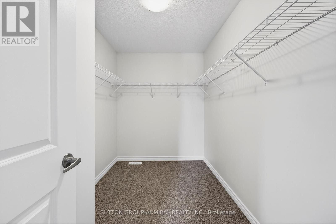
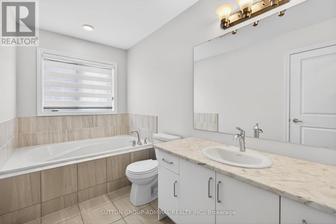
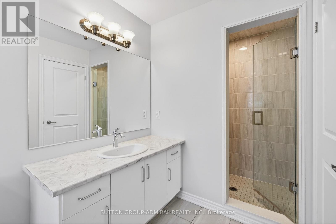
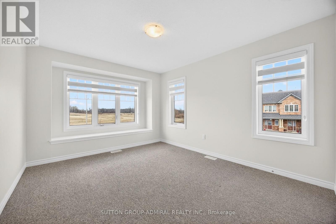
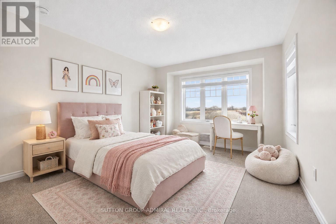
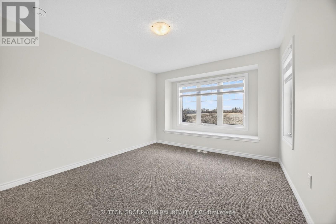
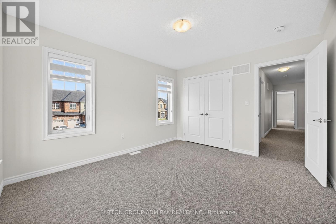
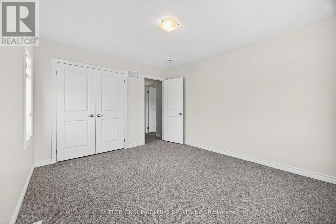
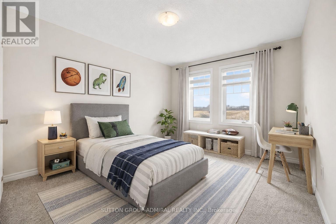
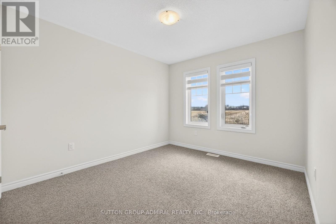
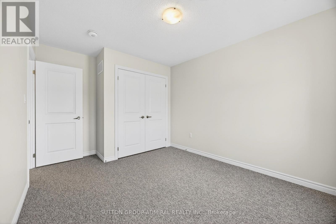
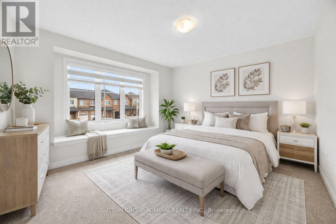
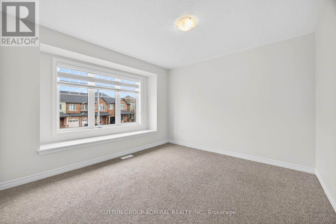
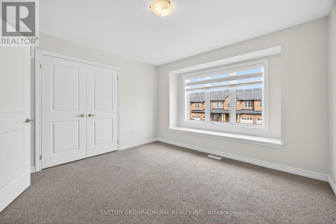
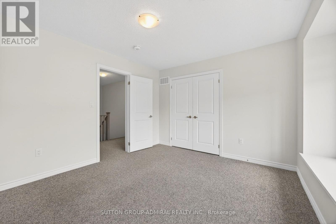
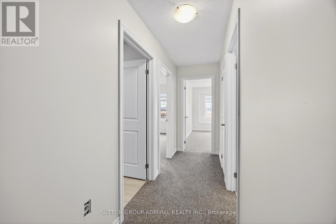
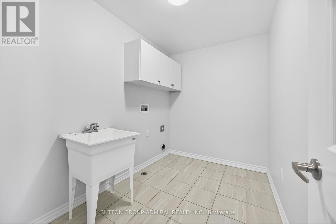
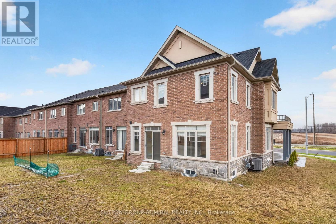
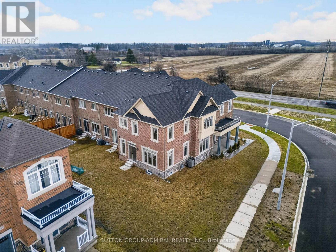
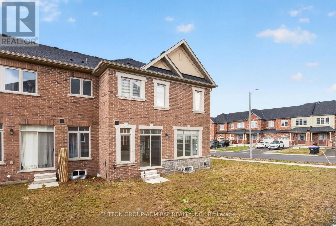
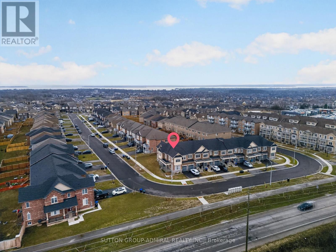
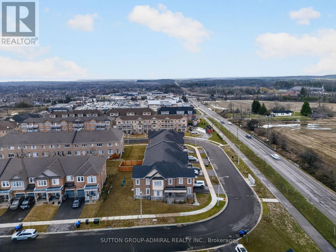
Rarely Available! Welcome to this stunning 3-year-old end-unit townhouse in desirable Alcona Community, offering 2,453 sq ft of thoughtfully designed living space. This bright and spacious home features a unique, functional layout with abundant natural light and 9-ft ceilings throughout the main floor. Enjoy a separate home office, a large formal dining area, and an open-concept kitchen, family room, and breakfast area-perfect for modern living and entertaining. Hardwood floors throughout the main living areas add warmth and elegance, while large windows enhance the airy feel of the home. The oversized primary bedroom offers a walk-in closet and a spa-like 5-piece ensuite. Spacious secondary bedrooms provide comfort for the whole family, and the convenient second-floor laundry adds everyday ease. Located in a sought-after, family-friendly neighbourhood, enjoy a walkable lifestyle just steps to Starbucks, No Frills, Canadian Tire, restaurants, schools, and more. This nearly-new, move-in-ready home offers the perfect blend of modern comfort, style, and location. (id:27)

Building Features:

  • Style: Townhouse
  • Building Type: Row / Townhouse
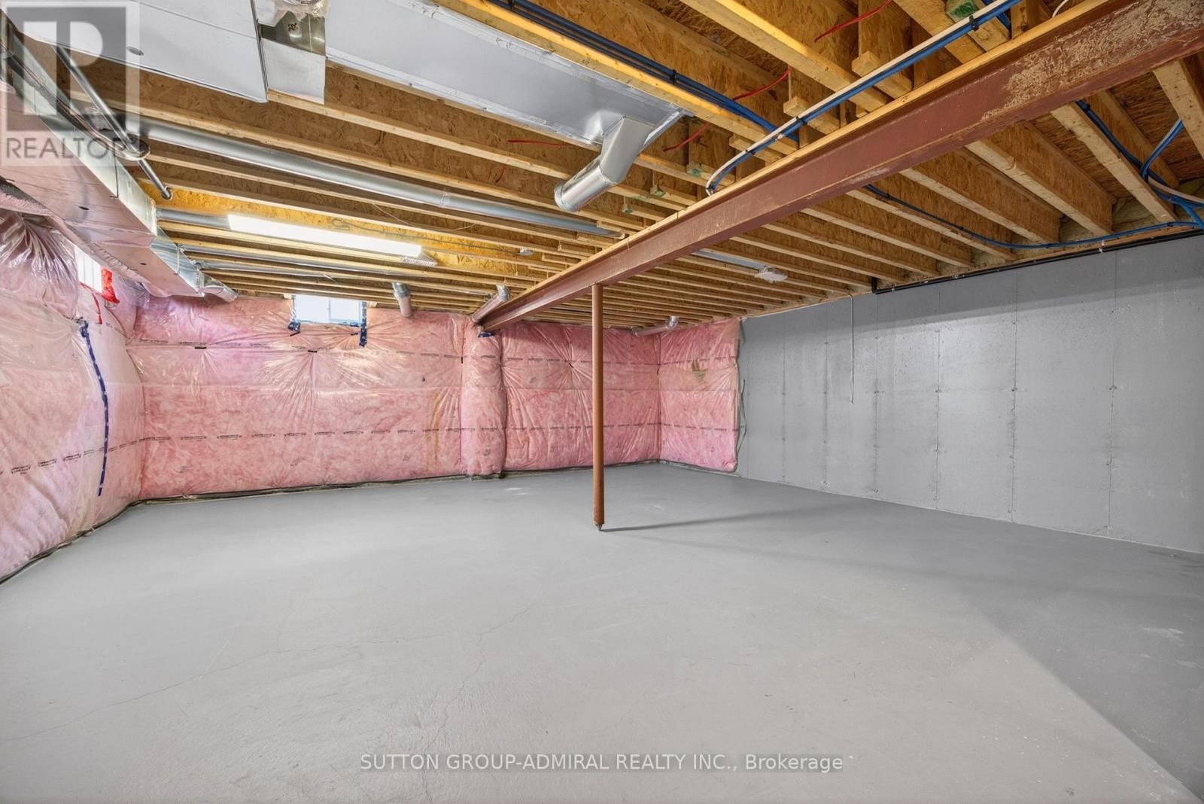
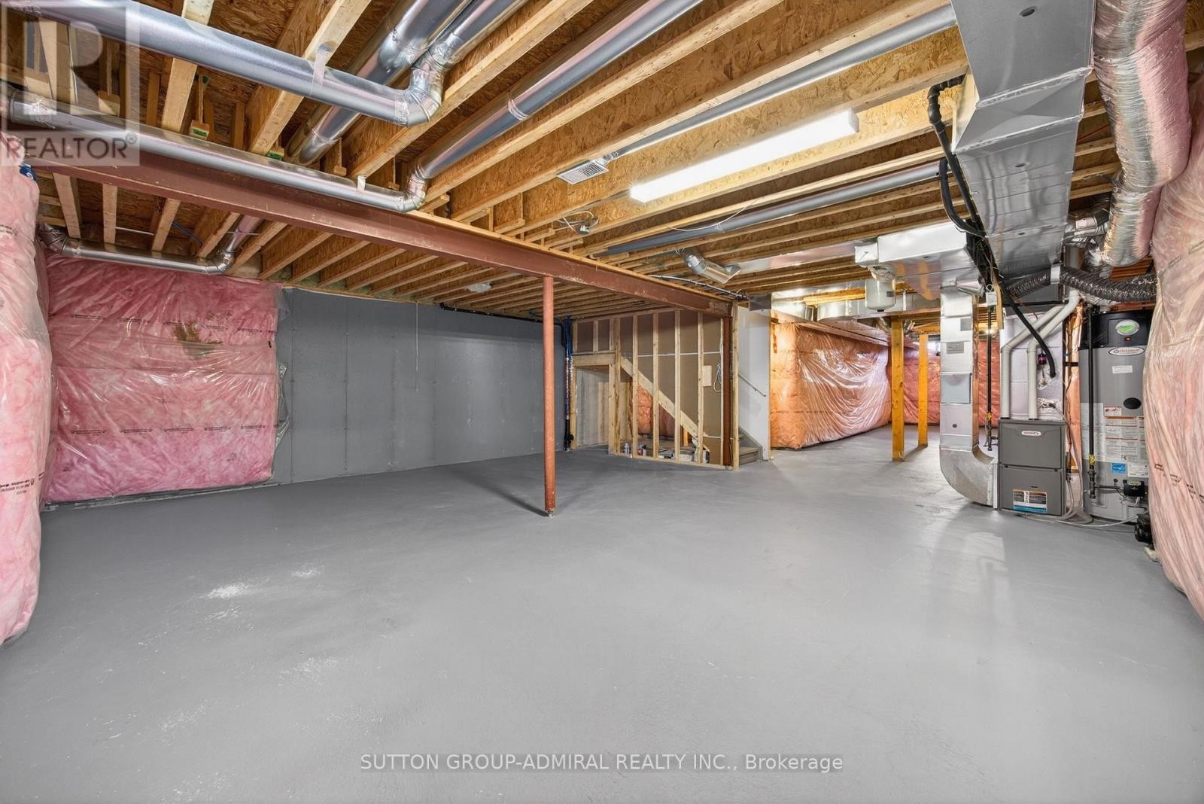
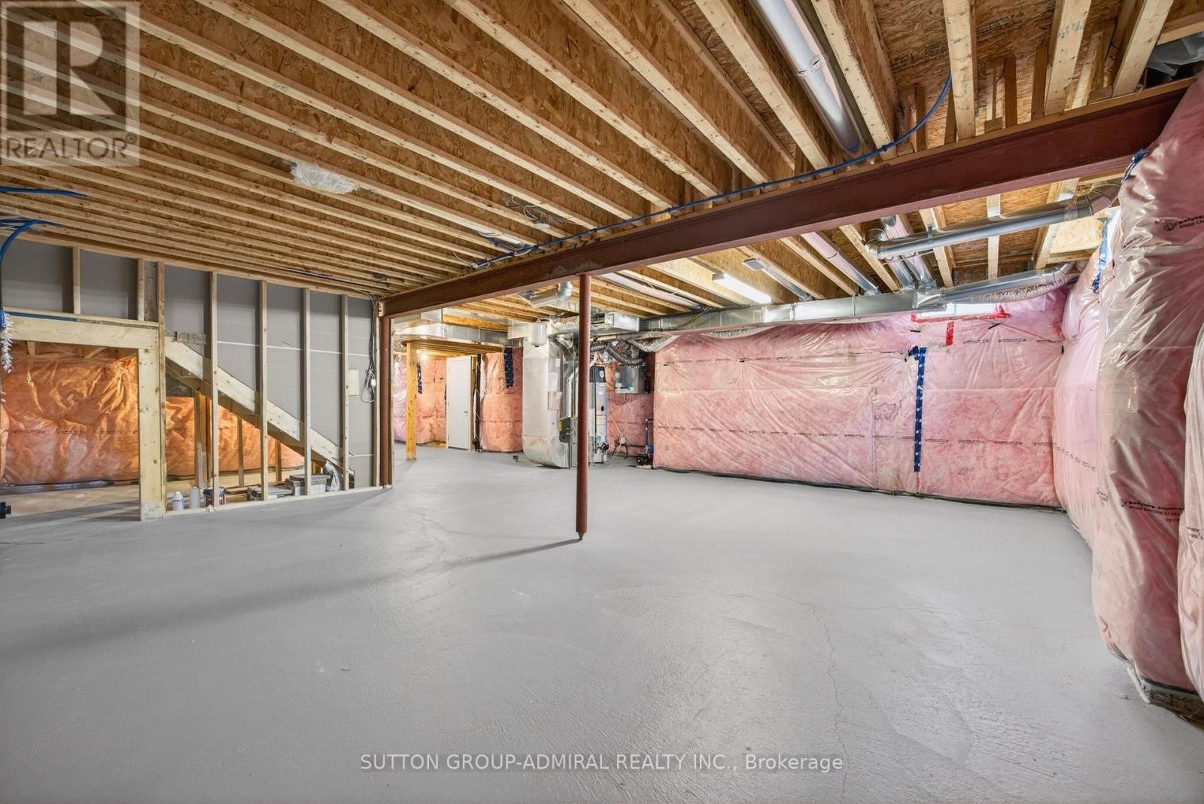
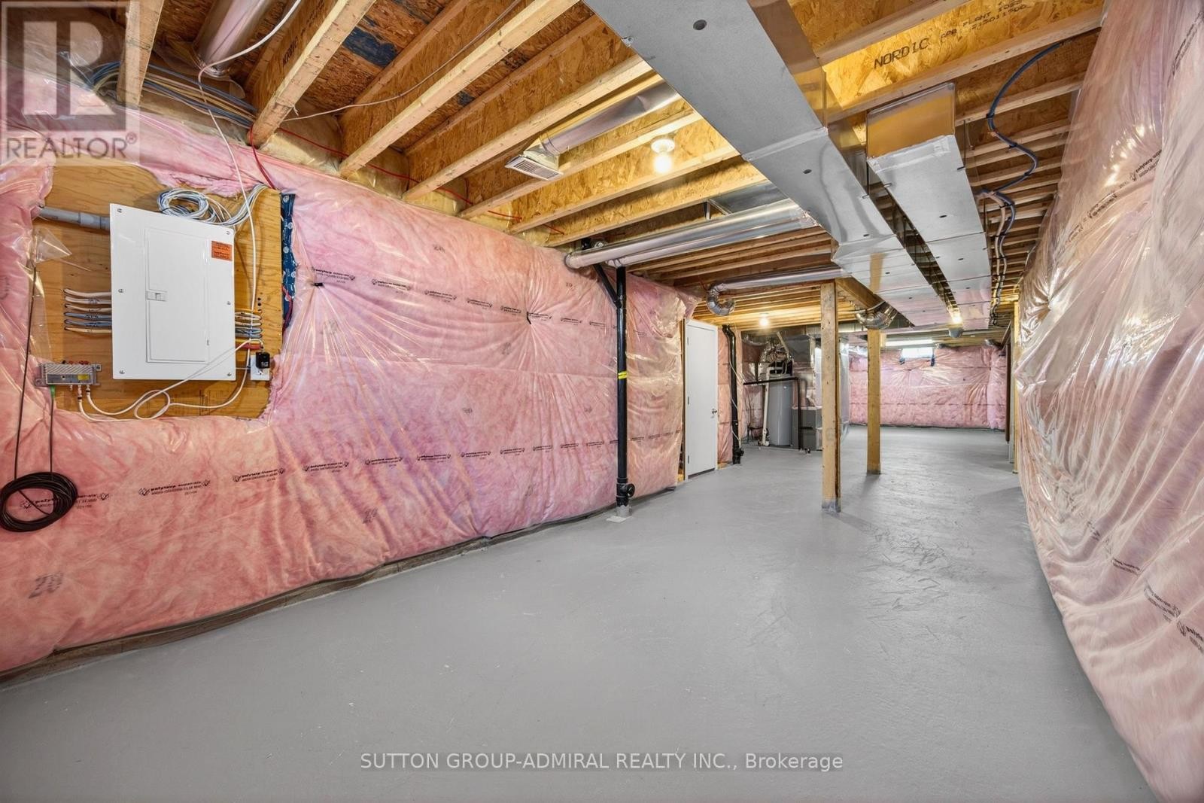
  • Basement Development: Unfinished
  • Basement Type: Full
  • Construction Style - Attachment: Attached
  • Exterior Finish: Brick
  • Floor Space: 2000 - 2500 sqft
  • Flooring Type: Ceramic, Hardwood, Carpeted
  • Foundation Type: Concrete
  • Heating Type: Forced air
  • Heating Fuel: Natural gas
  • Cooling Type: Central air conditioning
  • Appliances: Blinds

Property Features:

  • OwnershipType: Freehold
  • Property Type: Single Family
  • Bedrooms: 4
  • Bathrooms: 3
  • Half Bathrooms: 1
  • Floor Space (approx): 2000 - 2500 Square Feet
  • Irregular: Yes
  • Lot Depth: 93 Feet
  • Lot Frontage: 34.1 Feet
  • Lot Size: 34.1 x 93 FT ; Irregular-51ft ona back
  • Sewer: Sanitary sewer
  • Parking Type: Attached garage, Garage
  • No. of Parking Spaces: 2

Rooms:

  • Laundry 2nd Level 2.92 m x 2.10 m
  • Primary Bedroom 2nd Level 6.34 m x 4.94 m
  • 2nd Bedroom 2nd Level 3.89 m x 2.93 m
  • 3rd Bedroom 2nd Level 3.75 m x 3.43 m
  • 4th Bedroom 2nd Level 3.78 m x 3.23 m
  • Foyer Ground Level 3.74 m x 3.44 m
  • Dining Ground Level 3.88 m x 4.45 m
  • Family Ground Level 4.74 m x 3.61 m
  • Office Ground Level 3.87 m x 3.43 m
  • Kitchen Ground Level 3.18 m x 3.12 m
  • Breakfast Ground Level 3.14 m x 3.12 m

Convert Measurement to:


Courtesy of: SUTTON GROUP-ADMIRAL REALTY INC.

REALTOR.ca  

QuickQuoteTM Powered by RPS

Location of 2237 GRAINGER LOOP, Innisfil, Ontario, L9S 0N1

Demographic Information of 2237 GRAINGER LOOP, Innisfil, Ontario, L9S 0N1

Life Stage

Older Parents, Younger Kids

Employment Type

Mixed

Average Household Income

$118,642.57

Average Number of Children

1.98

Household Population

Household Structure

Age of Population

Education

Education Level

No certificate/diploma/degree

21.14 %

High school certificate or equivalent

32.6 %

Apprenticeship trade certificate/diploma

4.22 %

College/non-university certificate

26.77 %

University certificate (below bachelor)

1.95 %

University Degree

13.31 %

Commuter

Travel To Work

By Car

94.77 %

By Public Transit

0.09 %

By Walking

4.07 %

By Bicycle

0.0 %

By Other Methods

1.07 %

Cultural Diversity

Knowledge of Official Language

Mother Tongue

Building Information

Building Type

Apartments (Low and High Rise)

0.04 %

Houses

99.96 %

Own Vs. Rent
