Button CopyPathCircle CloseCircle Left ArrowArrow Down Icon GreyClosecirclecircleBurger
Image 1
Image 2
Image 3
$1,049,000

2046 WEBSTER BOULEVARD, Innisfil, Ontario, L9S 0K8

MLS® # N13509850

4 Beds

Baths

3000 - 3500  FEETSQ

QuickQuoteTM: Not Available

Innisfil ON, L9S 0K8

MLS® # N13509850

Property Information:

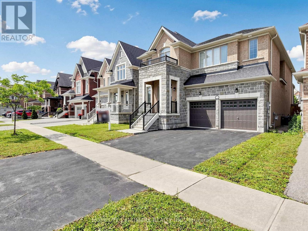
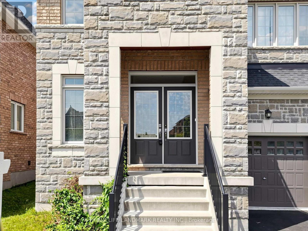
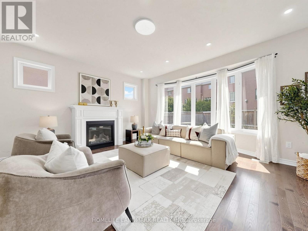
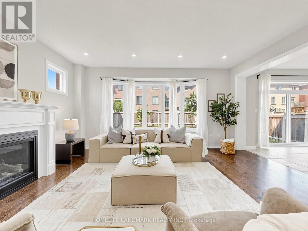
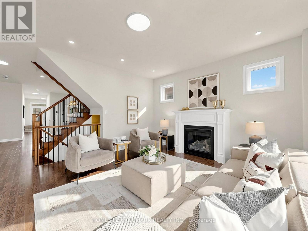
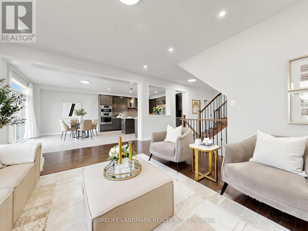
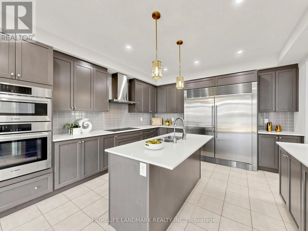
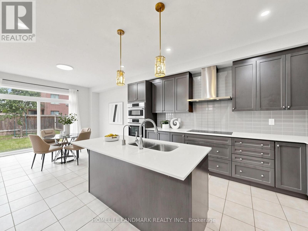
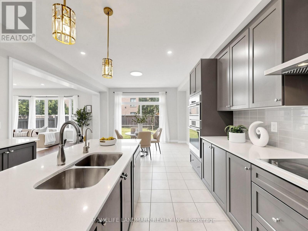
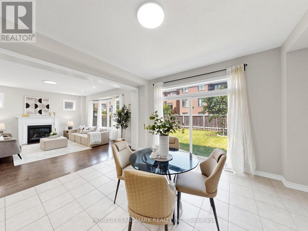
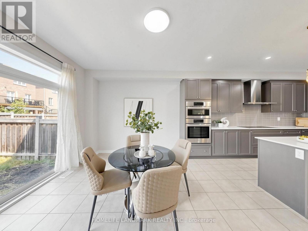
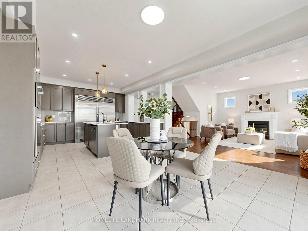
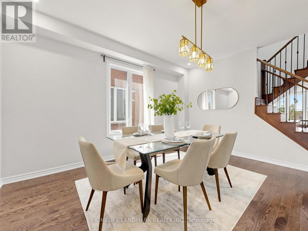
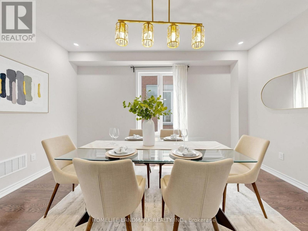
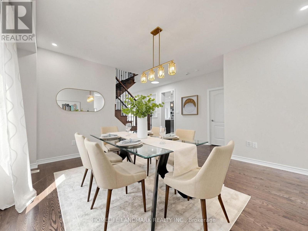
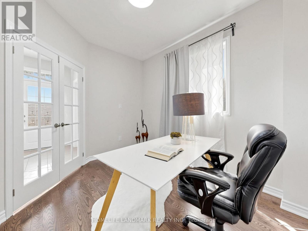
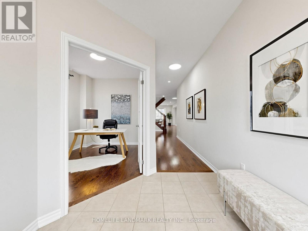
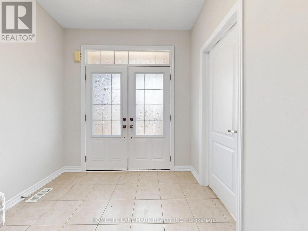
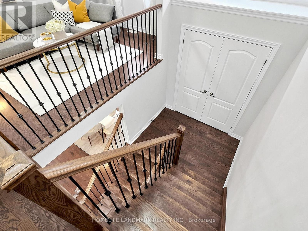
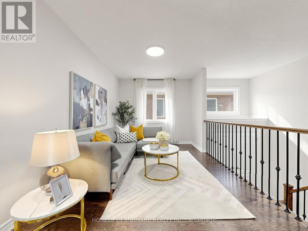
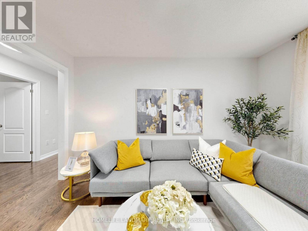
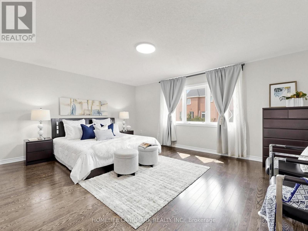
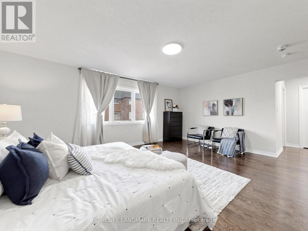
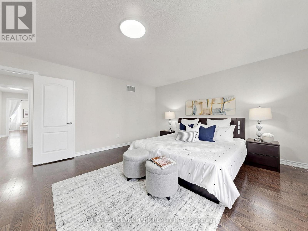
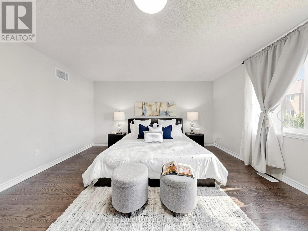
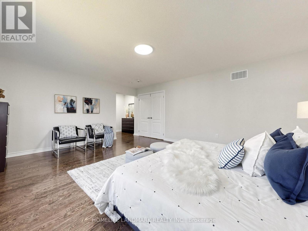
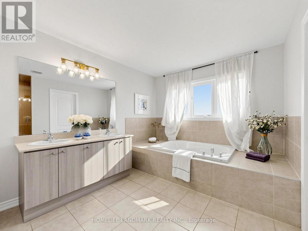
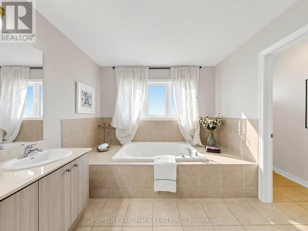
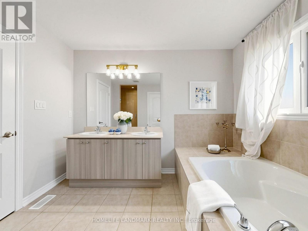
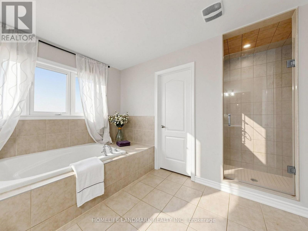
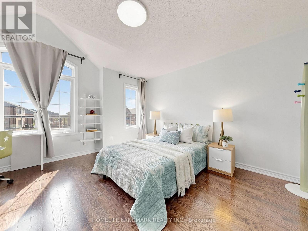
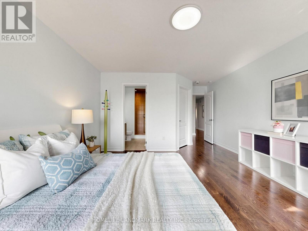
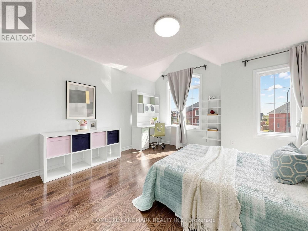
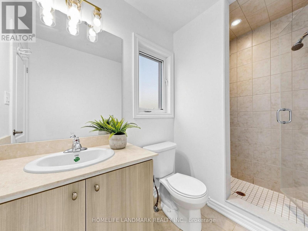
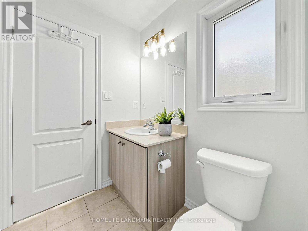
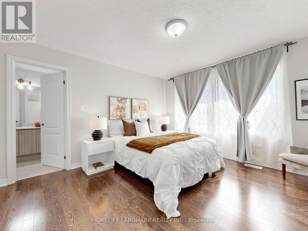
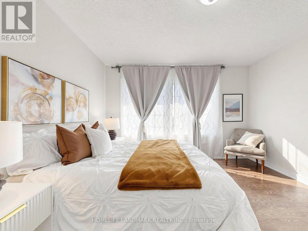
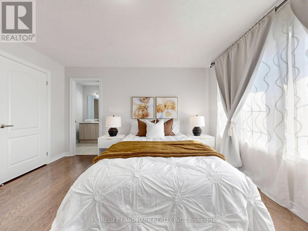
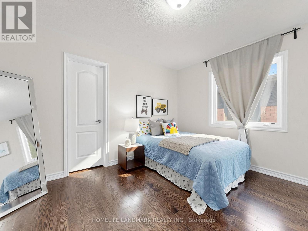
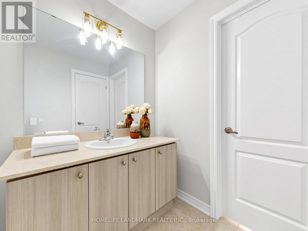
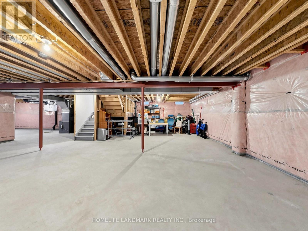
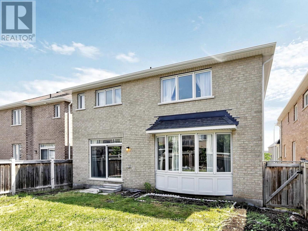
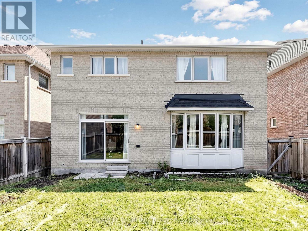
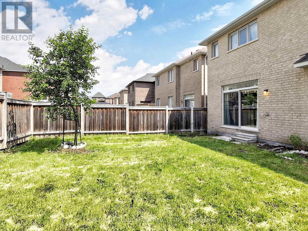
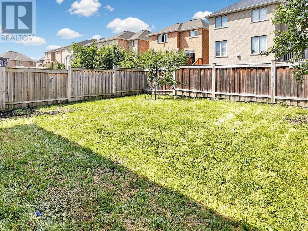
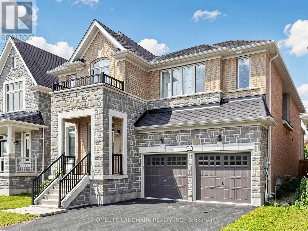
Welcome to 2046 Webster Blvd in the highly sought-after Alcona community of Innisfil. This impressive Weston Model offers approximately 3,235 sq. ft. of thoughtfully designed living space, featuring 4 spacious bedrooms and 4 bathrooms, perfect for growing families.The heart of the home is the beautifully upgraded chef's kitchen, complete with premium finishes, abundant cabinetry, a large centre island, and a commercial-grade refrigerator-ideal for those who love to cook and entertain. The bright, open-concept layout seamlessly connects the kitchen to the living and dining areas, creating a warm and inviting atmosphere for everyday living and special gatherings.Upstairs, you'll find generously sized bedrooms, including a luxurious primary suite with a walk-in closet and a spa-inspired ensuite. Each additional bedroom offers ample space and comfort for family members or guests.The unfinished basement presents a fantastic opportunity to create the space you've always wanted-whether it's a home theatre, gym, recreation room, or additional living quarters.Located in one of Alcona's most desirable neighbourhoods, this exceptional home is just minutes from schools, parks, shopping, Lake Simcoe, Innisfil Beach, Friday Harbour Resort, and all essential amenities. A rare opportunity to own a spacious, upgraded family home in a thriving lakeside community. (id:27)

Building Features:

  • Style: Detached
  • Building Type: House
  • Amenities:
  • Basement Development: Unfinished
  • Basement Type: Full
  • Construction Style - Attachment: Detached
  • Exterior Finish: Brick
  • Fireplace: Yes
  • Floor Space: 3000 - 3500 sqft
  • Foundation Type: Concrete
  • Heating Type: Forced air
  • Heating Fuel: Natural gas
  • Cooling Type: Central air conditioning
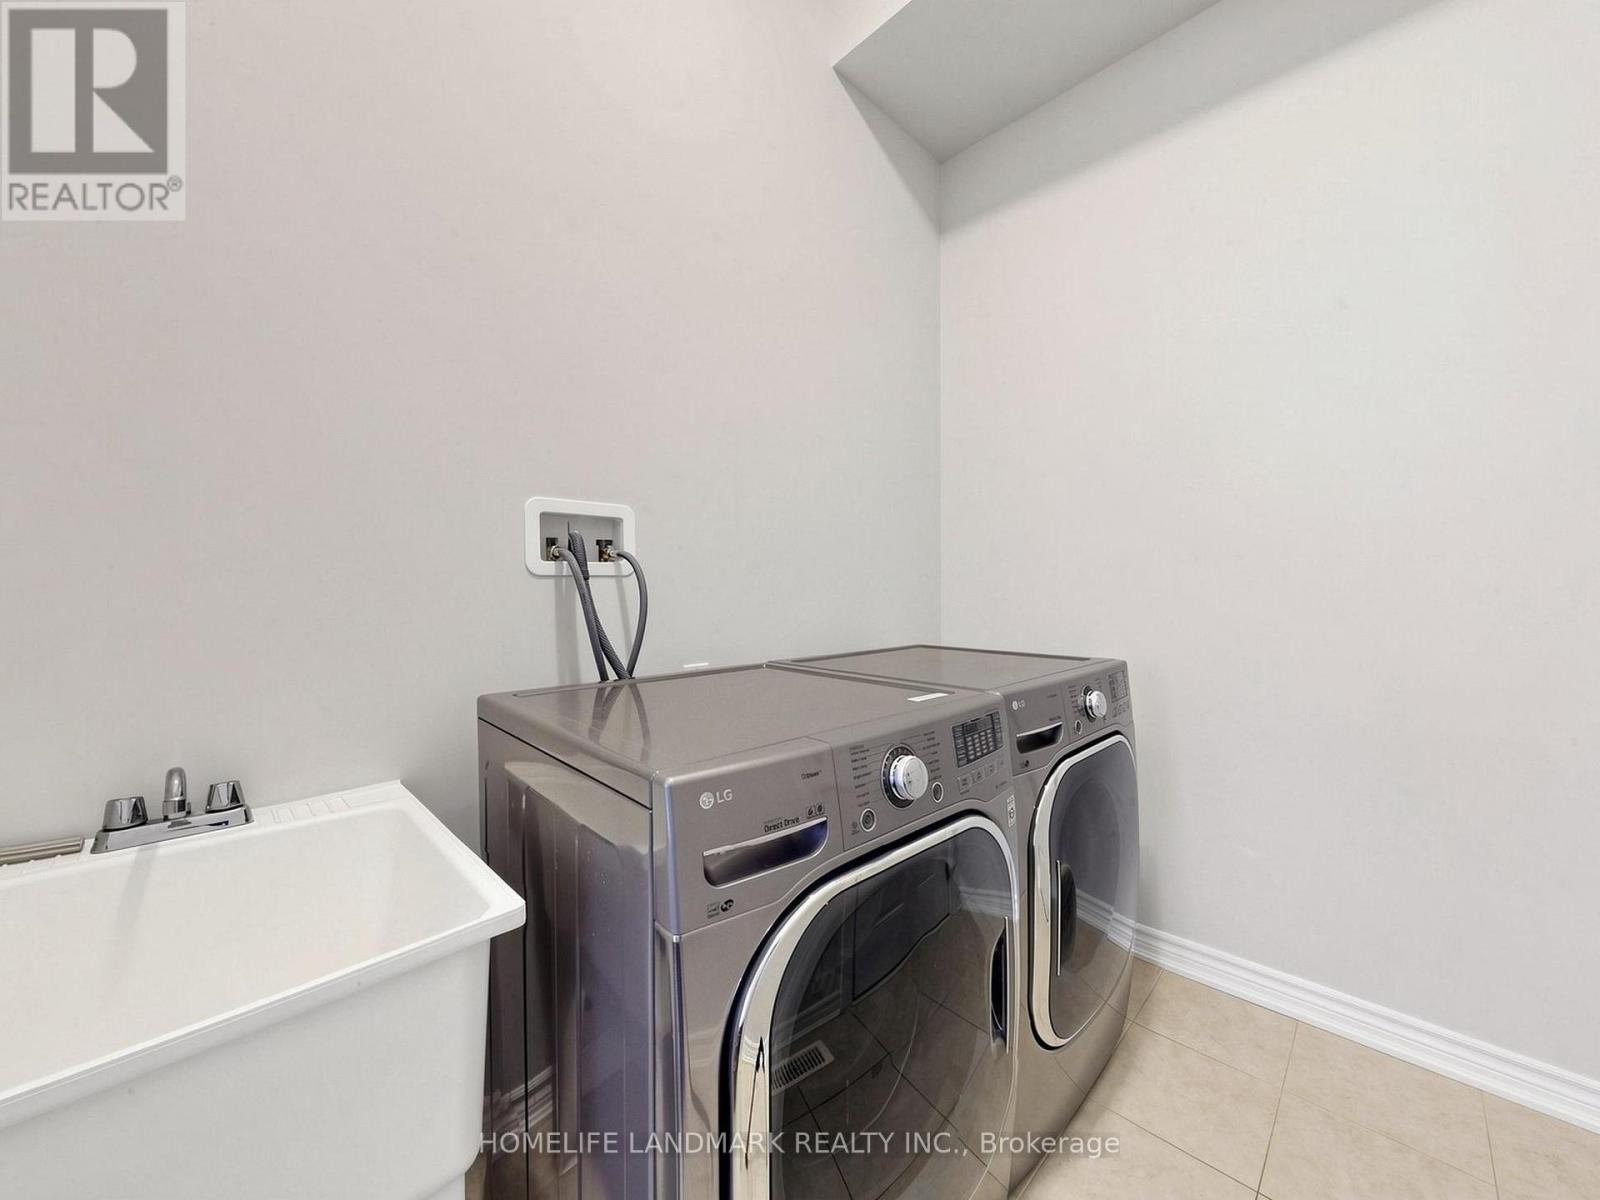
  • Appliances: Cooktop, Dishwasher, Dryer, Garage door opener, Microwave, Oven, Hood Fan, Washer, Water Treatment, Window Coverings, Refrigerator

Property Features:

  • OwnershipType: Freehold
  • Property Type: Single Family
  • Bedrooms: 4
  • Bathrooms: 4
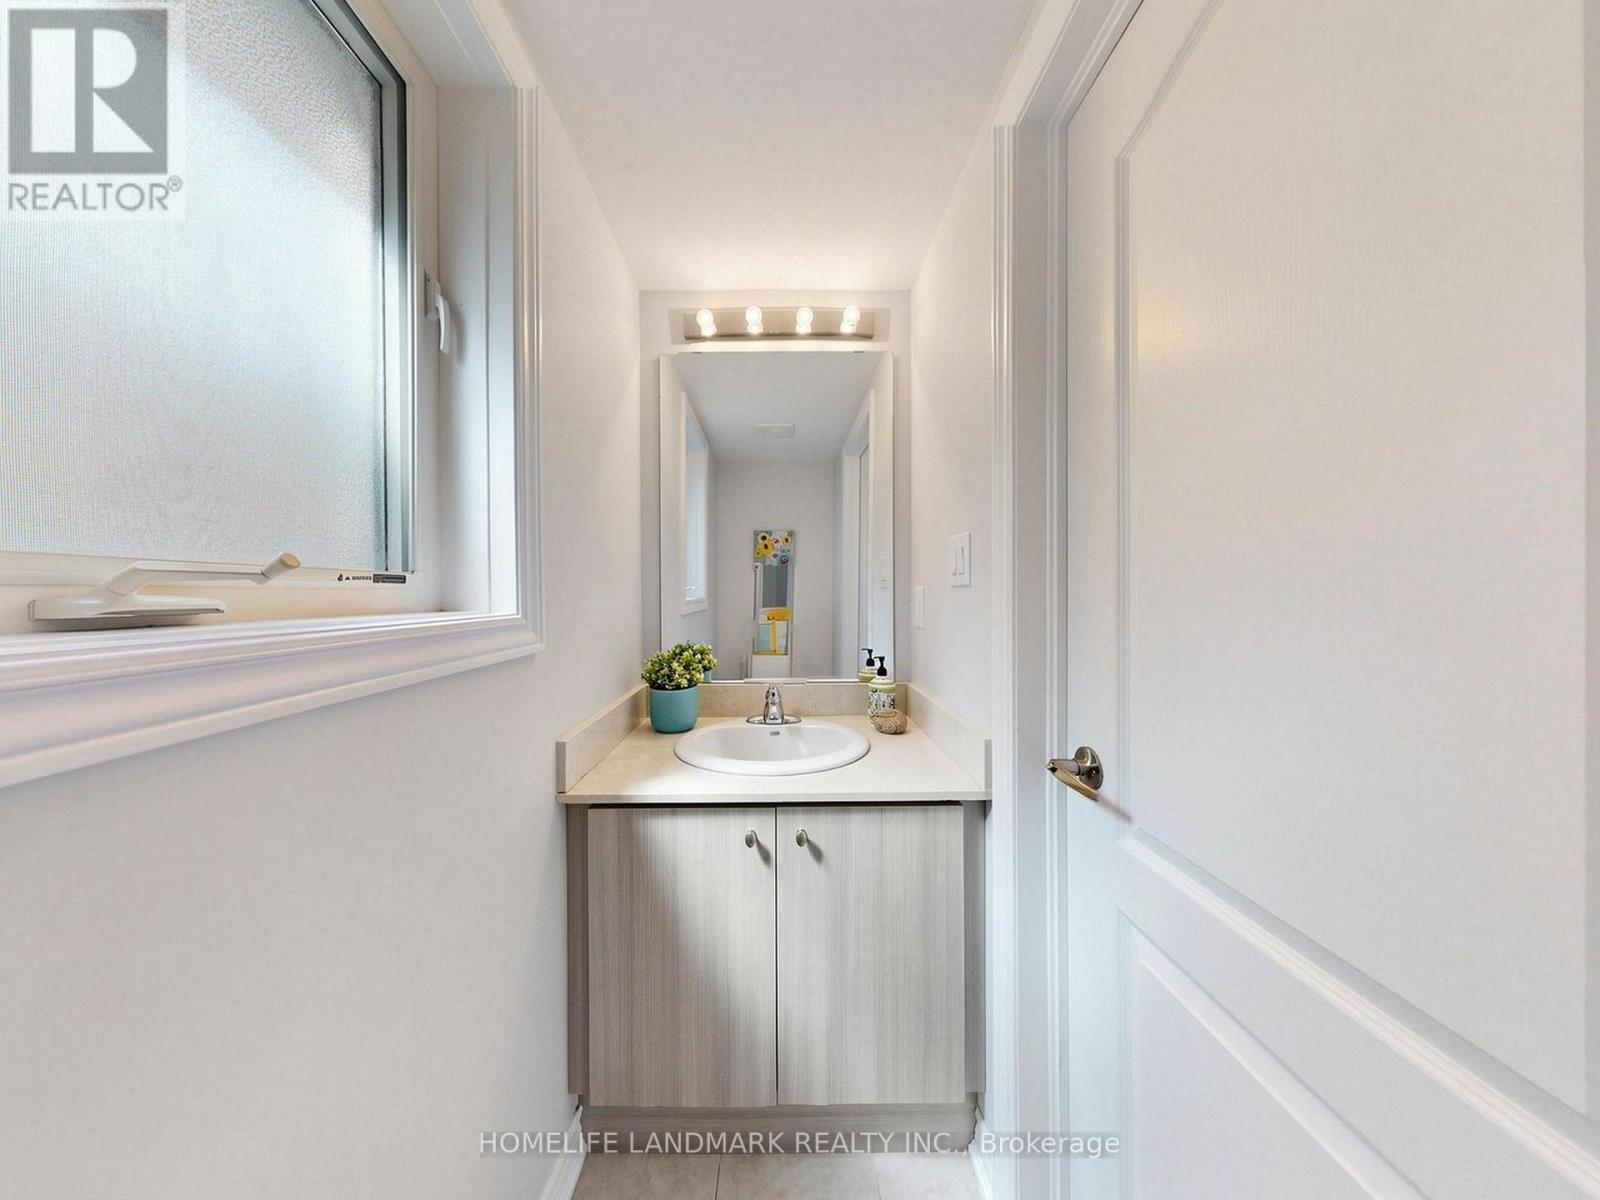
  • Half Bathrooms: 1
  • Features: Carpet Free
  • Floor Space (approx): 3000 - 3500 Square Feet
  • Irregular: Yes
  • Lot Depth: 33.51 Metre
  • Lot Frontage: 12.2 Metre
  • Lot Size: 12.2 x 33.5 M
  • Sewer: Sanitary sewer
  • Parking Type: Attached garage, Garage
  • No. of Parking Spaces: 4

Rooms:

  • Primary Bedroom 2nd Level 5.64 m x 4.56 m
  • 2nd Bedroom 2nd Level 3.81 m x 3.35 m
  • 3rd Bedroom 2nd Level 4.11 m x 4.00 m
  • 4th Bedroom 2nd Level 3.66 m x 3.96 m
  • Sitting 2nd Level 3.96 m x 2.74 m
  • Breakfast Main Level 4.27 m x 3.96 m
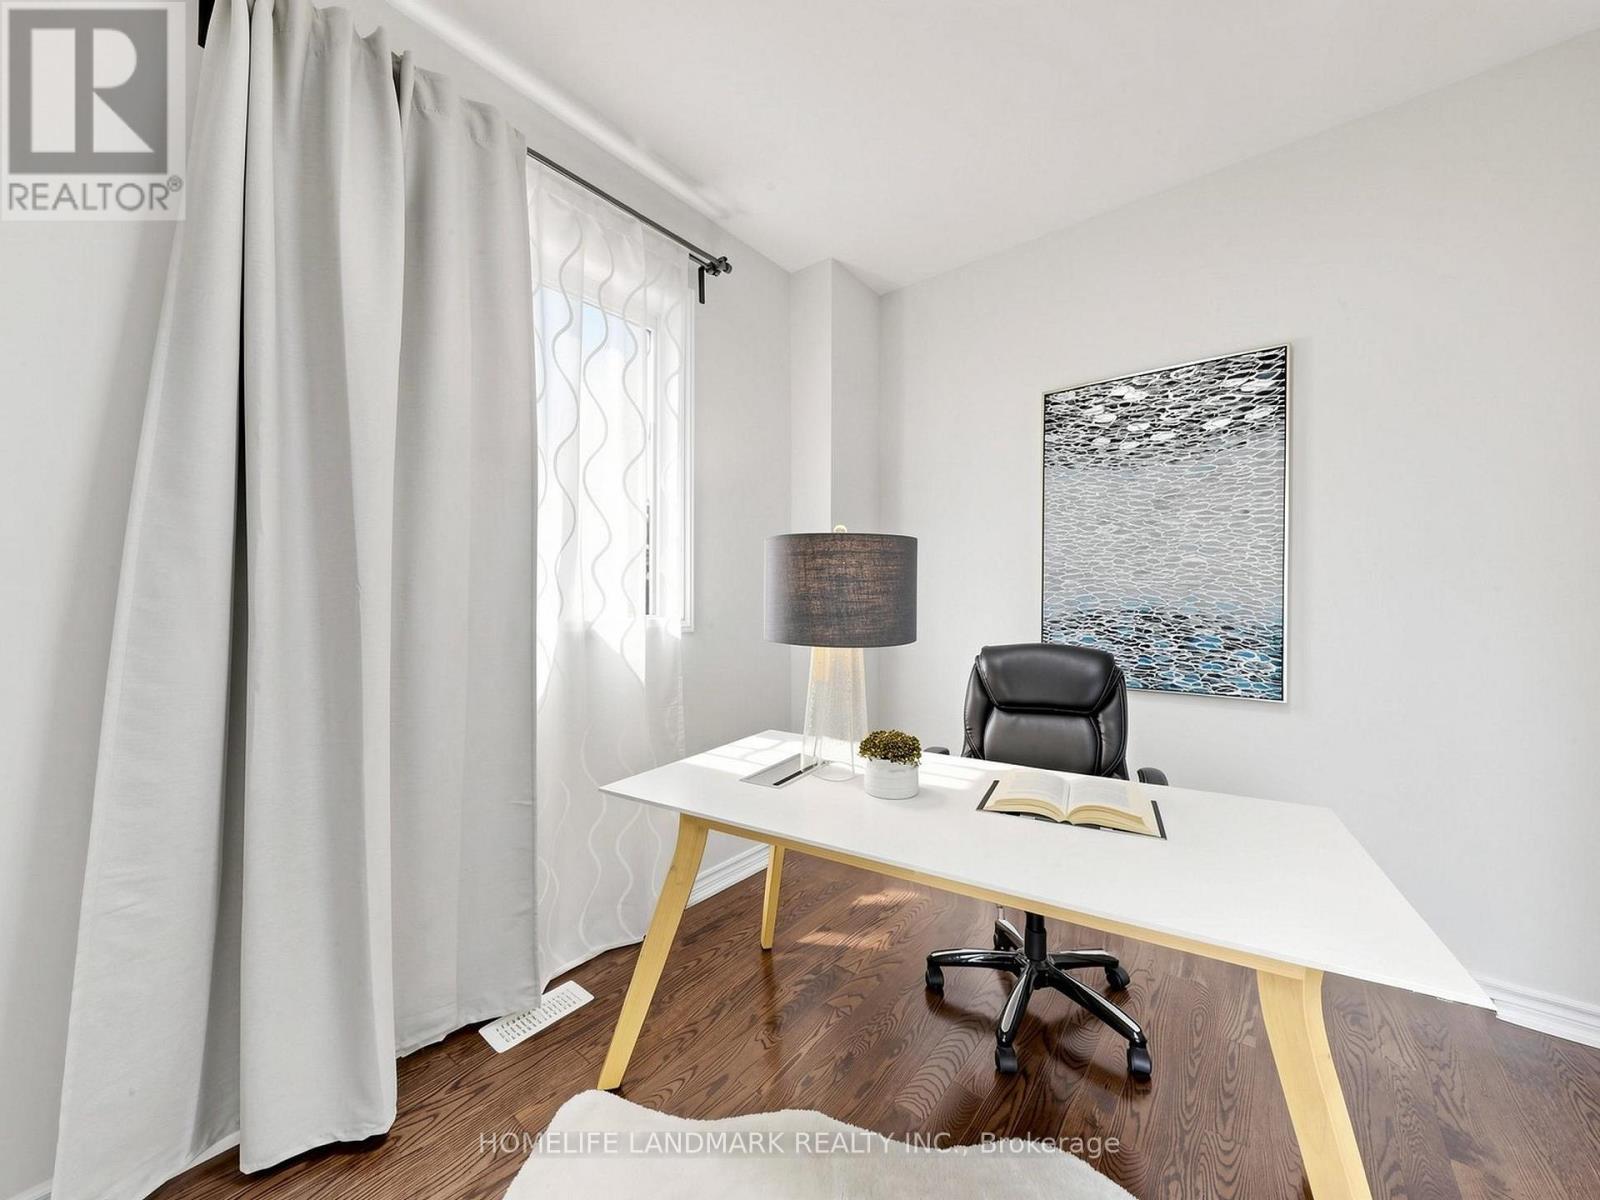
  • Office Main Level 2.74 m x 3.50 m
  • Dining Main Level 4.26 m x 4.42 m
  • Laundry Main Level 2.50 m x 2.60 m
  • Family Main Level 5.48 m x 4.88 m
  • Kitchen Main Level 4.27 m x 3.65 m

Convert Measurement to:


Courtesy of: HOMELIFE LANDMARK REALTY INC.

REALTOR.ca  

QuickQuoteTM Powered by RPS

Location of 2046 WEBSTER BOULEVARD, Innisfil, Ontario, L9S 0K8

Demographic Information of 2046 WEBSTER BOULEVARD, Innisfil, Ontario, L9S 0K8

Life Stage

Older Parents, Younger Kids

Employment Type

Mixed

Average Household Income

$123,735.79

Average Number of Children

1.90

Household Population

Household Structure

Age of Population

Education

Education Level

No certificate/diploma/degree

18.12 %

High school certificate or equivalent

33.72 %

Apprenticeship trade certificate/diploma

6.89 %

College/non-university certificate

24.32 %

University certificate (below bachelor)

0.87 %

University Degree

16.08 %

Commuter

Travel To Work

By Car

95.33 %

By Public Transit

0.61 %

By Walking

1.82 %

By Bicycle

0.0 %

By Other Methods

2.24 %

Cultural Diversity

Knowledge of Official Language

Mother Tongue

Building Information

Building Type

Apartments (Low and High Rise)

0.24 %

Houses

99.76 %

Own Vs. Rent
