Button CopyPathCircle CloseCircle Left ArrowArrow Down Icon GreyClosecirclecircleBurger
Image 1
Image 2
Image 3
$770,000

1842 SIMCOE BOULEVARD, Innisfil, Ontario, L9S 4N4

MLS® # N13485062

2+2 Beds

Baths

2000 - 2500  FEETSQ

QuickQuoteTM: Not Available

Innisfil ON, L9S 4N4

MLS® # N13485062

Property Information:

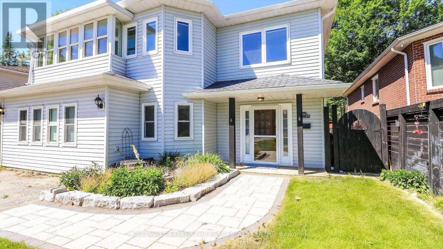
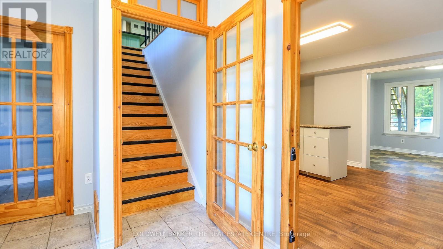
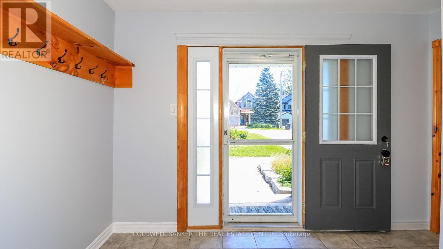
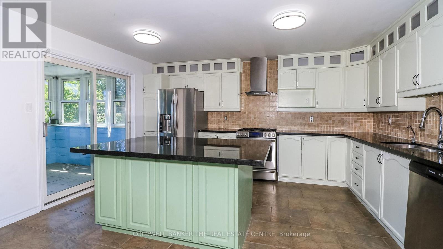
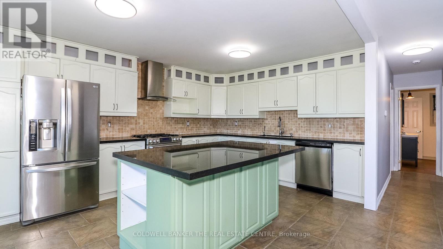
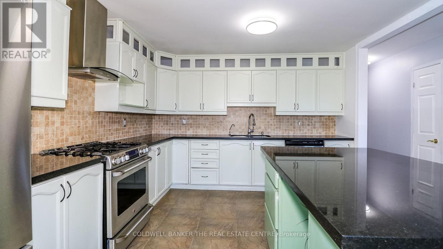
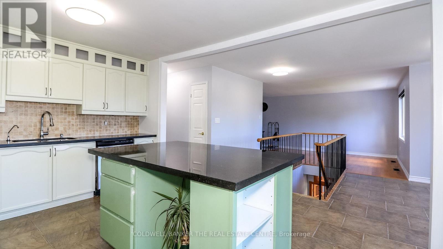
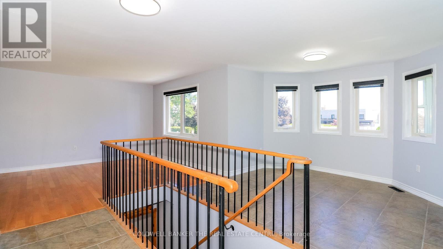
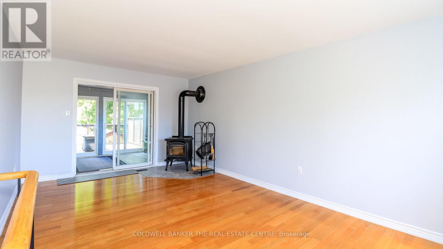
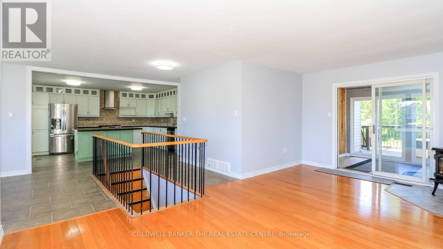
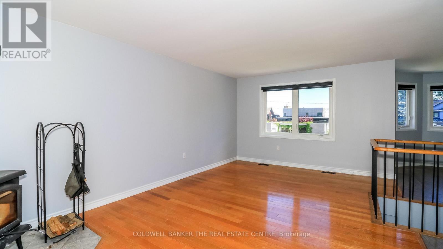
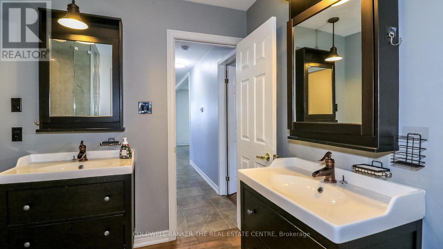
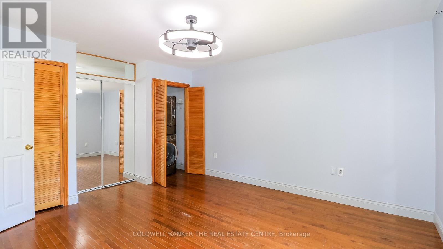
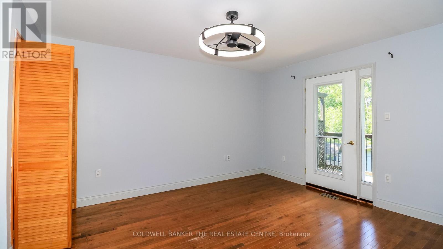
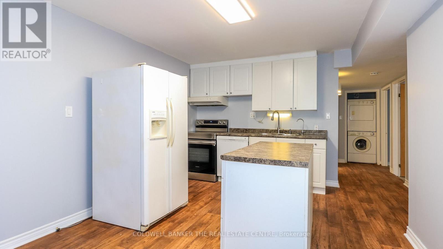
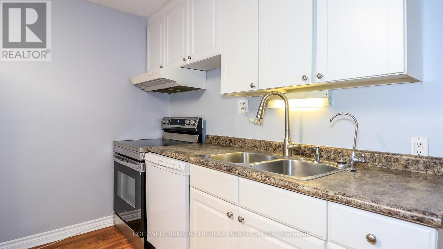
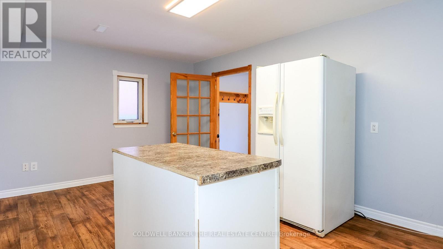
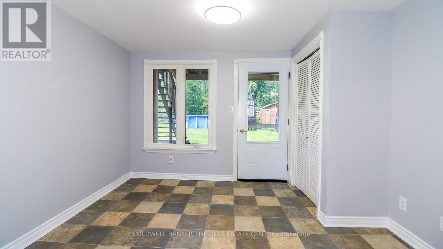
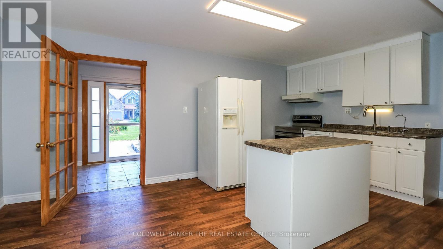
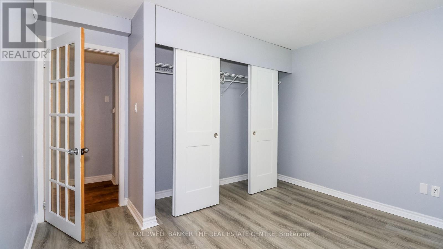
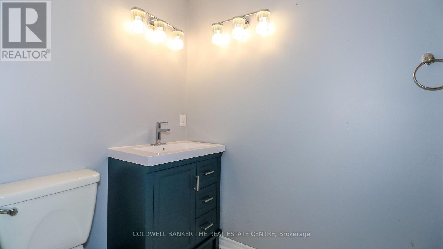
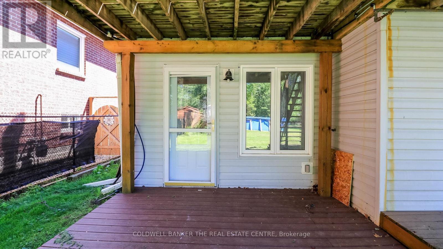
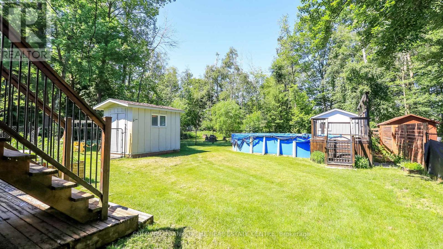
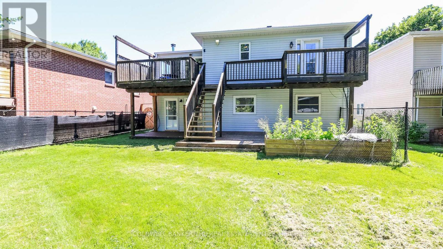
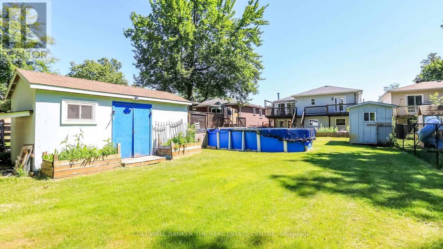
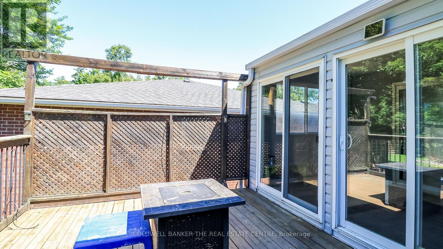
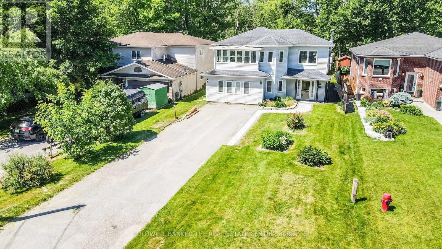
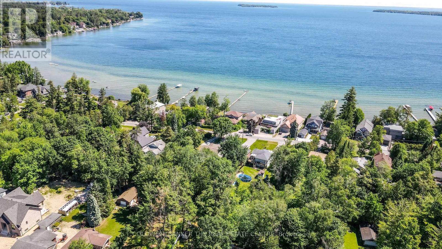
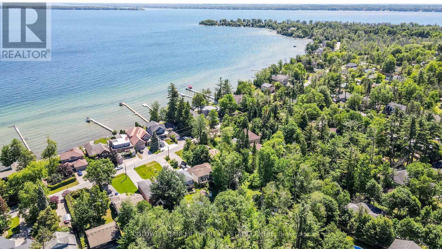
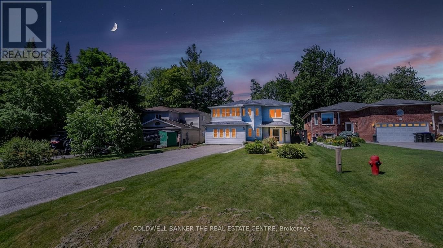
This spacious and versatile 4 bedroom, 2 bathroom home is perfectly situated just steps from Lake Simcoe. Designed with flexibility in mind, this unique property offers an ideal set up for multi-generational familes, extended family living, or those looking for additional living space and privacy. The bright upper level features a welcoming living area, functional kitchen, comfortable bedrooms and plenty of natural light creating a warm and inviting place to call home. The fully separated lower level offers a self contained 2 bedroom suite with its own living space, providing the perfect accommodation for parents, adult children, guests or potential rental income. Located in the community of Alcona, it is close to all amentities, schools, shopping and commuter routes. Don't miss your opportunity to experience the perfect blend of space, comfort and living in Innisfil. (id:27)

Building Features:

  • Style: Detached
  • Building Type: House
  • Basement Type: None
  • Construction Style - Attachment: Detached
  • Exterior Finish: Vinyl siding
  • Fireplace Type: Woodstove
  • Floor Space: 2000 - 2500 sqft
  • Foundation Type:
  • Heating Type: Forced air
  • Heating Fuel: Natural gas
  • Cooling Type: Central air conditioning
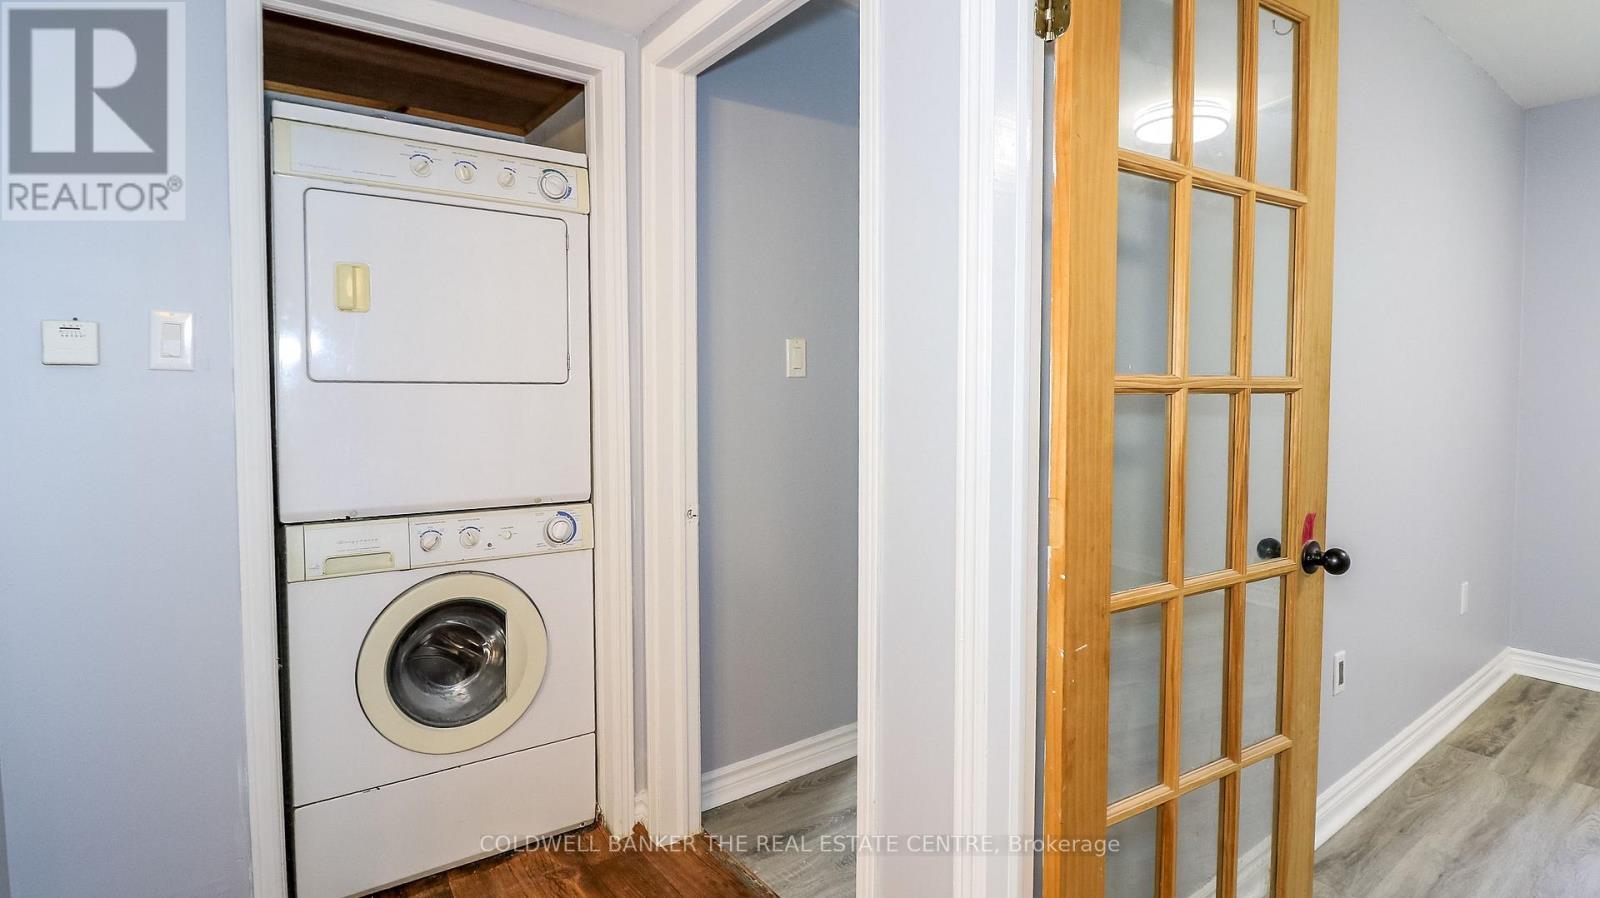
  • Appliances: Dishwasher, Dryer, Hood Fan, Gas stove(s), Washer, Water softener, Refrigerator

Property Features:

  • OwnershipType: Freehold
  • Property Type: Single Family
  • Bedrooms: 2+2
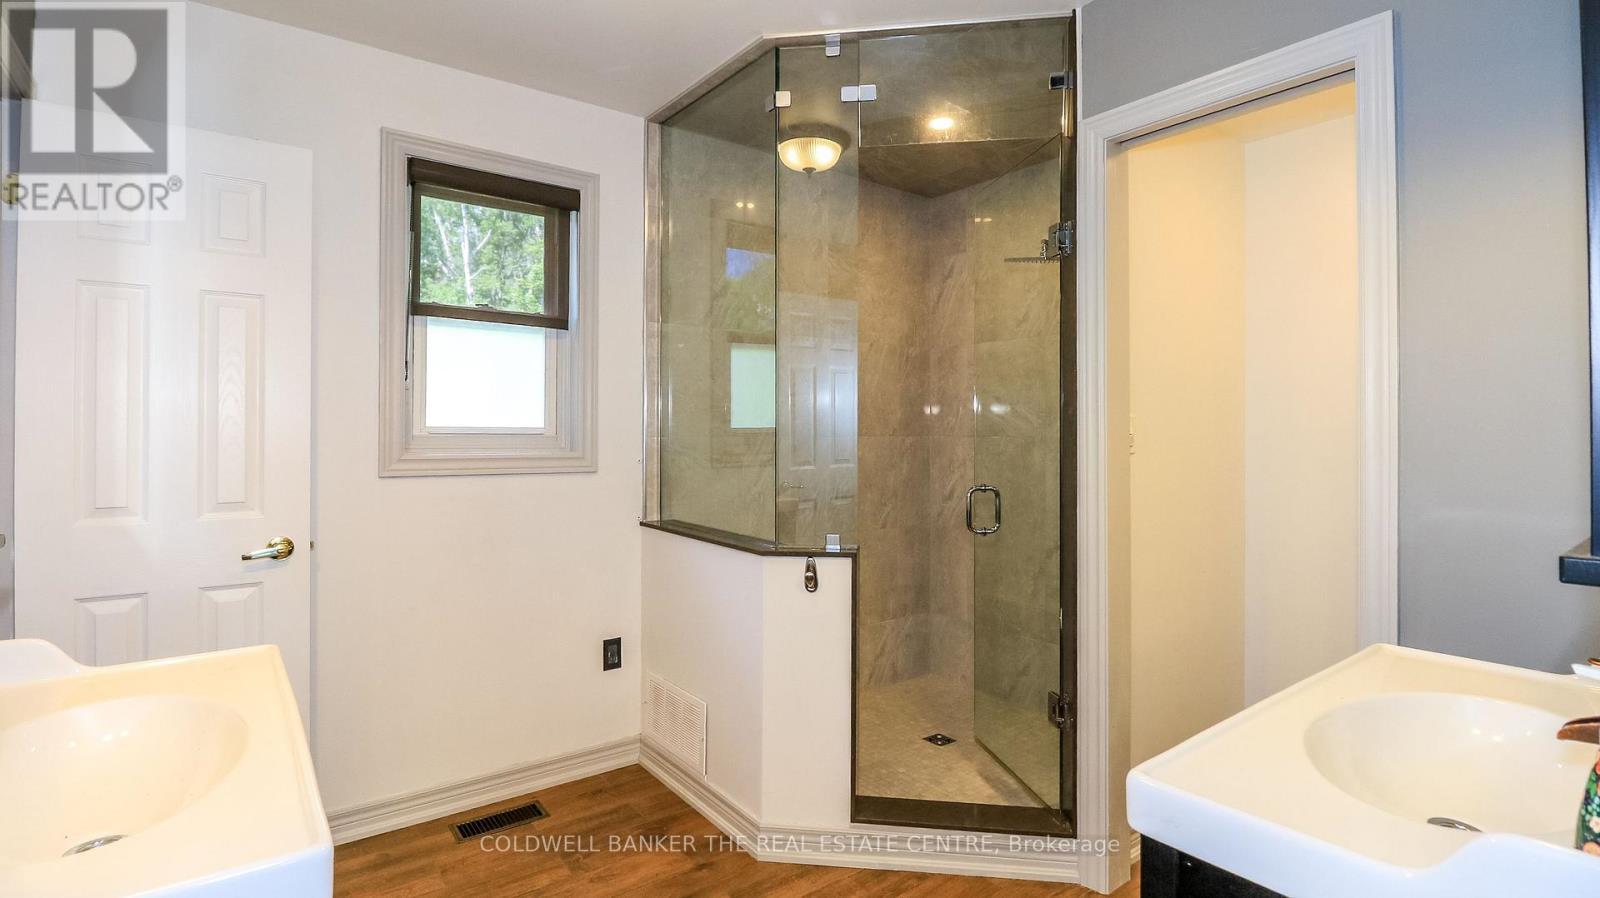
  • Bathrooms: 2
  • Features: Cul-de-sac, Carpet Free
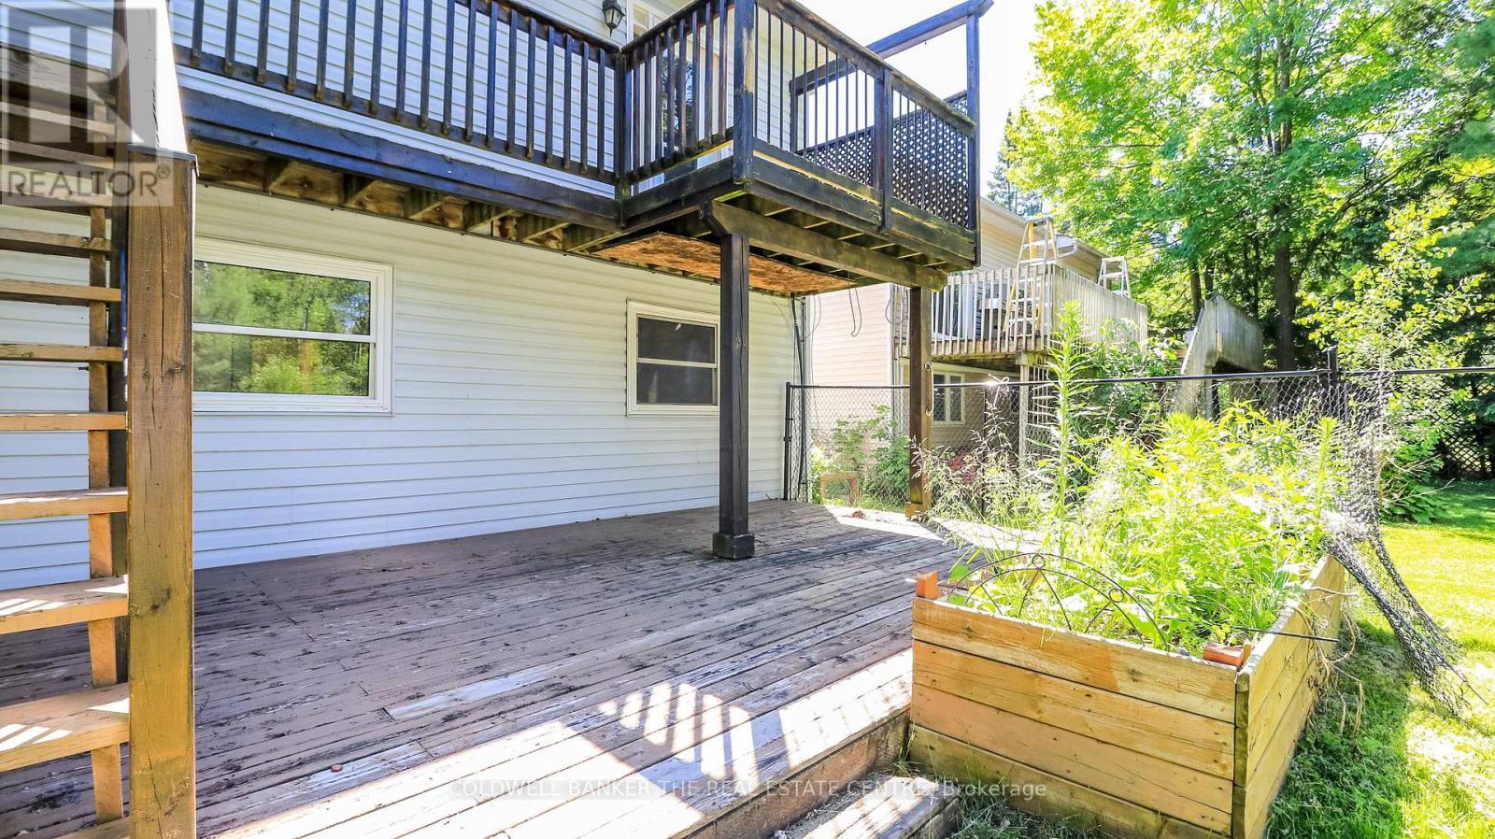
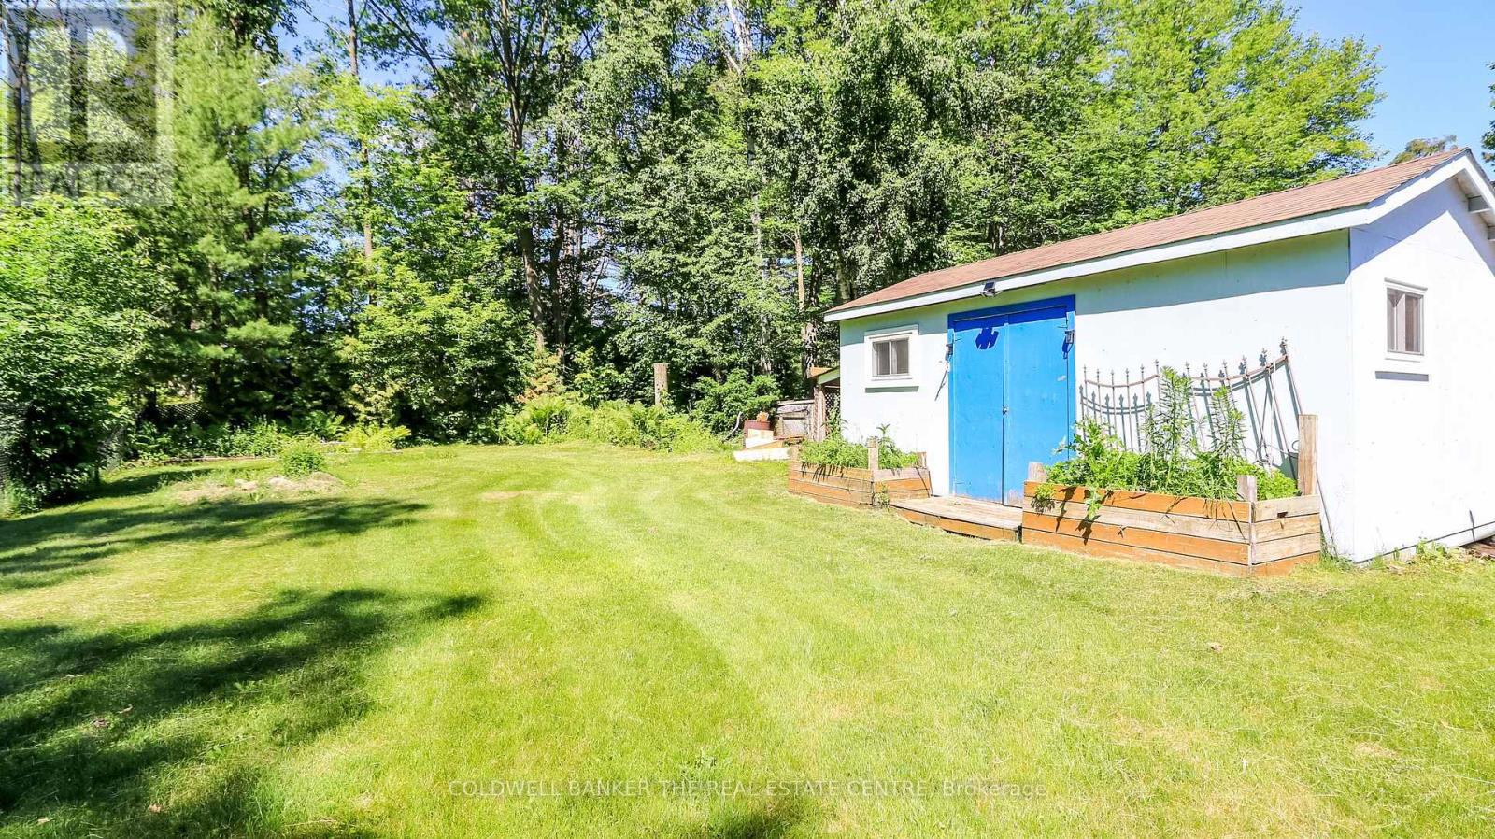
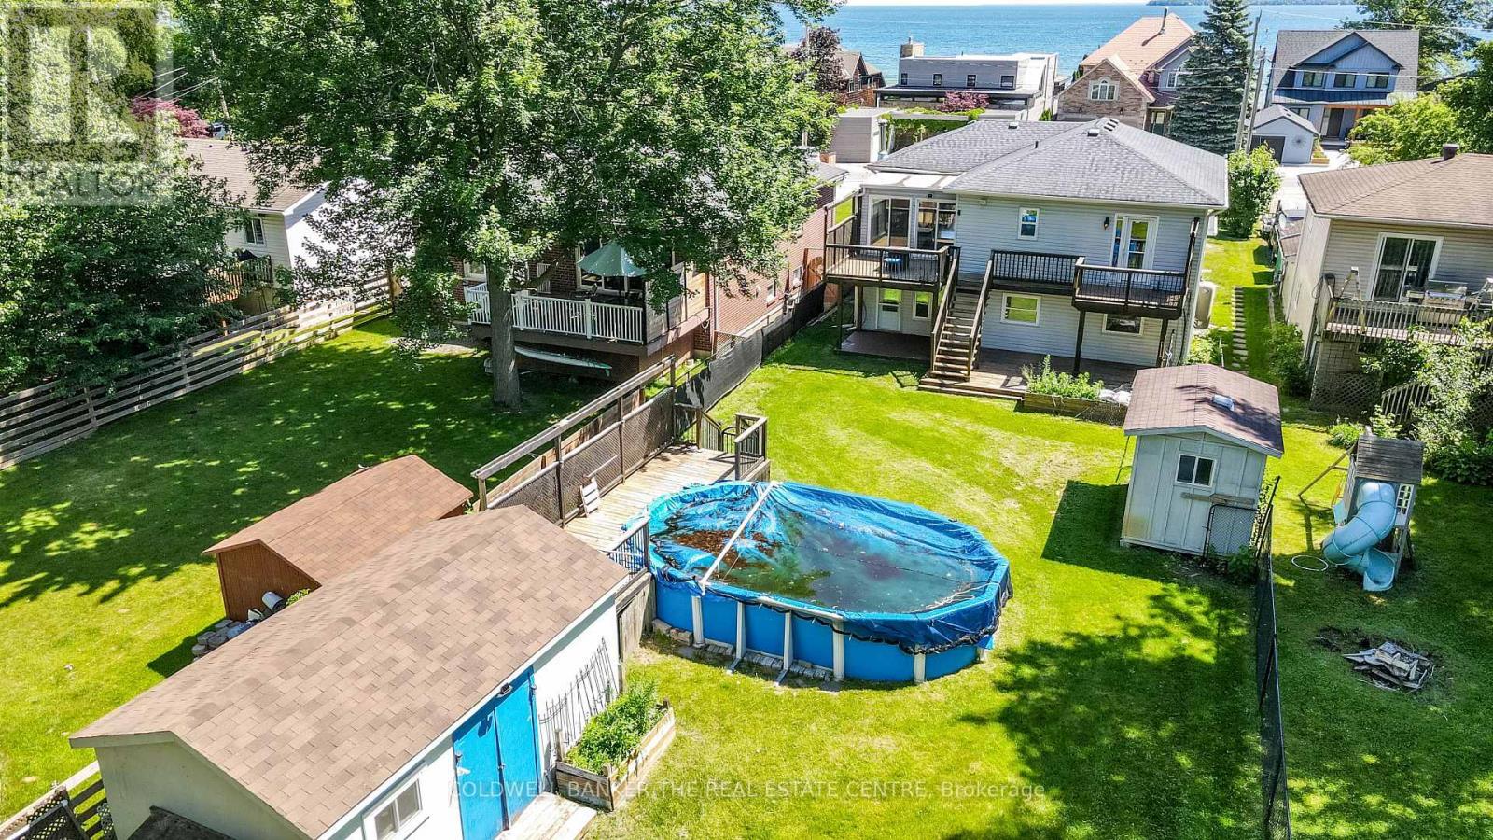
  • Fence Type: Fenced yard
  • Floor Space (approx): 2000 - 2500 Square Feet
  • Irregular: Yes
  • Lot Depth: 250 Feet
  • Lot Frontage: 49.2 Feet
  • Lot Size: 49.3 x 250 FT
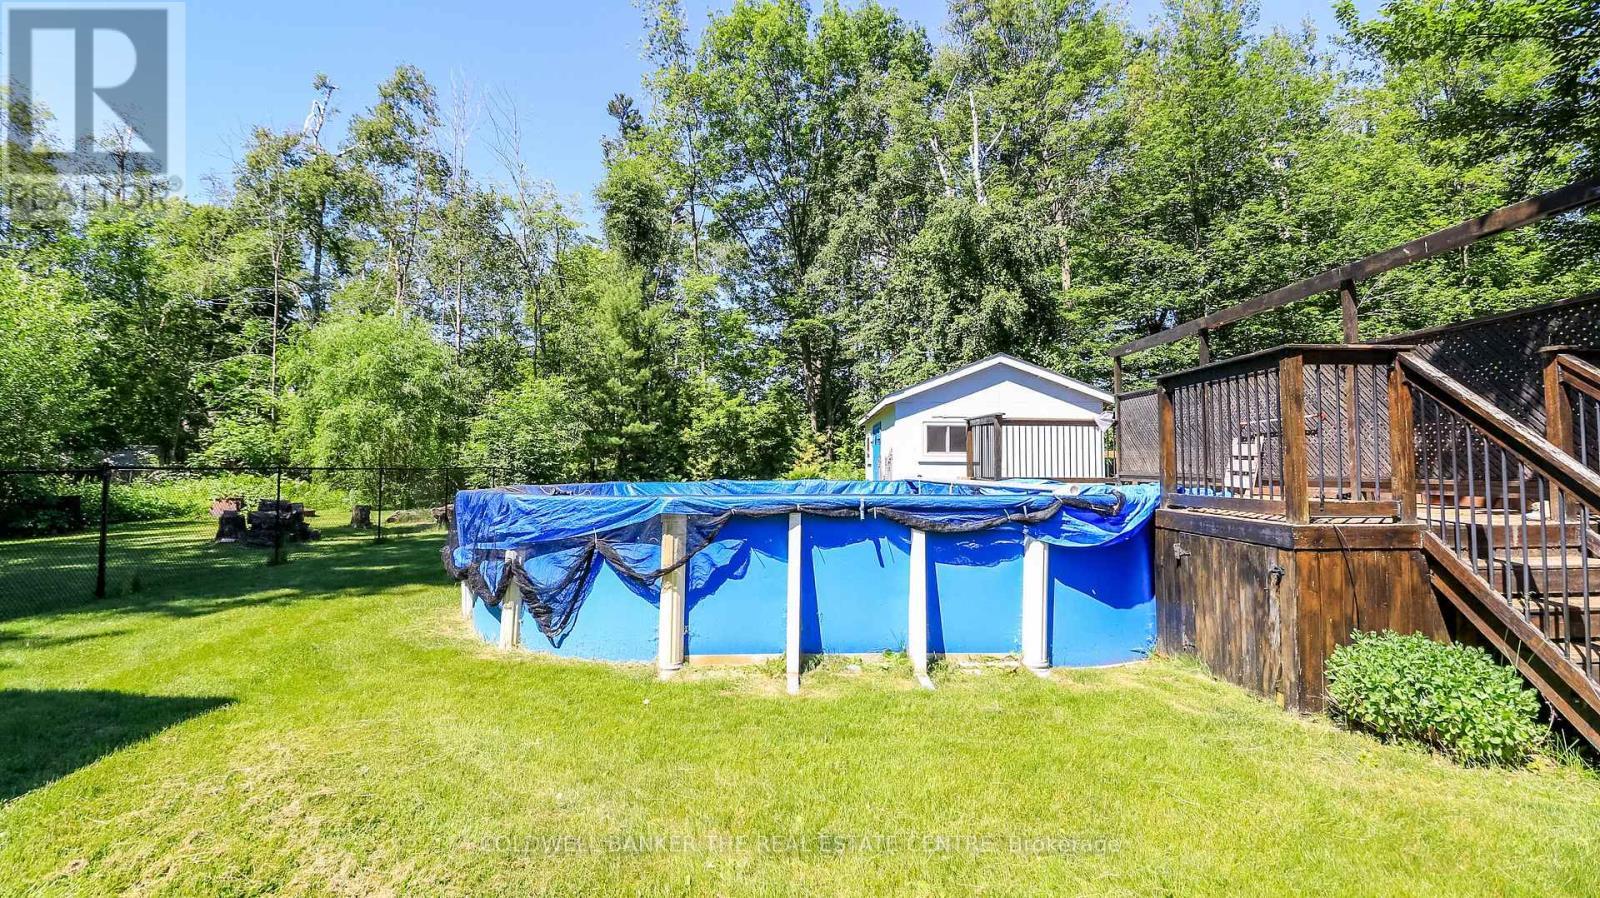
  • Pool Type: Above ground pool
  • Structure Type: Shed
  • Sewer: Sanitary sewer
  • Parking Type: No Garage
  • No. of Parking Spaces: 6

Rooms:

  • Kitchen Upper Level 4.60 m x 3.38 m
  • Dining Upper Level 3.32 m x 3.32 m
  • Living Upper Level 5.79 m x 3.23 m
  • Primary Bedroom Upper Level 4.20 m x 3.38 m
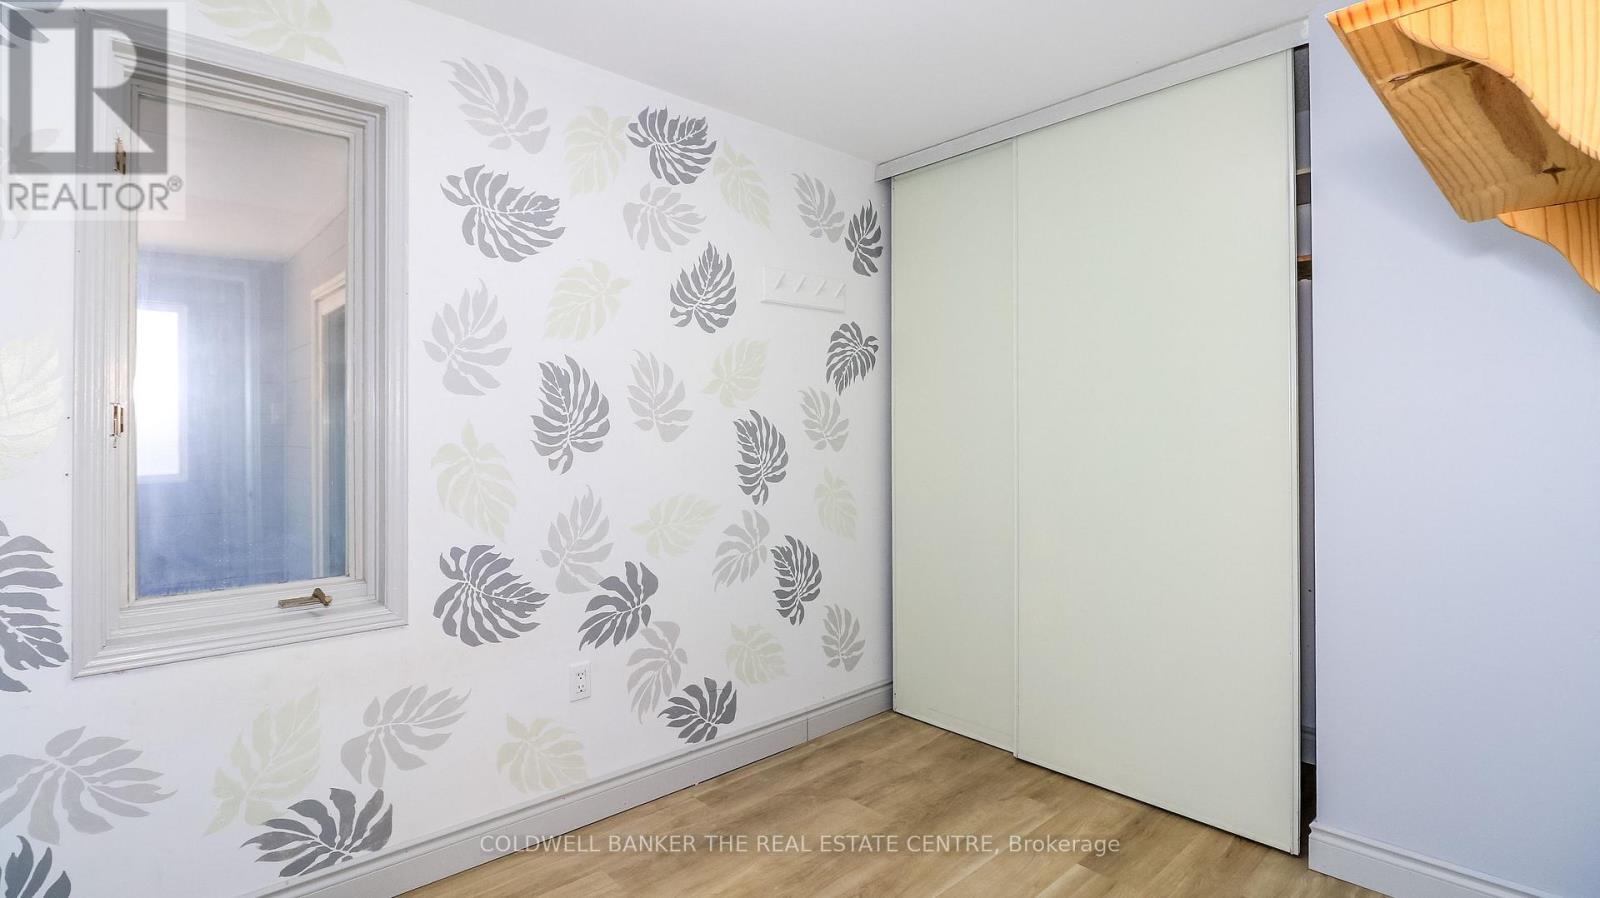
  • Bedroom Upper Level 2.95 m x 2.25 m
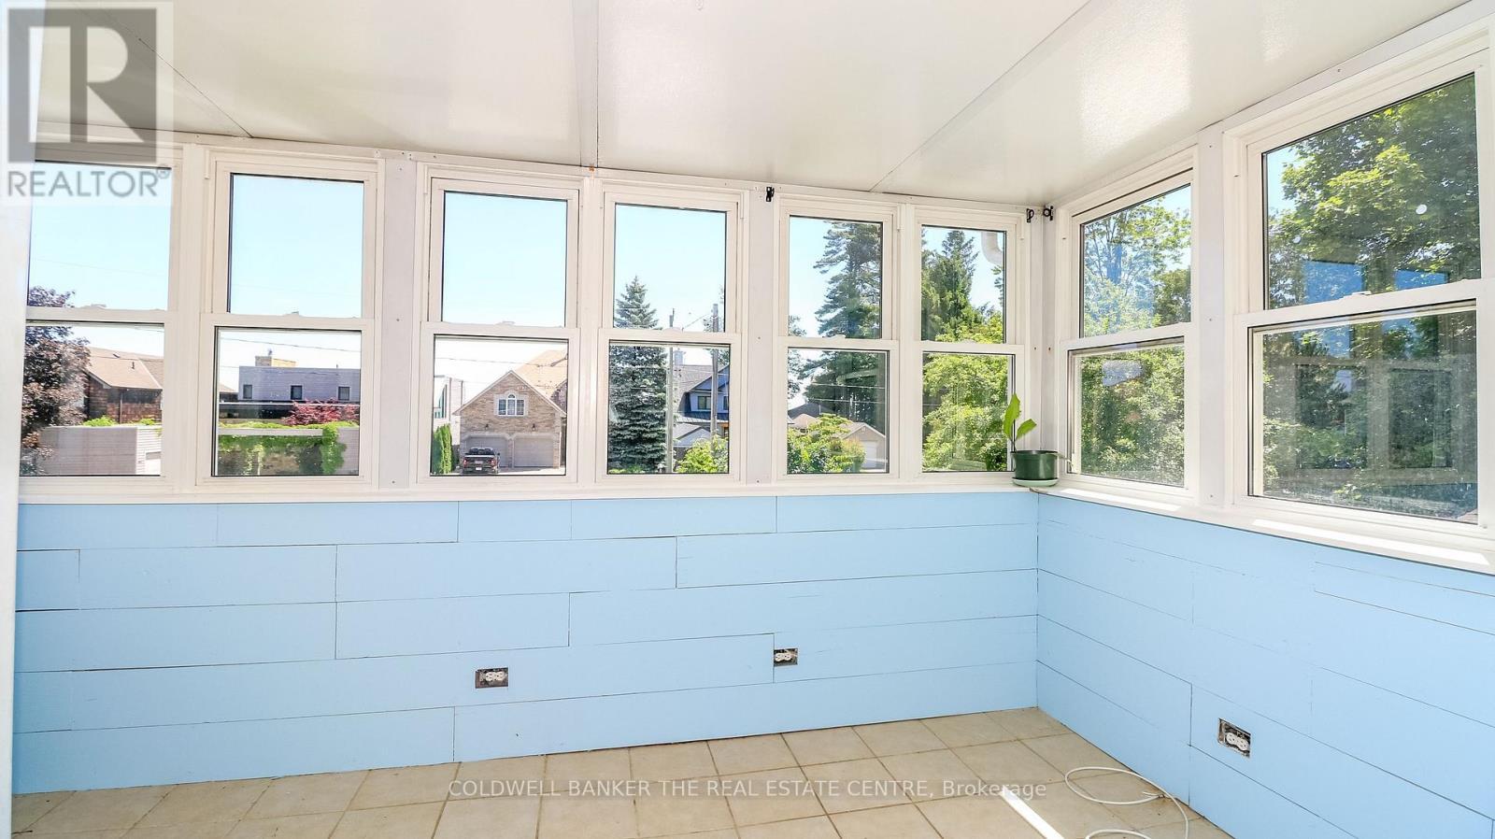
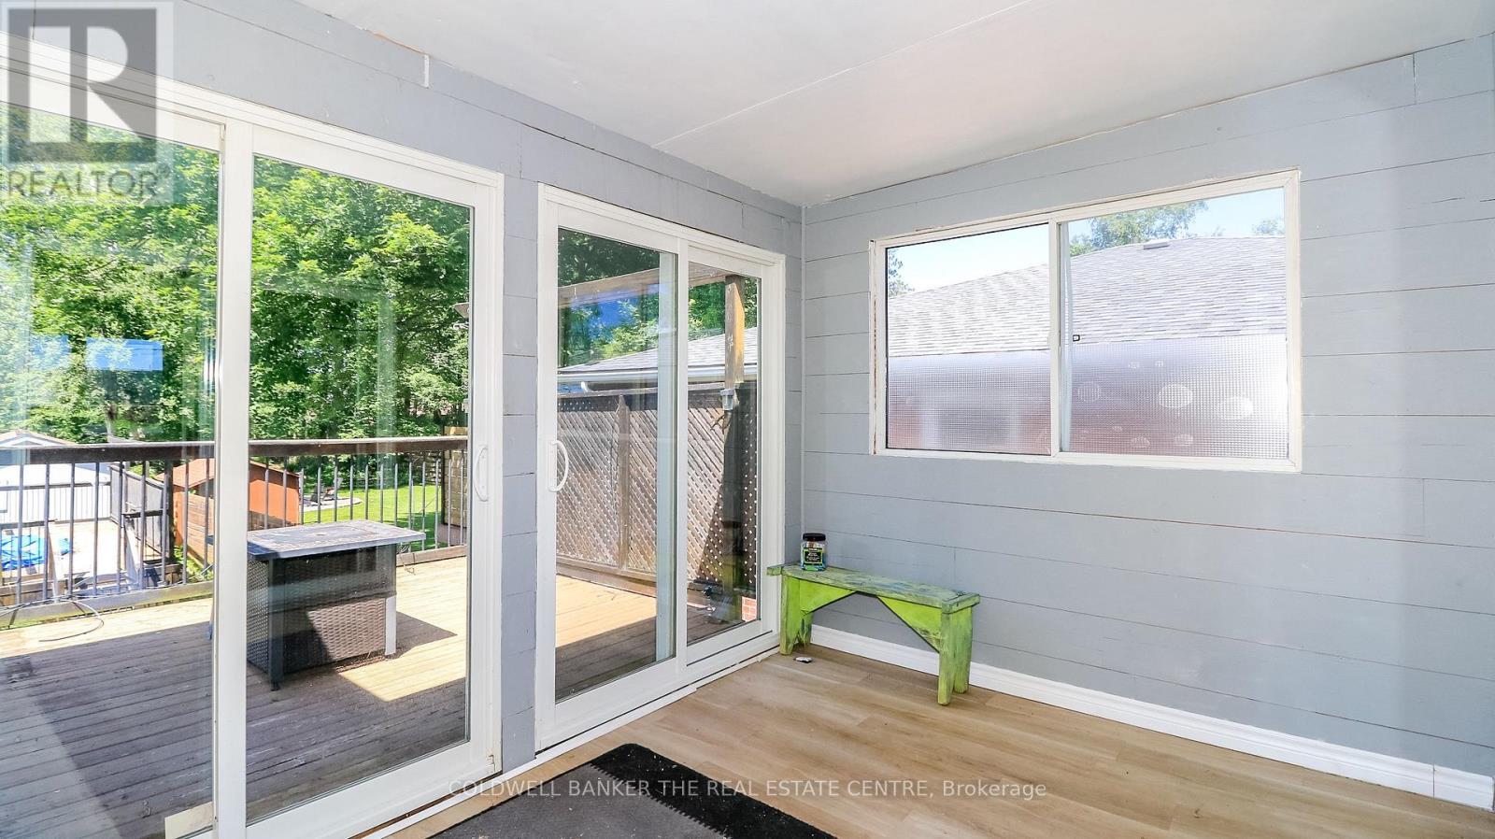
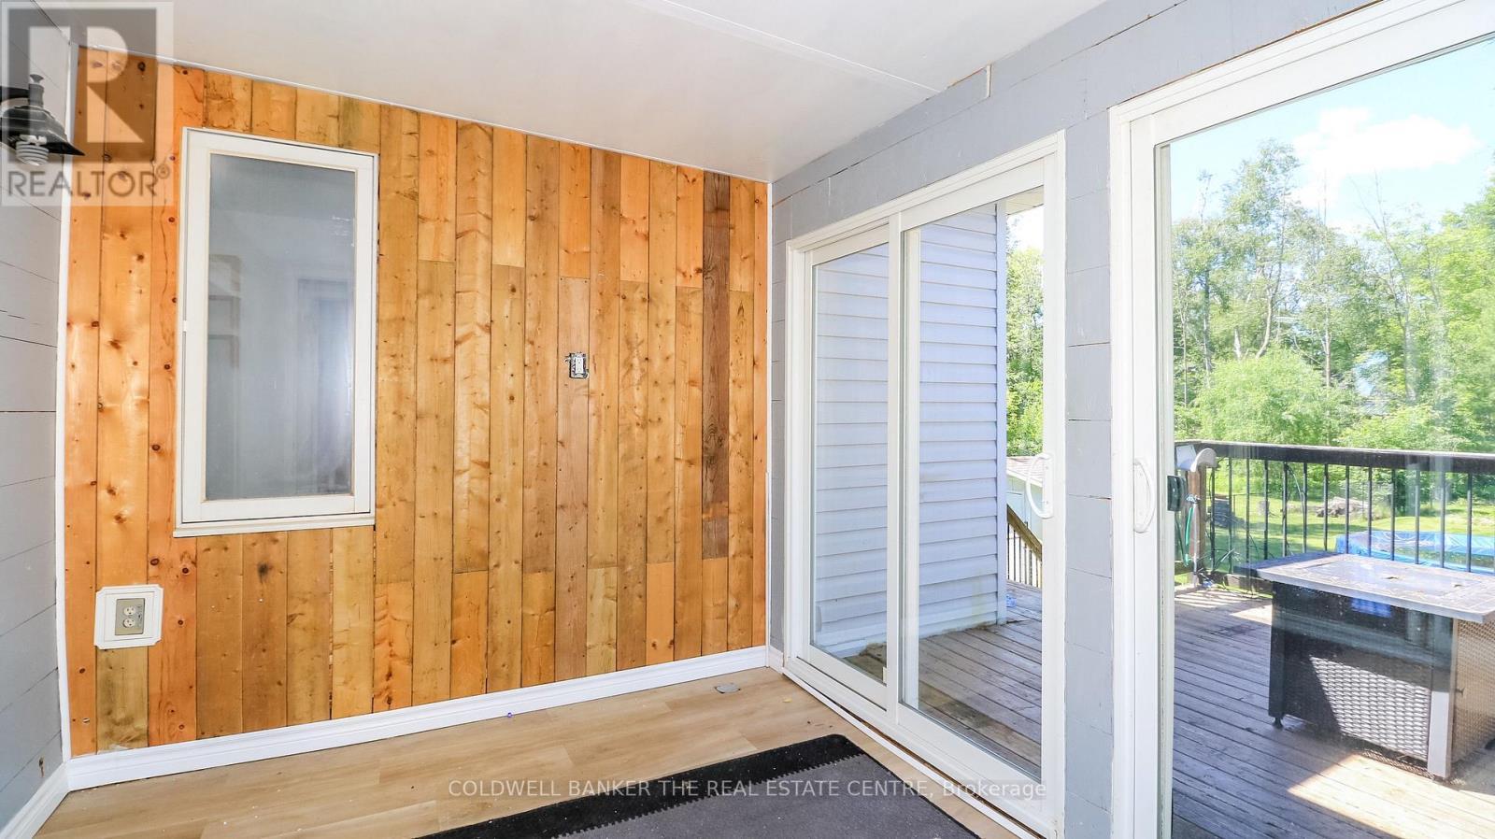
  • Sun Room Upper Level 2.99 m x 2.59 m
  • Kitchen Ground Level 5.33 m x 3.38 m
  • Living Ground Level 3.47 m x 2.99 m
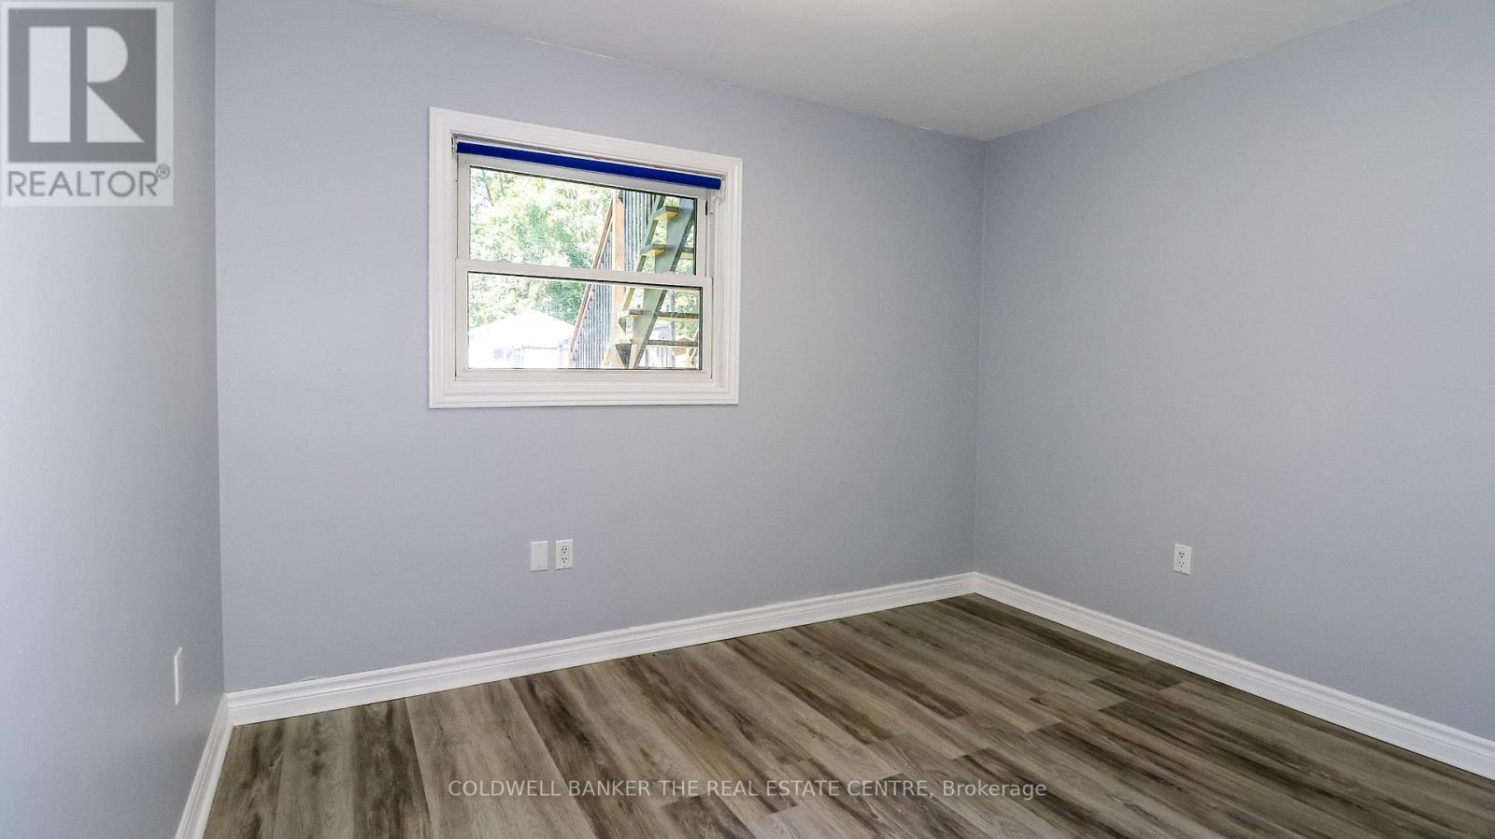
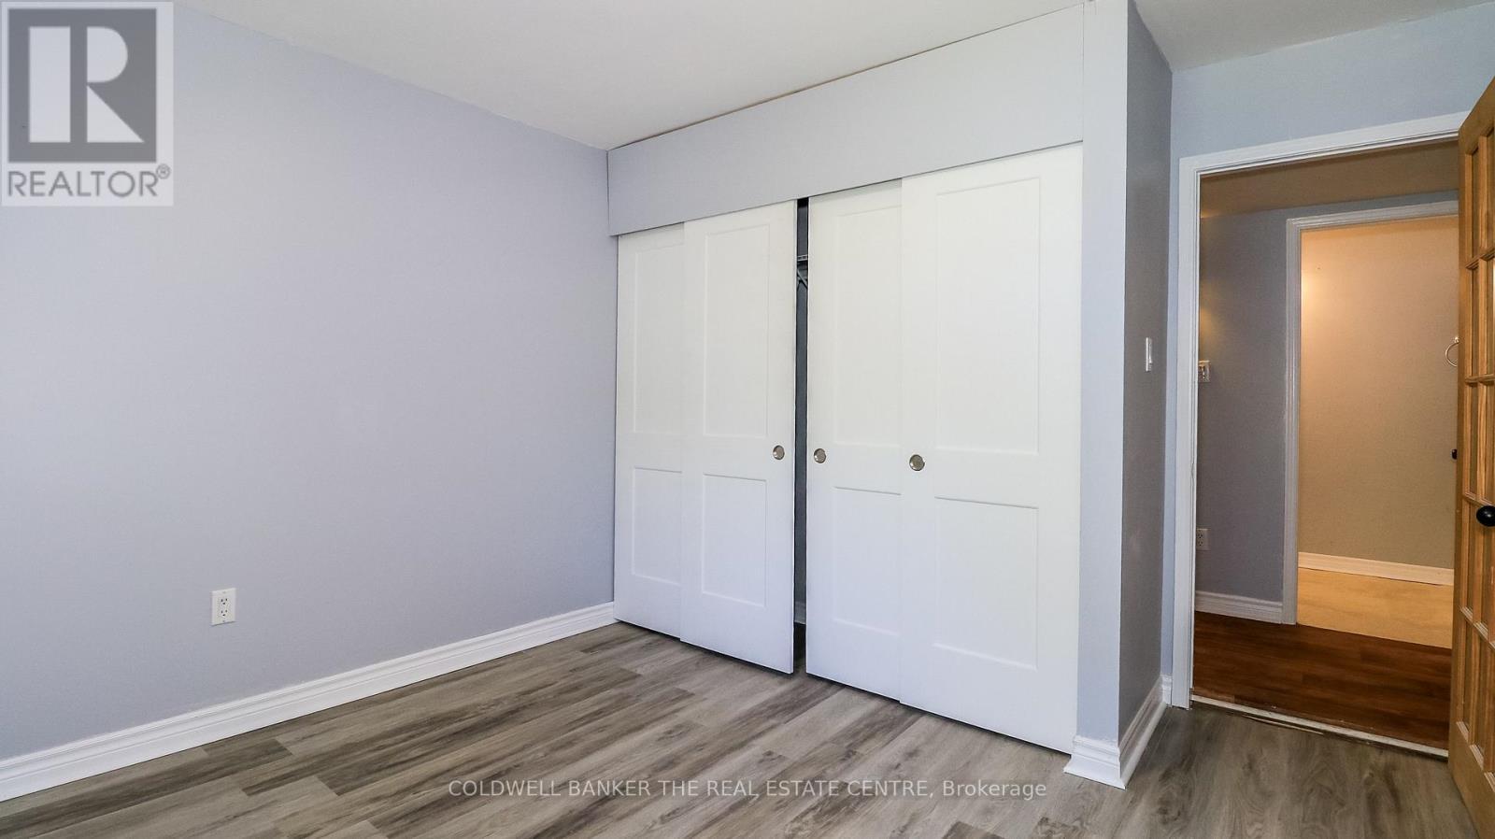
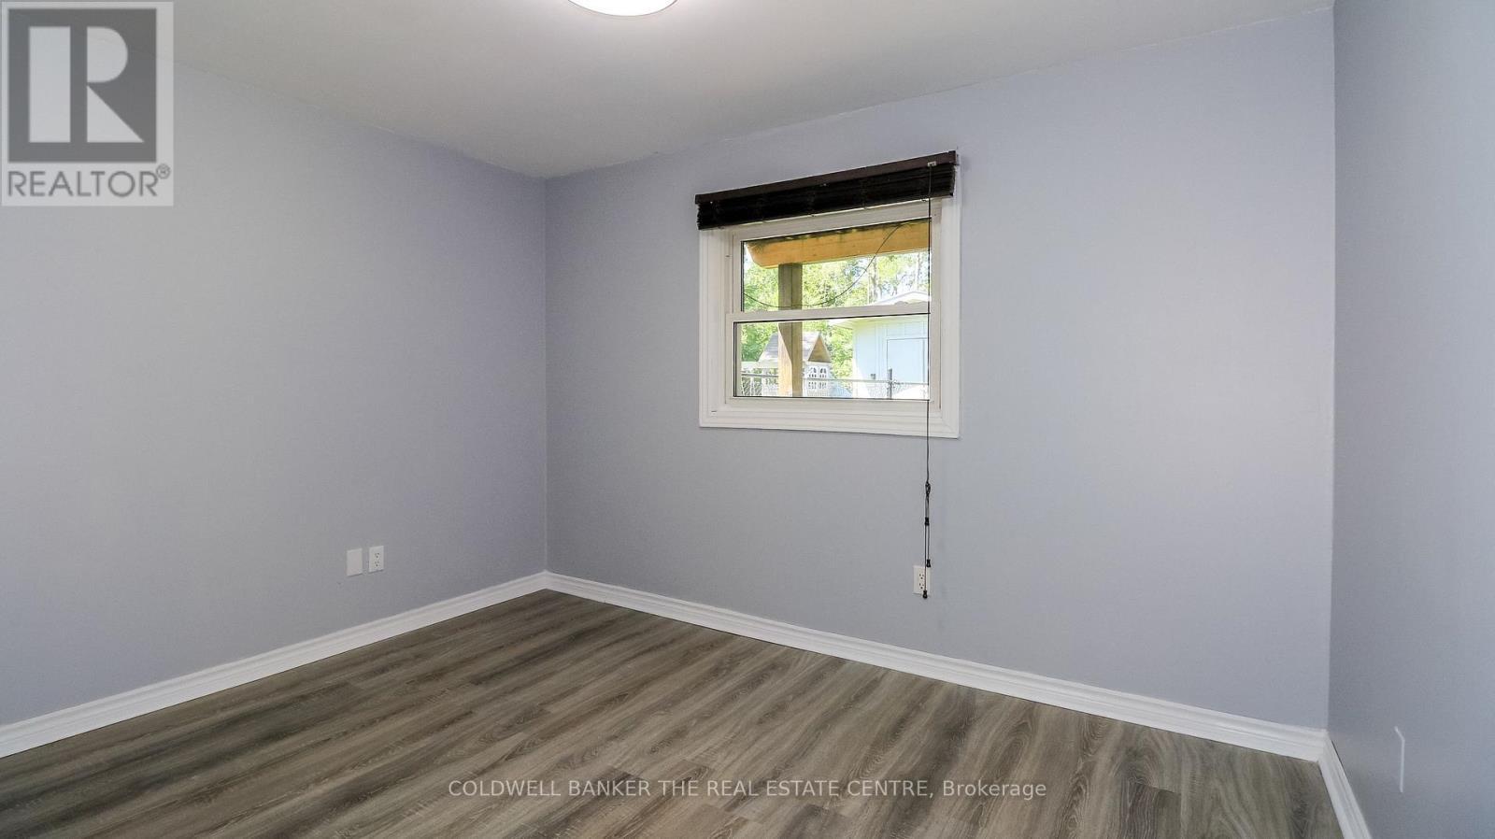
  • Bedroom Ground Level 3.38 m x 2.86 m
  • Bedroom Ground Level 3.56 m x 2.74 m

Convert Measurement to:


Courtesy of: COLDWELL BANKER THE REAL ESTATE CENTRE

REALTOR.ca  

QuickQuoteTM Powered by RPS

Location of 1842 SIMCOE BOULEVARD, Innisfil, Ontario, L9S 4N4

Demographic Information of 1842 SIMCOE BOULEVARD, Innisfil, Ontario, L9S 4N4

Life Stage

Older Parents, Younger Kids

Employment Type

Mixed

Average Household Income

$158,323.75

Average Number of Children

1.54

Household Population

Household Structure

Age of Population

Education

Education Level

No certificate/diploma/degree

19.33 %

High school certificate or equivalent

28.8 %

Apprenticeship trade certificate/diploma

10.42 %

College/non-university certificate

27.02 %

University Degree

14.43 %

Commuter

Travel To Work

By Car

93.84 %

By Public Transit

0.0 %

By Walking

2.89 %

By Bicycle

0.0 %

By Other Methods

3.27 %

Cultural Diversity

Knowledge of Official Language

Mother Tongue

Building Information

Building Type

Apartments (Low and High Rise)

Houses

100.0 %

Own Vs. Rent
