Button CopyPathCircle CloseCircle Left ArrowArrow Down Icon GreyClosecirclecircleBurger
Image 1
Image 2
Image 3
$699,999

1768 LAMSTONE STREET, Innisfil, Ontario, L9S 4W3

MLS® # N13410118

3 Beds

Baths

1100 - 1500  FEETSQ

QuickQuoteTM: $554K - $743K

Innisfil ON, L9S 4W3

MLS® # N13410118

Property Information:

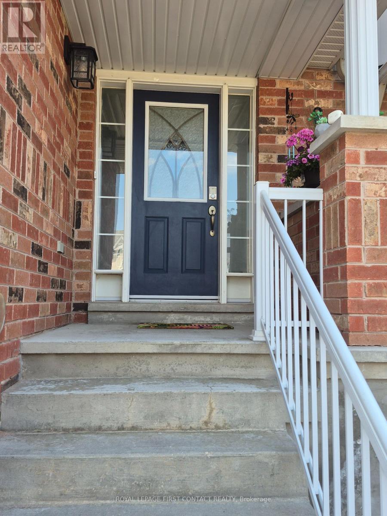
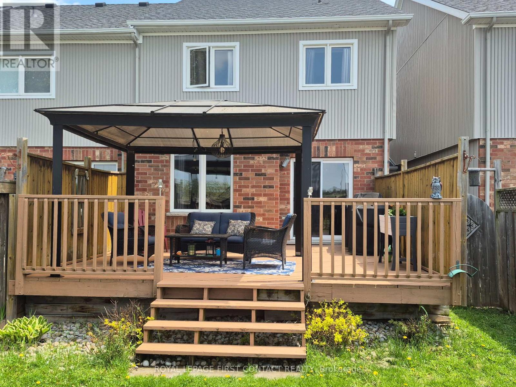
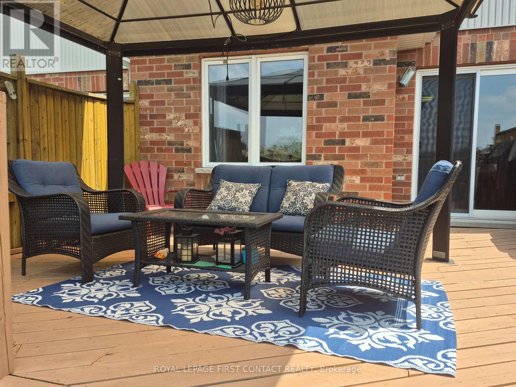
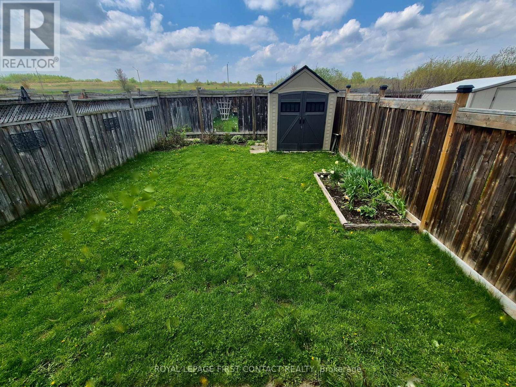
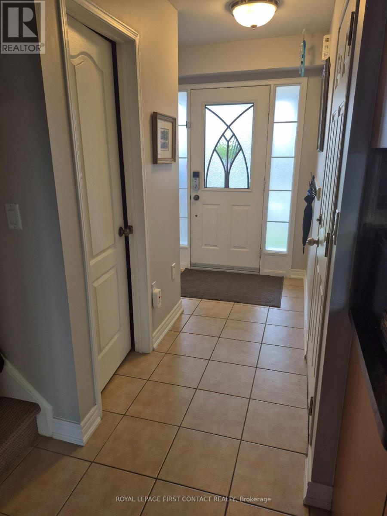
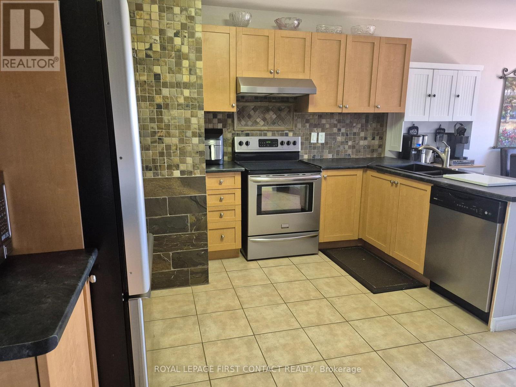
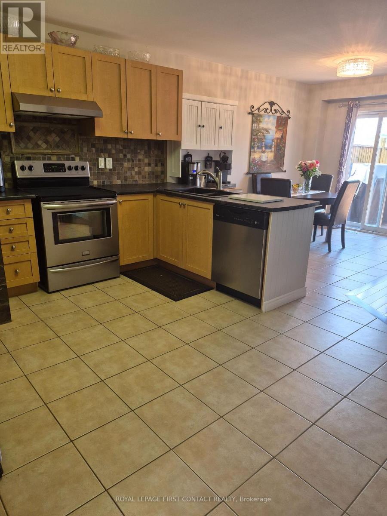
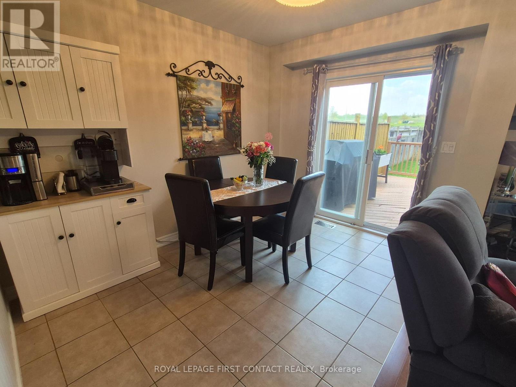
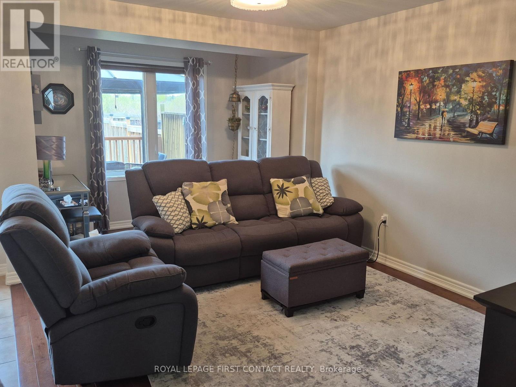
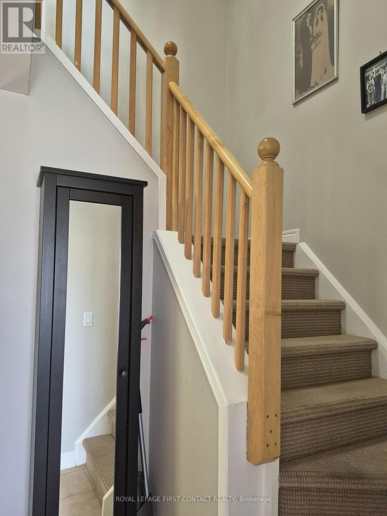
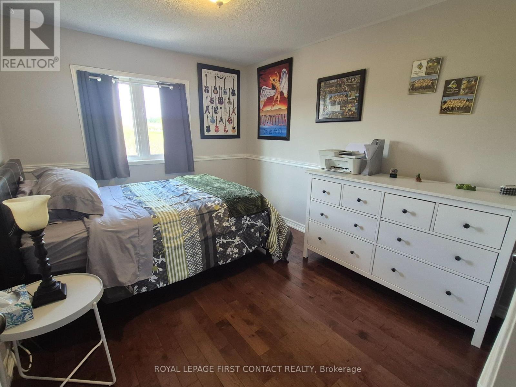
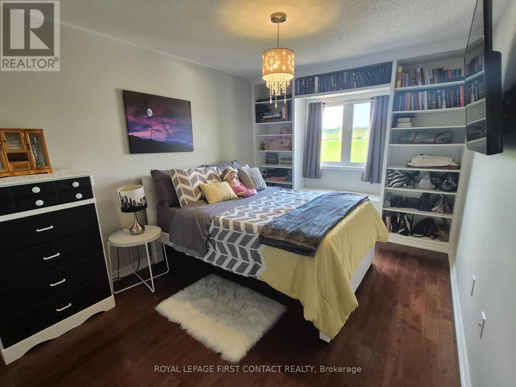
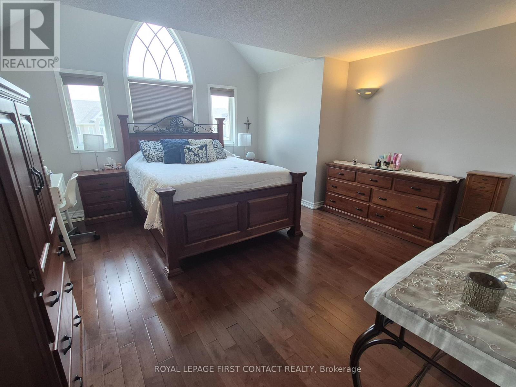
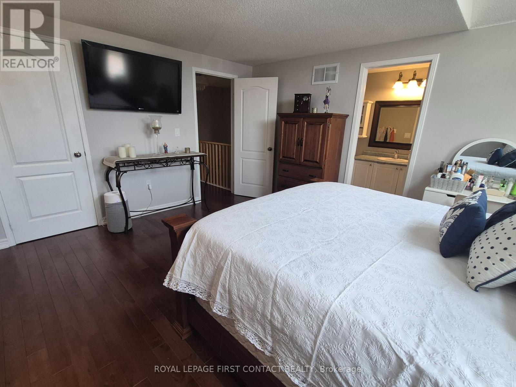
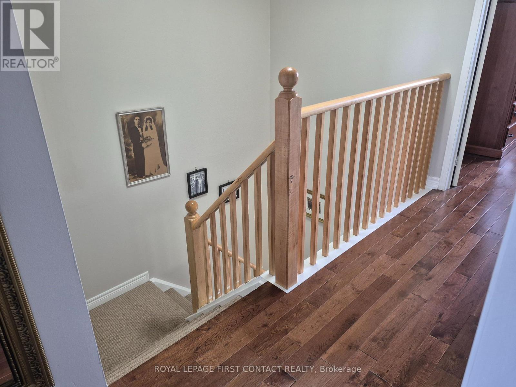
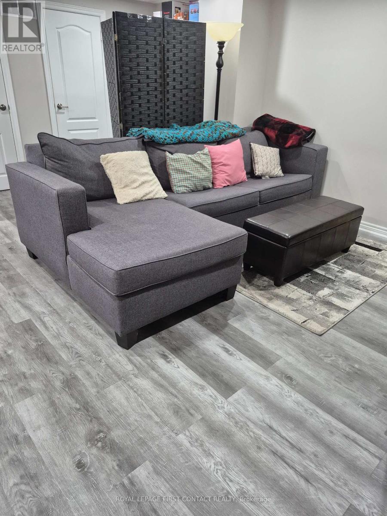
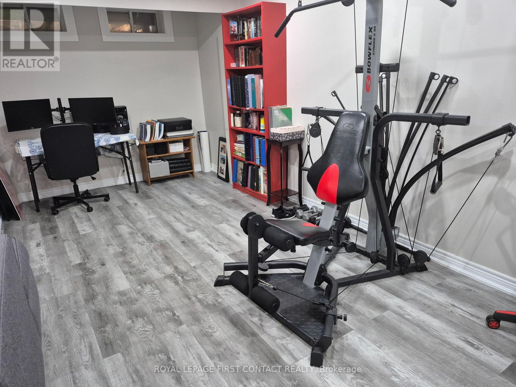
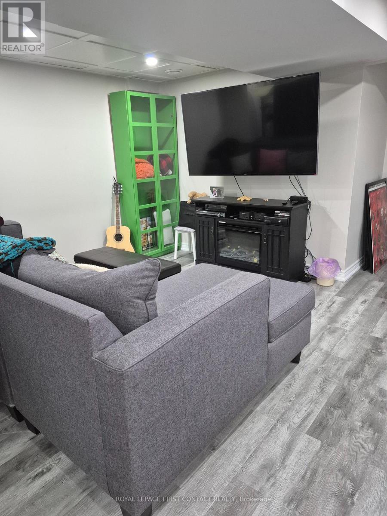
This two storey freehold townhome is situated in a quiet community, close to all amenities including schools and shopping. There is an interior entry door from the garage and exterior door leading into the rear yard. The oversized garage also has a loft for additional storage. Upgrades to this well maintained property include hardwood floors throughout, a finished basement, new furnace in 2021, a tankless water heater installed in 2021, new shingles in 2019, and new front window panes 2024. The open concept kitchen boasts wall to wall backsplash and overlooks the dining and family room. The private and fully fenced rear yard includes a gazebo, shed, and wood deck. This property is just minutes from the Go Station, a 45 minute drive to north Toronto, and a short drive to Barrie's restaurants and lively entertainment. There is a wealth of possibilities for family enjoyment throughout this community which is close to Friday Harbour, Lake Simcoe beaches, marinas, boating, skiing, ice fishing, golfing and horseback riding. (id:27)

Building Features:

  • Style: Townhouse
  • Building Type: Row / Townhouse
  • Basement Development: Finished
  • Basement Type: N/A
  • Construction Style - Attachment: Attached
  • Exterior Finish: Brick, Vinyl siding
  • Floor Space: 1100 - 1500 sqft
  • Flooring Type: Ceramic, Hardwood, Laminate
  • Foundation Type: Concrete
  • Heating Type: Forced air
  • Heating Fuel: Natural gas
  • Cooling Type: Central air conditioning
  • Appliances: Barbeque, Garage door opener remote, Central Vacuum, Blinds, Dishwasher, Dryer, Garage door opener, Stove, Washer, Window Coverings, Refrigerator

Property Features:

  • OwnershipType: Freehold
  • Property Type: Single Family
  • Bedrooms: 3
  • Bathrooms: 3
  • Half Bathrooms: 1
  • Amenities Nearby: Schools
  • Community Features: Community Centre
  • Features: Carpet Free, Gazebo, Sump Pump
  • Fence Type: Fenced yard
  • Floor Space (approx): 1100 - 1500 Square Feet
  • Irregular: Yes
  • Landscape Features: Landscaped
  • Lot Depth: 114.8 Feet
  • Lot Frontage: 23 Feet
  • Lot Size: 23 x 114.8 FT
  • Structure Type: Shed
  • Utility Type: Hydro - Installed, Cable - Available, Sewer - Installed
  • Zoning: R1
  • Sewer: Sanitary sewer
  • Parking Type: Attached garage, Garage
  • No. of Parking Spaces: 3

Rooms:

  • Primary Bedroom 2nd Level 4.52 m x 4.22 m
  • 2nd Bedroom 2nd Level 4.80 m x 2.82 m
  • 3rd Bedroom 2nd Level 3.48 m x 2.87 m
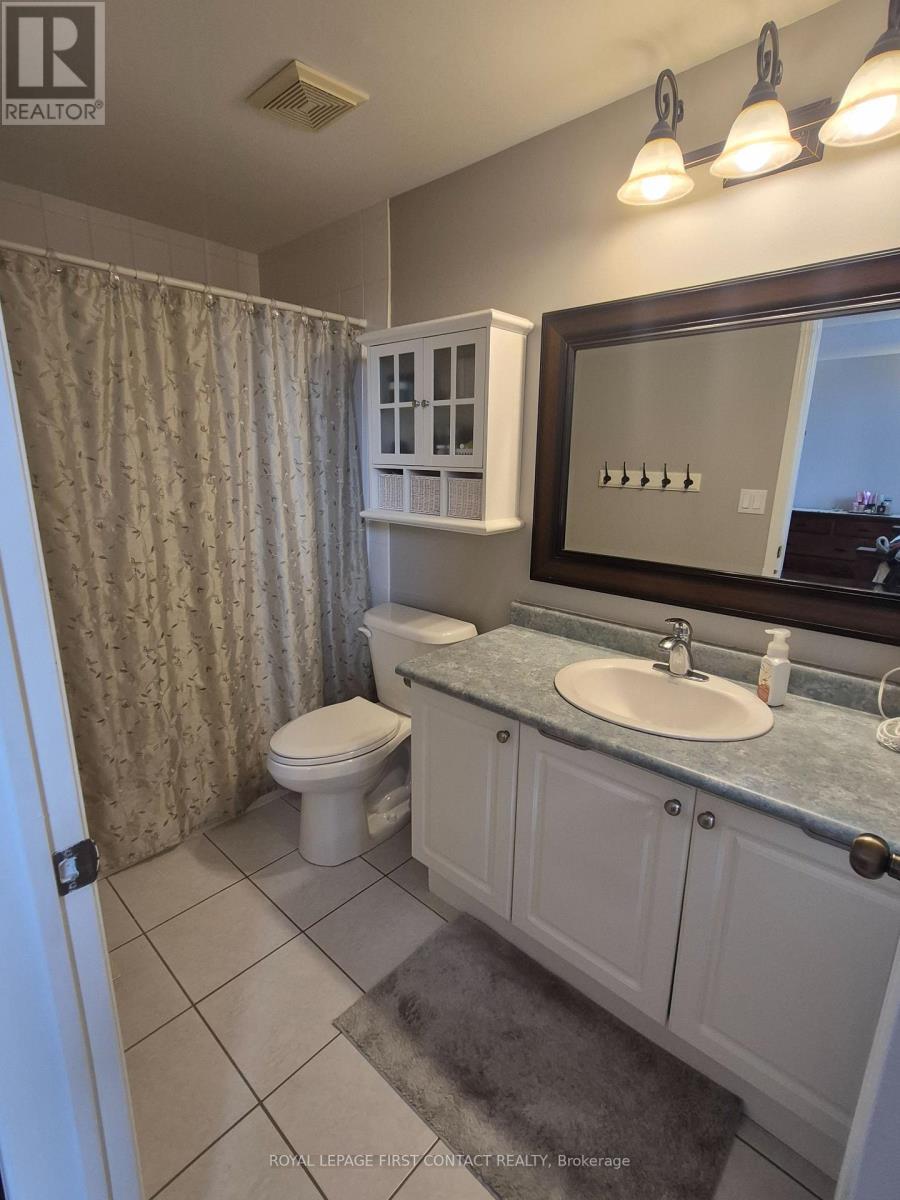
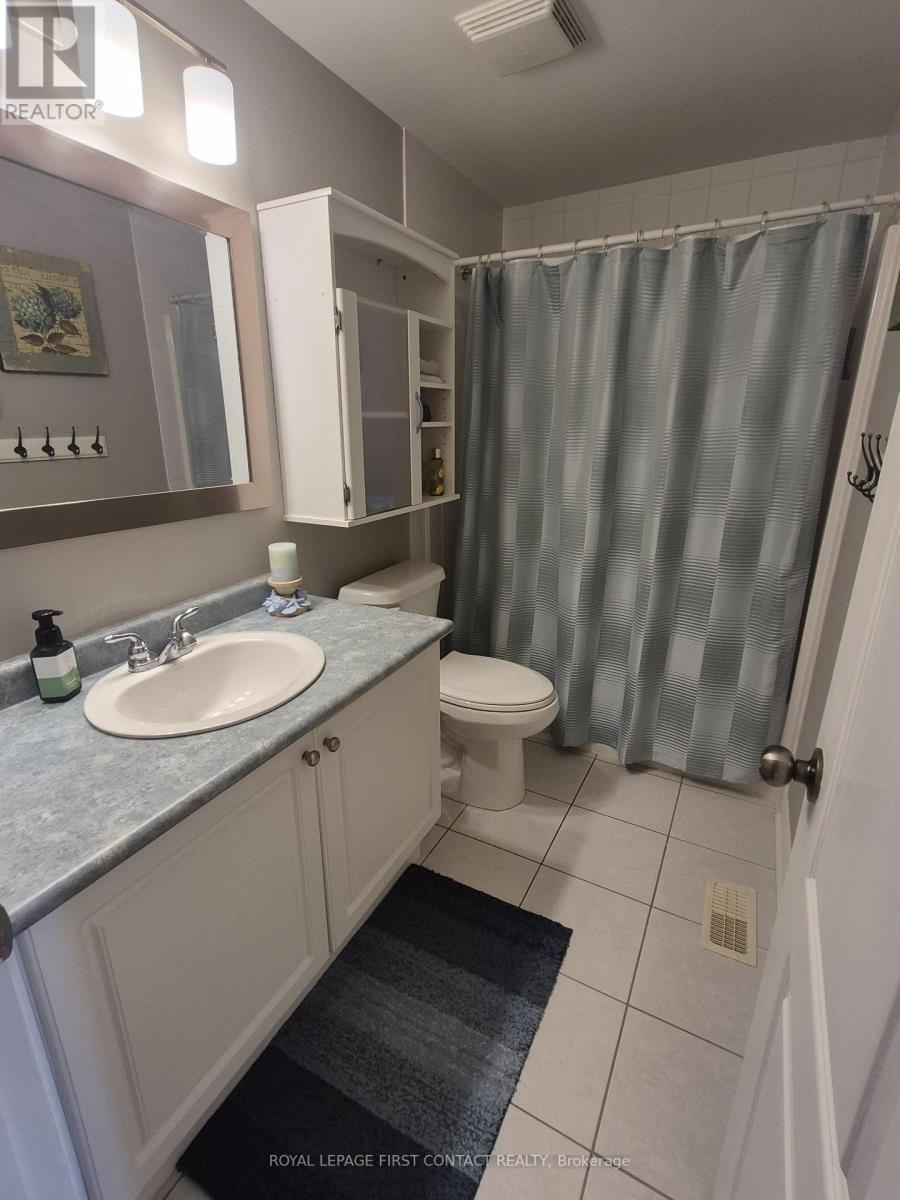
  • Bathroom 2nd Level 2.79 m x 1.50 m
  • Bathroom 2nd Level 2.79 m x 1.50 m
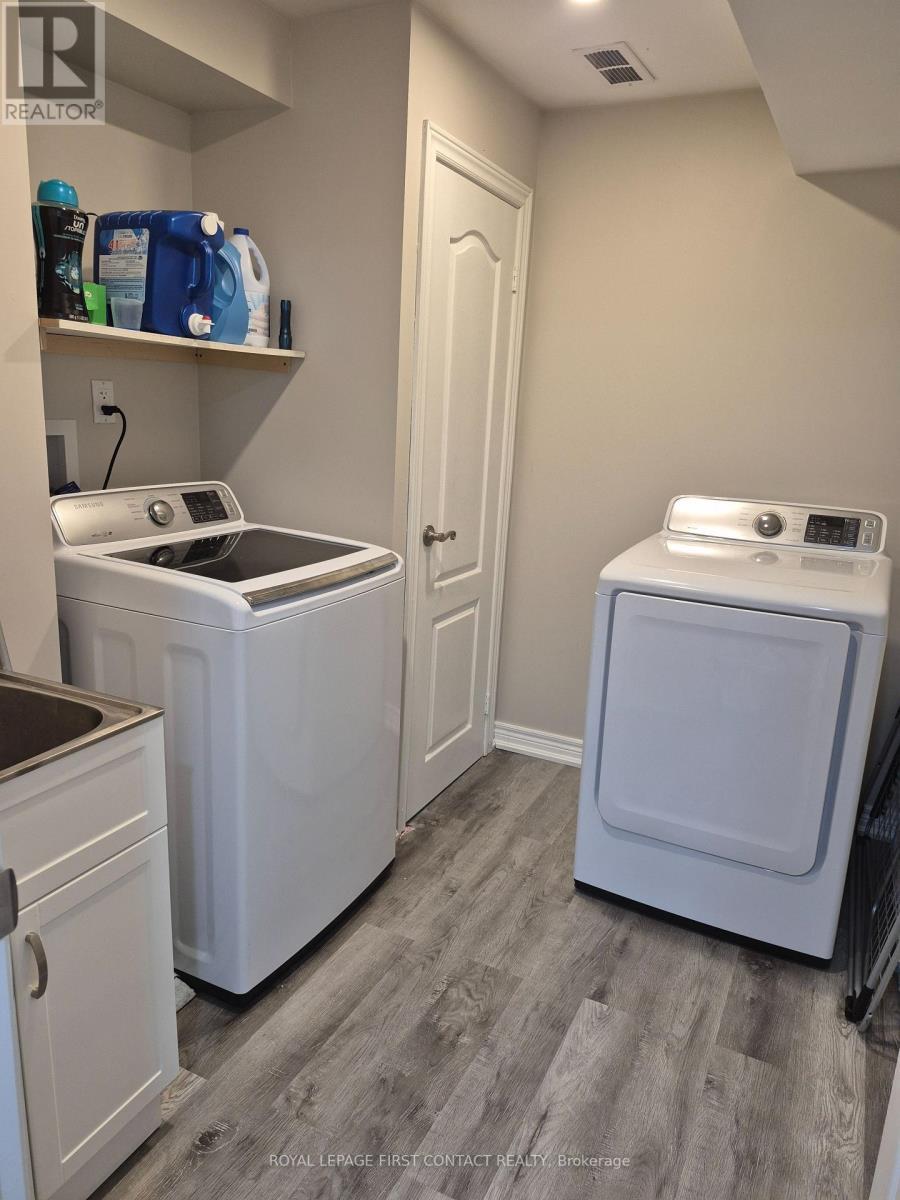
  • Laundry Basement Level 1.83 m x 2.51 m
  • Recreation Room Basement Level 5.18 m x 6.23 m
  • Kitchen Main Level 3.58 m x 3.76 m
  • Dining Main Level 2.14 m x 3.38 m
  • Family Main Level 5.00 m x 3.25 m
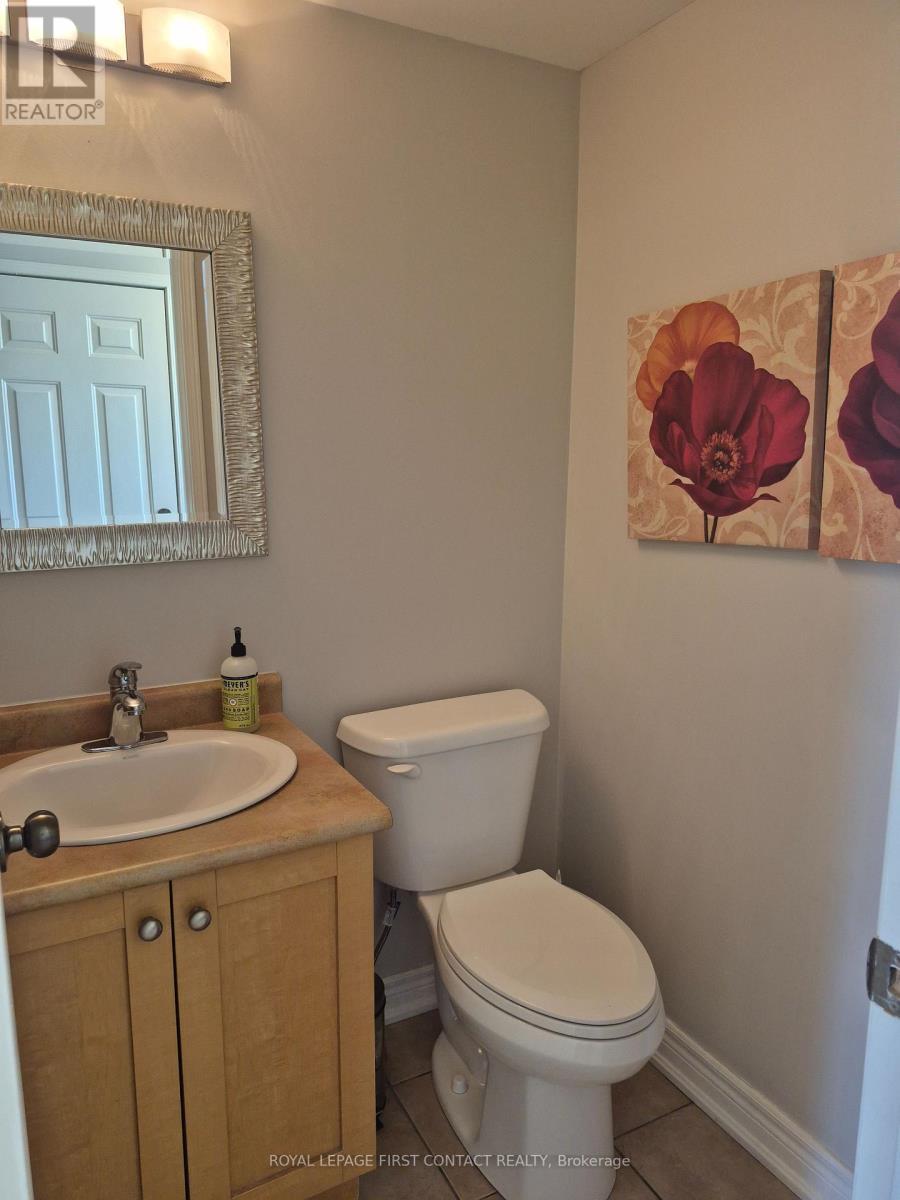
  • Bathroom Main Level 1.27 m x 1.40 m

Convert Measurement to:


QuickQuoteTM Powered by RPS

Location of 1768 LAMSTONE STREET, Innisfil, Ontario, L9S 4W3

Demographic Information of 1768 LAMSTONE STREET, Innisfil, Ontario, L9S 4W3

Life Stage

Young Families

Employment Type

Mixed

Average Household Income

$126,092.60

Average Number of Children

1.86

Household Population

Household Structure

Age of Population

Education

Education Level

No certificate/diploma/degree

18.73 %

High school certificate or equivalent

33.79 %

Apprenticeship trade certificate/diploma

7.37 %

College/non-university certificate

23.41 %

University certificate (below bachelor)

1.2 %

University Degree

15.5 %

Commuter

Travel To Work

By Car

96.05 %

By Public Transit

0.39 %

By Walking

0.84 %

By Bicycle

0.0 %

By Other Methods

2.72 %

Cultural Diversity

Knowledge of Official Language

Mother Tongue

Building Information

Building Type

Apartments (Low and High Rise)

0.11 %

Houses

99.89 %

Own Vs. Rent
