Button CopyPathCircle CloseCircle Left ArrowArrow Down Icon GreyClosecirclecircleBurger
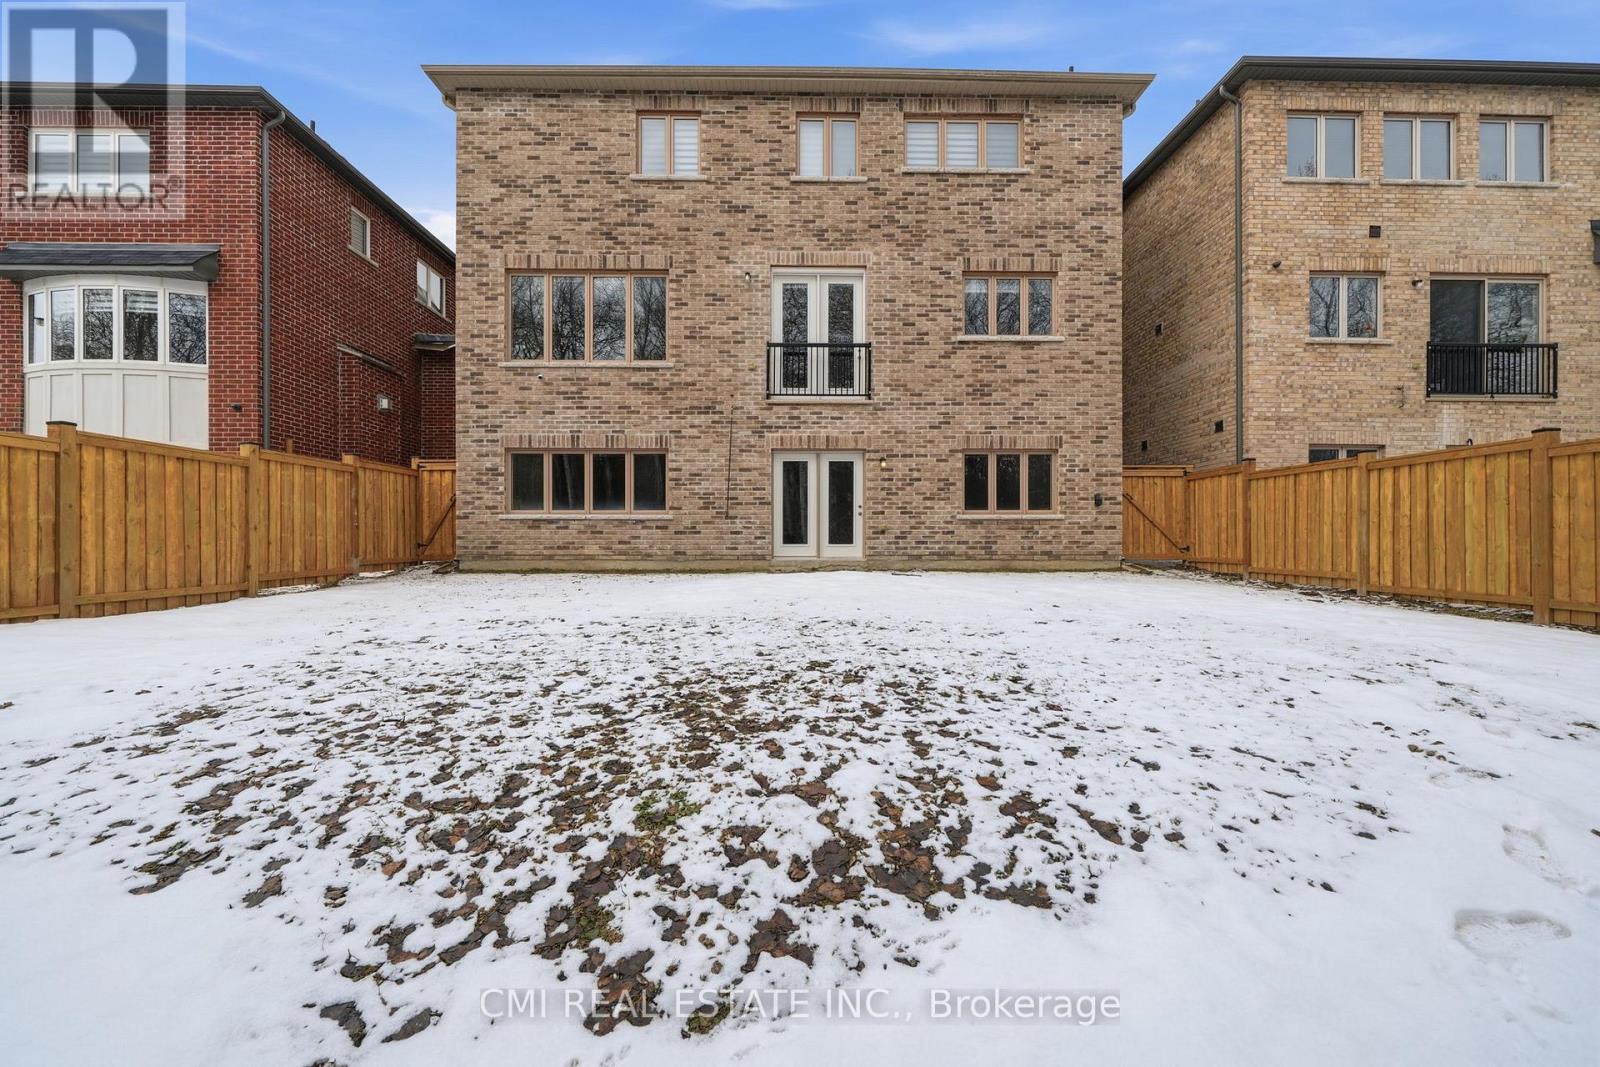
Image 1
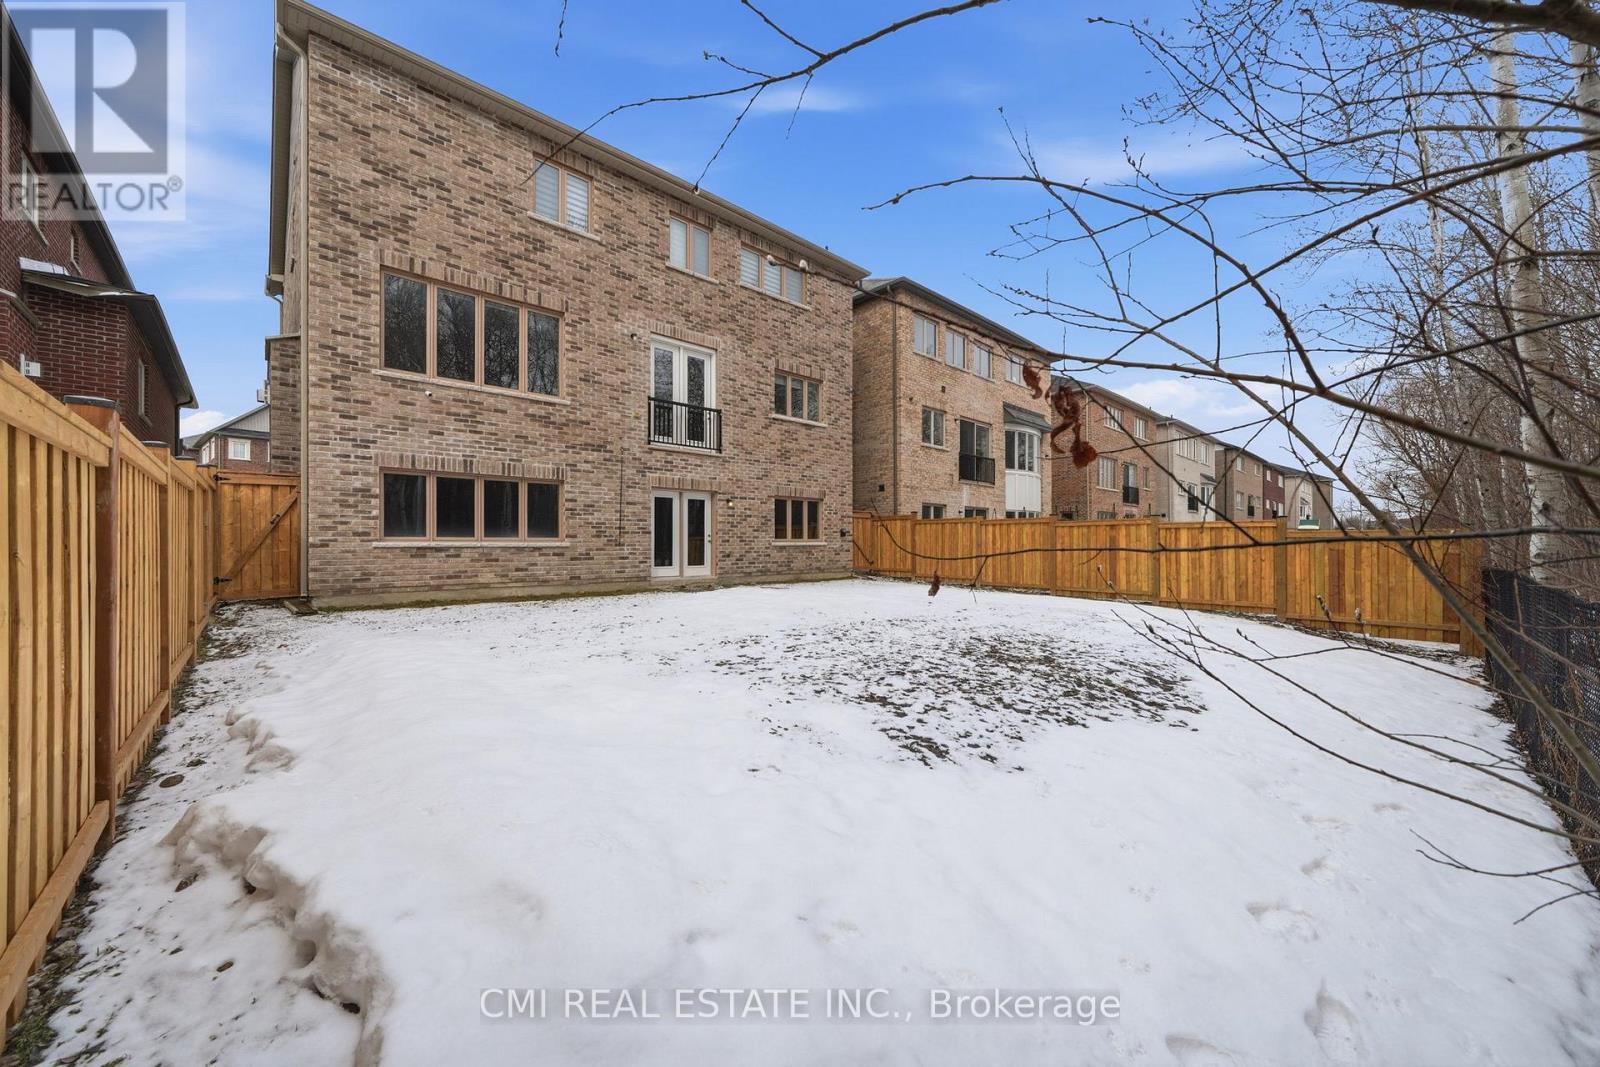
Image 2
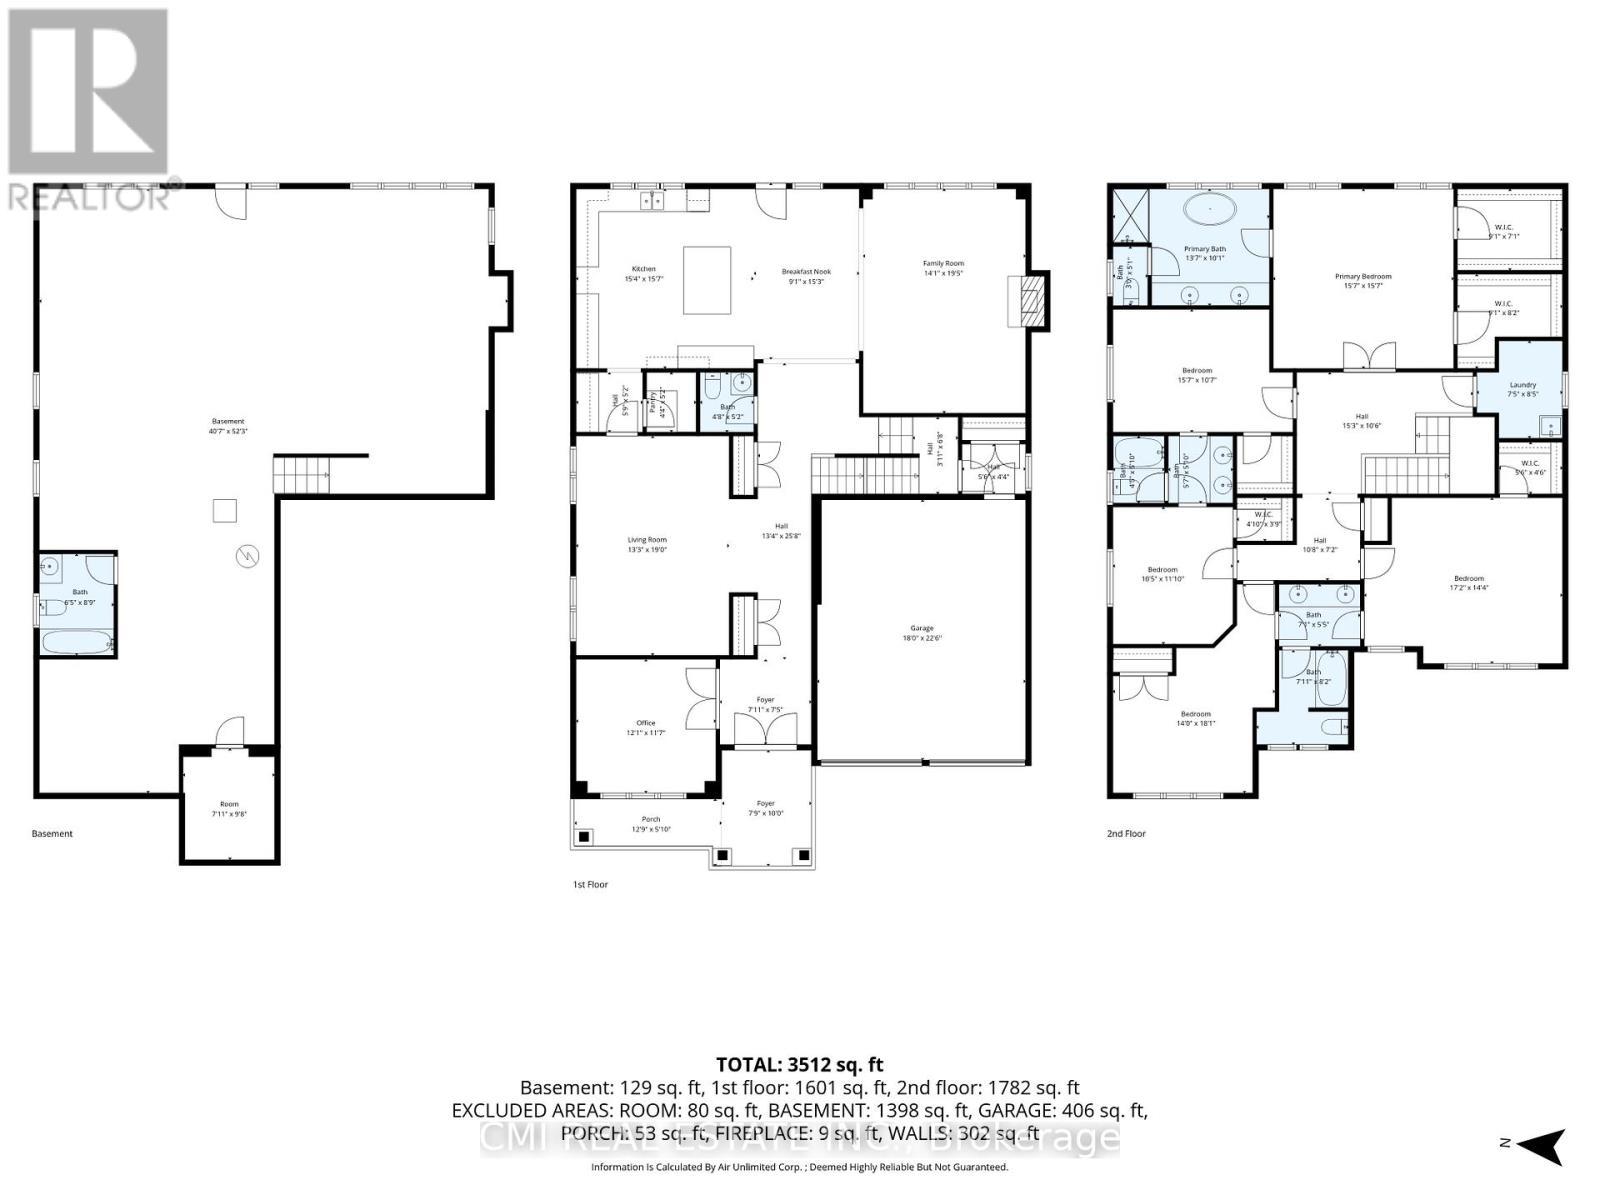
Image 3
$1,199,000

1659 EMBERTON WAY, Innisfil, Ontario, L9S 0N4

MLS® # N12924134

5 Beds

Baths

3500 - 5000  FEETSQ

QuickQuoteTM: Not Available

Innisfil ON, L9S 0N4

MLS® # N12924134

Property Information:

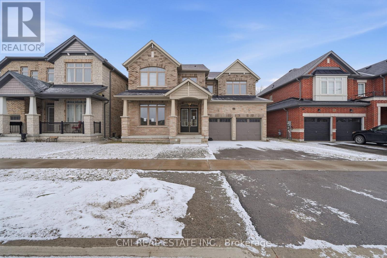
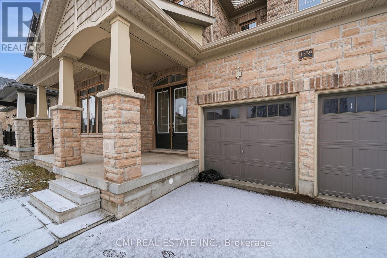
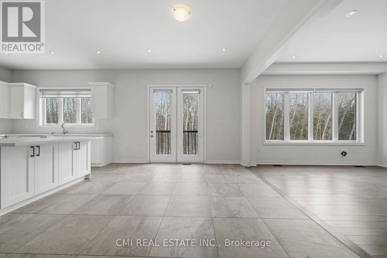
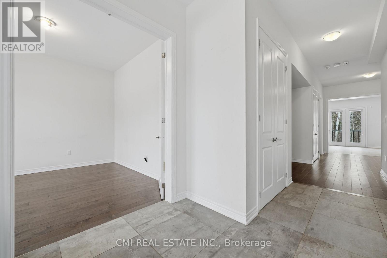
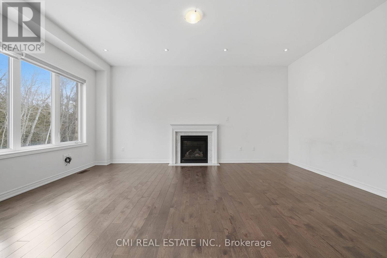
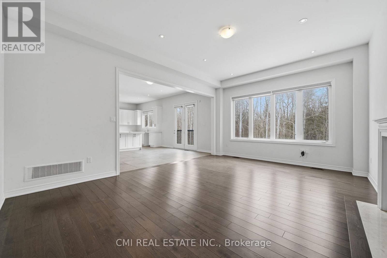
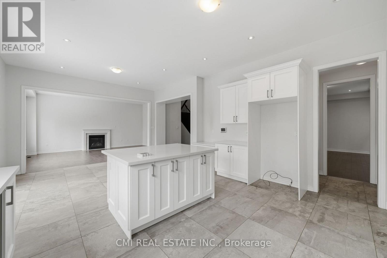
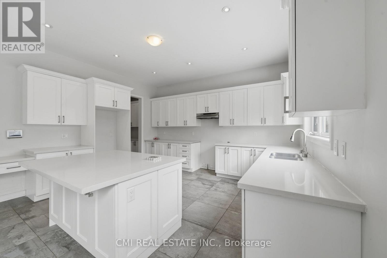
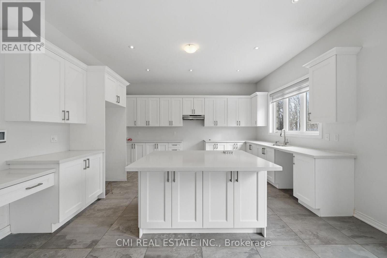
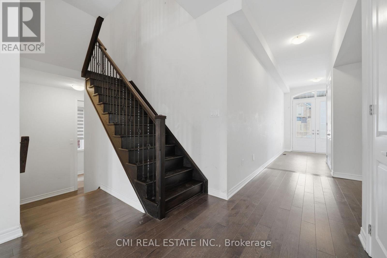
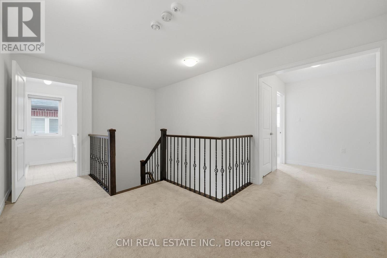
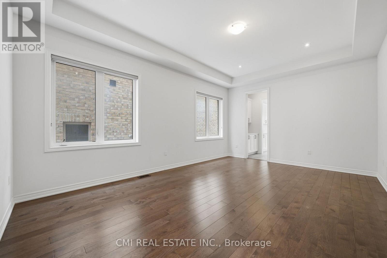
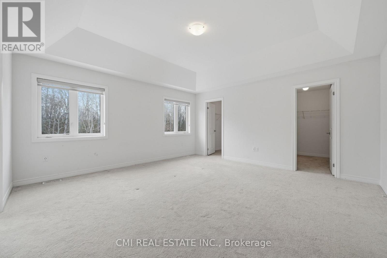
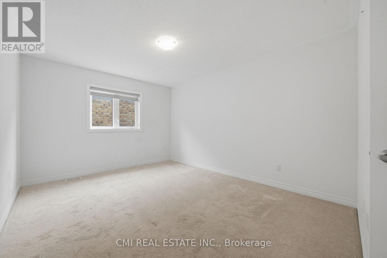
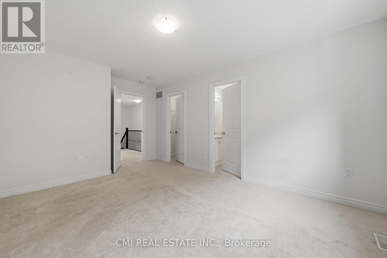
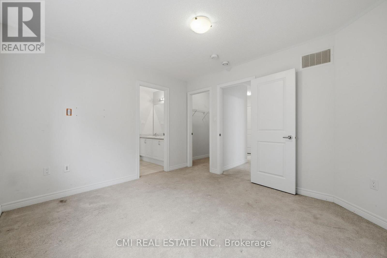
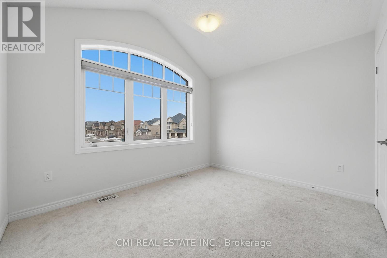
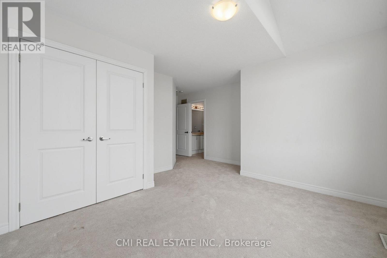
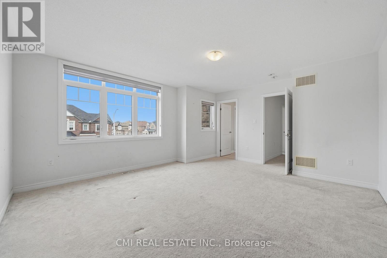
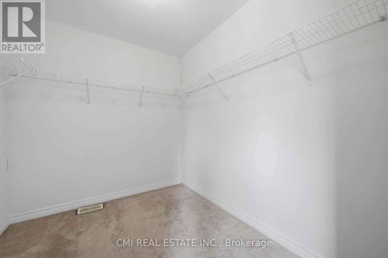
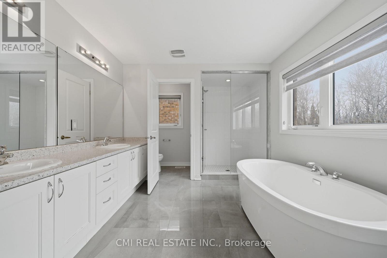
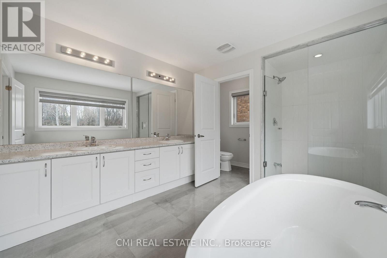
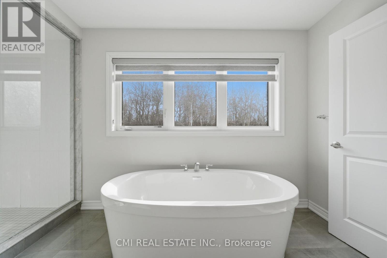
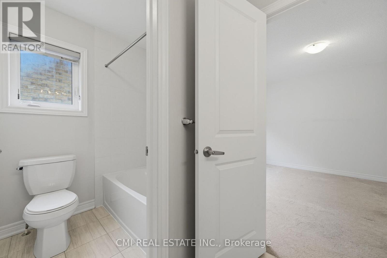
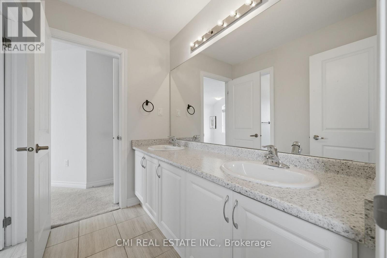
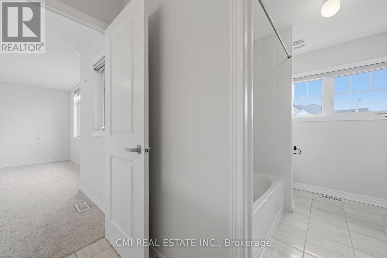
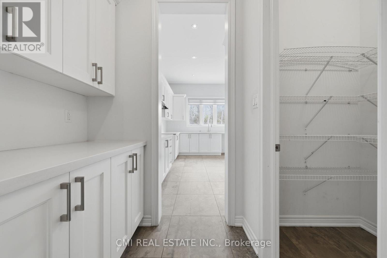
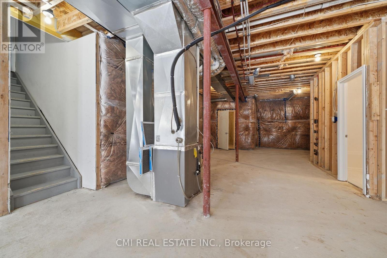
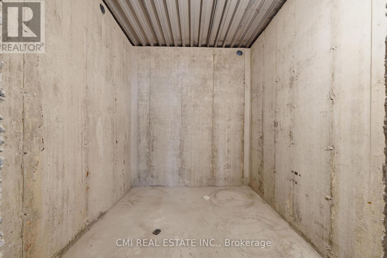
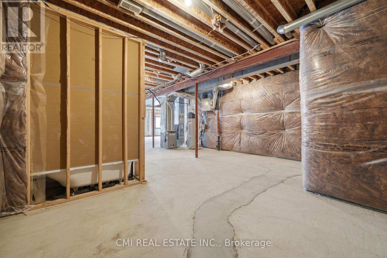
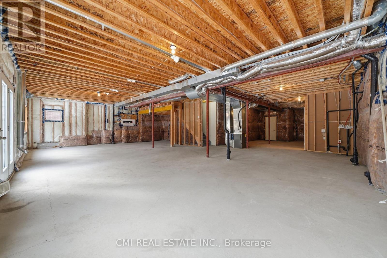
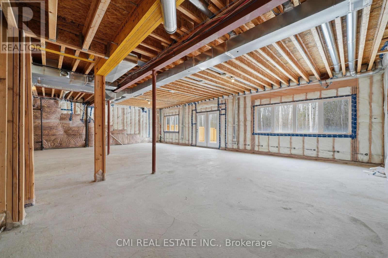
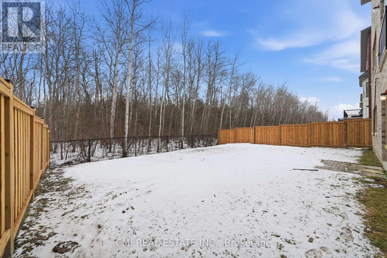
Experience Luxury Living at Belle Aire Shores! Just moments from the shimmering shores of Lake Simcoe, this magnificent 3,600+ sq. ft. residence is a true masterpiece. The heart of the home is a gourmet chef's kitchen that offers peaceful, unobstructed views of lush green space. The main level impresses with soaring 10ft ceilings, while the versatile walk-out basement features 9ft ceilings and a full 4-piece bath. The upper level is thoughtfully designed with five spacious bedrooms, including two Jack & Jill suites and a primary retreat with a modern 5-piece ensuite. Situated in a prime Innisfil location near top-tier schools, parks, and easy highway access, this home is a rare opportunity to own a true showstopper. (id:27)

Building Features:

  • Style: Detached
  • Building Type: House
  • Basement Type: Full
  • Construction Style - Attachment: Detached
  • Exterior Finish:
  • Floor Space: 3500 - 5000 sqft
  • Foundation Type: Poured Concrete
  • Heating Type: Forced air
  • Heating Fuel: Natural gas
  • Cooling Type: Central air conditioning

Property Features:

  • OwnershipType: Freehold
  • Property Type: Single Family
  • Bedrooms: 5
  • Bathrooms: 5
  • Half Bathrooms: 1
  • Floor Space (approx): 3500 - 5000 Square Feet
  • Irregular: Yes
  • Lot Depth: 114 Feet
  • Lot Frontage: 49 Feet
  • Lot Size: 49 x 114 FT
  • Zoning: R1-42(H)
  • Sewer: Sanitary sewer
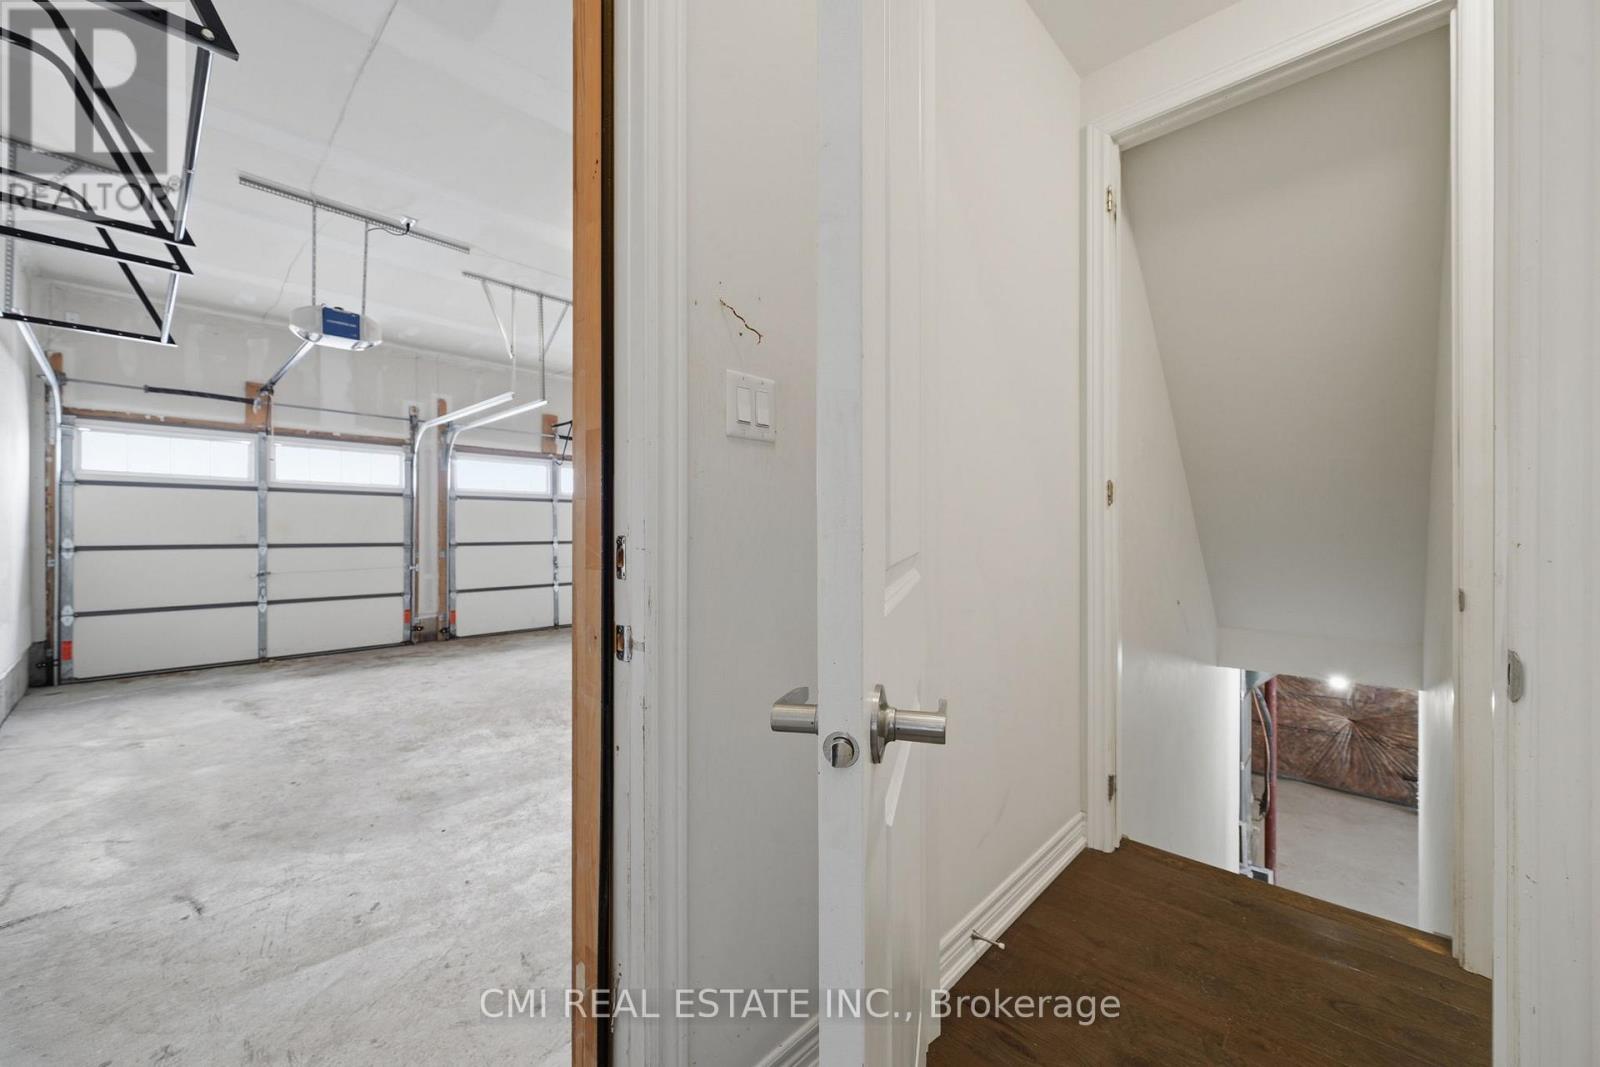
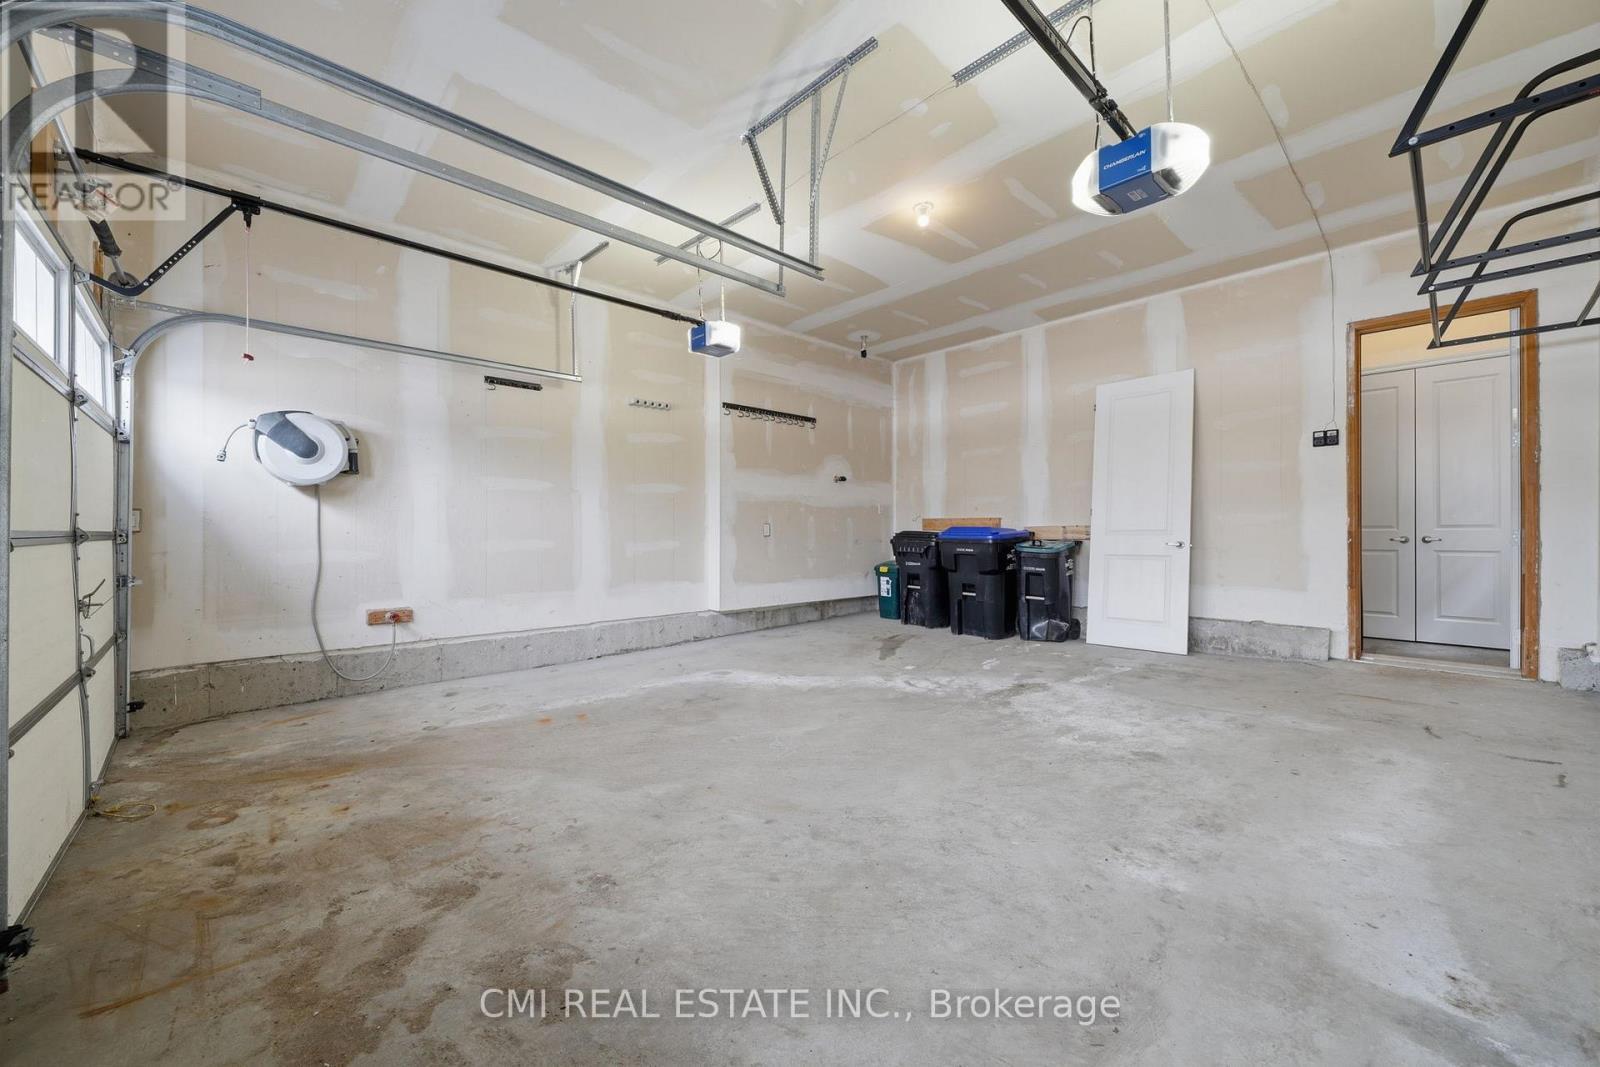
  • Parking Type: Attached garage, Garage
  • No. of Parking Spaces: 4

Rooms:

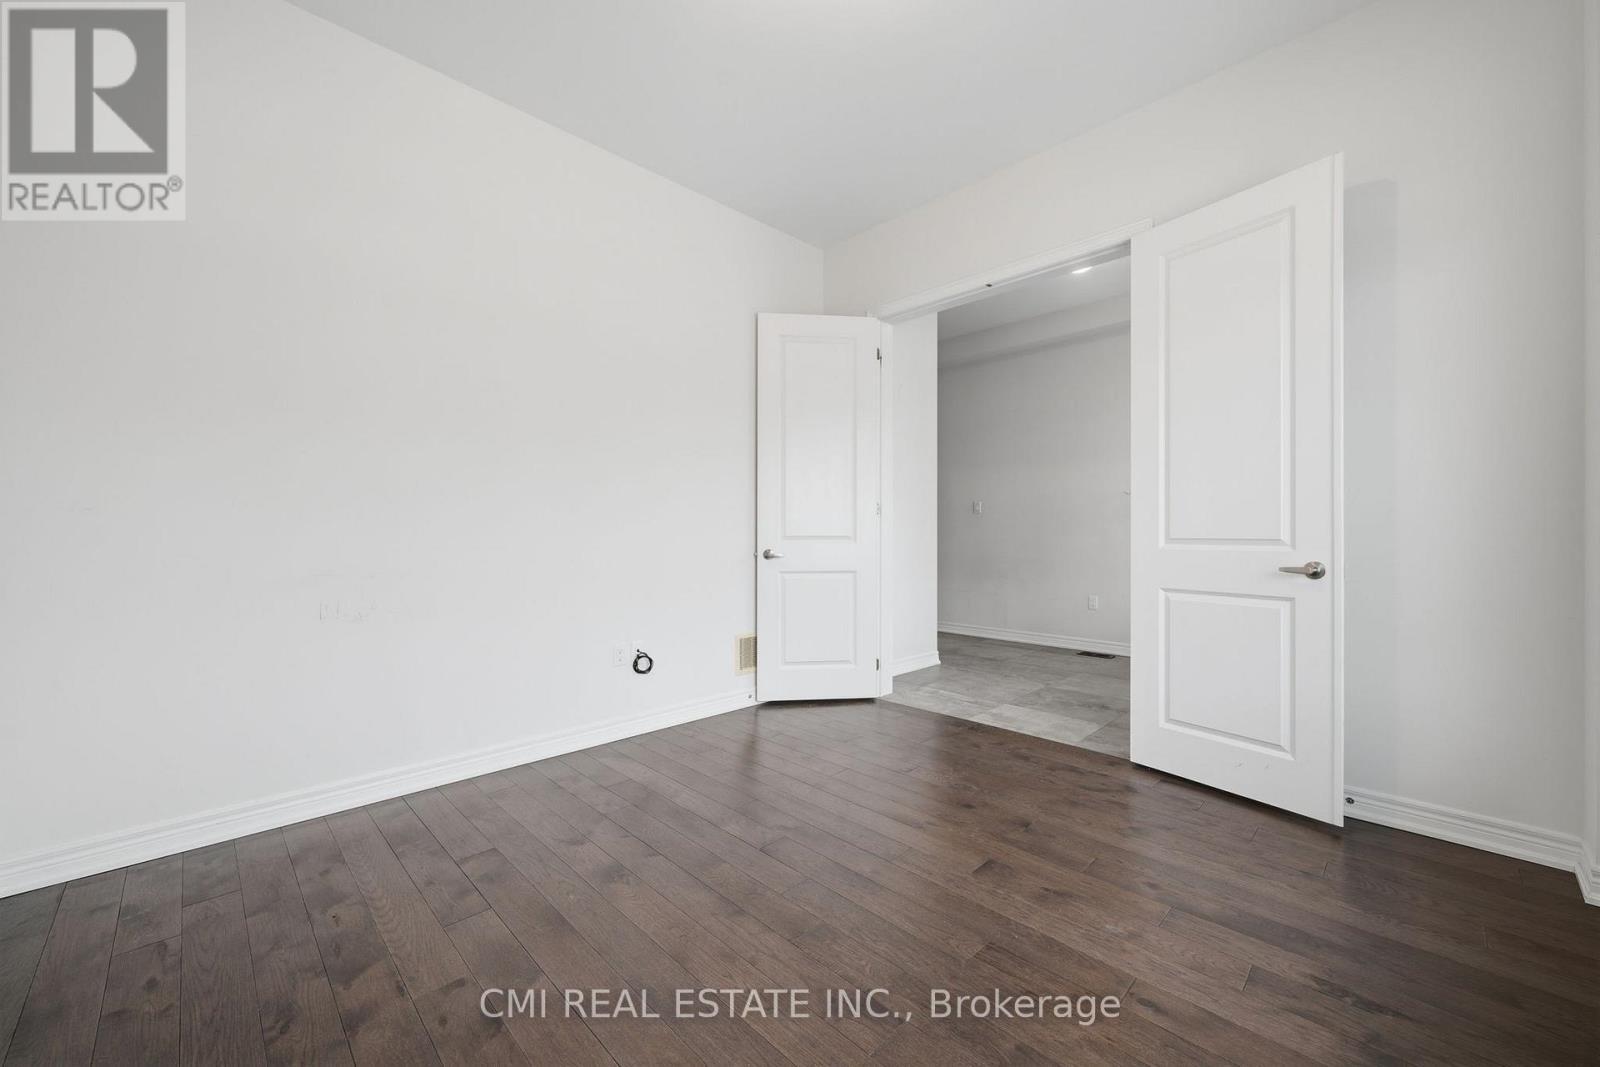
  • 4th Bedroom 2nd Level 4.26 m x 5.51 m
  • 5th Bedroom 2nd Level 5.24 m x 4.38 m
  • Bathroom 2nd Level 4.17 m x 2.16 m
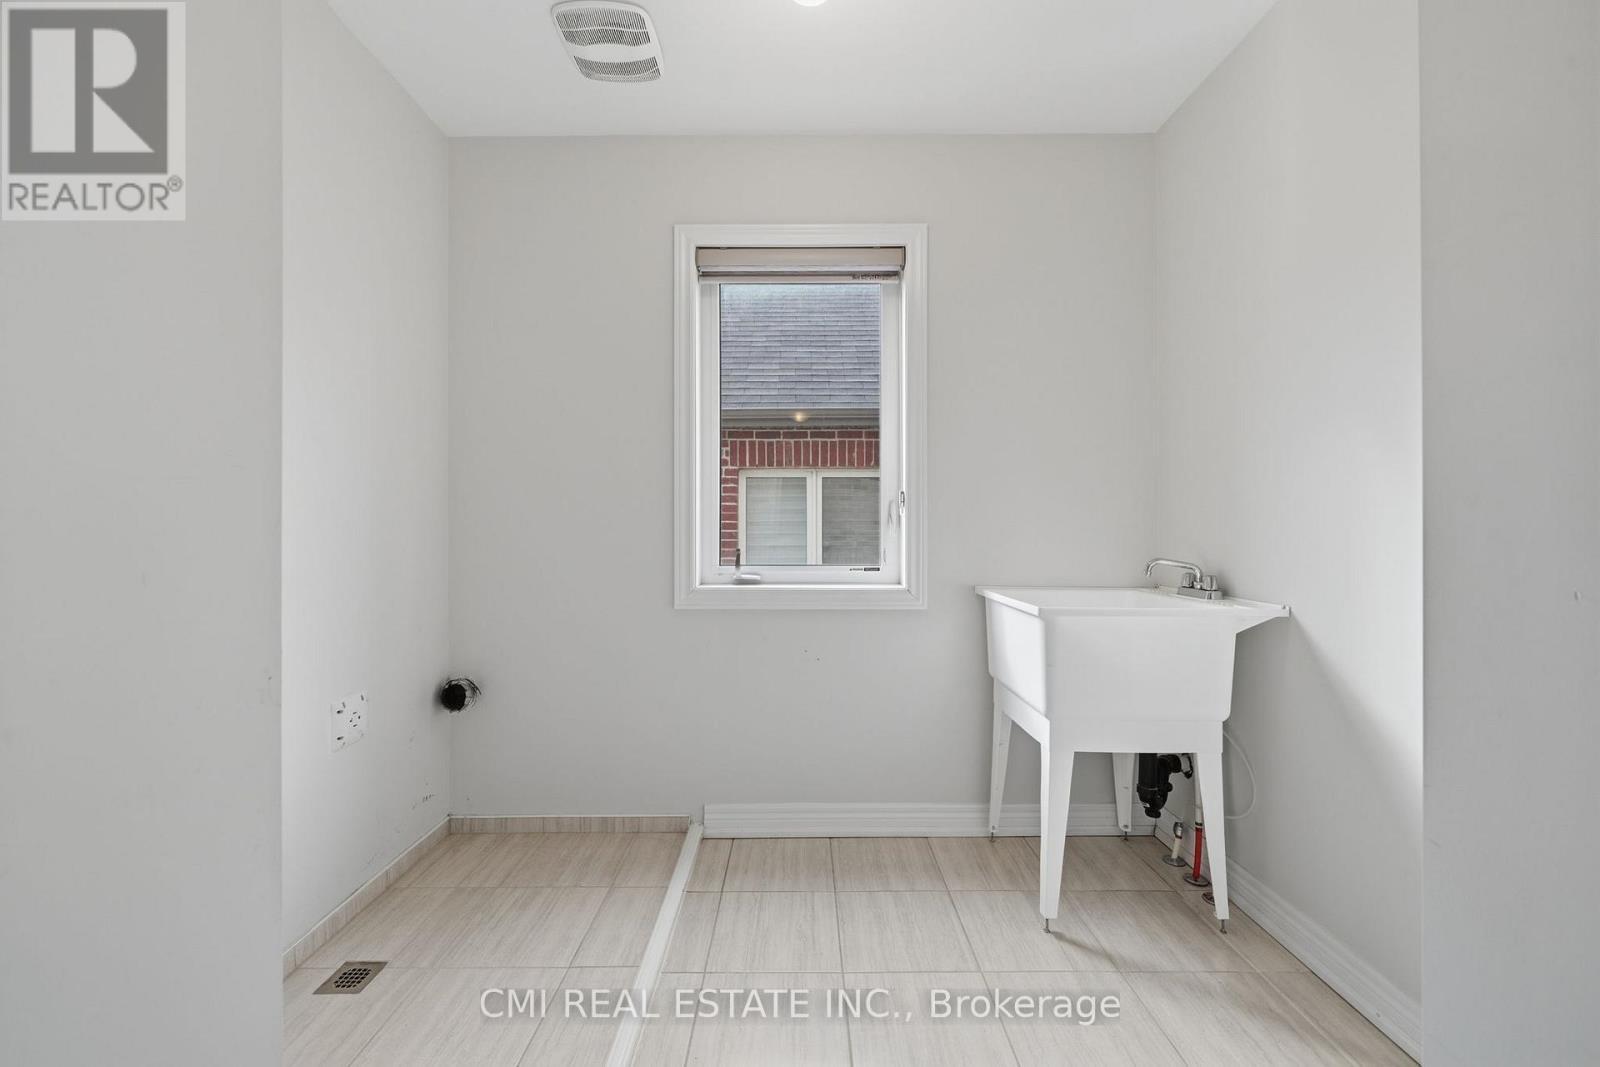
  • Laundry 2nd Level 2.28 m x 2.59 m
  • Primary Bedroom 2nd Level 4.78 m x 4.78 m
  • Bathroom 2nd Level 4.17 m x 3.07 m
  • 2nd Bedroom 2nd Level 4.78 m x 3.26 m
  • 3rd Bedroom 2nd Level 3.20 m x 3.38 m
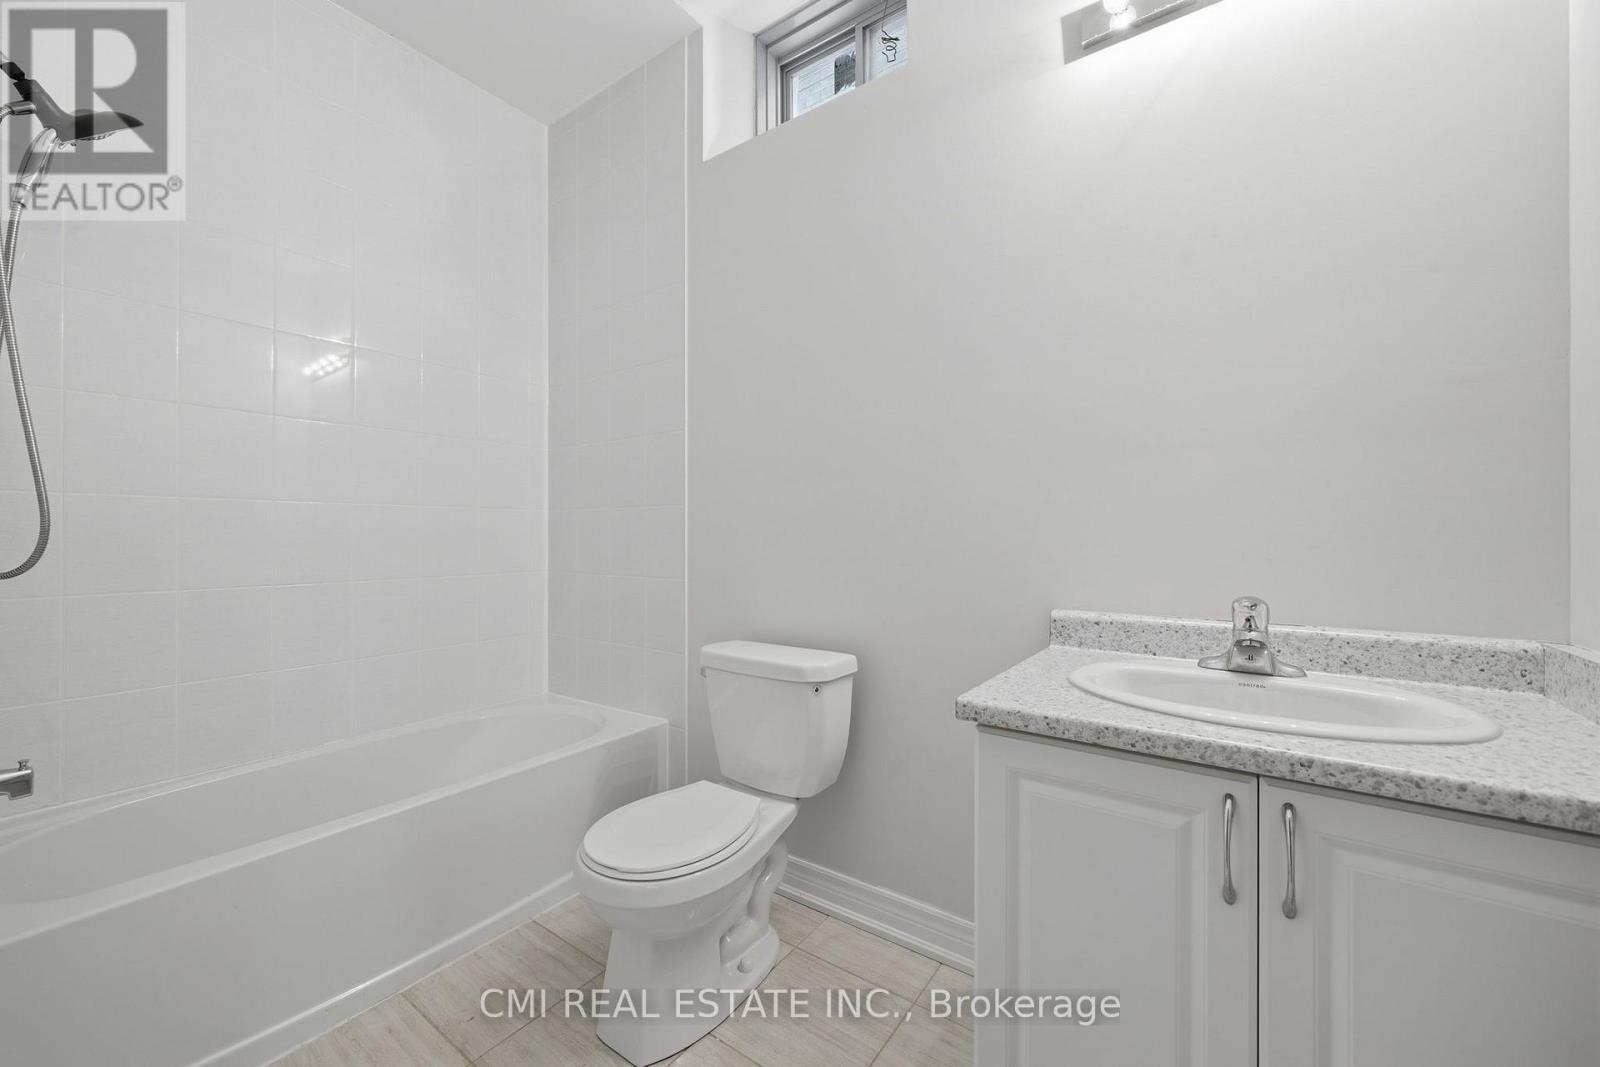
  • Bathroom 2nd Level 3.00 m x 1.55 m
  • Bathroom Basement Level 1.98 m x 2.71 m
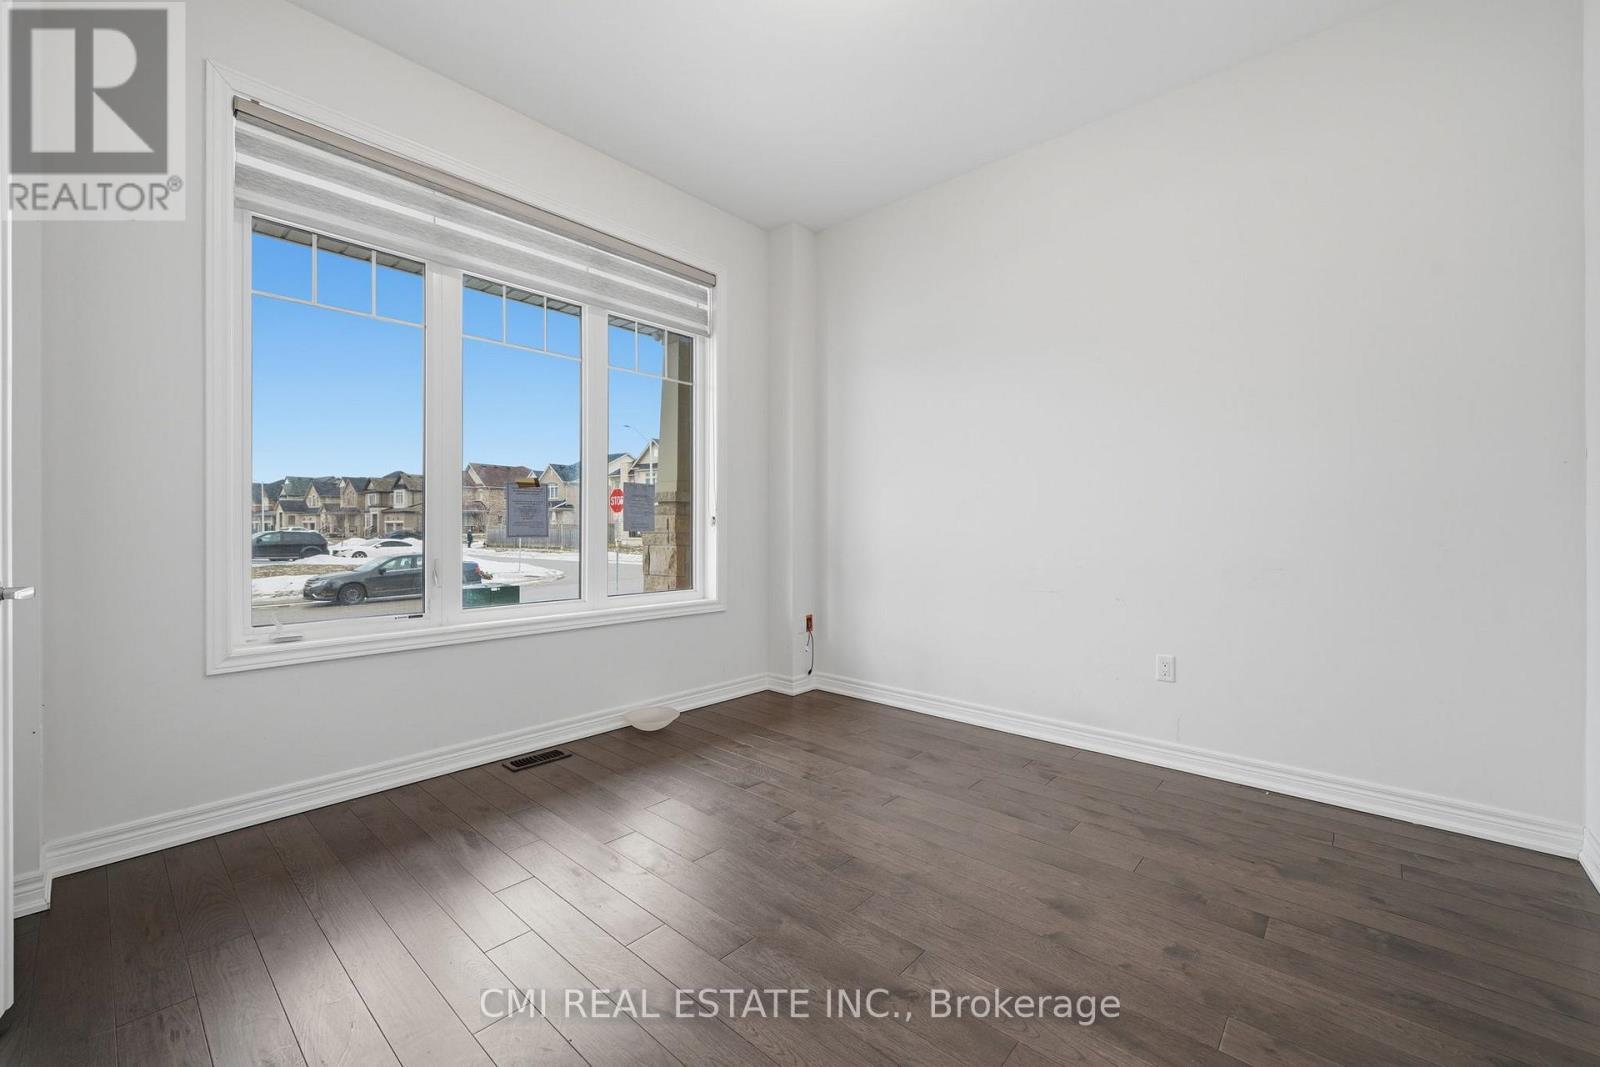
  • Office Main Level 3.68 m x 3.56 m
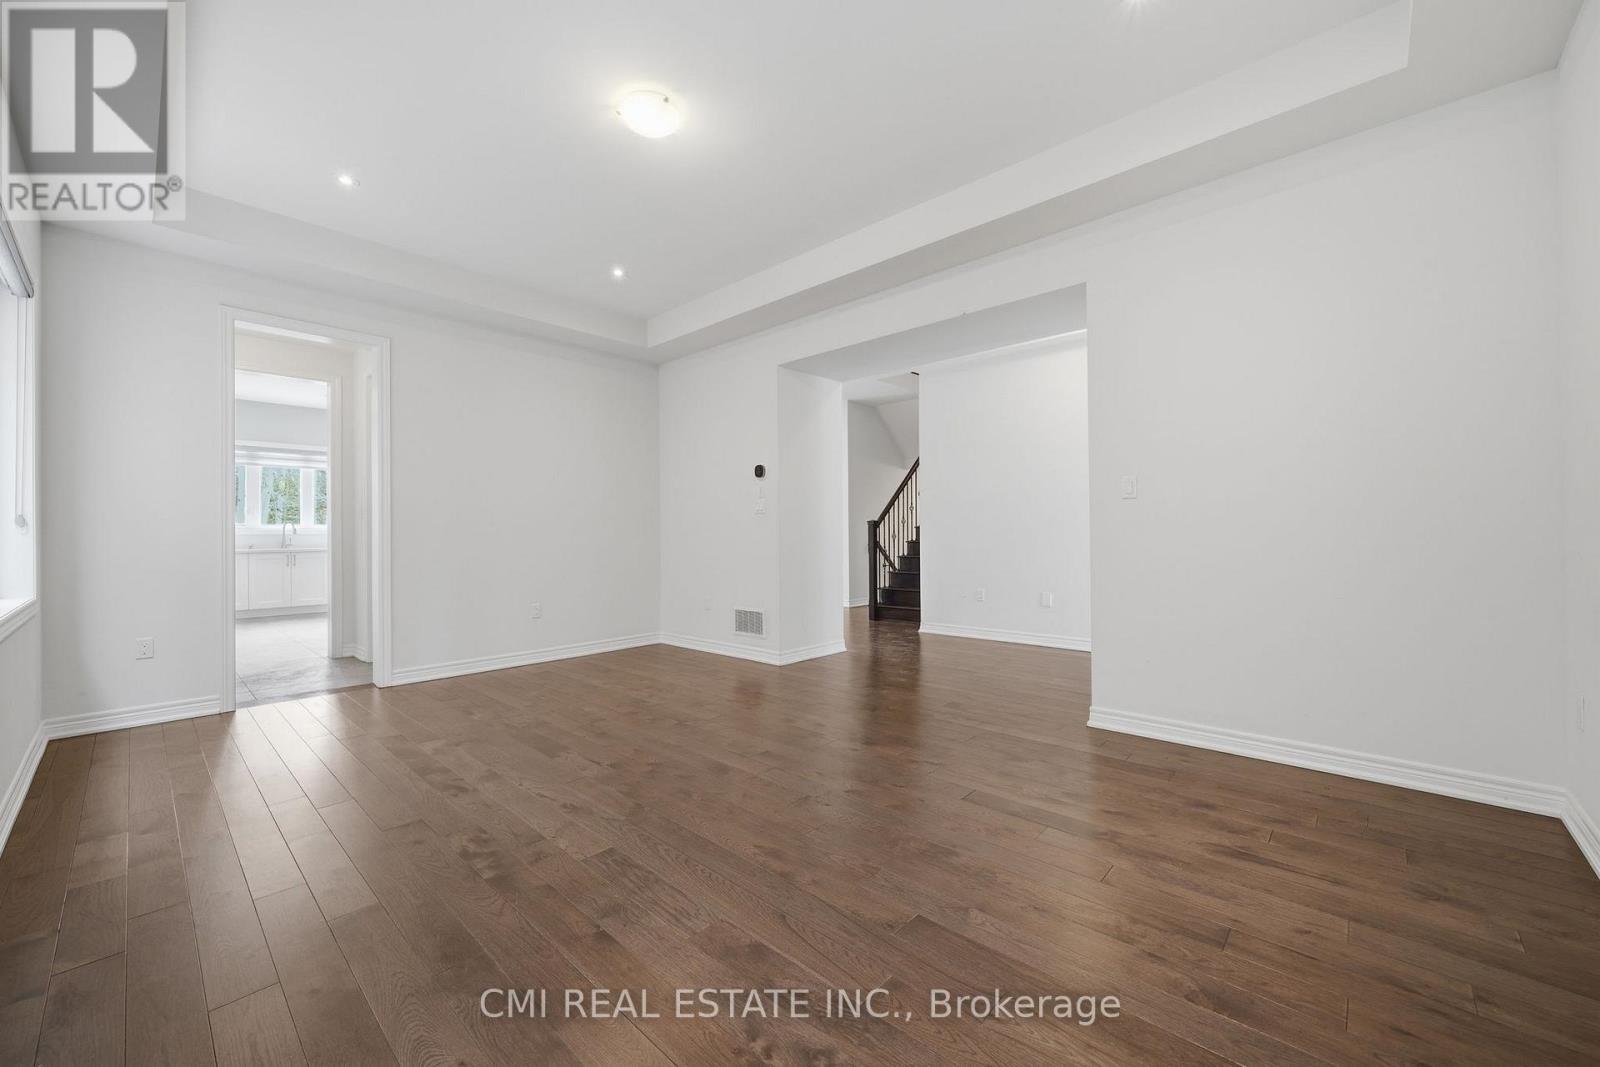
  • Living Main Level 4.05 m x 5.79 m
  • Kitchen Main Level 4.69 m x 6.20 m
  • Family Main Level 4.29 m x 5.94 m
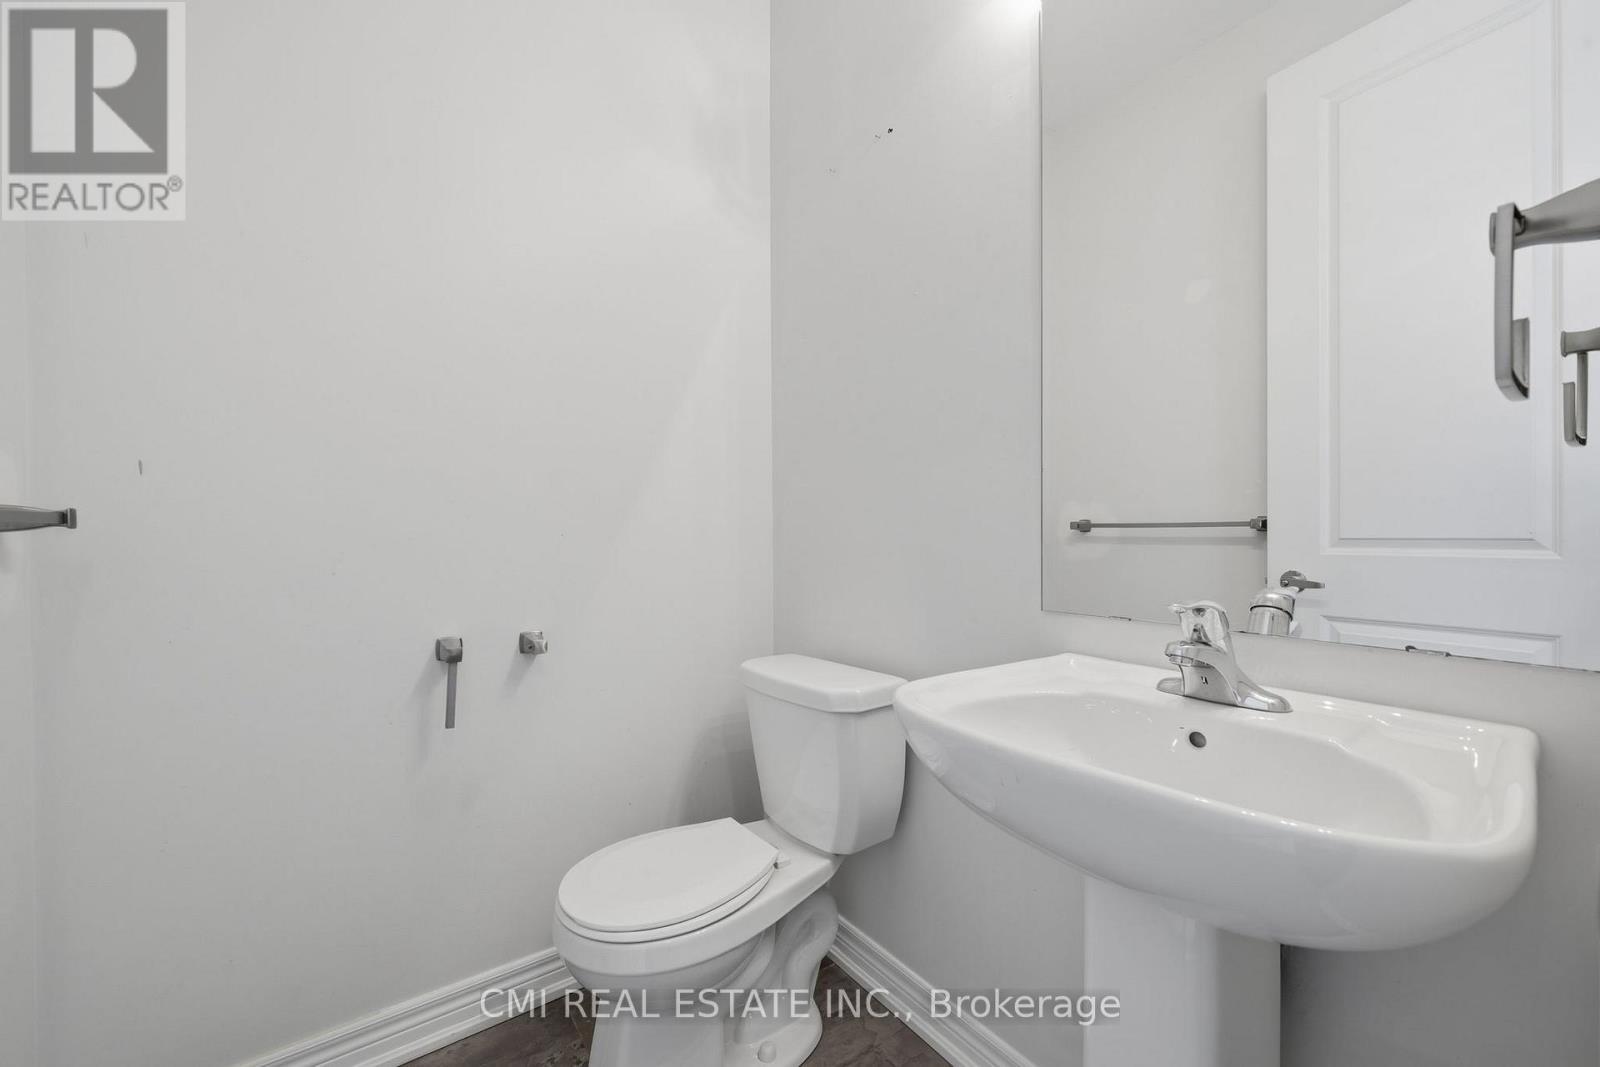
  • Bathroom Main Level 1.46 m x 1.58 m

Convert Measurement to:


Courtesy of: CMI REAL ESTATE INC.

REALTOR.ca  

QuickQuoteTM Powered by RPS

Location of 1659 EMBERTON WAY, Innisfil, Ontario, L9S 0N4

Demographic Information of 1659 EMBERTON WAY, Innisfil, Ontario, L9S 0N4

Life Stage

Young Families

Employment Type

Mixed

Average Household Income

$144,400.00

Average Number of Children

1.90

Household Population

Household Structure

Age of Population

Education

Education Level

No certificate/diploma/degree

17.69 %

High school certificate or equivalent

29.48 %

Apprenticeship trade certificate/diploma

7.61 %

College/non-university certificate

25.31 %

University certificate (below bachelor)

2.21 %

University Degree

17.69 %

Commuter

Travel To Work

By Car

97.47 %

By Public Transit

1.01 %

By Walking

0.0 %

By Bicycle

0.0 %

By Other Methods

1.52 %

Cultural Diversity

Knowledge of Official Language

Mother Tongue

Building Information

Building Type

Apartments (Low and High Rise)

Houses

100.0 %

Own Vs. Rent

