Button CopyPathCircle CloseCircle Left ArrowArrow Down Icon GreyClosecirclecircleBurger
Image 1
Image 2
Image 3
$734,900

1304 HUNTER STREET, Innisfil, Ontario, L9S 0H1

MLS® # N14092432

3 Beds

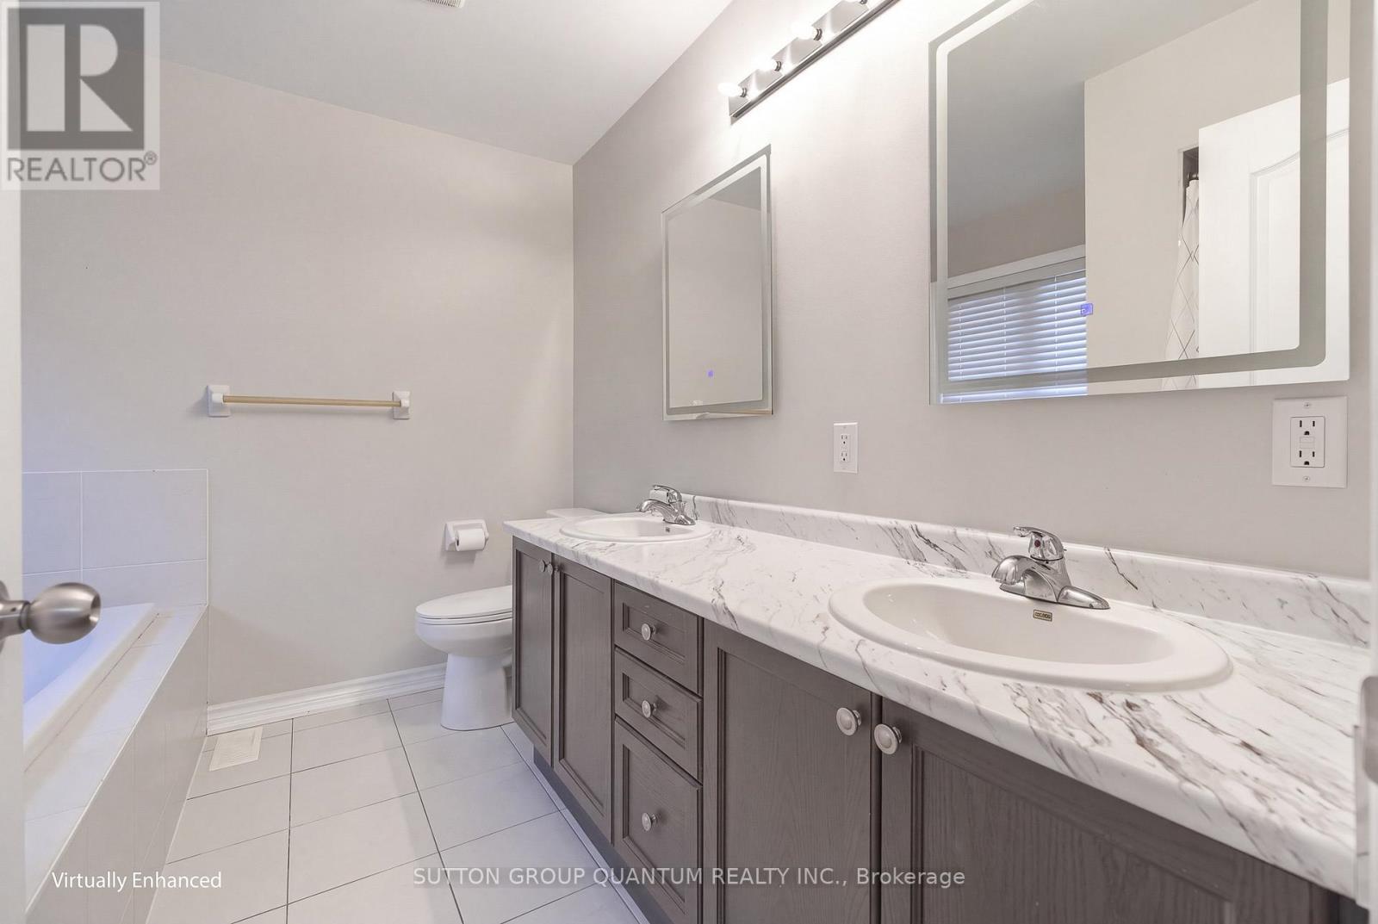
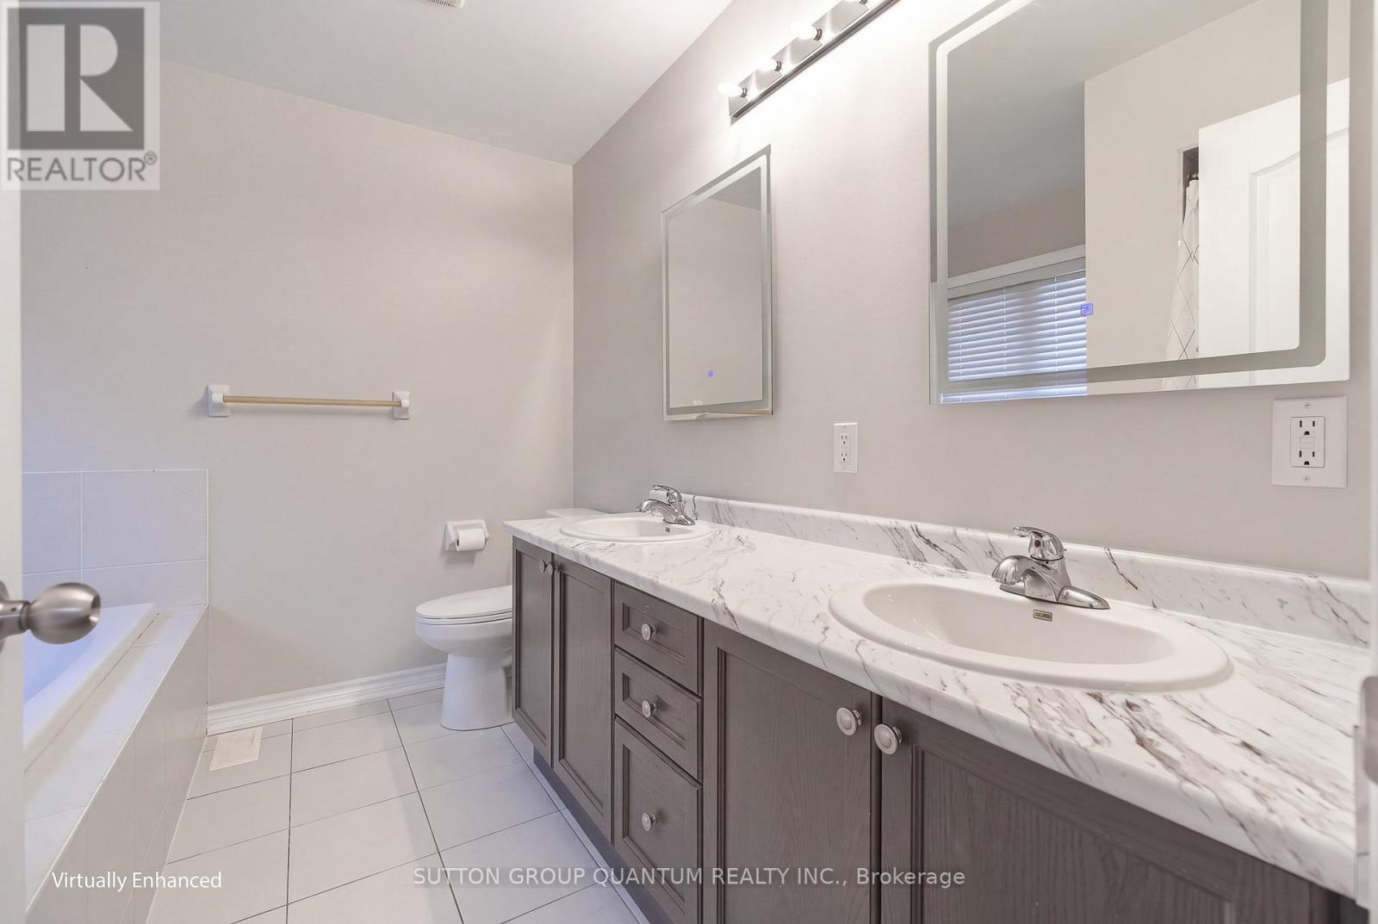
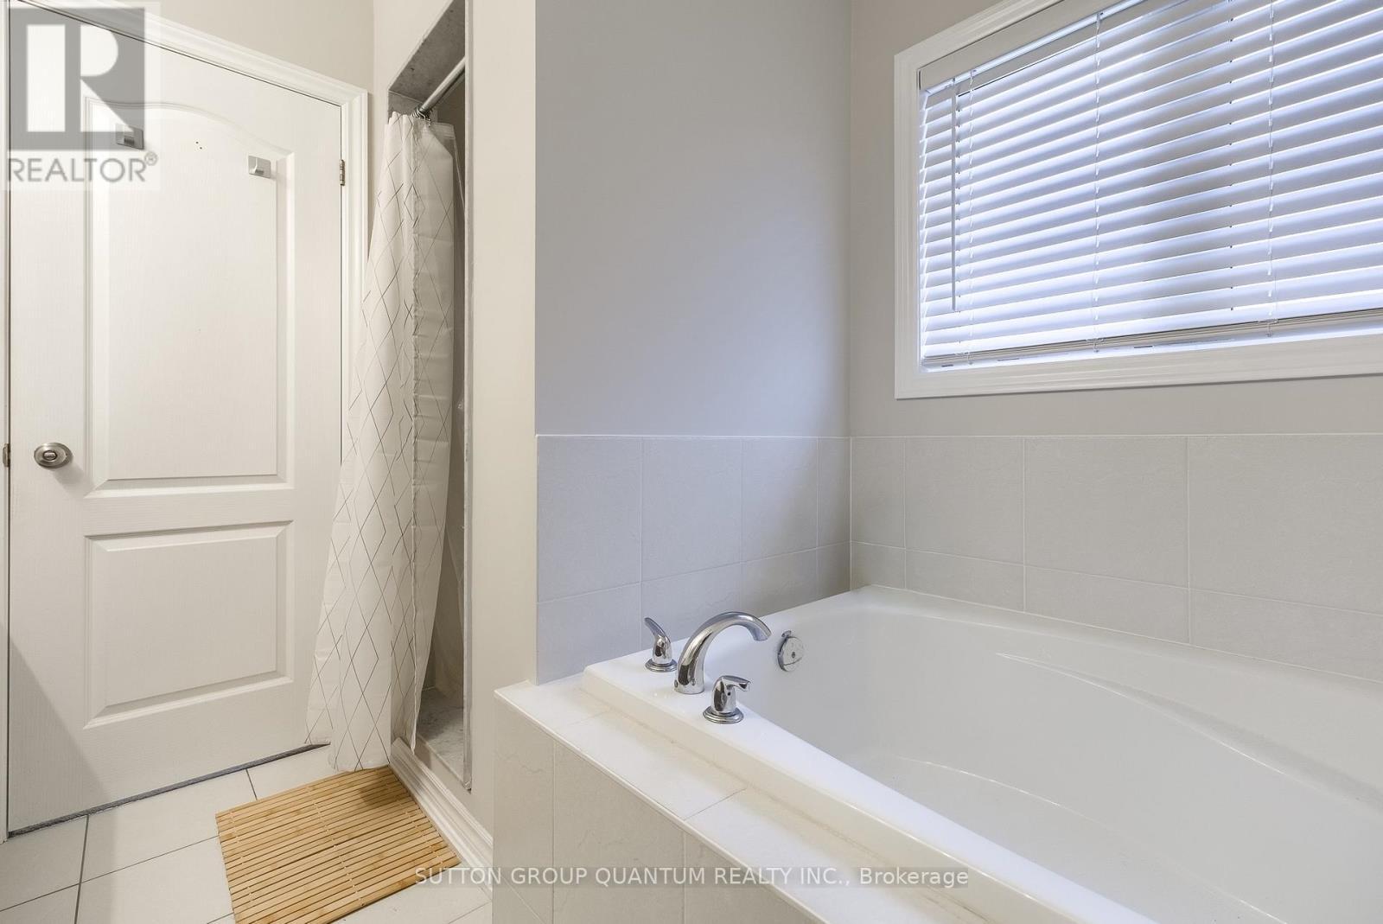
3  Baths

1500 - 2000  FEETSQ

QuickQuoteTM: $701K - $853K

Innisfil ON, L9S 0H1

MLS® # N14092432

Property Information:

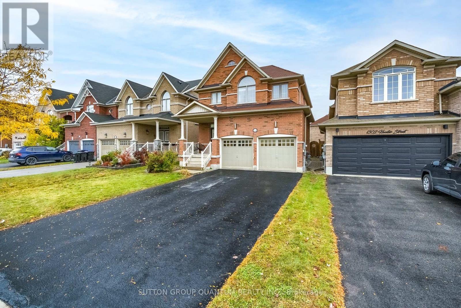
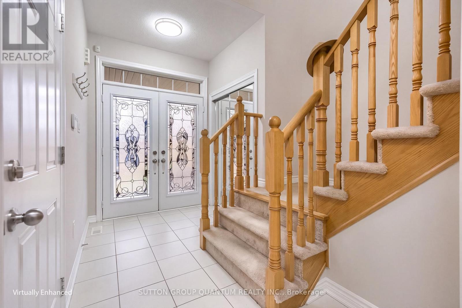
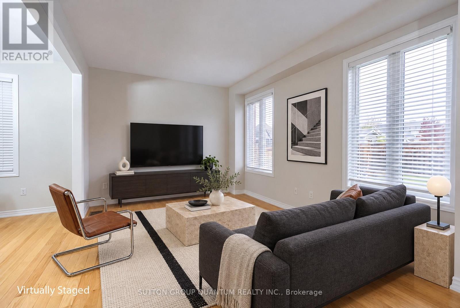
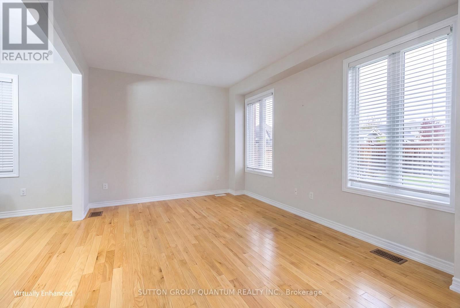
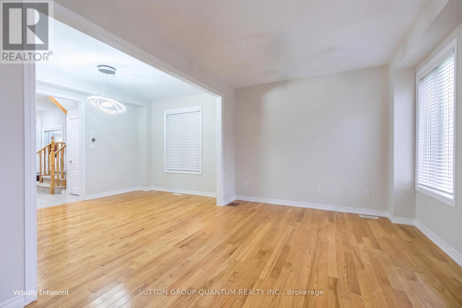
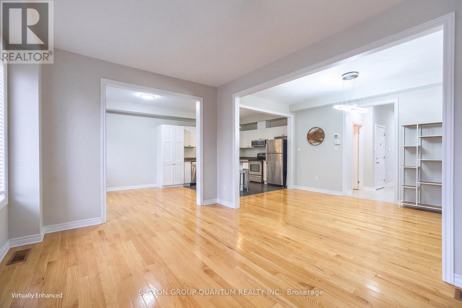
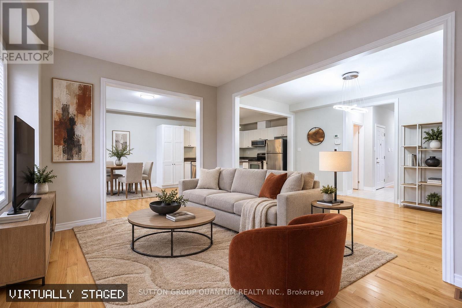
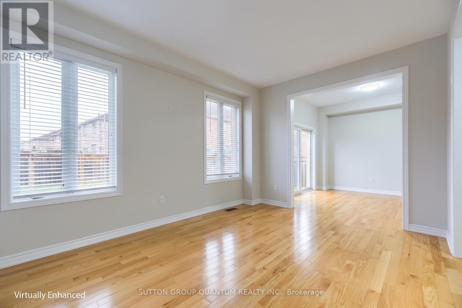
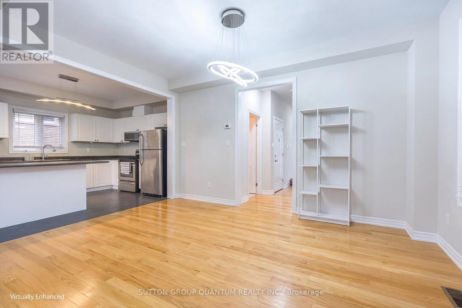
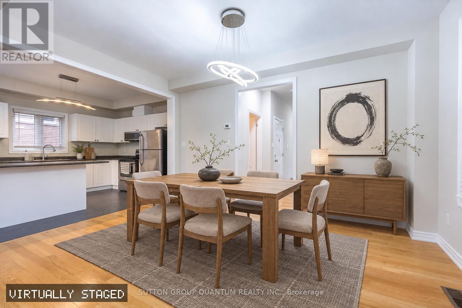
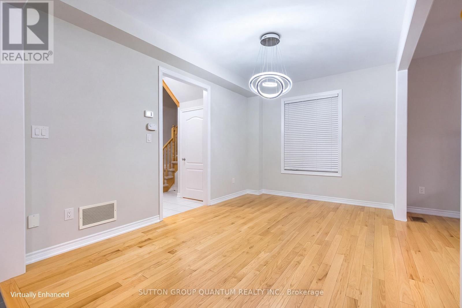
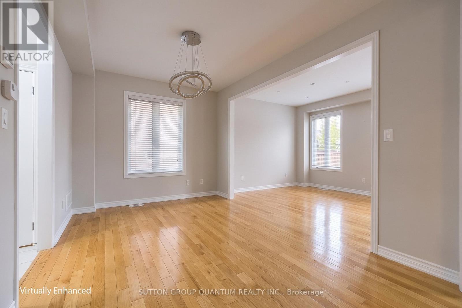
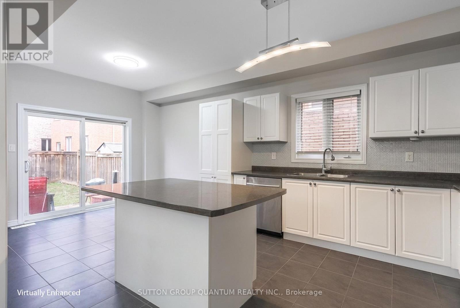
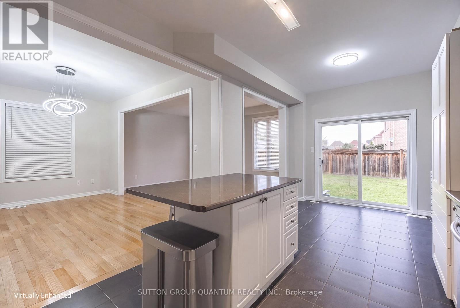
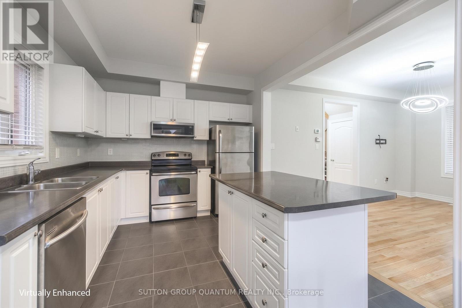
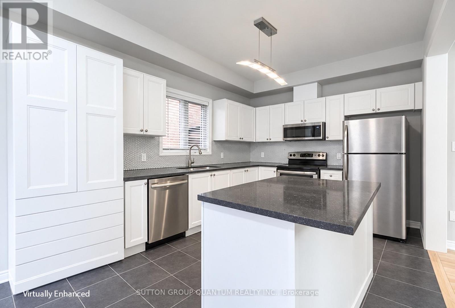
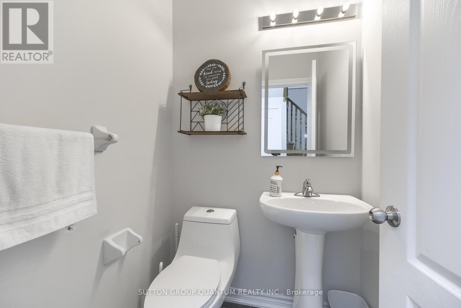
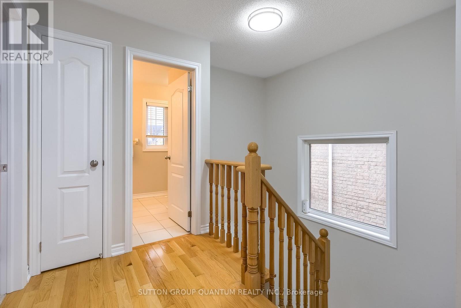
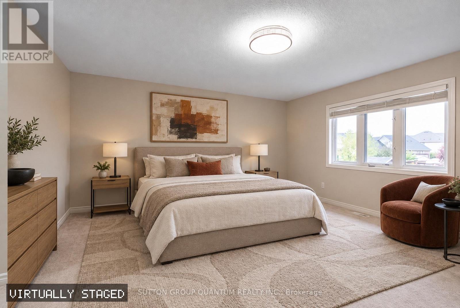
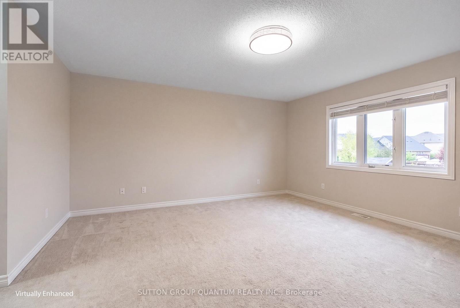
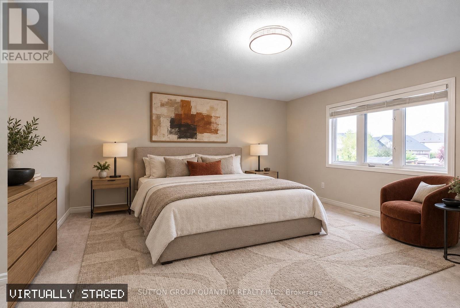
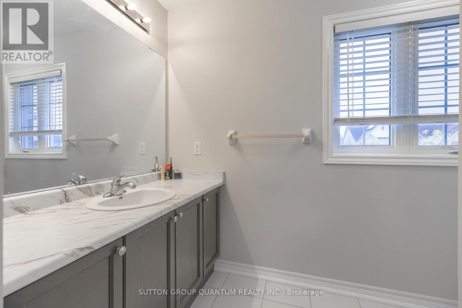
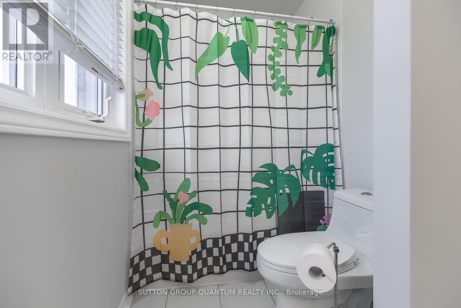
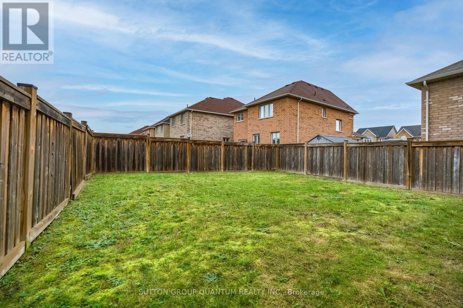
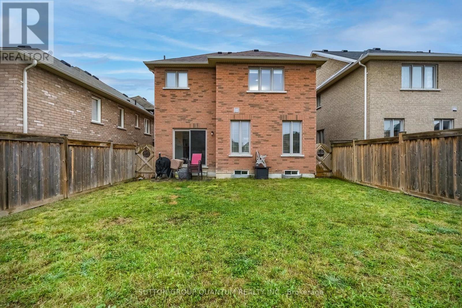
Welcome to this bright and spacious 3-bedroom home, ideally situated in the heart of Alcona in a highly sought-after family-friendly neighbourhood! Featuring a functional and inviting layout, this home boasts an open-concept main living area filled with natural light, creating a warm and airy atmosphere perfect for both everyday living and entertaining. Enjoy the convenience of a walkout to the backyard, offering a seamless transition between indoor and outdoor living. The unbeatable location puts you within walking distance of restaurants, shopping, schools, and scenic walking trails, while just minutes from the community centre, beautiful Lake Simcoe beaches, parks, and Highway 400. Offering the perfect blend of comfort, convenience and lifestyle, this is a wonderful opportunity to enjoy everything the vibrant Alcona community has to offer! (id:27)

Building Features:

  • Style: Detached
  • Building Type: House
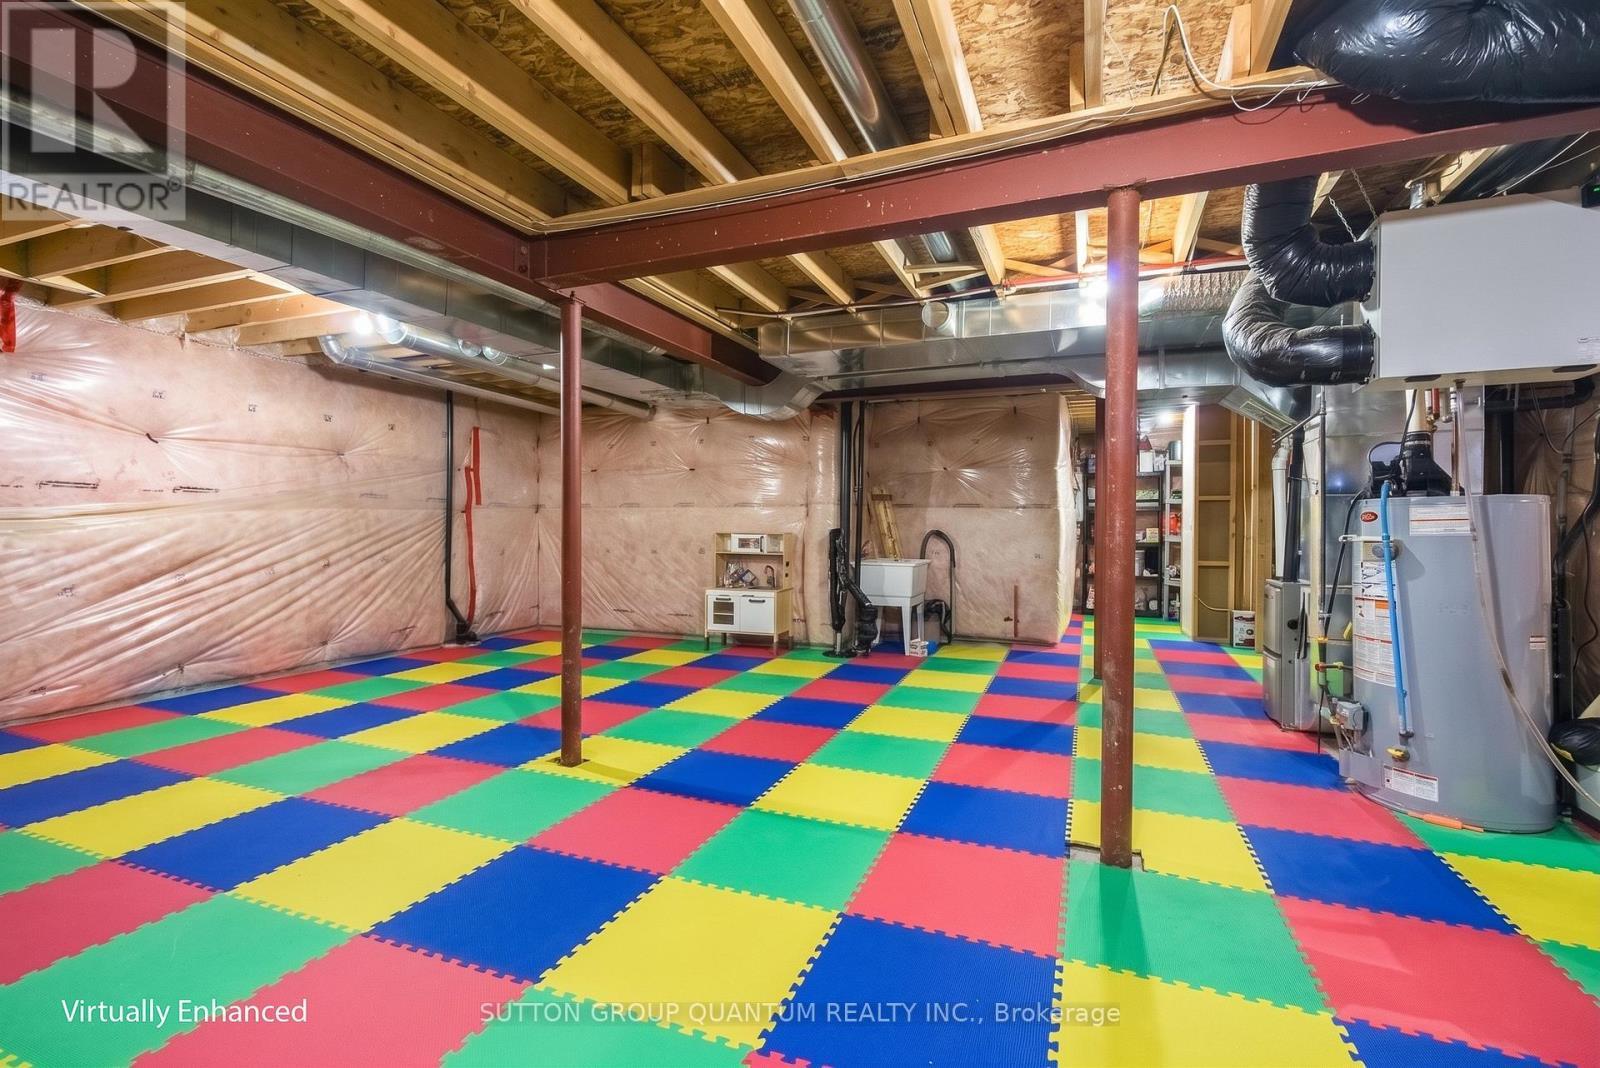
  • Basement Development: Unfinished
  • Basement Type: N/A
  • Construction Style - Attachment: Detached
  • Exterior Finish: Brick
  • Floor Space: 1500 - 2000 sqft
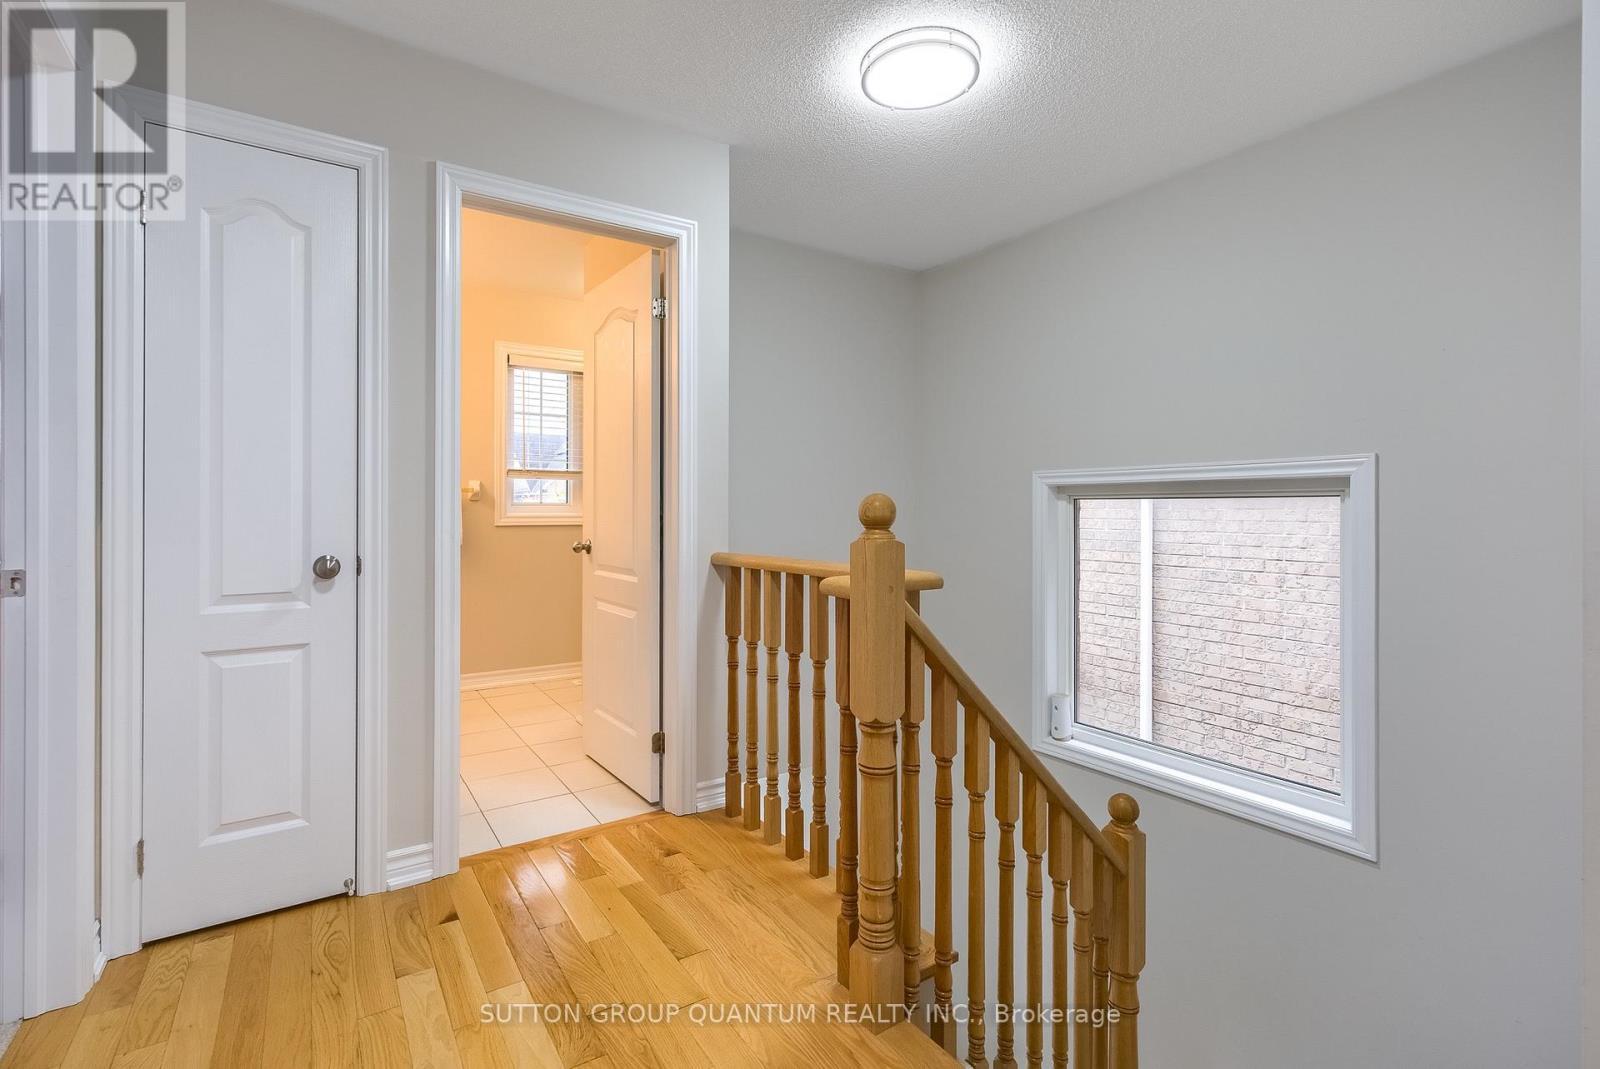
  • Flooring Type: Hardwood, Carpeted
  • Foundation Type: Unknown
  • Heating Type: Forced air
  • Heating Fuel: Natural gas
  • Cooling Type: Central air conditioning
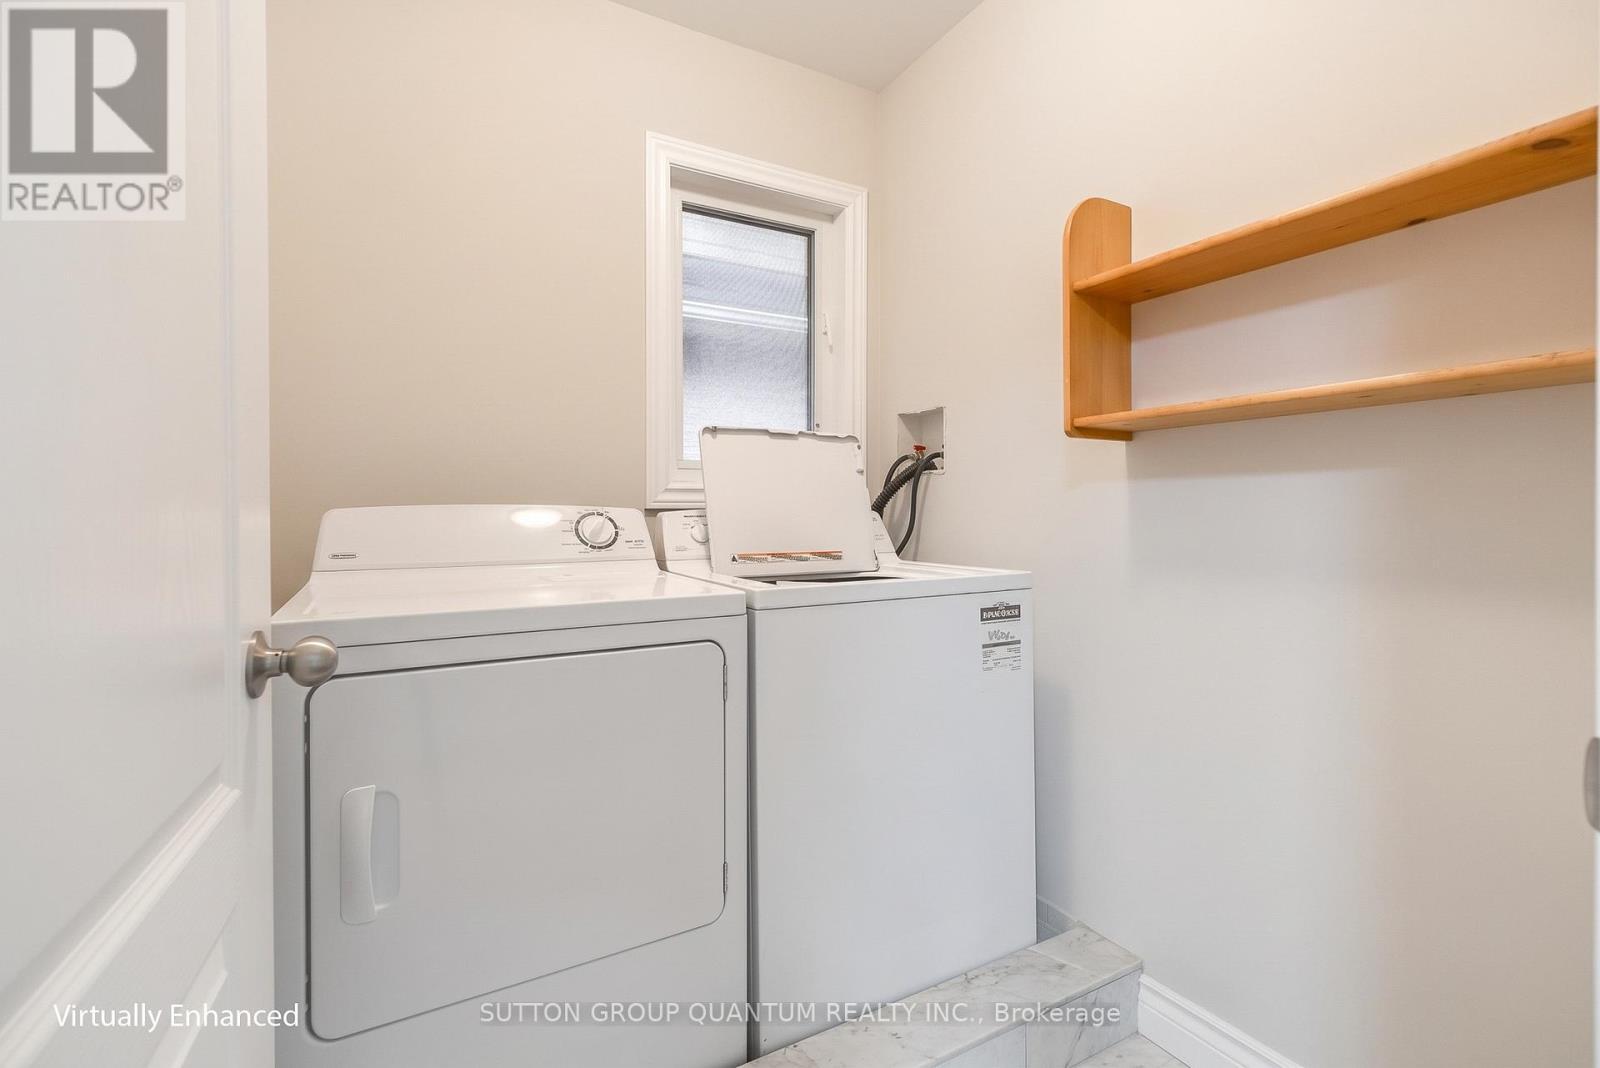
  • Appliances: Dishwasher, Dryer, Stove, Washer, Refrigerator

Property Features:

  • OwnershipType: Freehold
  • Property Type: Single Family
  • Bedrooms: 3
  • Bathrooms: 3
  • Half Bathrooms: 1
  • Floor Space (approx): 1500 - 2000 Square Feet
  • Irregular: Yes
  • Lot Depth: 103 Feet
  • Lot Frontage: 35.1 Feet
  • Lot Size: 35.1 x 10³ FT
  • Sewer: Sanitary sewer
  • Parking Type: Attached garage, Garage
  • No. of Parking Spaces: 6

Rooms:

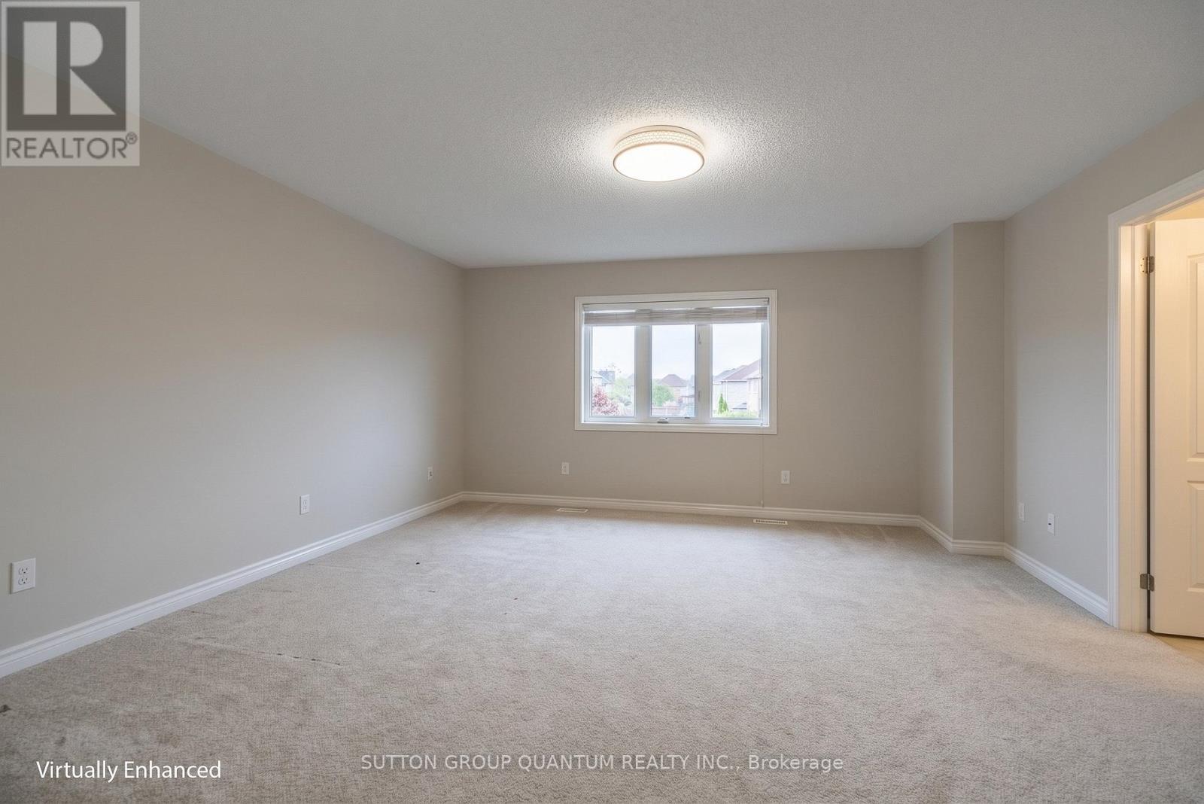
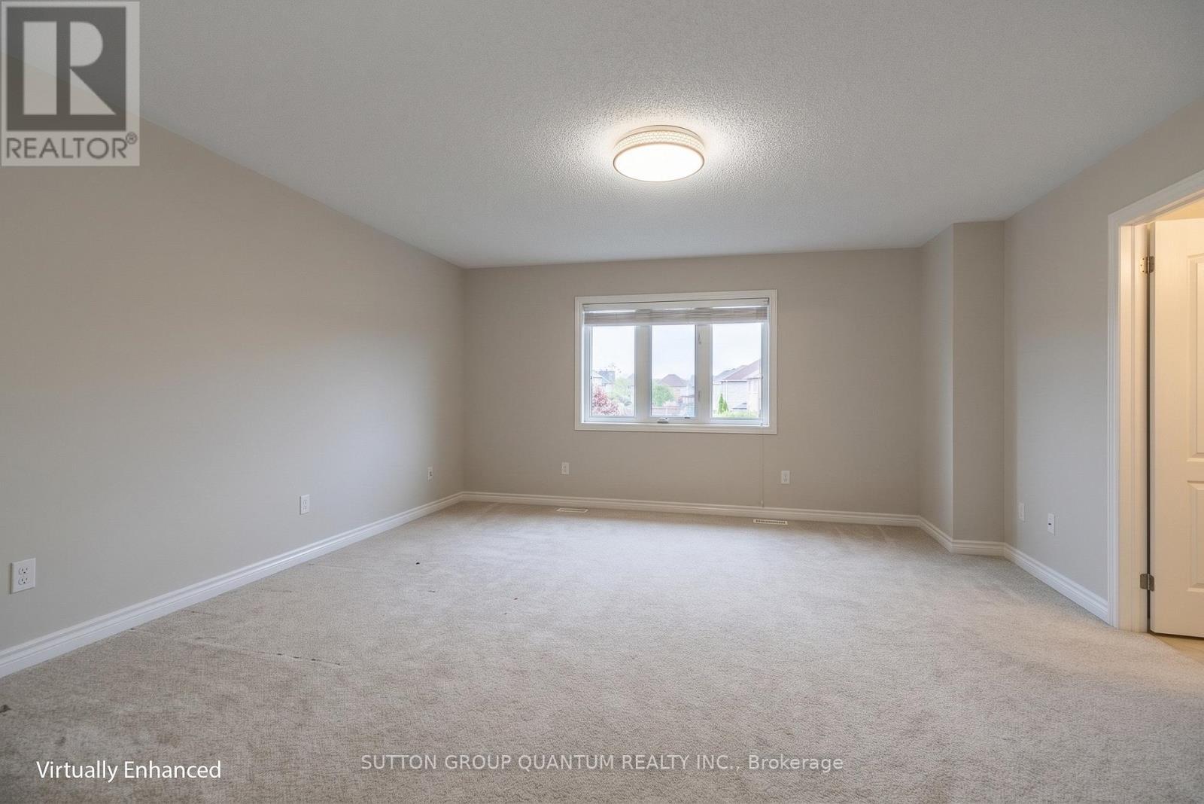
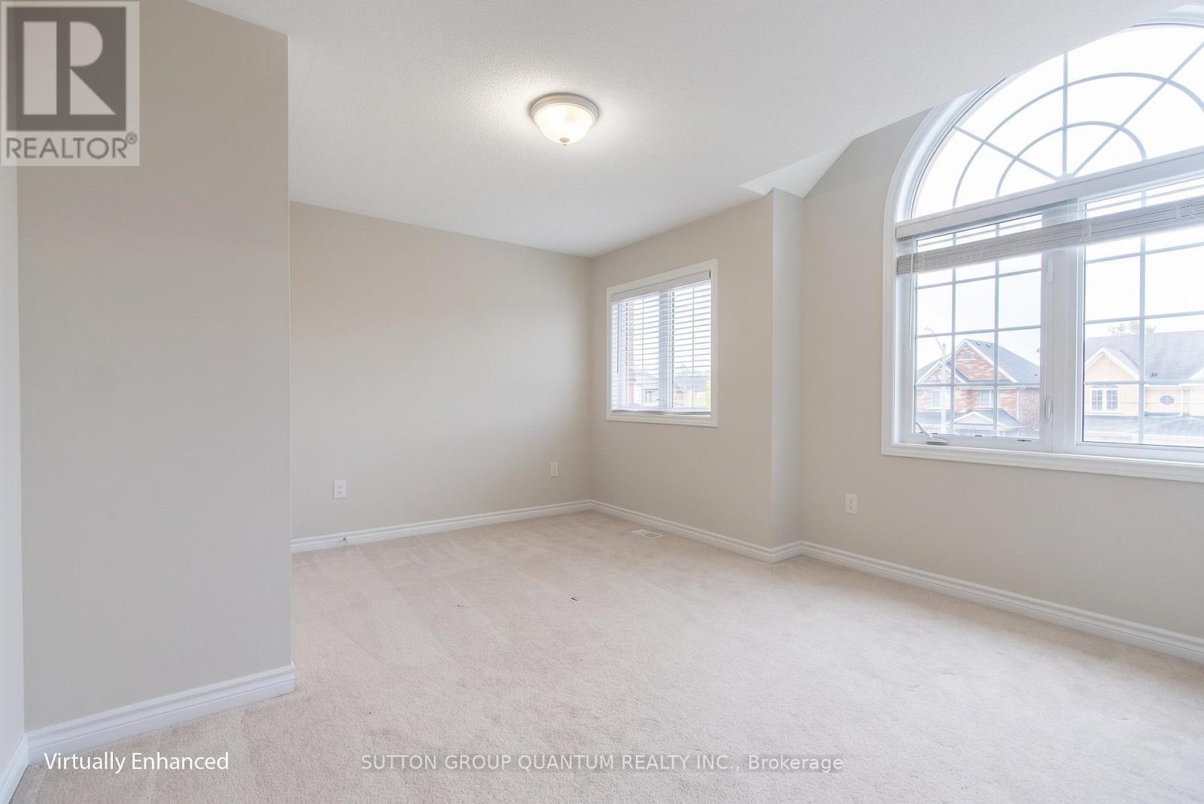
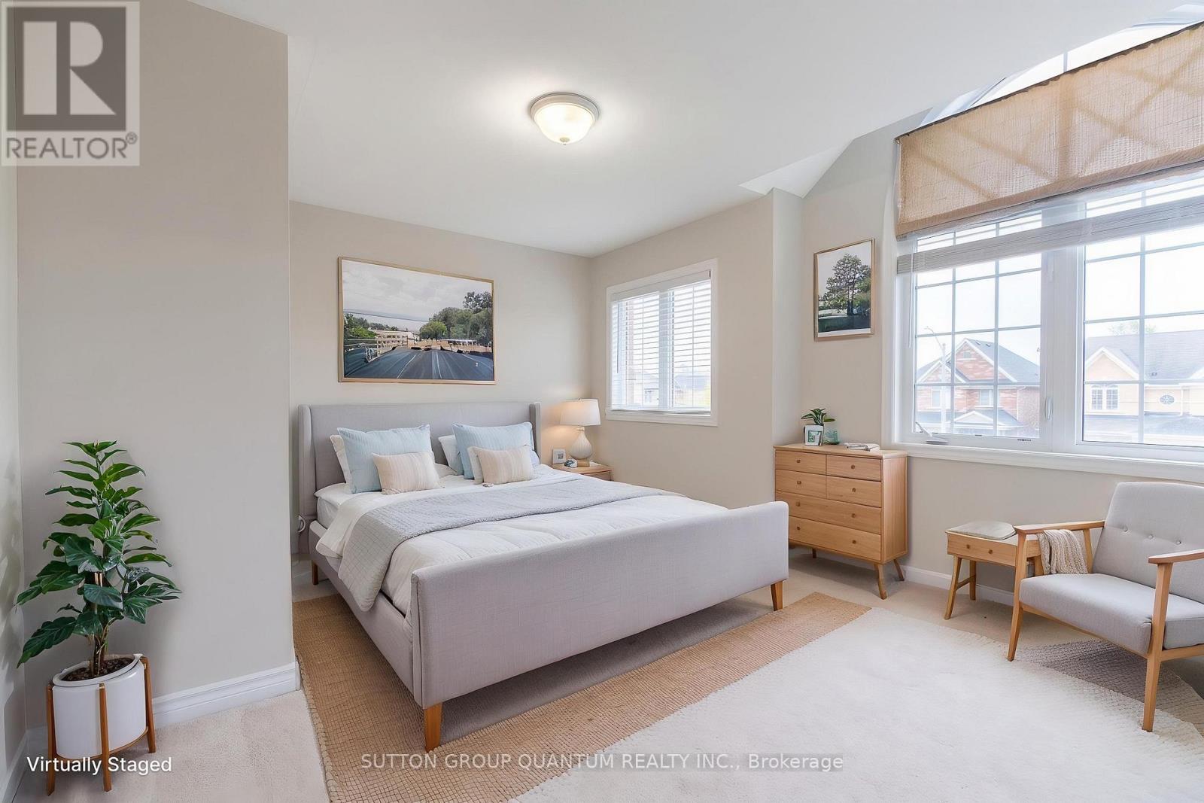
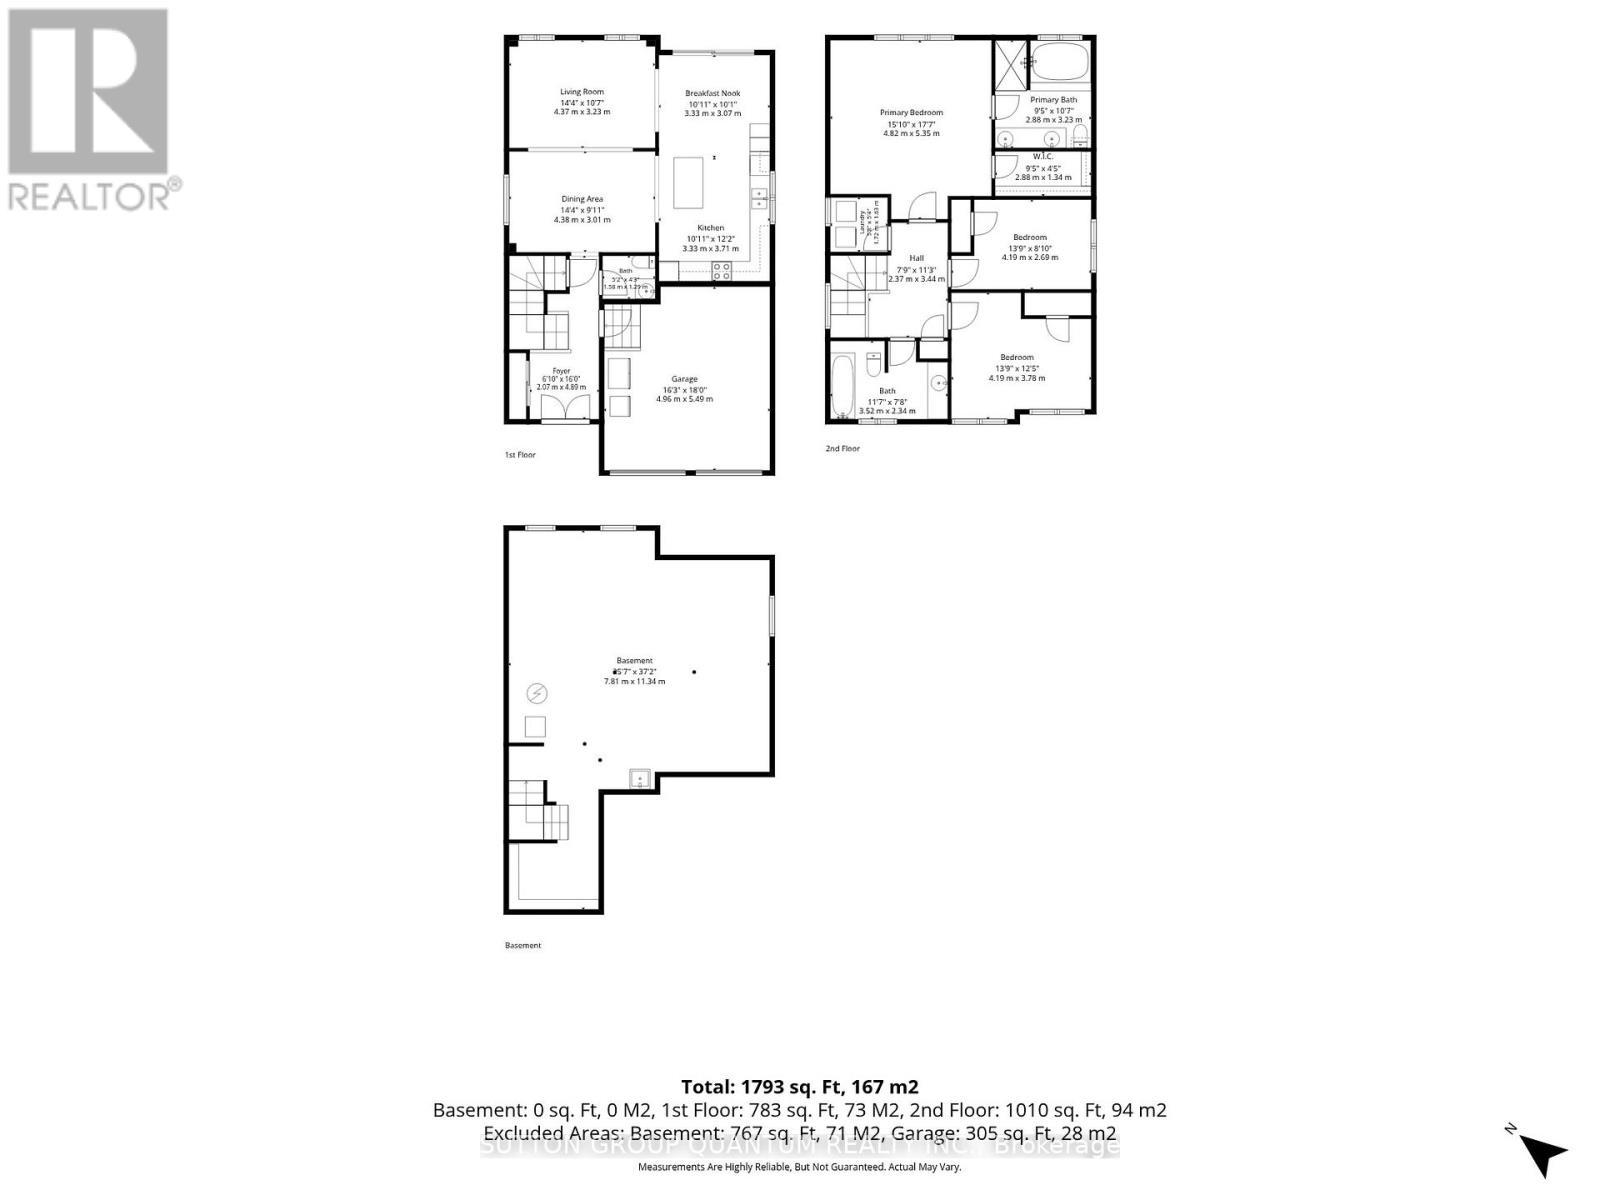
  • Primary Bedroom 2nd Level 5.35 m x 4.82 m
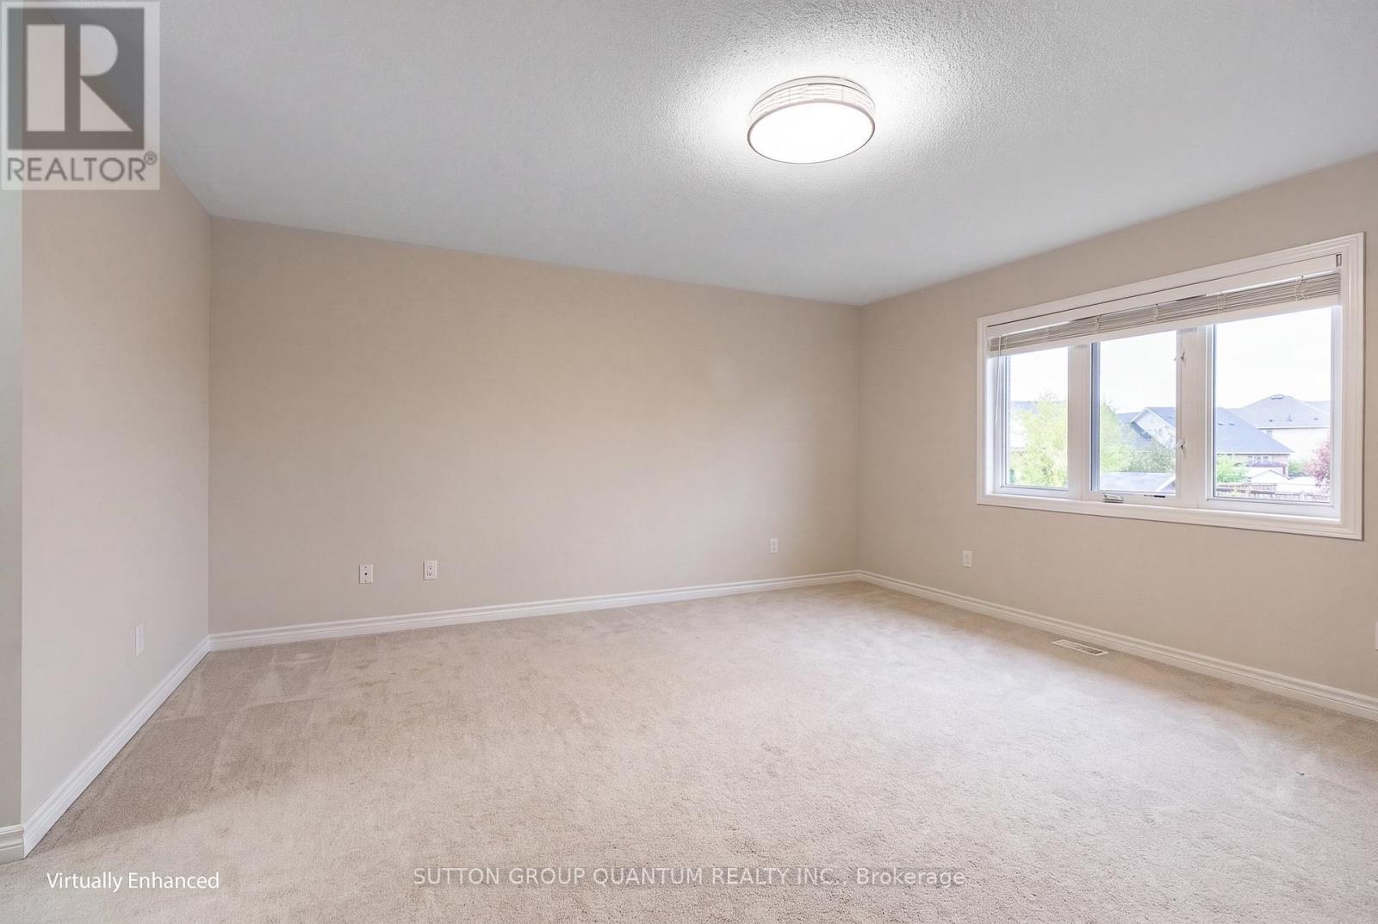
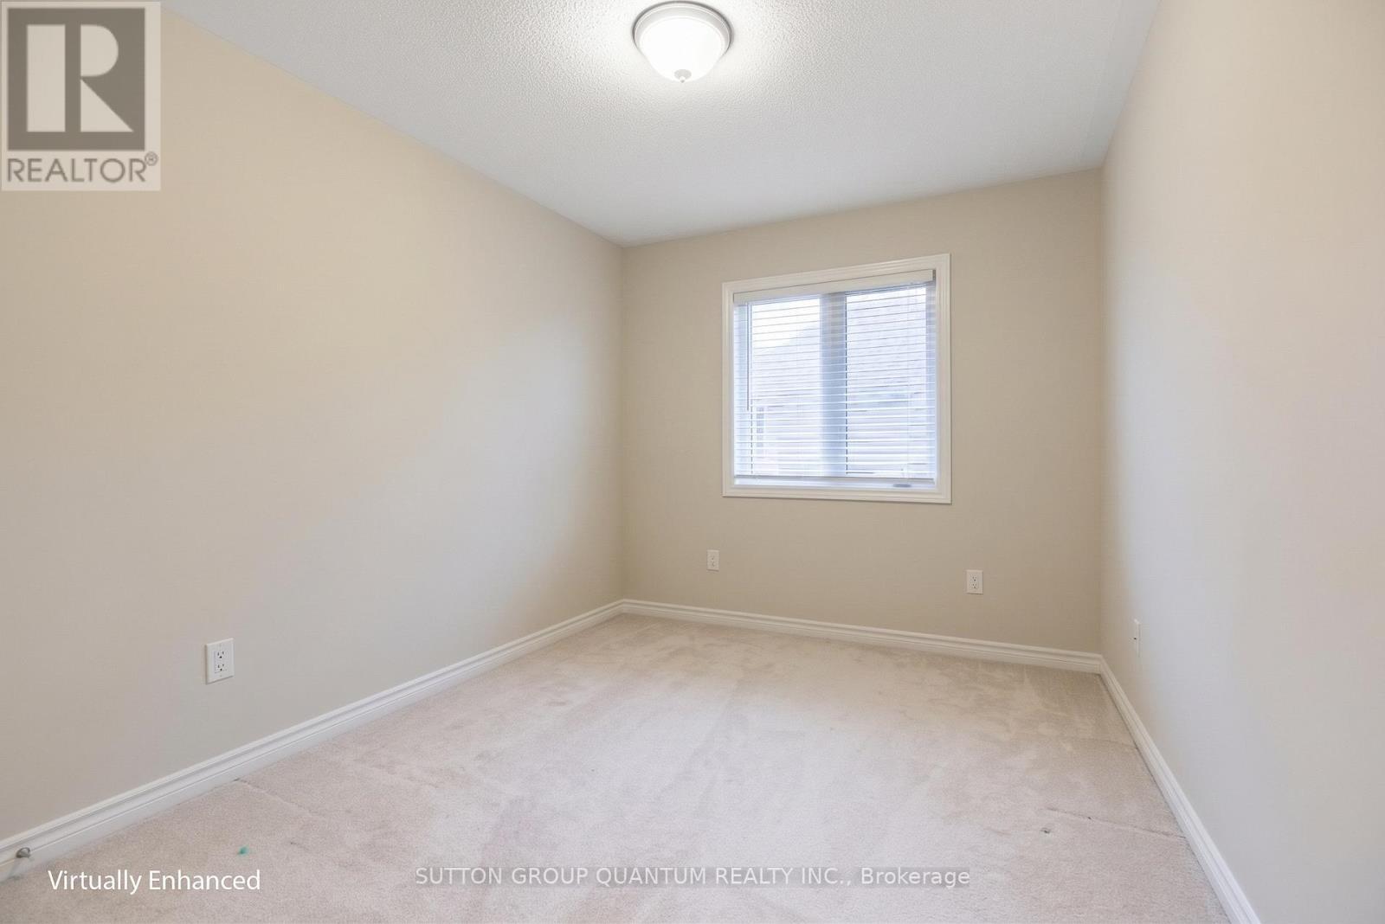
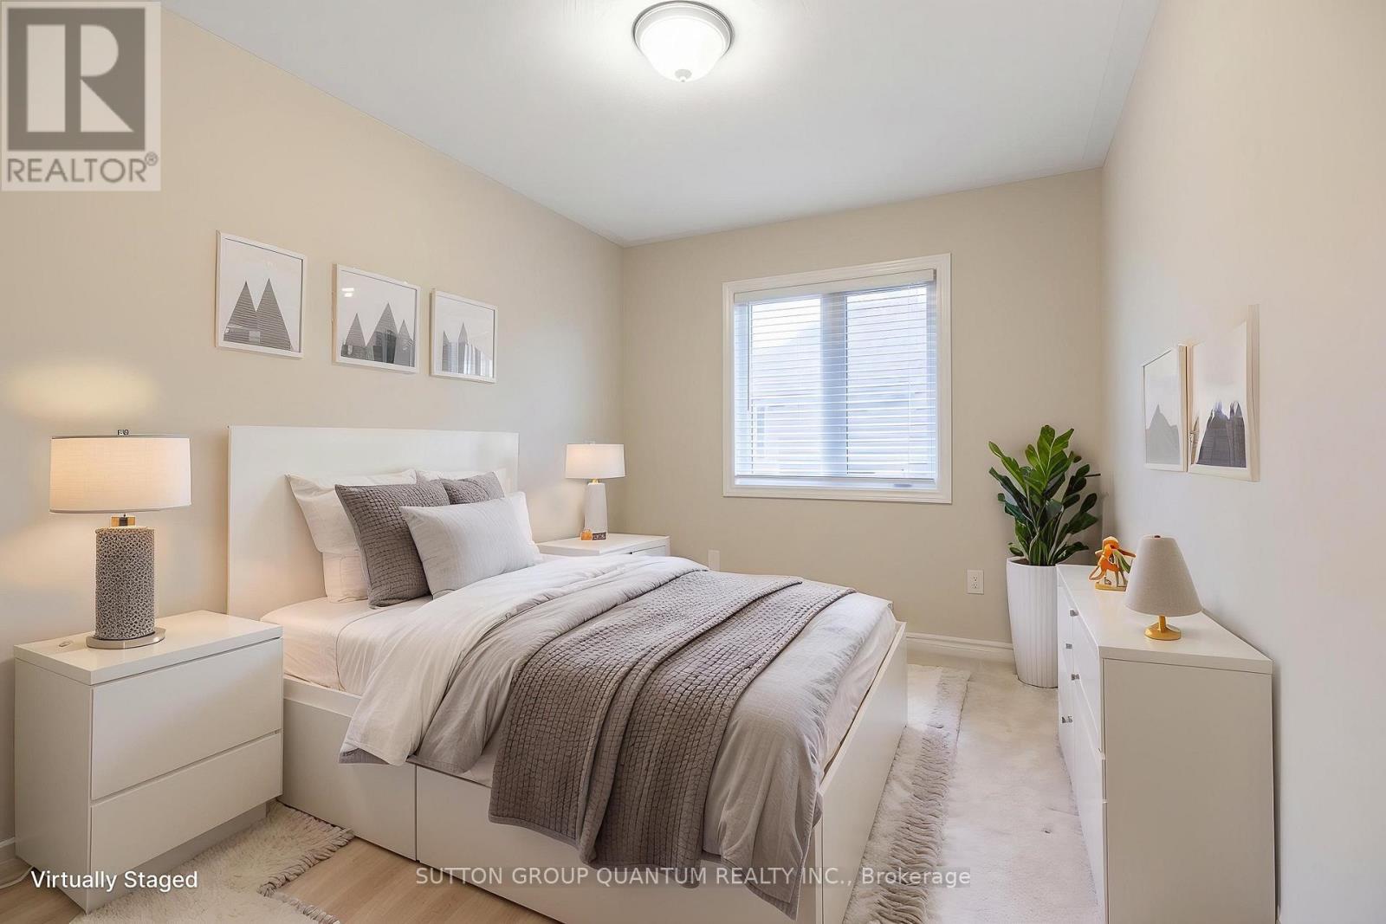
  • 2nd Bedroom 2nd Level 4.19 m x 2.69 m
  • 3rd Bedroom 2nd Level 4.19 m x 3.78 m
  • Living Main Level 4.37 m x 3.23 m
  • Dining Main Level 4.38 m x 3.01 m
  • Kitchen Main Level 3.71 m x 3.33 m
  • Breakfast Main Level 3.33 m x 3.07 m

Convert Measurement to:


Courtesy of: SUTTON GROUP QUANTUM REALTY INC.

REALTOR.ca  

QuickQuoteTM Powered by RPS

Location of 1304 HUNTER STREET, Innisfil, Ontario, L9S 0H1

Demographic Information of 1304 HUNTER STREET, Innisfil, Ontario, L9S 0H1

Life Stage

Older Parents, Younger Kids

Employment Type

Mixed

Average Household Income

$120,851.16

Average Number of Children

1.95

Household Population

Household Structure

Age of Population

Education

Education Level

No certificate/diploma/degree

19.83 %

High school certificate or equivalent

32.91 %

Apprenticeship trade certificate/diploma

5.05 %

College/non-university certificate

26.17 %

University certificate (below bachelor)

1.62 %

University Degree

14.41 %

Commuter

Travel To Work

By Car

95.29 %

By Public Transit

0.3 %

By Walking

3.24 %

By Bicycle

0.0 %

By Other Methods

1.17 %

Cultural Diversity

Knowledge of Official Language

Mother Tongue

Building Information

Building Type

Apartments (Low and High Rise)

0.12 %

Houses

99.88 %

Own Vs. Rent
