Button CopyPathCircle CloseCircle Left ArrowArrow Down Icon GreyClosecirclecircleBurger
Image 1
Image 2
Image 3
$239,900

101 LINDEN LANE, Innisfil, Ontario, L9S 1N3

MLS® # N13500744

2 Beds

Bath

1100 - 1500  FEETSQ

QuickQuoteTM: Not Available

Innisfil ON, L9S 1N3

MLS® # N13500744

Property Information:

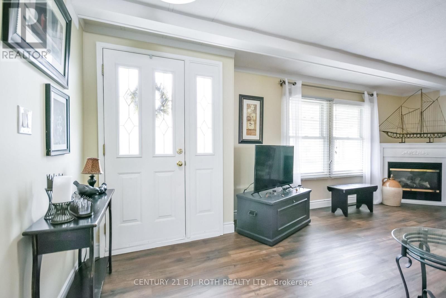
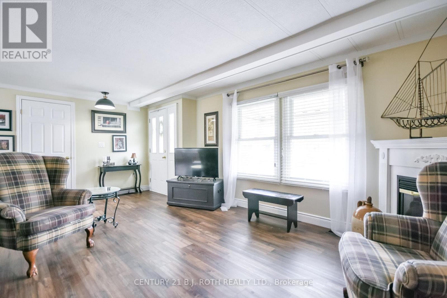
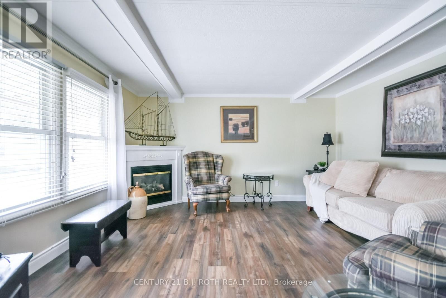
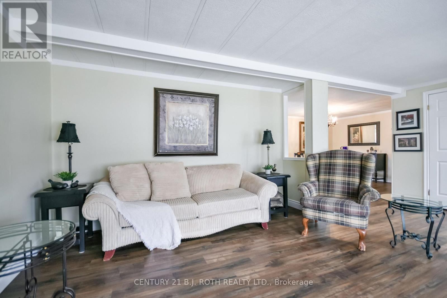
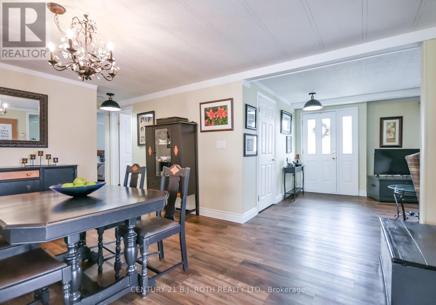
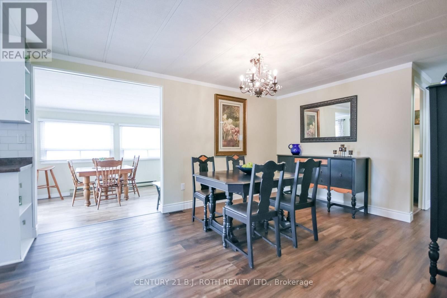
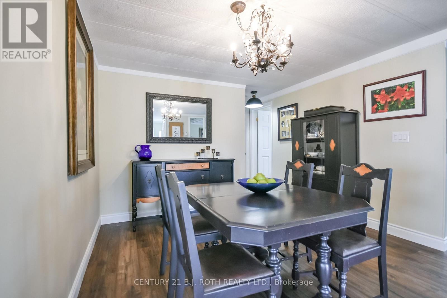
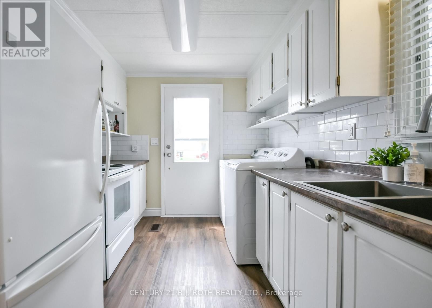
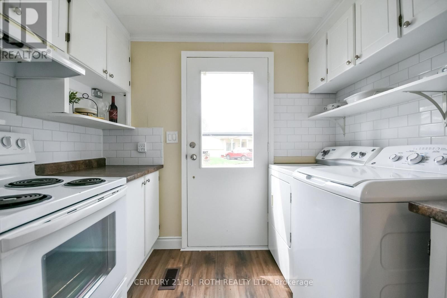
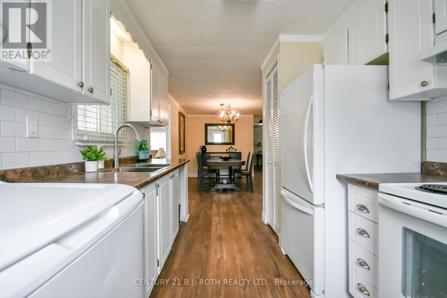
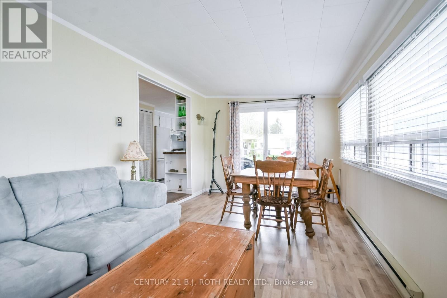
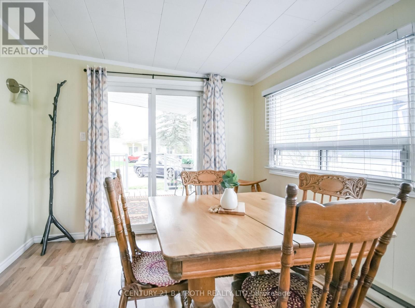
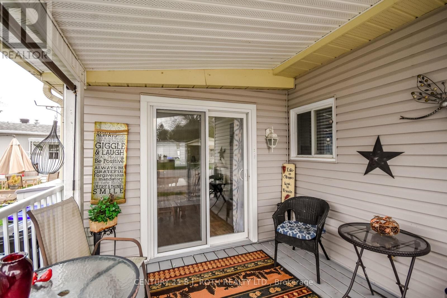
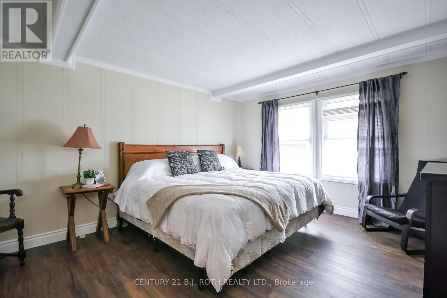
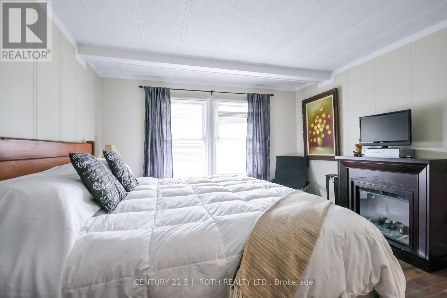
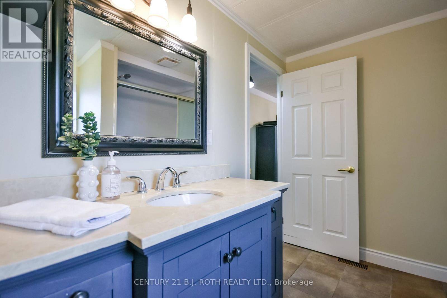
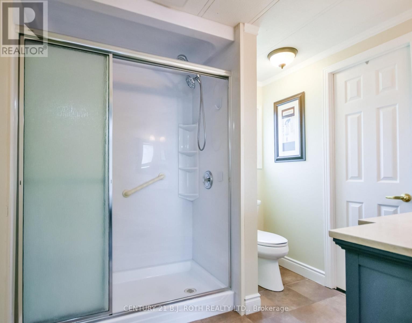
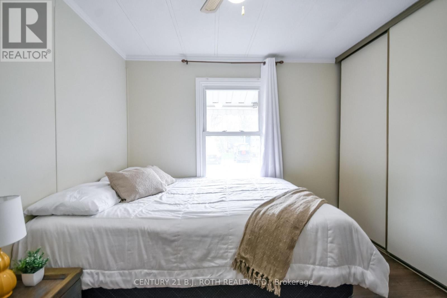
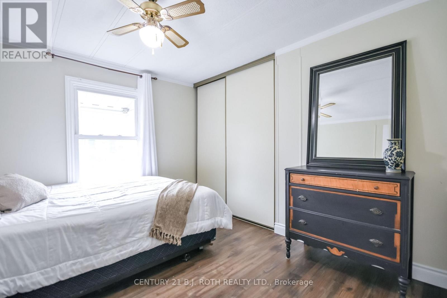
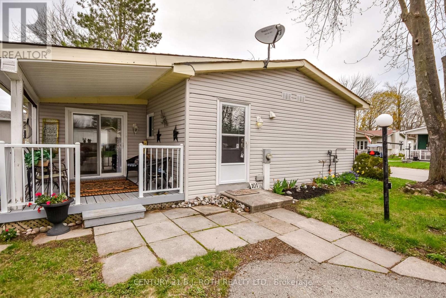
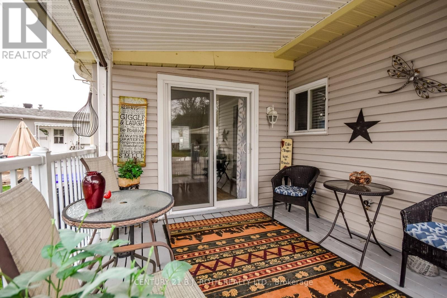
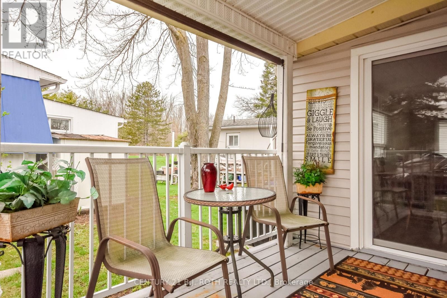
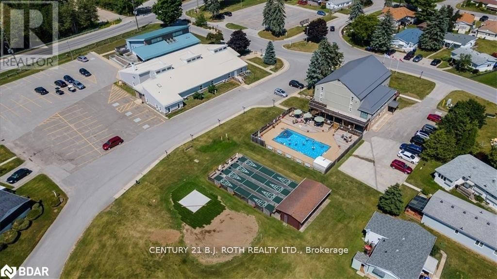
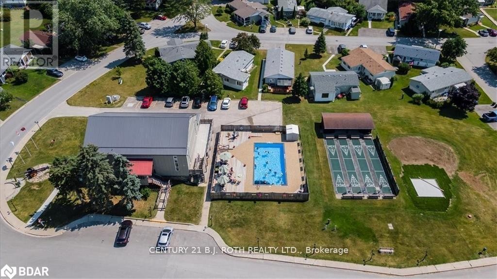
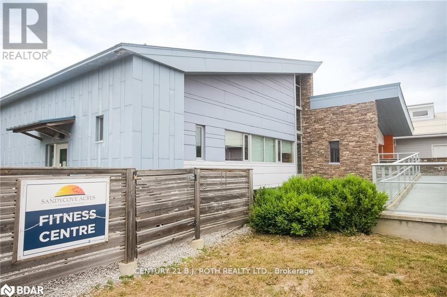
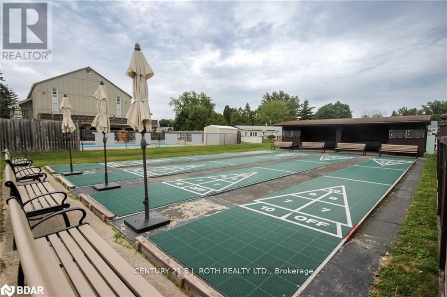
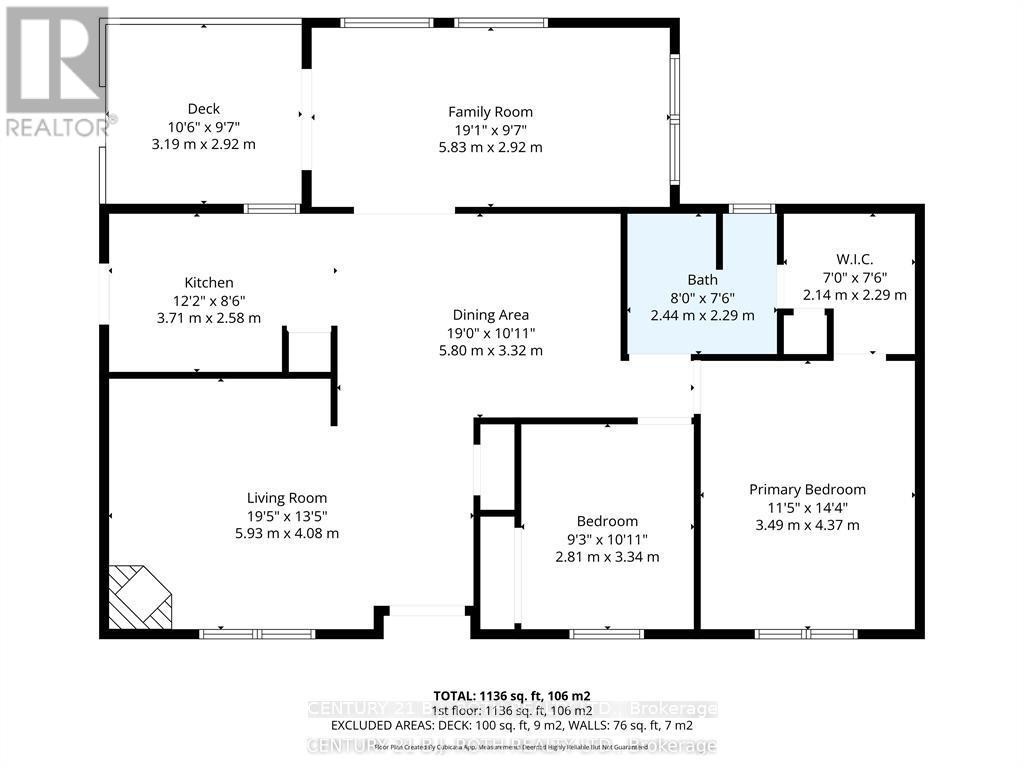
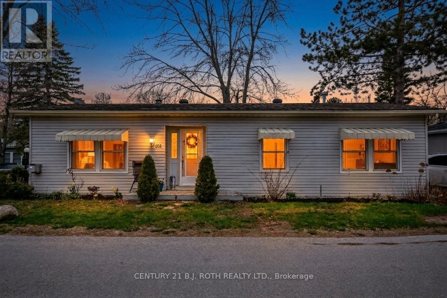
Welcome to the sought-after Sandy Cove retirement community, an adult lifestyle neighborhood for residents 55+! This charming 2-bedroom, 1-bath Sandalwood model modular home offers comfortable, low-maintenance living in a vibrant and friendly setting. This spacious layout features in-suite laundry, a large step-in shower, and a bright 10 ft x 20 ft four-season sun room with walkout to a covered 10 ft x 11 ft deck-perfect for relaxing, socializing, and enjoying the community atmosphere. The generous dining area flows into the bright living room complete with a cozy gas fireplace. New flooring and freshly painted throughout! The primary bedroom offers a walk-in closet, while the second bedroom is ideal for guests, a hobby room, or home office. Outside, you'll find a storage shed, ideal for gardening tools and extra storage needs. Designed for easy living, this property is perfect for buyers looking for minimal outdoor maintenance while enjoying an active lifestyle. Land Lease fees: Land Fee $926.37 + Site Taxes $54.21 + Home Taxes $137.23 = Total $1117.81 per month. Residents of Sandy Cove enjoy exceptional amenities including recreation centers, a state-of-the-art fitness center, two outdoor saltwater pools, shuffleboard, a woodworking shop, and countless clubs, activities, and social events. Conveniently located just 10 minutes from shopping, restaurants, and amenities in Stroud and Barrie! (id:27)

Building Features:

  • Style: Detached
  • Building Type: House
  • Amenities:
  • Architectural Style: Bungalow
  • Basement Type: Crawl space
  • Construction Style - Attachment: Detached
  • Exterior Finish: Vinyl siding
  • Fireplace: Yes
  • Floor Space: 1100 - 1500 sqft
  • Flooring Type: Laminate
  • Foundation Type: Block
  • Heating Type: Baseboard heaters, Forced air
  • Heating Fuel: Electric, Natural gas
  • Cooling Type: Central air conditioning
  • Appliances: Dishwasher, Dryer, Stove, Washer, Window Coverings, Refrigerator

Property Features:

  • OwnershipType:
  • Property Type: Single Family
  • Bedrooms: 2
  • Bathrooms: 1
  • Amenities Nearby: Golf Nearby
  • Community Features: Community Centre
  • Features: Wooded area, Carpet Free
  • Floor Space (approx): 1100 - 1500 Square Feet
  • Landscape Features: Landscaped
  • Pool Type: Inground pool
  • Structure Type: Deck, Porch, Shed
  • Utility Type: Hydro - Installed, Cable - Available, Sewer - Installed
  • Zoning: Residential
  • Sewer: Sanitary sewer
  • Parking Type: No Garage
  • No. of Parking Spaces: 2

Rooms:

  • Living Main Level 5.93 m x 4.08 m
  • Dining Main Level 5.80 m x 3.32 m
  • Kitchen Main Level 3.71 m x 2.58 m
  • Sun Room Main Level 5.83 m x 2.92 m
  • Primary Bedroom Main Level 3.49 m x 4.37 m
  • 2nd Bedroom Main Level 2.81 m x 3.34 m

Convert Measurement to:


Courtesy of: CENTURY 21 B.J. ROTH REALTY LTD.

REALTOR.ca  

QuickQuoteTM Powered by RPS

Location of 101 LINDEN LANE, Innisfil, Ontario, L9S 1N3

Demographic Information of 101 LINDEN LANE, Innisfil, Ontario, L9S 1N3

Life Stage

Older Couples

Employment Type

Mixed

Average Household Income

$82,277.88

Average Number of Children

1.27

Household Population

Household Structure

Age of Population

Education

Education Level

No certificate/diploma/degree

22.49 %

High school certificate or equivalent

40.04 %

Apprenticeship trade certificate/diploma

8.46 %

College/non-university certificate

25.73 %

University Degree

3.29 %

Commuter

Travel To Work

By Car

89.62 %

By Public Transit

0.0 %

By Walking

0.0 %

By Bicycle

0.0 %

By Other Methods

10.38 %

Cultural Diversity

Knowledge of Official Language

Mother Tongue

Building Information

Building Type

Apartments (Low and High Rise)

Houses

100.0 %

Own Vs. Rent
