Button CopyPathCircle CloseCircle Left ArrowArrow Down Icon GreyClosecirclecircleBurger
Image 1
Image 2
Image 3
$659,900

18 MINLER Street, Ingersoll, Ontario, N5C 0C9

MLS® # 40842079

3+1 Beds

Baths

2014  FEETSQ

QuickQuoteTM: $552K - $740K

Ingersoll ON, N5C 0C9

MLS® # 40842079

Property Information:

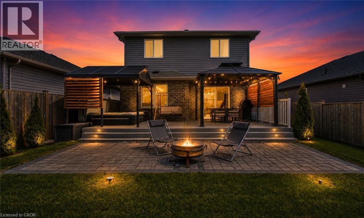
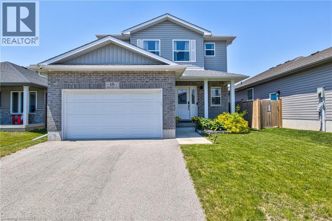
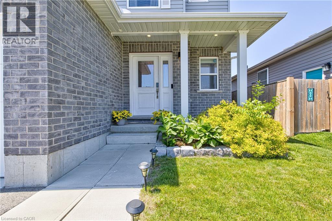
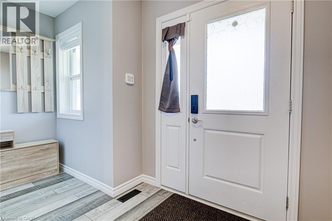
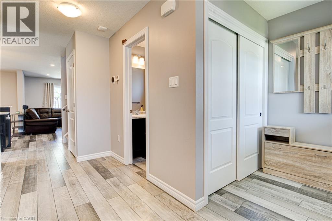
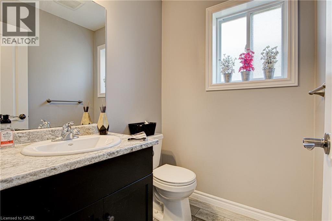
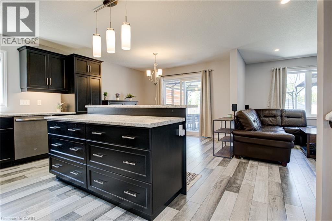
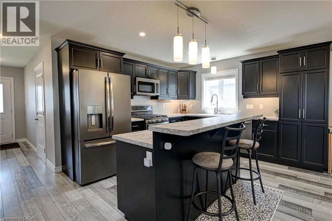
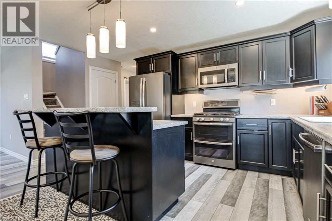
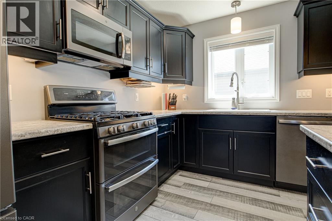
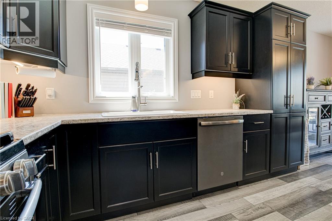
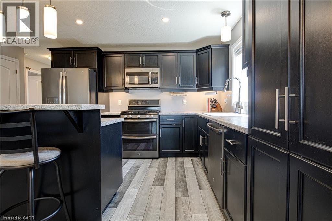
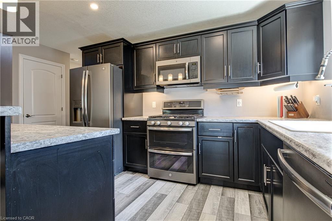
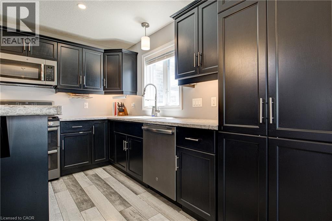
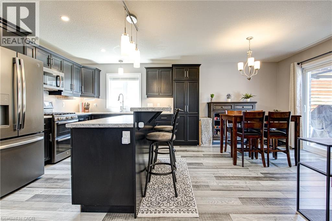
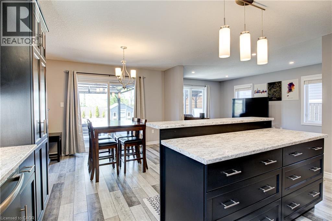
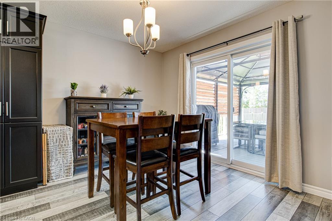
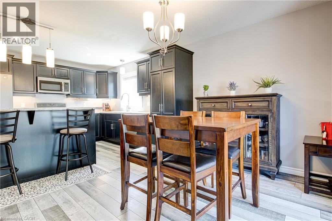
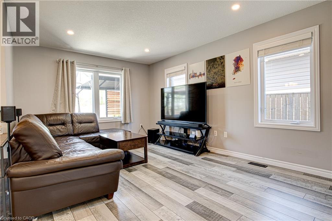
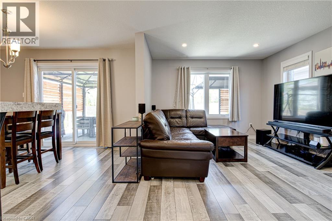
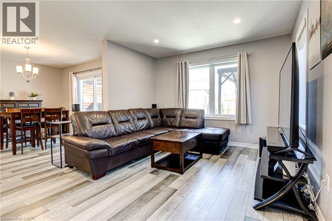
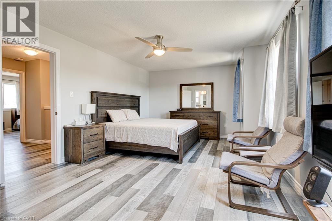
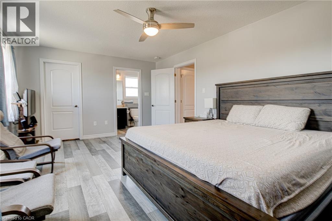
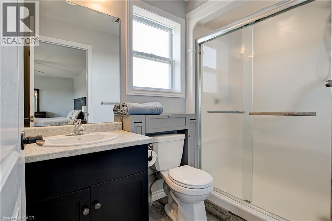
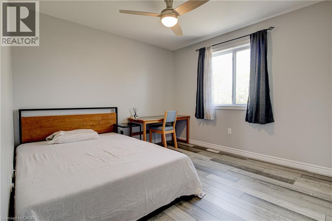
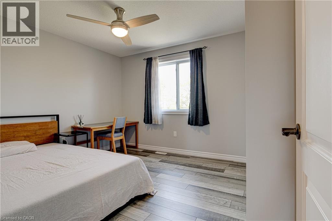
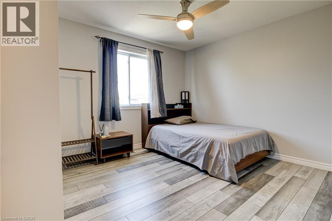
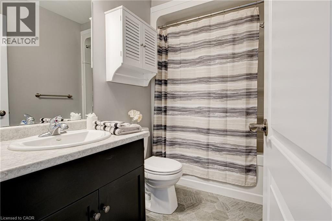
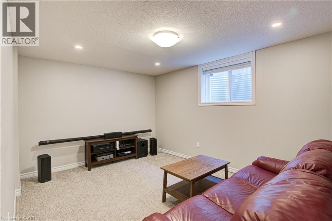
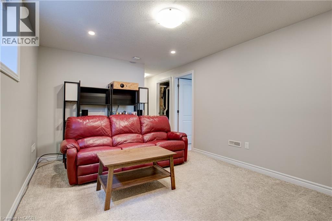
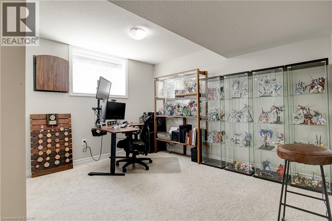
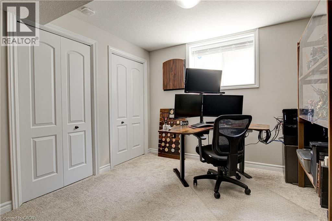
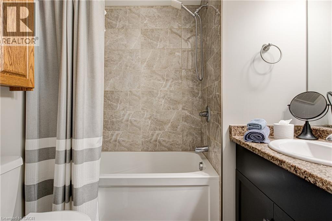
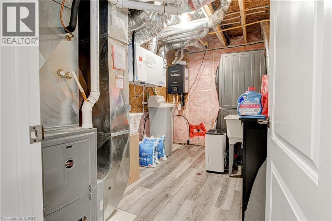
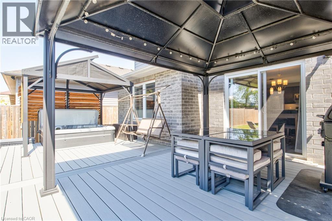
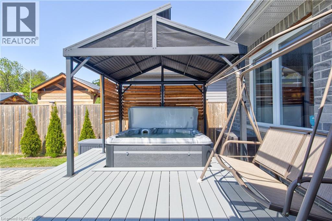
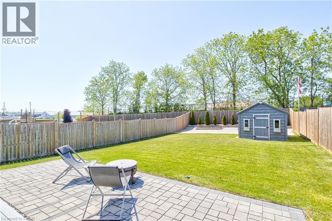
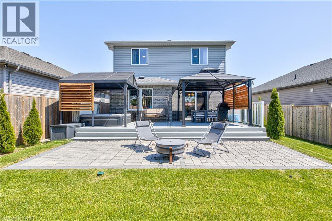
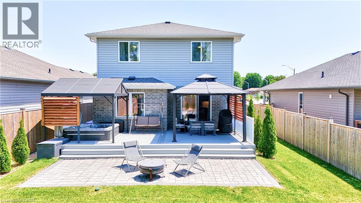
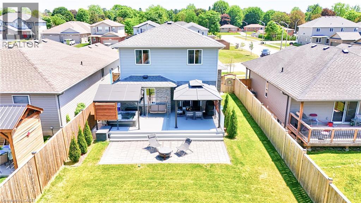
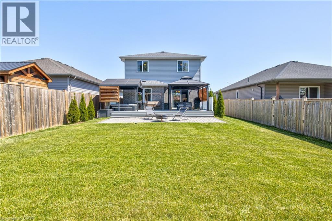
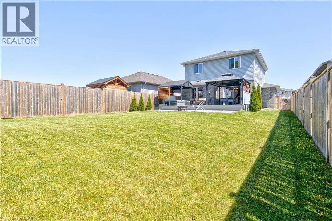
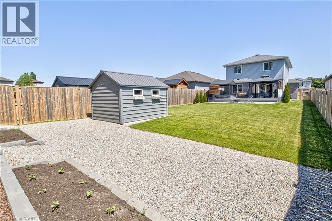
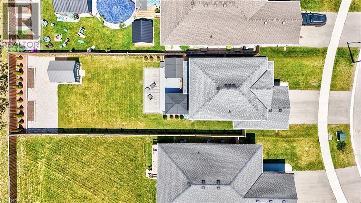
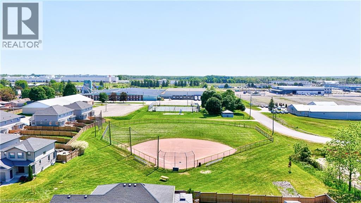
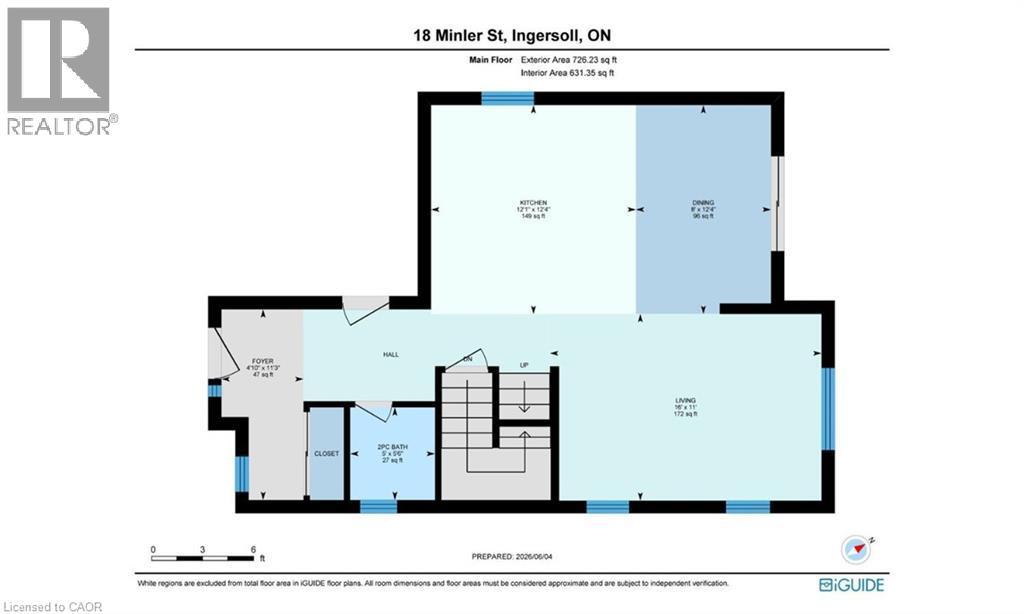
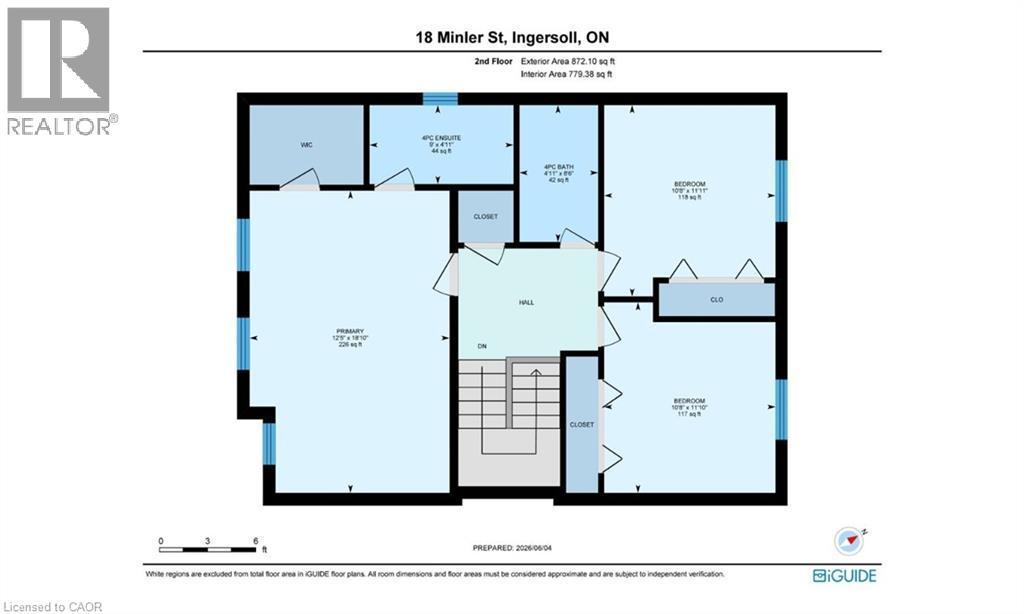
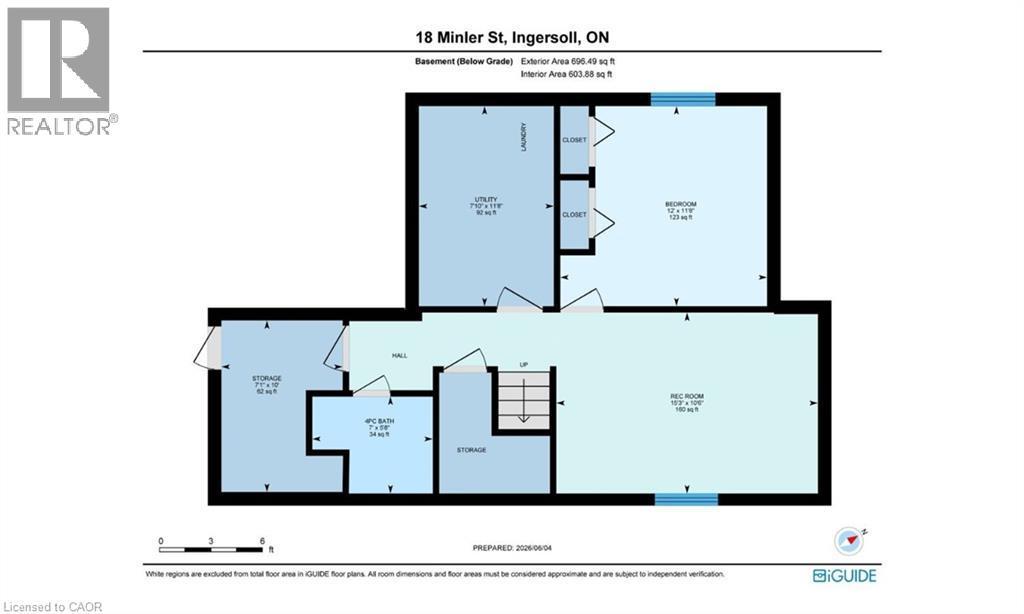
Welcome to this beautifully maintained two-story home, ideally located just steps from Westfield Park. Designed for both comfortable living and entertaining, the open-concept main floor features a spacious foyer with inside access to the 1.5-car garage, a modern kitchen with a large breakfast bar/island, and a bright dining area with sliding doors leading to an exceptional outdoor living space. The fully fenced backyard is a private retreat, featuring a composite deck, new patio, two gazebos, a Wi-Fi-enabled hot tub, and an eco-friendly irrigation system designed to keep the landscape looking its best while conserving water. Whether you're hosting family and friends or enjoying a quiet evening outdoors, this thoughtfully designed space offers the perfect setting. The inviting living room and convenient 3-piece bath complete the main level. Upstairs, you'll find a spacious primary bedroom with a walk-in closet and private 3-piece ensuite, along with two additional generously sized bedrooms and a 4-piece main bath. The fully finished basement provides additional living space with a cozy family room featuring movie theatre lighting, a fourth bedroom, a stylish 4-piece bath with a tiled shower, laundry area, ample storage, and a cold room. This smart-home-equipped property also includes a security system and Wi-Fi-enabled hot tub, offering enhanced convenience, comfort, and peace of mind. Conveniently located just minutes from Highway 401, golf courses, shopping, restaurants, and all major amenities, this move-in-ready home combines modern technology, functional living space, and outstanding outdoor amenities in a highly desirable location. (id:27)

Building Features:

  • Style: Detached
  • Building Type: House
  • Basement Development: Finished
  • Basement Type: Full
  • Construction Style - Attachment: Detached
  • Exterior Finish: Brick, Vinyl siding
  • Fire Protection: Smoke Detectors, Security system
  • Floor Space: 2014 sqft
  • Foundation Type: Poured Concrete
  • Heating Type: Forced air
  • Heating Fuel: Natural gas
  • Cooling Type: Central air conditioning
  • Appliances: Dishwasher, Dryer, Washer, Gas stove(s), Window Coverings, Garage door opener, Hot Tub

Property Features:

  • OwnershipType: Freehold
  • Property Type: Single Family
  • Bedrooms: 3+1
  • Bathrooms: 4
  • Half Bathrooms: 1
  • Access Type:
  • Amenities Nearby: Golf Nearby, Hospital, Playground, Schools, Shopping
  • Features: Paved driveway, Country residential, Gazebo, Sump Pump
  • Fence Type: Fence
  • Floor Space (approx): 2014 Square Feet
  • Lot Frontage: 42 Feet
  • Structure Type: Shed, Porch
  • Zoning: R2
  • Sewer: Municipal sewage system
  • Parking Type: Attached garage
  • No. of Parking Spaces: 4

Rooms:

  • Bathroom 2nd Level 8'6'' x 4'11''
  • Bedroom 2nd Level 11'11'' x 10'8''
  • Bedroom 2nd Level 11'10'' x 10'8''
  • Bathroom 2nd Level 4'11'' x 9'0''
  • Primary Bedroom 2nd Level 18'10'' x 12'5''
  • Storage Basement Level 10'7'' x 7'1''
  • Utility Basement Level 11'8'' x 7'10''
  • Bathroom Basement Level 5'8'' x 7'0''
  • Bedroom Basement Level 11'8'' x 12'0''
  • Recreation Room Basement Level 10'6'' x 15'3''
  • Bathroom Main Level 5'6'' x 5'0''
  • Living Main Level 11'0'' x 16'0''
  • Dining Main Level 12'4'' x 8'0''
  • Kitchen Main Level 12'4'' x 12'1''

Courtesy of: eXp Realty, Brokerage, EXP REALTY

REALTOR.ca  

QuickQuoteTM Powered by RPS

Location of 18 MINLER Street, Ingersoll, Ontario, N5C 0C9

Demographic Information of 18 MINLER Street, Ingersoll, Ontario, N5C 0C9

Life Stage

Families with Tweens

Employment Type

Blue Collar/Primary, Blue Collar/Service Sector

Average Household Income

$113,850.59

Average Number of Children

1.67

Household Population

Household Structure

Age of Population

Education

Education Level

No certificate/diploma/degree

19.57 %

High school certificate or equivalent

34.7 %

Apprenticeship trade certificate/diploma

4.37 %

College/non-university certificate

30.4 %

University certificate (below bachelor)

1.92 %

University Degree

9.05 %

Commuter

Travel To Work

By Car

89.51 %

By Public Transit

0.0 %

By Walking

4.72 %

By Bicycle

0.01 %

By Other Methods

5.76 %

Cultural Diversity

Knowledge of Official Language

Mother Tongue

Building Information

Building Type

Apartments (Low and High Rise)

1.95 %

Houses

98.05 %

Own Vs. Rent
