Button CopyPathCircle CloseCircle Left ArrowArrow Down Icon GreyClosecirclecircleBurger
Image 1
Image 2
Image 3
$645,000

121 MELITA Street, Ingersoll, Ontario, N5C 3T3

MLS® # 40838396

3+1 Beds

Baths

1533  FEETSQ

QuickQuoteTM: $548K - $668K

Ingersoll ON, N5C 3T3

MLS® # 40838396

Property Information:

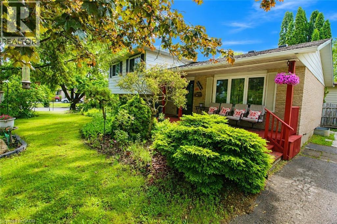
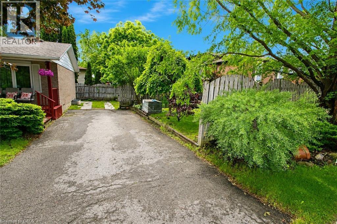
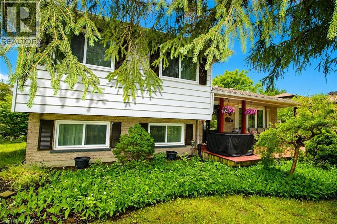
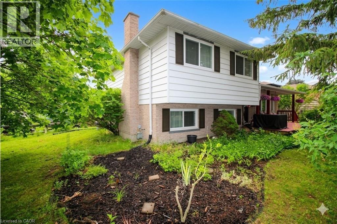
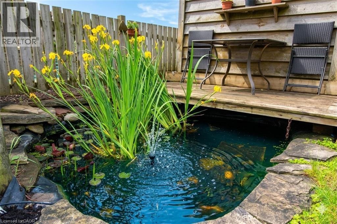
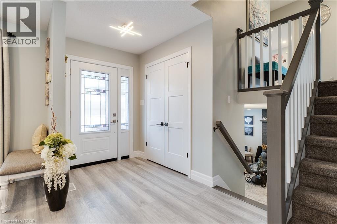
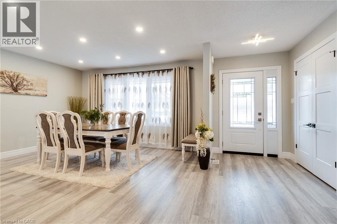
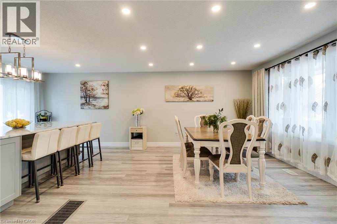
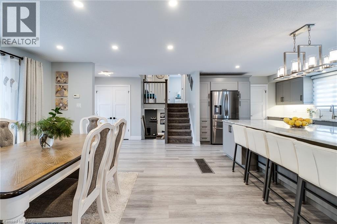
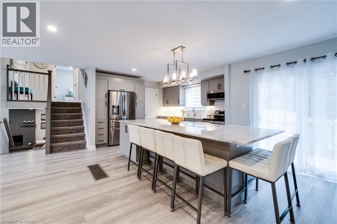
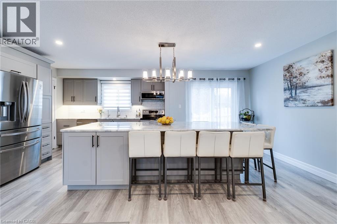
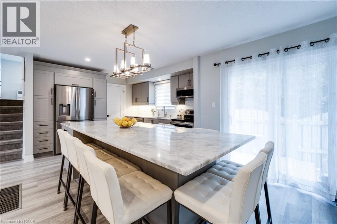
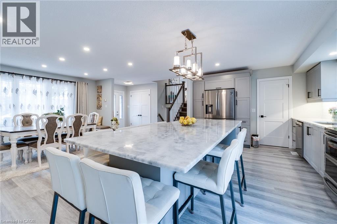
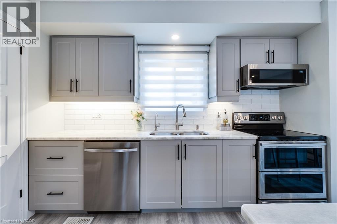
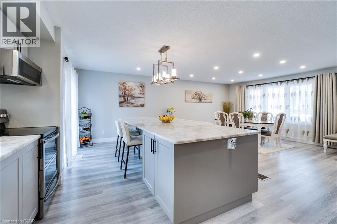
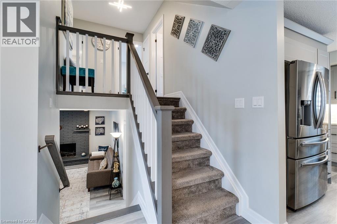
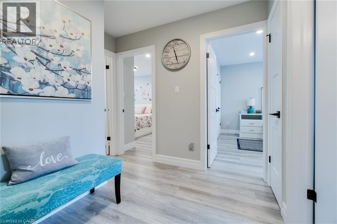
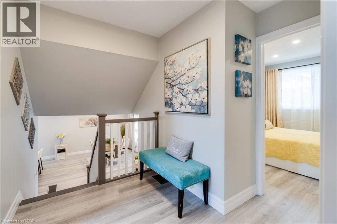
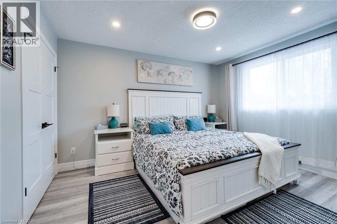
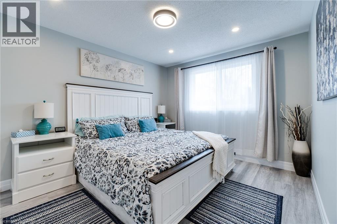
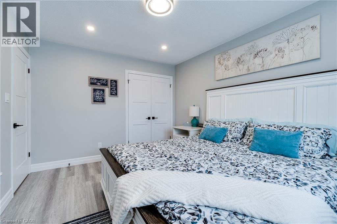
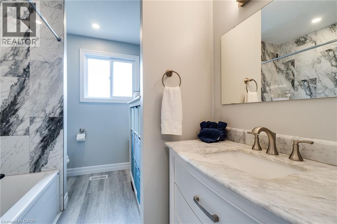
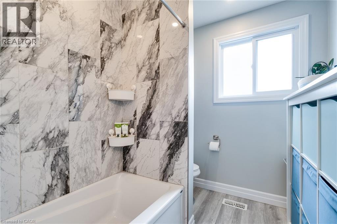
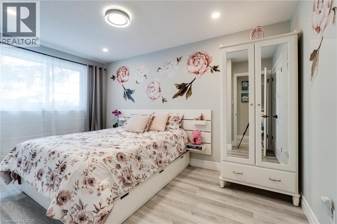
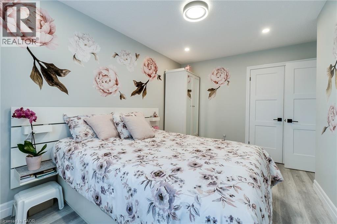
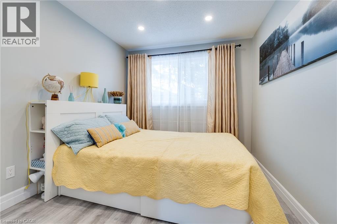
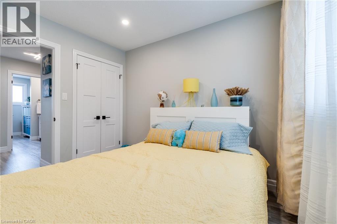
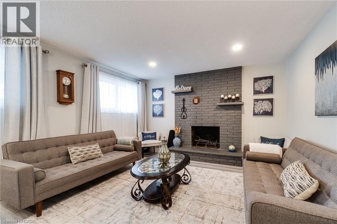
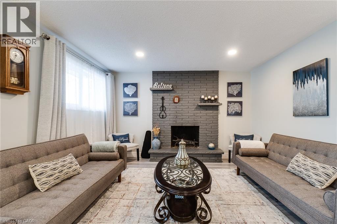
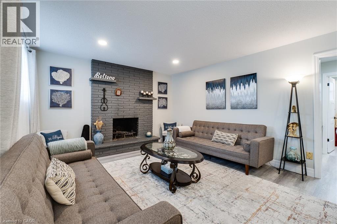
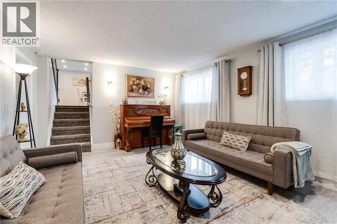
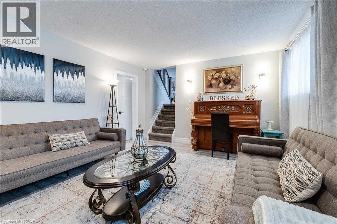
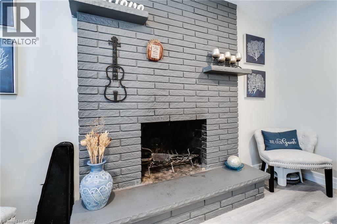
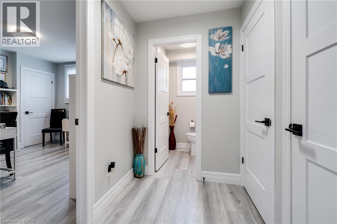
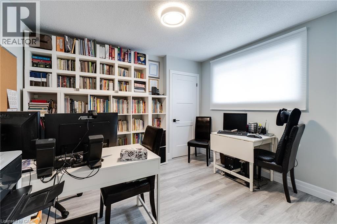
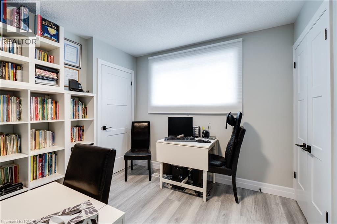
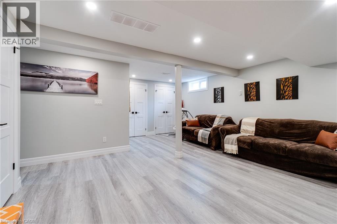
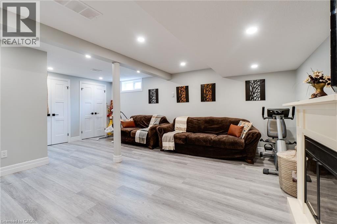
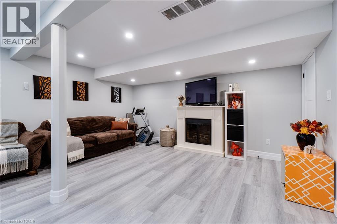
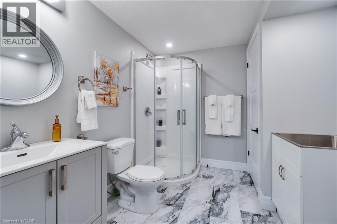
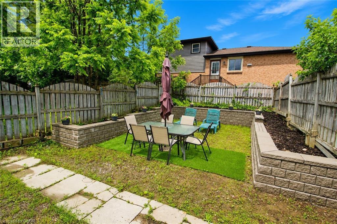
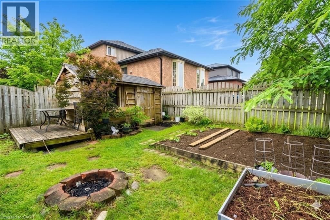
Attention empty nesters and first-time buyers! Ideally located just minutes from Hwy 401 and close to schools, shopping, library, parks, and places of worship, this property combines comfort with convenience. This beautifully renovated 3+1 bedroom detached home is move-in ready and packed with upgrades. Open-concept main floor; Designer kitchen with large island & granite countertops; Finished basement with additional bathroom; Cozy family room with fireplace; Spacious yard with deck & garden area. A full top-to-bottom renovation was completed in 2021, offering a fresh, modern feel throughout the entire home. The long driveway can accommodate three cars. This home showcases quality workmanship throughout. View the attached 3D virtual tour and explore the 50 photos. Don’t miss this fantastic opportunity. (id:27)

Building Features:

  • Style: Detached
  • Building Type: House
  • Basement Development: Finished
  • Basement Type: Full
  • Construction Style - Attachment: Detached
  • Exterior Finish: Brick, Vinyl siding
  • Fireplace: Yes
  • Floor Space: 1533 sqft
  • Foundation Type: Poured Concrete
  • Heating Type: Forced air
  • Heating Fuel: Natural gas
  • Cooling Type: Central air conditioning
  • Appliances: Central Vacuum, Dishwasher, Dryer, Refrigerator, Stove, Water softener, Washer, Microwave Built-in, Hood Fan, Window Coverings

Property Features:

  • OwnershipType: Freehold
  • Property Type: Single Family
  • Bedrooms: 3+1
  • Bathrooms: 3
  • Half Bathrooms: 1
  • Access Type:
  • Amenities Nearby: Golf Nearby, Hospital, Park, Schools
  • Built in: 1976
  • Floor Space (approx): 1533 Square Feet
  • Lot Depth: 110 Feet
  • Lot Frontage: 55 Feet
  • Zoning: R1
  • Sewer: Municipal sewage system
  • No. of Parking Spaces: 3

Rooms:

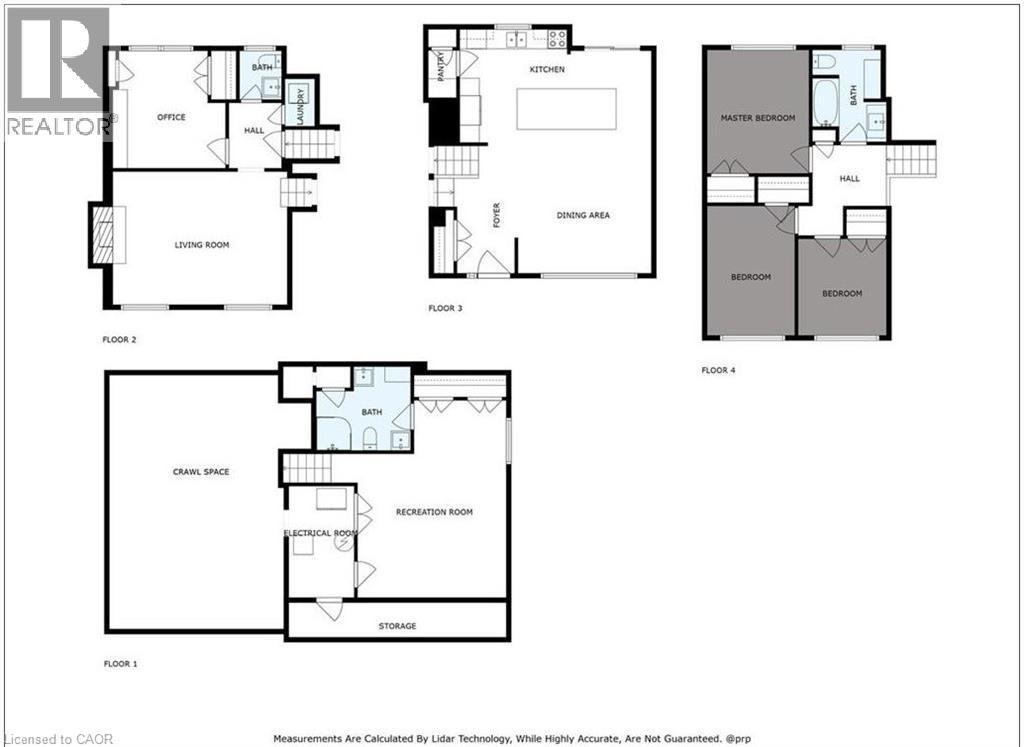
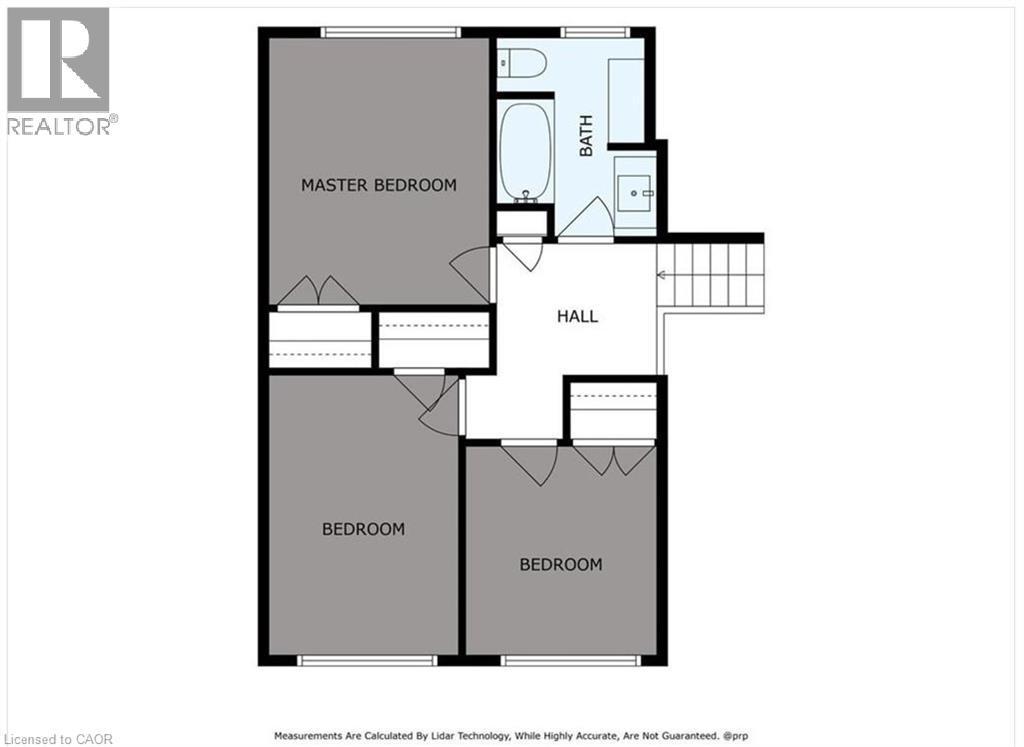
  • Bedroom 2nd Level 9'1'' x 10'2''
  • Bedroom 2nd Level 8'10'' x 13'8''
  • Bathroom 2nd Level 6'7'' x 9'8''
  • Primary Bedroom 2nd Level 10'5'' x 12'11''
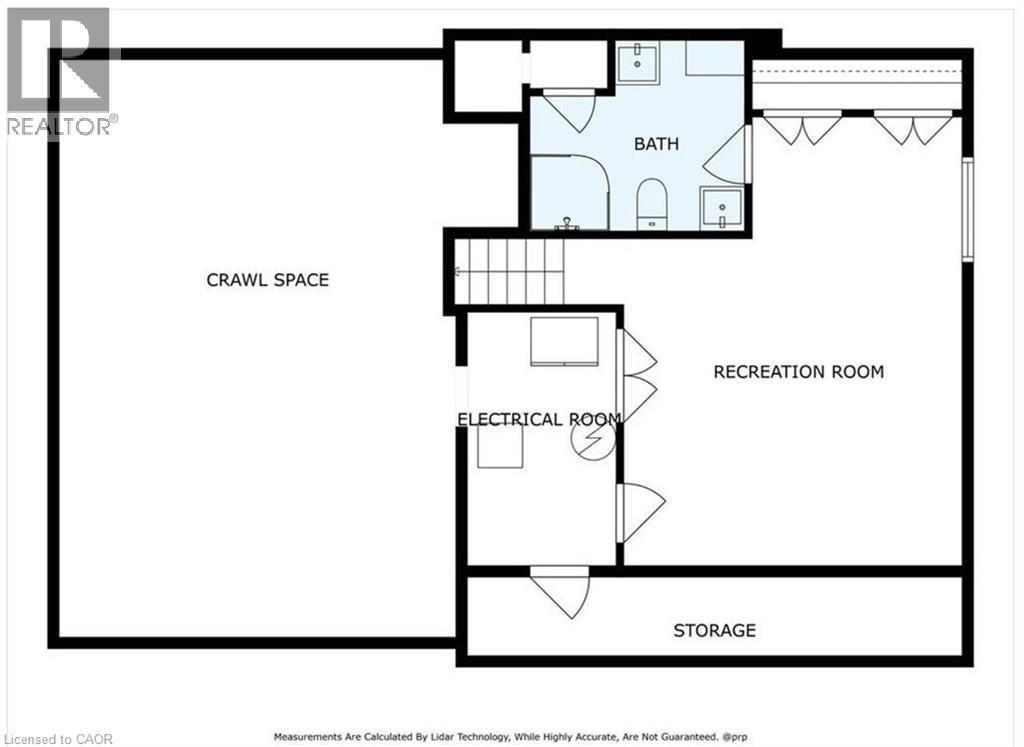
  • Storage Basement Level 21'11'' x 3'5''
  • Bathroom Basement Level 9'0'' x 7'8''
  • Recreation Room Basement Level 15'6'' x 19'4''
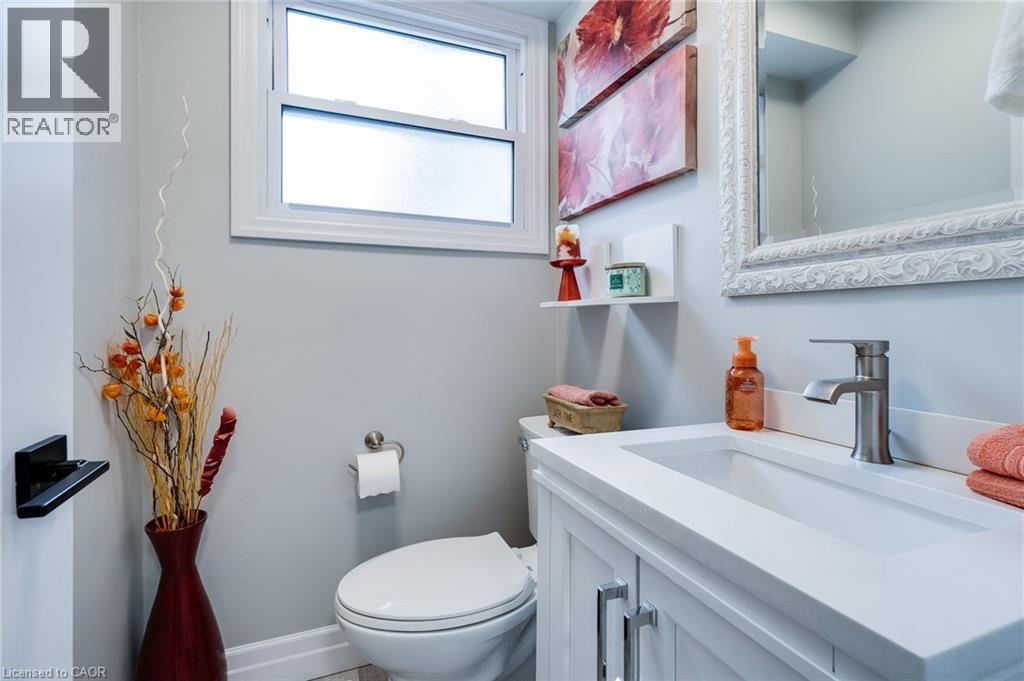
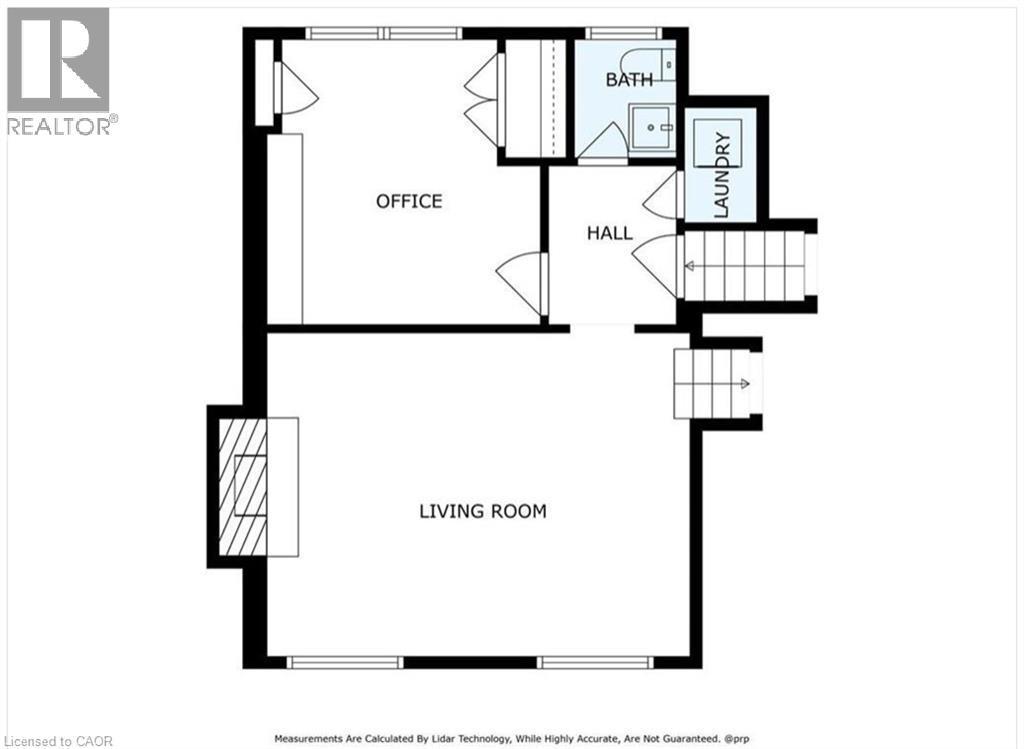
  • Bathroom Lower Level 4'1'' x 4'8''
  • Bedroom Lower Level 11'5'' x 11'4''
  • Family Lower Level 16'10'' x 13'2''
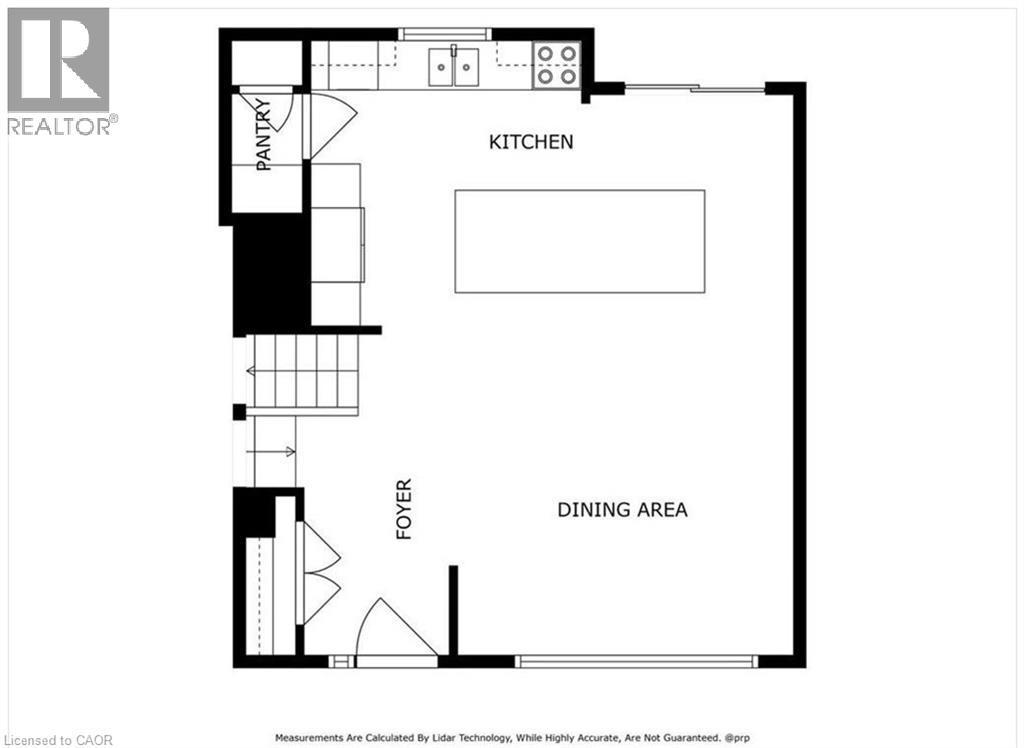
  • Kitchen Main Level 19'7'' x 11'7''
  • Living Main Level 19'7'' x 13'1''

Courtesy of: Adrian Homes Realty Inc.

REALTOR.ca  

QuickQuoteTM Powered by RPS

Location of 121 MELITA Street, Ingersoll, Ontario, N5C 3T3

Demographic Information of 121 MELITA Street, Ingersoll, Ontario, N5C 3T3

Life Stage

Families with Tweens

Employment Type

Blue Collar/Primary, Blue Collar/Service Sector

Average Household Income

$113,850.59

Average Number of Children

1.67

Household Population

Household Structure

Age of Population

Education

Education Level

No certificate/diploma/degree

19.57 %

High school certificate or equivalent

34.7 %

Apprenticeship trade certificate/diploma

4.37 %

College/non-university certificate

30.4 %

University certificate (below bachelor)

1.92 %

University Degree

9.05 %

Commuter

Travel To Work

By Car

89.51 %

By Public Transit

0.0 %

By Walking

4.72 %

By Bicycle

0.01 %

By Other Methods

5.76 %

Cultural Diversity

Knowledge of Official Language

Mother Tongue

Building Information

Building Type

Apartments (Low and High Rise)

1.95 %

Houses

98.05 %

Own Vs. Rent

