Button CopyPathCircle CloseCircle Left ArrowArrow Down Icon GreyClosecirclecircleBurger
Image 1
Image 2
Image 3
$539,900

9 - 111 KING STREET E, Ingersoll (Ingersoll - South), Ontario, N5C 1G8

MLS® # X13434148

1+1 Beds

Baths

900 - 999  FEETSQ

QuickQuoteTM: $506K - $616K

Ingersoll (Ingersoll - South) ON, N5C 1G8

MLS® # X13434148

Property Information:

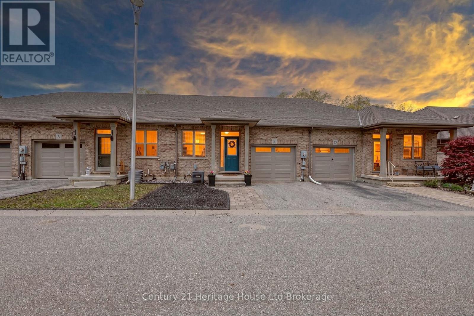
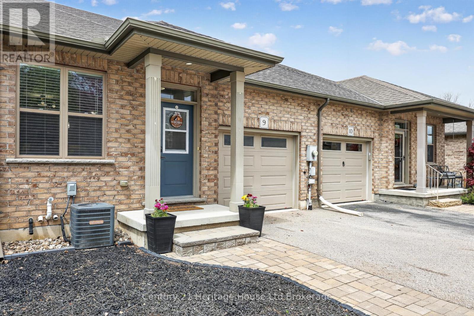
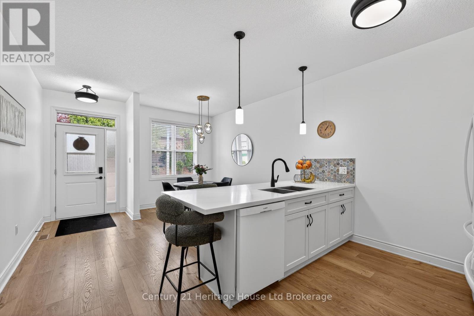
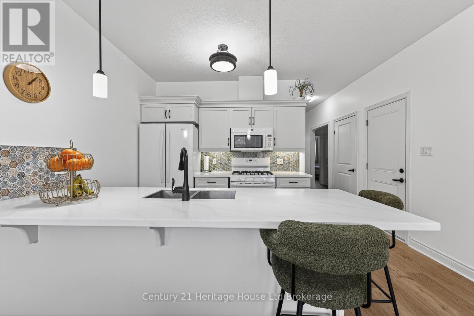
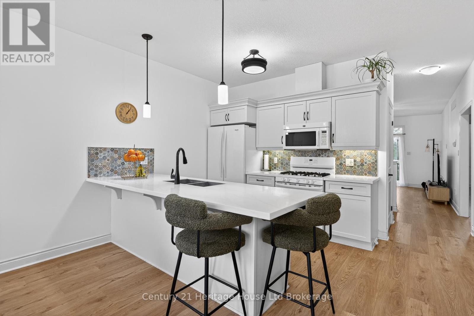
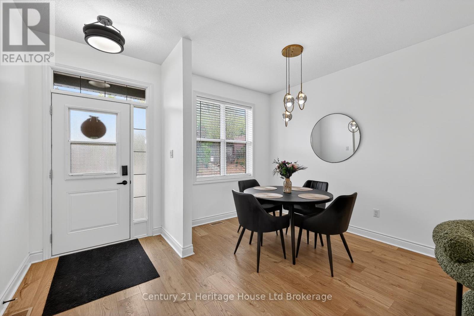
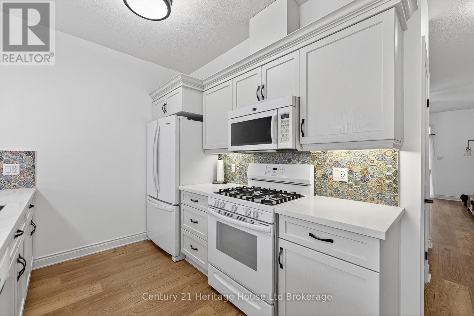
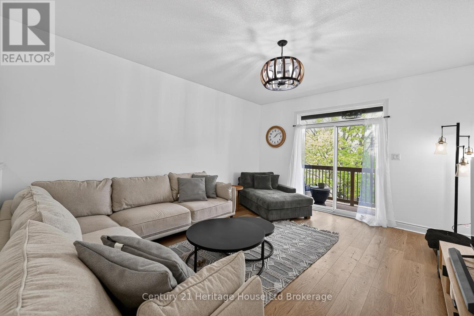
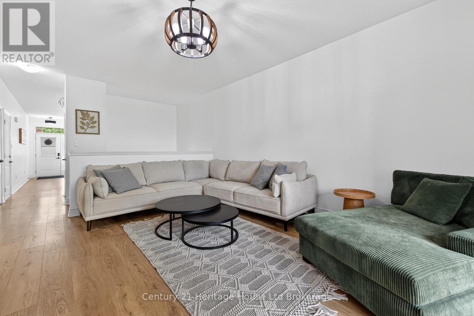
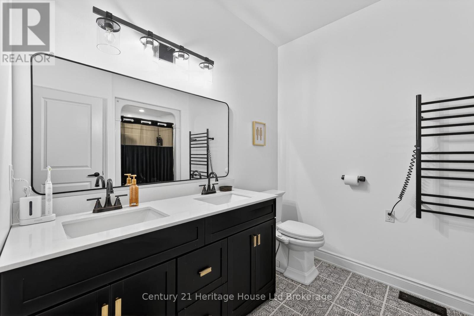
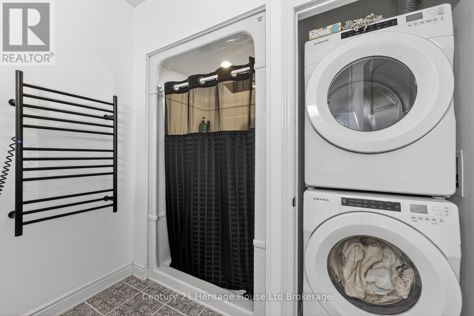
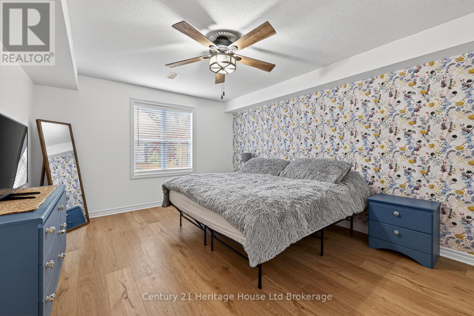
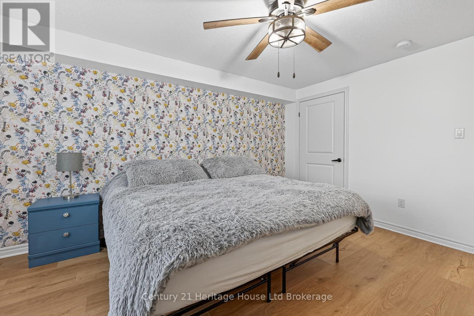
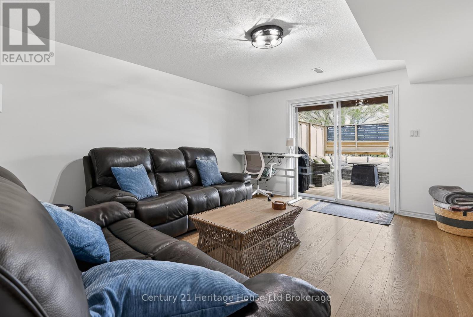
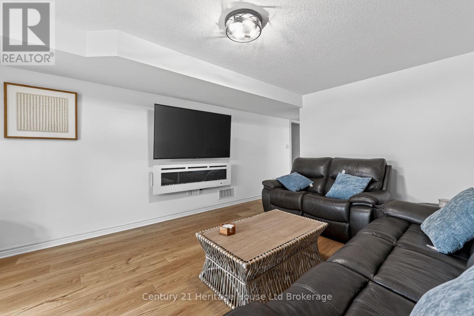
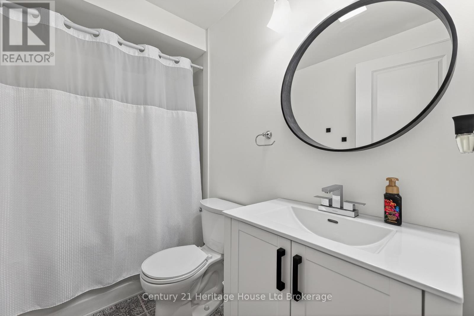
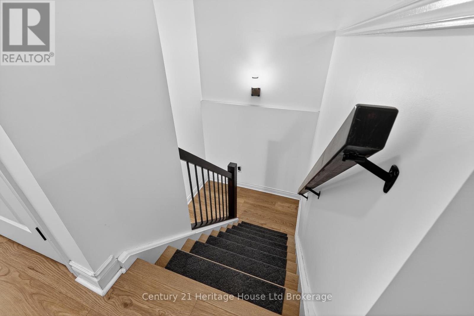
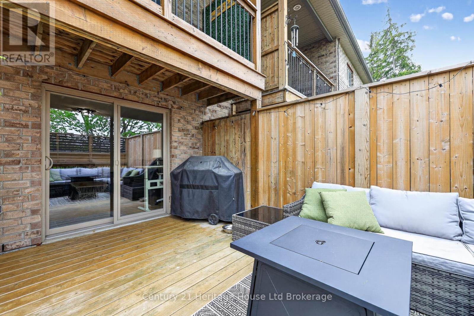
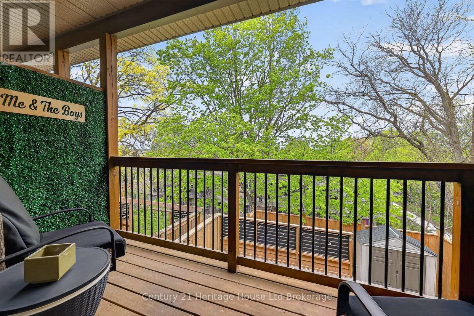
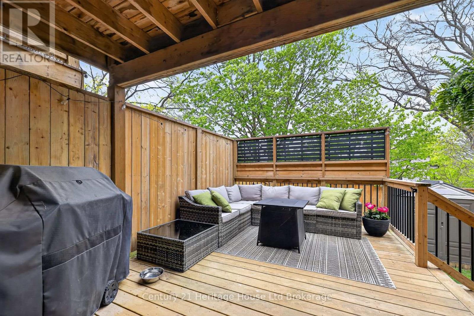
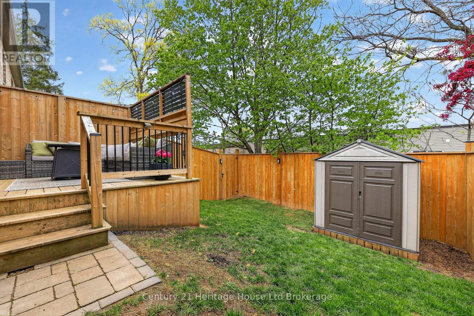
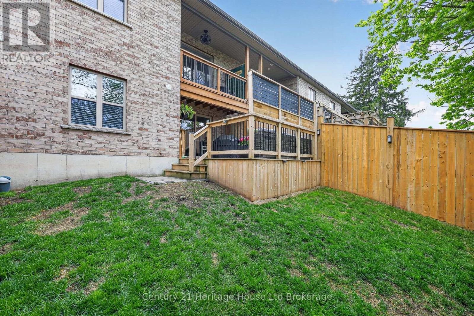
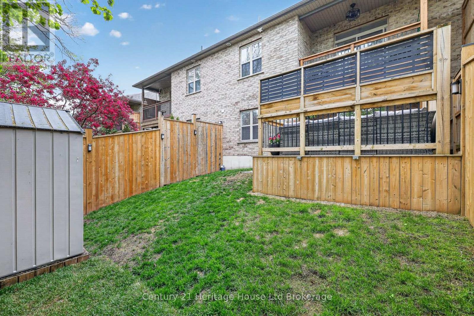
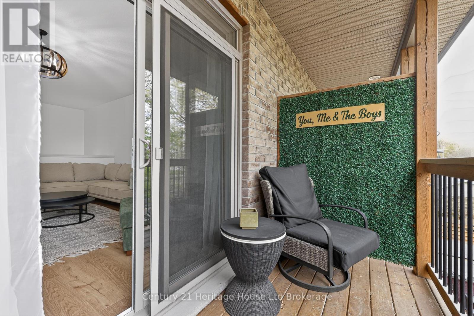
Welcome to 9-111 King St E, Ingersoll. This beautifully updated home offers easy, low-maintenance living with a brand-new fully fenced yard, new flooring throughout, and extended countertops perfect for the chef in the family. Both bathrooms have been fully renovated, and the entire home has been freshly painted from top to bottom - all that's left to do is move in! Located on a quiet private road, you'll enjoy added privacy while still being within walking distance to downtown Ingersoll, including the popular Saturday summer market and only $85 a month condo fee. With a welcoming community feel almost like a "Cheers" atmosphere, this is a place you'll be proud to call home. (id:27)

Building Features:

  • Style: Townhouse
  • Building Type: Row / Townhouse
  • Amenities:
  • Architectural Style: Bungalow
  • Basement Development: Finished
  • Basement Type: N/A
  • Exterior Finish: Brick
  • Fire Protection: Smoke Detectors
  • Fireplace: Yes
  • Floor Space: 900 - 999 sqft
  • Foundation Type: Poured Concrete
  • Heating Type: Forced air
  • Heating Fuel: Natural gas
  • Cooling Type: Central air conditioning

Property Features:

  • OwnershipType: Condominium/Strata
  • Property Type: Single Family
  • Bedrooms: 1+1
  • Bathrooms: 2
  • Community Features: Pets Allowed With Restrictions
  • Condo Fees: $85 Monthly
  • Features: In suite Laundry, Sump Pump
  • Floor Space (approx): 900 - 999 Square Feet
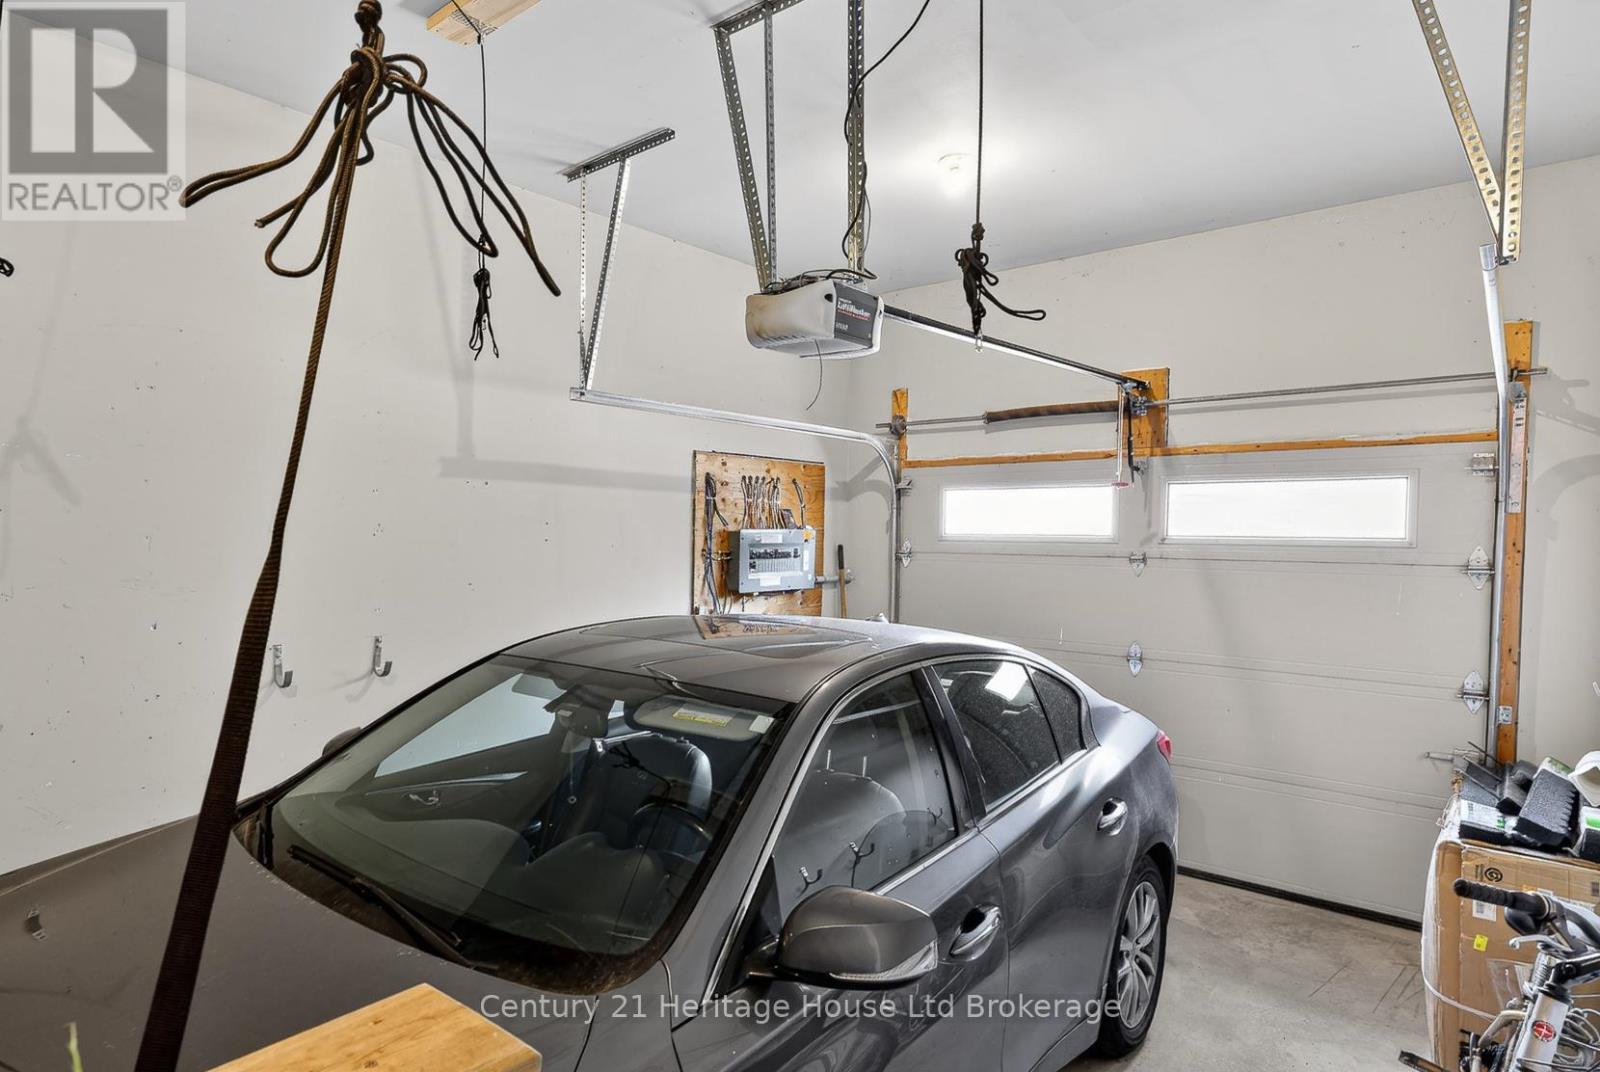
  • Parking Type: Attached garage, Garage
  • No. of Parking Spaces: 2

Rooms:

  • Bedroom Basement Level 3.60 m x 4.27 m
  • Den Basement Level 2.54 m x 1.93 m
  • Recreation Room Basement Level 3.89 m x 7.06 m
  • Dining Main Level 4.07 m x 3.18 m
  • Kitchen Main Level 4.07 m x 3.03 m
  • Living Main Level 4.07 m x 4.95 m
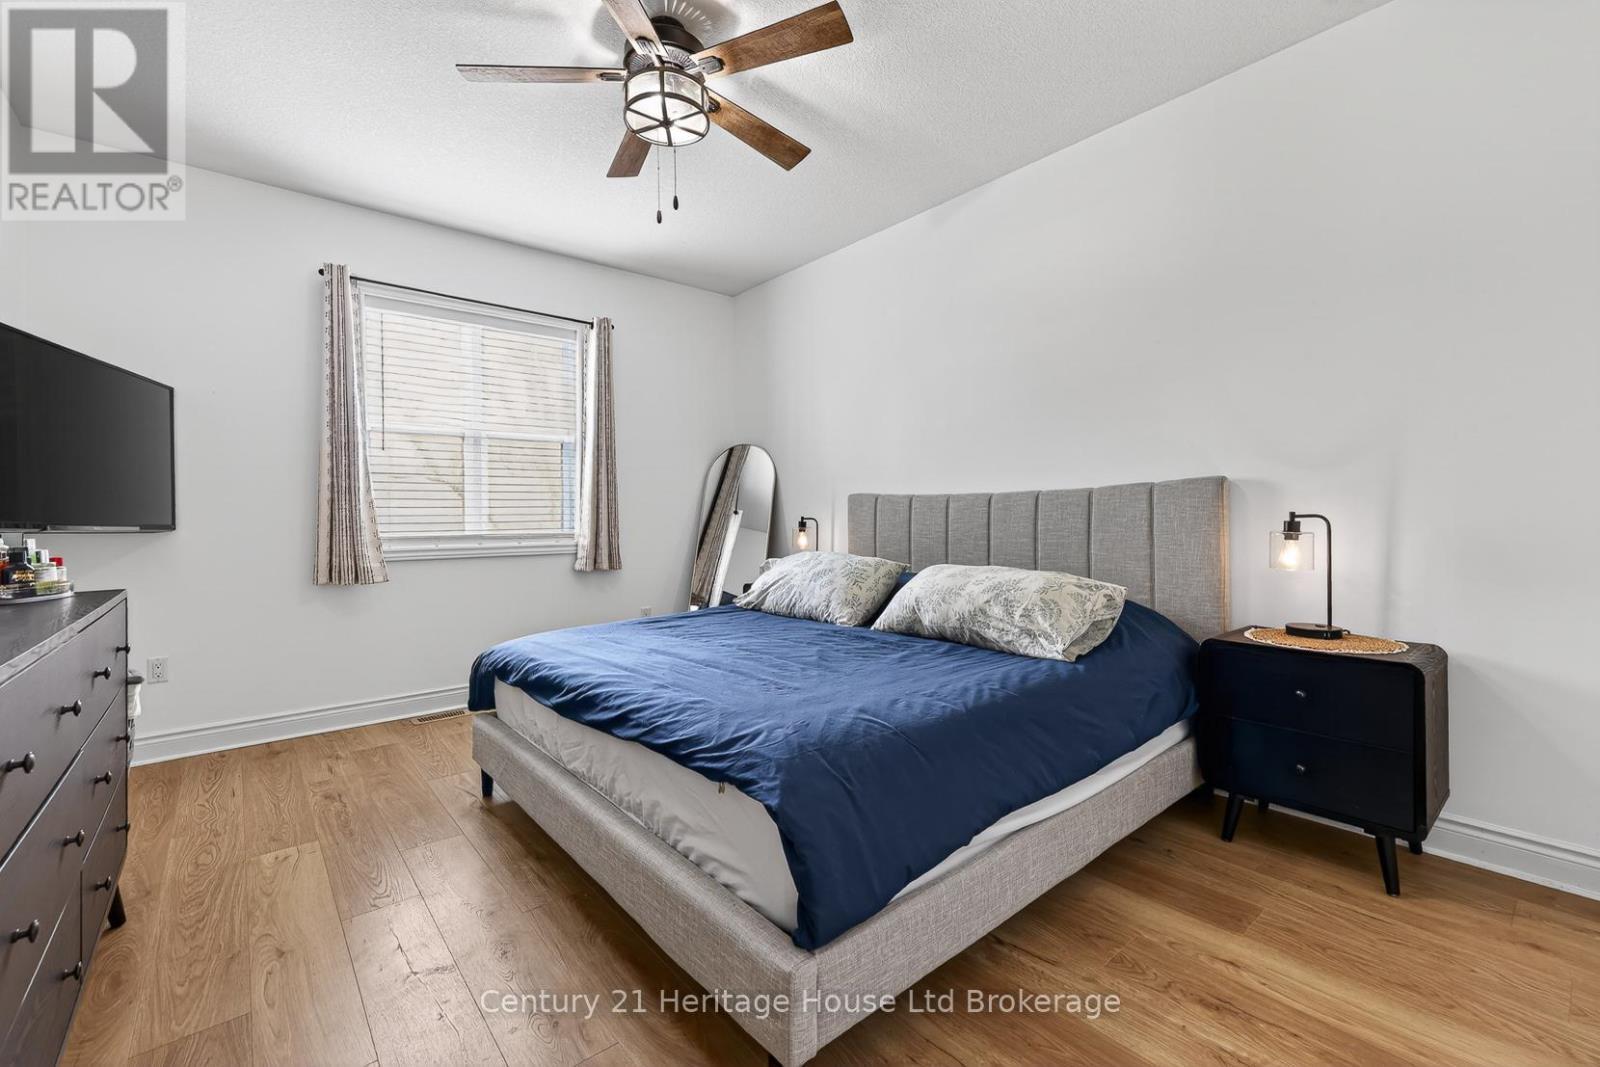
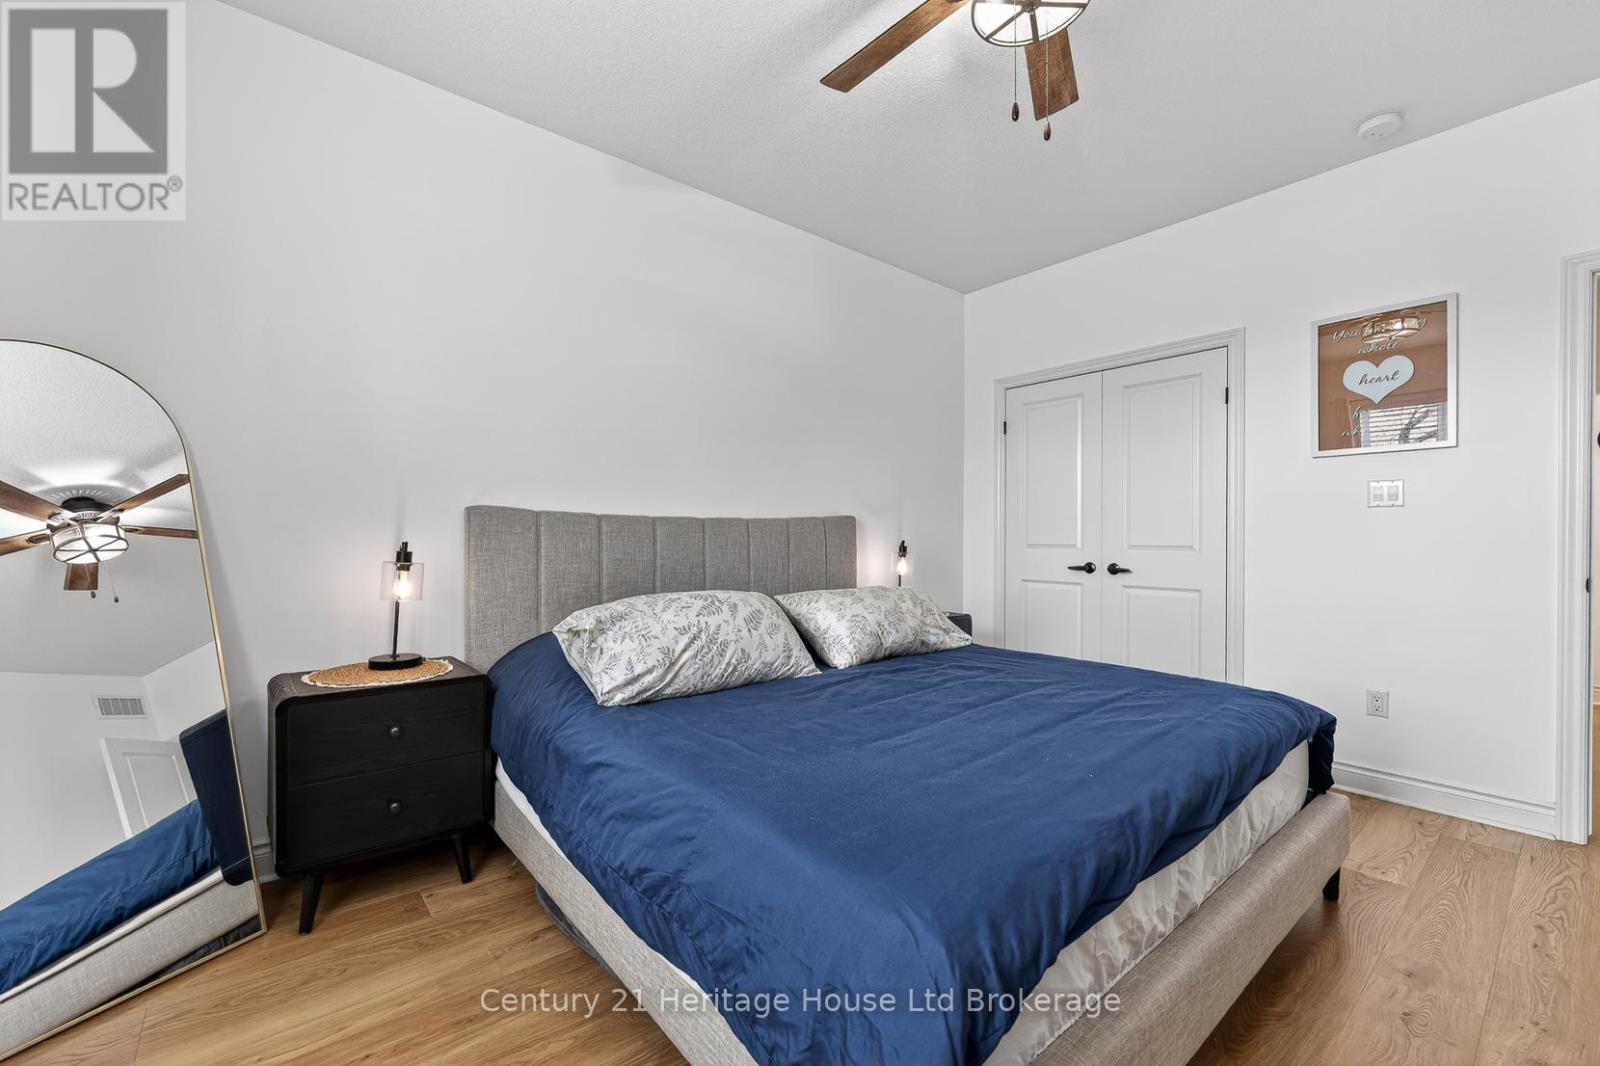
  • Primary Bedroom Main Level 3.61 m x 4.43 m

Convert Measurement to:


Courtesy of: Century 21 Heritage House Ltd Brokerage

REALTOR.ca  

QuickQuoteTM Powered by RPS

Location of 9 - 111 KING STREET E, Ingersoll (Ingersoll - South), Ontario, N5C 1G8

Demographic Information of 9 - 111 KING STREET E, Ingersoll (Ingersoll - South), Ontario, N5C 1G8

Life Stage

Midlife Families

Employment Type

Blue Collar/Primary, Blue Collar/Service Sector

Average Household Income

$111,309.20

Average Number of Children

1.78

Household Population

Household Structure

Age of Population

Education

Education Level

No certificate/diploma/degree

20.31 %

High school certificate or equivalent

35.31 %

Apprenticeship trade certificate/diploma

7.04 %

College/non-university certificate

24.68 %

University certificate (below bachelor)

1.53 %

University Degree

11.12 %

Commuter

Travel To Work

By Car

91.61 %

By Public Transit

0.0 %

By Walking

3.34 %

By Bicycle

0.0 %

By Other Methods

5.05 %

Cultural Diversity

Knowledge of Official Language

Mother Tongue

Building Information

Building Type

Apartments (Low and High Rise)

10.24 %

Houses

89.76 %

Own Vs. Rent
