Button CopyPathCircle CloseCircle Left ArrowArrow Down Icon GreyClosecirclecircleBurger
Image 1
Image 2
Image 3
$999,900

810 LAKE RANGE DRIVE, Huron-Kinloss, Ontario, N2Z 0B3

MLS® # X13570112

2+3 Beds

Baths

1500 - 2000  FEETSQ

QuickQuoteTM: $684K - $1.1M

Huron-Kinloss ON, N2Z 0B3

MLS® # X13570112

Property Information:

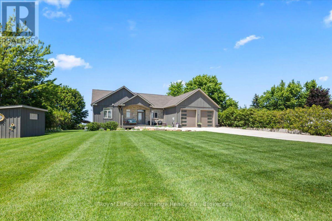
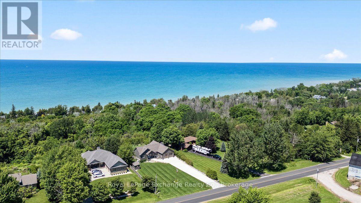
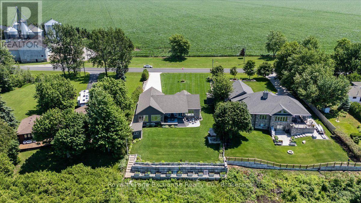
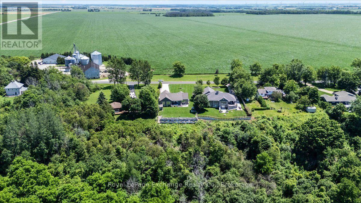
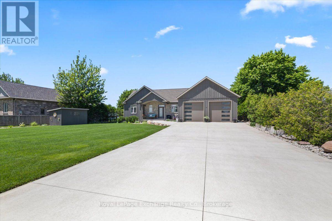
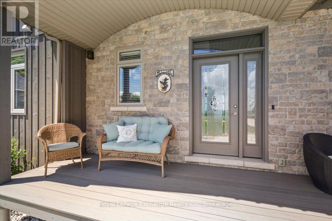
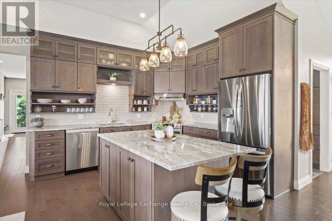
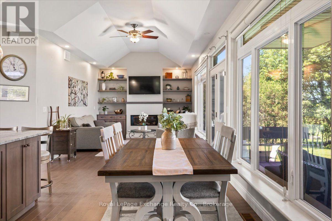
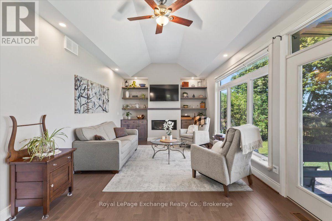
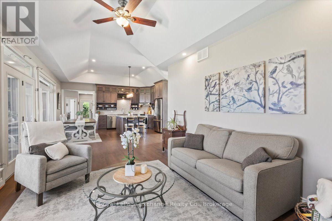
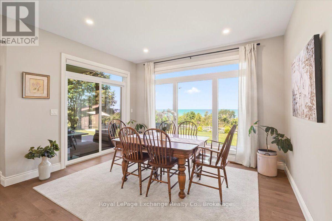
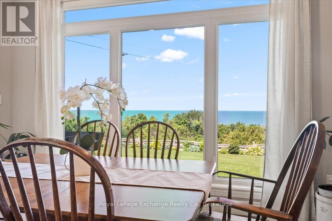
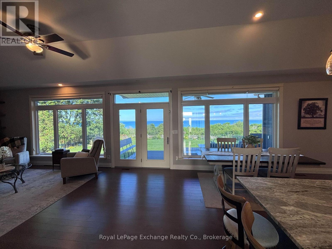
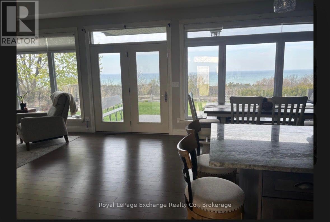
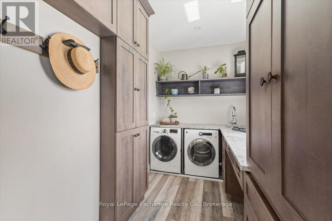
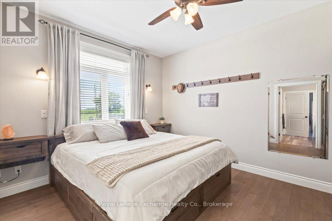
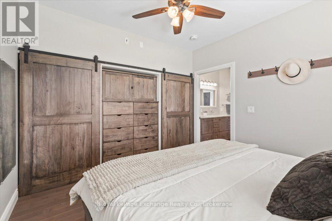
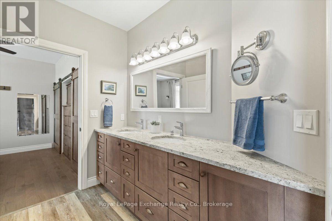
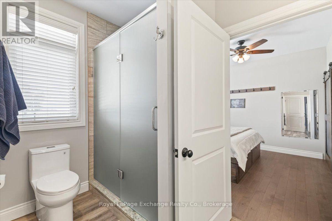
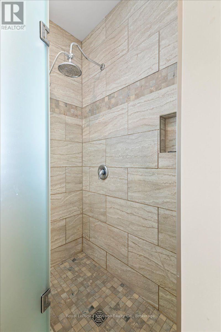
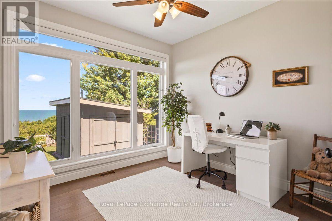
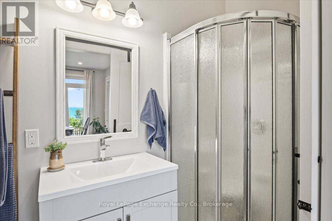
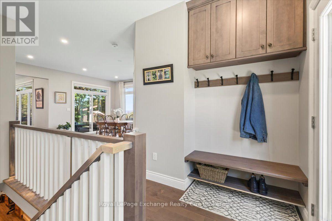
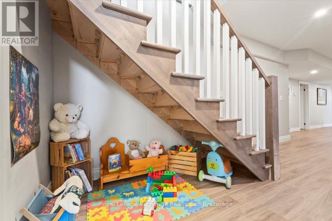
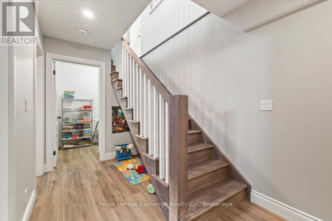
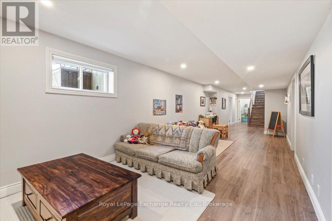
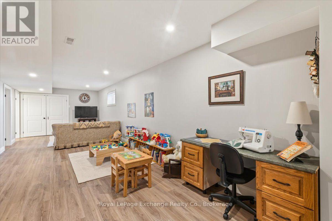
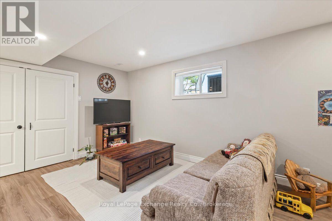
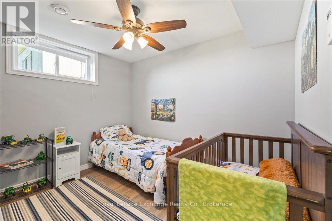
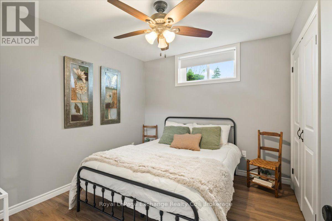
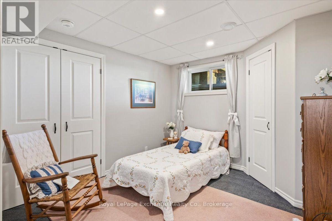
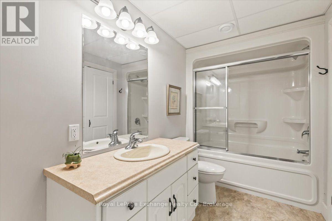
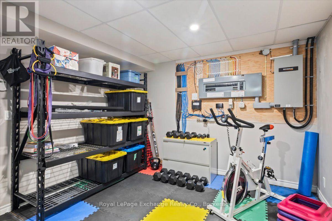
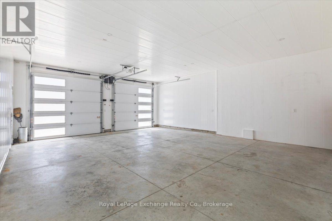
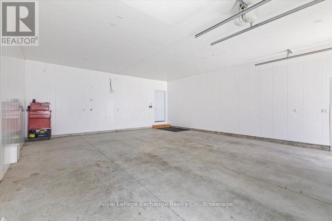
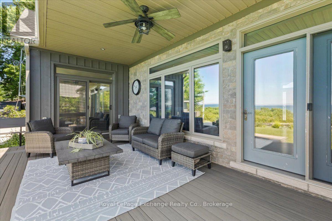
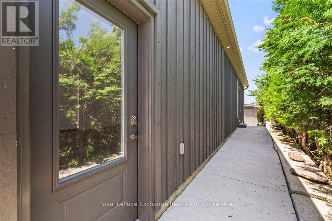
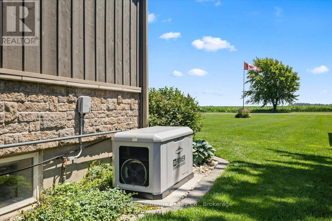
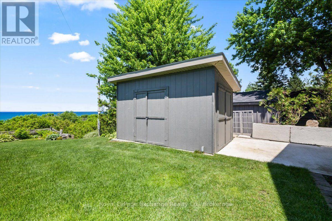
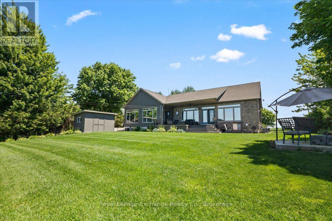
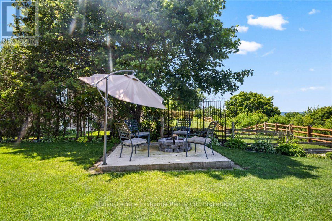
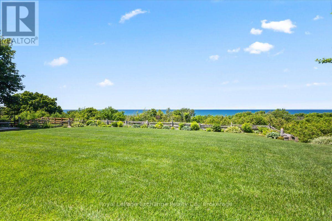
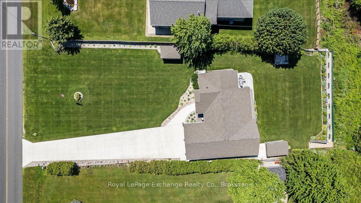
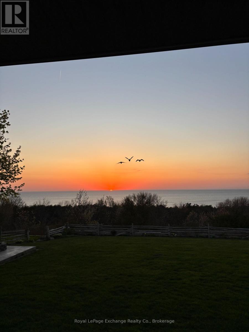
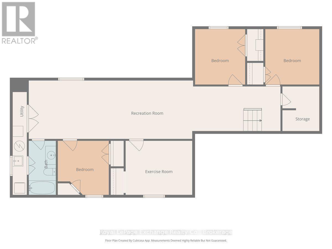
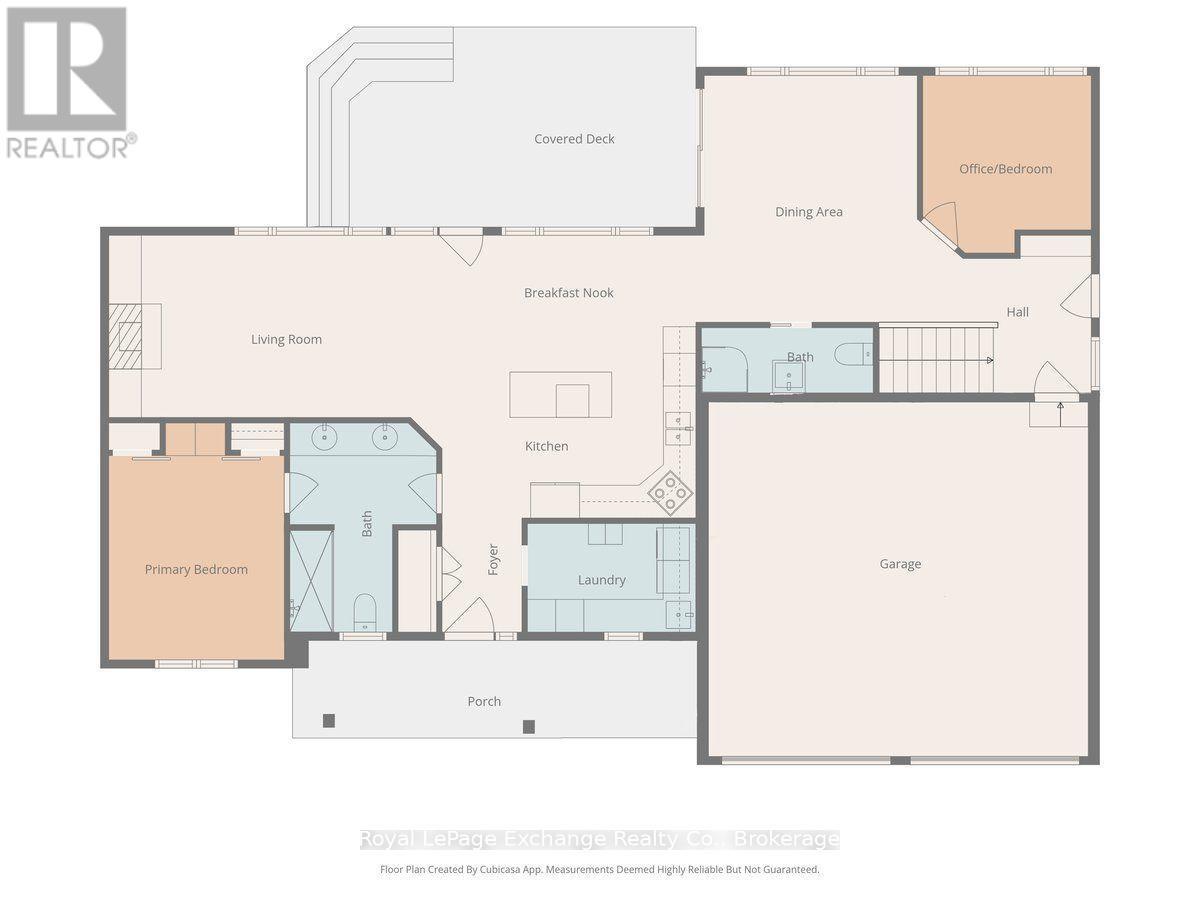
Bungalow located on sought-after Lake Range Drive, set on a premium lot with truly untouchable views of Lake Huron in every season. Just a short drive to Kincardine & within walking distance to the beach, this property offers peaceful lakeside living with everyday convenience. Extensively renovated with a substantial addition completed in 2019, the home's living space was effectively doubled totaling just over 3000sqft finished. Designed for comfortable main-floor living, the home offers extra-wide doorways, dedicated laundry/pantry with sink, a spacious primary bedroom, & 4pc bath complete with walk-in shower. An additional office or bedroom and a 3pc bath provide flexible living options. Maple flooring runs throughout the main level. West-facing windows feature tinted glass for privacy & sun protection, complemented by custom blinds throughout. Hurricane-grade patio doors and south-facing windows add durability & efficiency. The open-concept kitchen, dining & living area showcases a cathedral ceiling & a Valor natural gas fireplace. The custom Yungblut kitchen features granite countertops & a large island, perfect for entertaining or everyday living. Heating is supplied by a natural gas boiler with air handler for forced air, plus in-floor heating in both the basement and garage. The finished basement offers exceptional versatility with multiple bedrooms, exercise/storage rooms, large recreation/family room, 4pcbath, utility room, & convenient stackable laundry. The attached oversized two-car heated garage (23' x 29') is finished with Trusscore & features oversized doors, floor drain, 10ft ceilings, direct-drive openers & a TV hookup - ideal for hobbyists or extra storage. A 20 kW automatic natural gas Briggs & Stratton generator provides year-round peace of mind. Outside, enjoy composite decking, a retaining wall that expands usable lawn space, a discreet vegetable garden area, irrigation for lawn and flower beds, two garden sheds & a stamped concrete patio. (id:27)

Building Features:

  • Style: Detached
  • Building Type: House
  • Amenities:
  • Architectural Style: Bungalow
  • Basement Development: Finished
  • Basement Type: Full
  • Construction Style - Attachment: Detached
  • Easement: Environment protected, Other
  • Fireplace: Yes
  • Floor Space: 1500 - 2000 sqft
  • Foundation Type: Poured Concrete
  • Utility Power:
  • Heating Type: Forced air, Radiant heat
  • Heating Fuel: Natural gas
  • Cooling Type: Central air conditioning, Air exchanger
  • Appliances: Blinds, Dishwasher, Dryer, Garage door opener, Microwave, Stove, Washer, Water softener, Refrigerator

Property Features:

  • OwnershipType: Freehold
  • Property Type: Single Family
  • Bedrooms: 2+3
  • Bathrooms: 3
  • Amenities Nearby:
  • Community Features: School Bus, Community Centre
  • Features: Ravine, Sump Pump
  • Floor Space (approx): 1500 - 2000 Square Feet
  • Irregular: Yes
  • Landscape Features: Landscaped, Lawn sprinkler
  • Lot Depth: 238.8 Feet
  • Lot Frontage: 100 Feet
  • Lot Size: 100 x 238.8 FT
  • Structure Type: Deck, Patio(s), Shed
  • Surface Water:
  • View Type: Lake view, View of water
  • Zoning: R1/EP
  • Sewer: Septic System
  • Parking Type: Attached garage, Garage
  • No. of Parking Spaces: 10

Rooms:

  • Recreation Room Basement Level 3.37 m x 9.42 m
  • 4th Bedroom Basement Level 2.94 m x 3.30 m
  • 5th Bedroom Basement Level 2.97 m x 3.27 m
  • Bathroom Basement Level 1.72 m x 3.37 m
  • 3rd Bedroom Basement Level 3.14 m x 3.32 m
  • Exercise Basement Level 3.35 m x 3.70 m
  • Laundry Main Level 1.90 m x 3.14 m
  • Bathroom Main Level 2.56 m x 3.50 m
  • Primary Bedroom Main Level 3.35 m x 3.50 m
  • Living Main Level 3.65 m x 4.52 m
  • Dining Main Level 2.69 m x 3.91 m
  • Bathroom Main Level 1.21 m x 2.91 m
  • 2nd Bedroom Main Level 3.04 m x 3.32 m

Convert Measurement to:


QuickQuoteTM Powered by RPS

Location of 810 LAKE RANGE DRIVE, Huron-Kinloss, Ontario, N2Z 0B3

Demographic Information of 810 LAKE RANGE DRIVE, Huron-Kinloss, Ontario, N2Z 0B3

Life Stage

Middle-Aged with Teens

Employment Type

Mixed

Average Household Income

$145,000.00

Average Number of Children

1.70

Household Population

Household Structure

Age of Population

Education

Education Level

No certificate/diploma/degree

8.56 %

High school certificate or equivalent

23.02 %

Apprenticeship trade certificate/diploma

11.19 %

College/non-university certificate

33.55 %

University certificate (below bachelor)

2.63 %

University Degree

21.06 %

Commuter

Travel To Work

By Car

94.0 %

By Public Transit

0.0 %

By Walking

4.0 %

By Bicycle

0.0 %

By Other Methods

2.0 %

Cultural Diversity

Knowledge of Official Language

Mother Tongue

Building Information

Building Type

Apartments (Low and High Rise)

Houses

100.0 %

Own Vs. Rent
