Button CopyPathCircle CloseCircle Left ArrowArrow Down Icon GreyClosecirclecircleBurger
Image 1
Image 2
Image 3
$829,000

57 WEST ROAD W, Huntsville, Ontario, P1H 1L4

MLS® # X13541932

3 Beds

Baths

1100 - 1500  FEETSQ

QuickQuoteTM: $693K - $929K

Huntsville ON, P1H 1L4

MLS® # X13541932

Property Information:

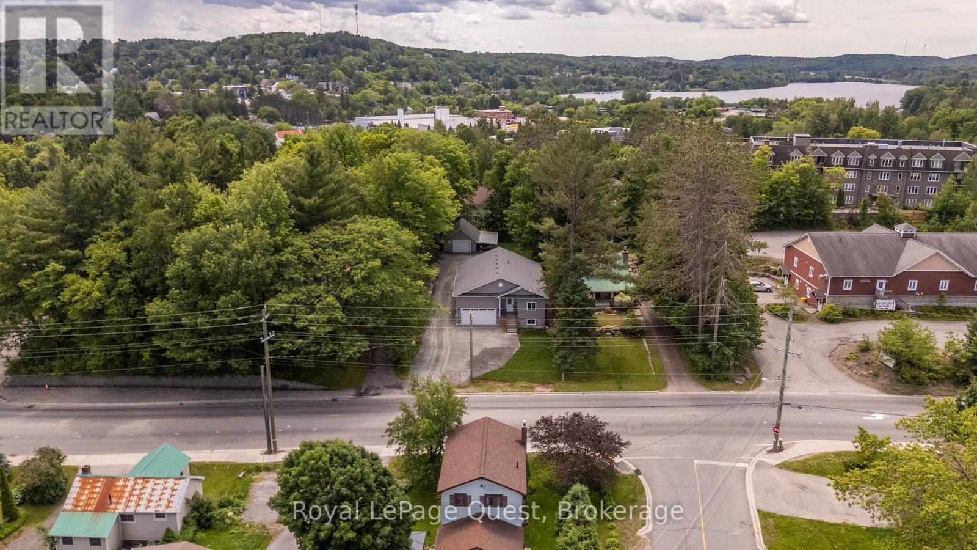
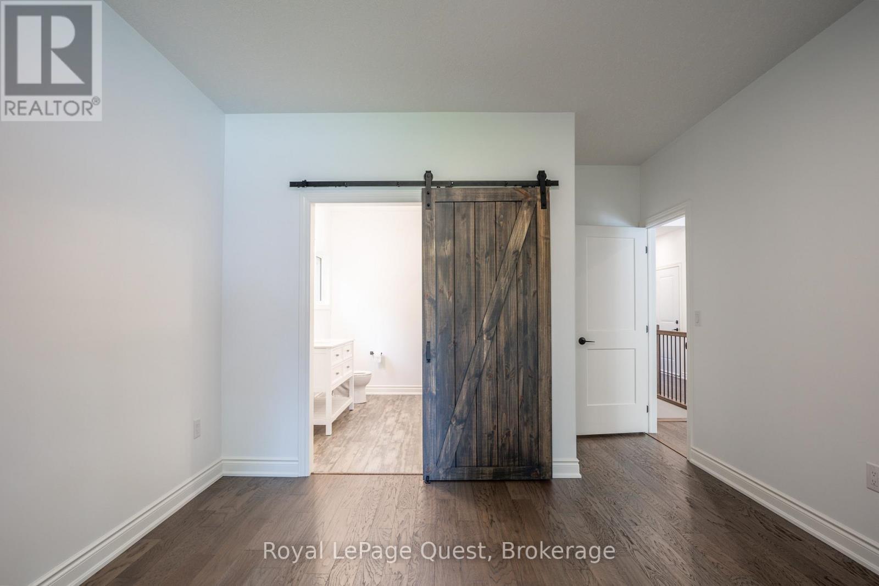
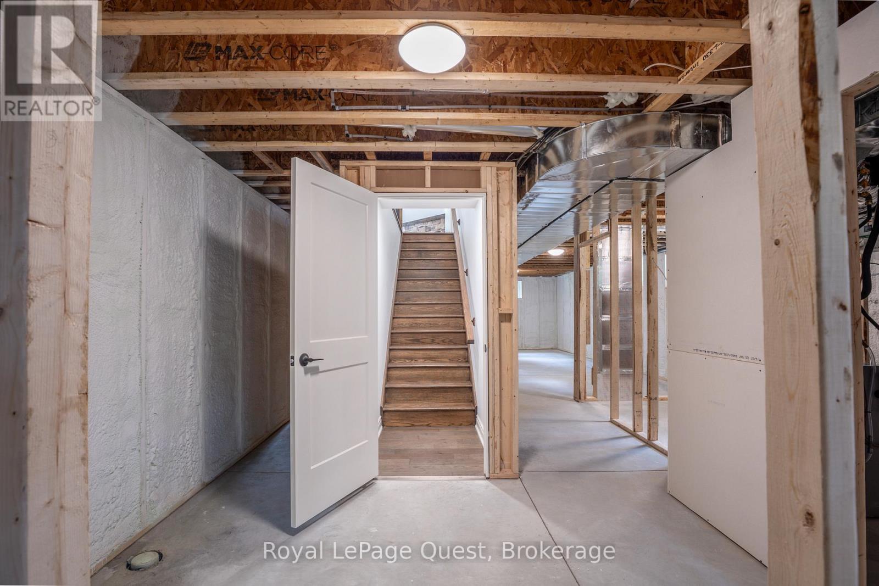
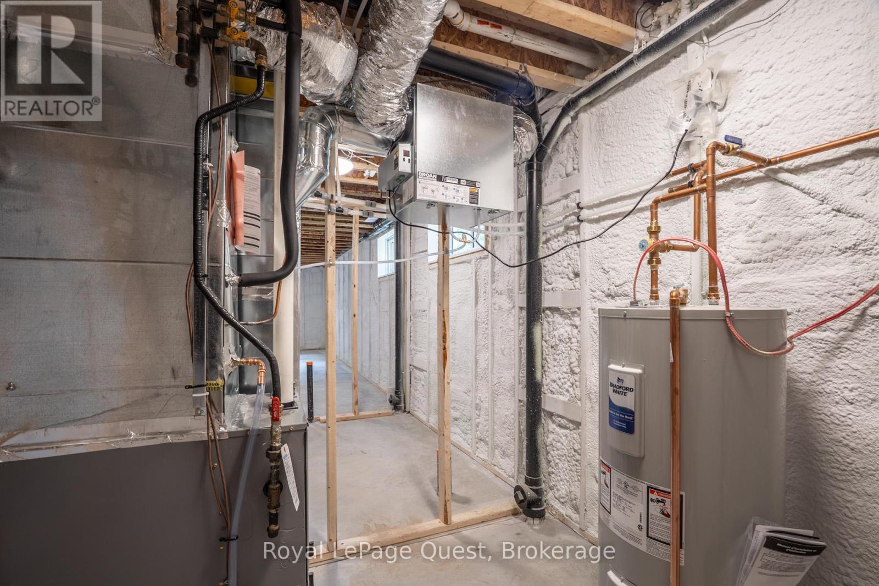
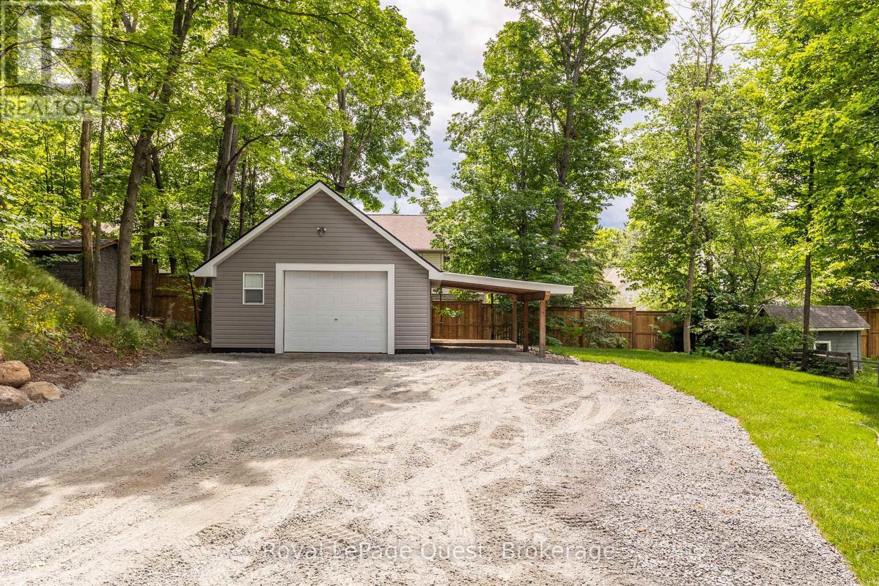
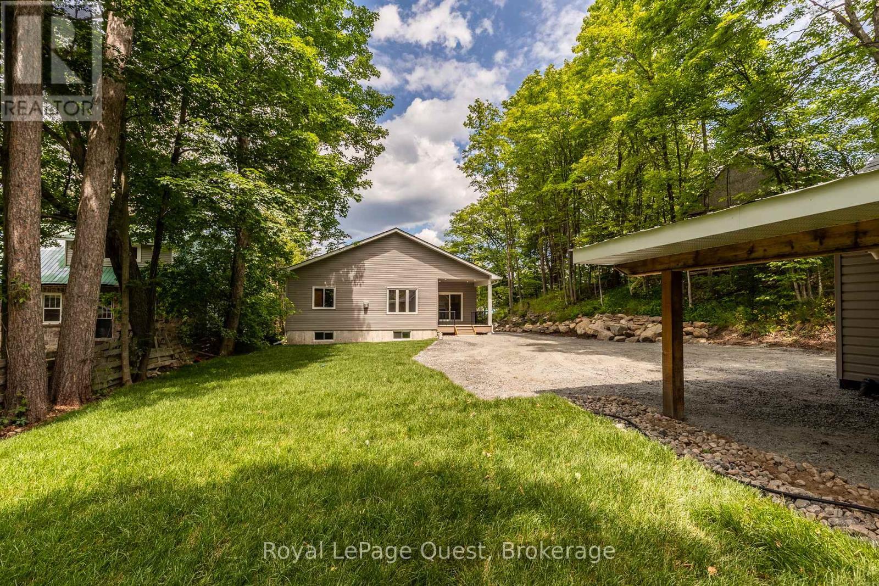
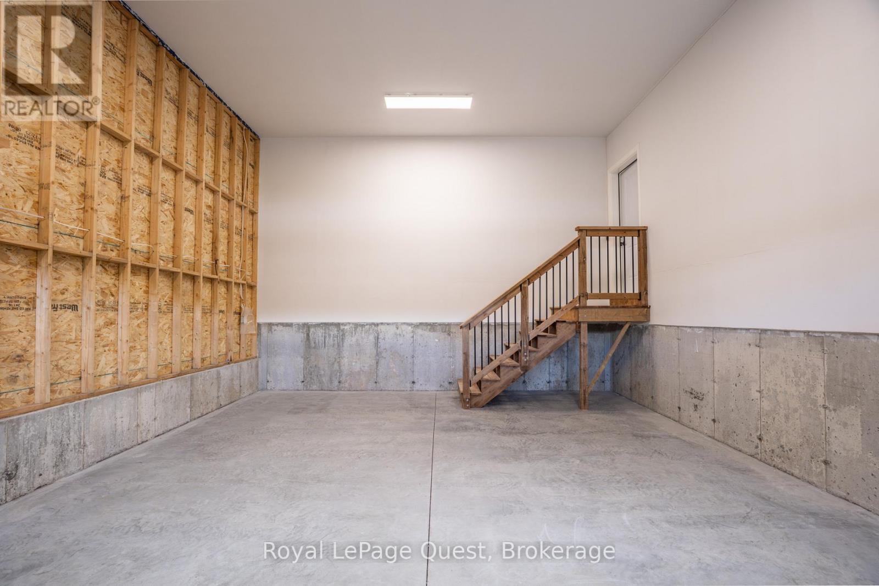
Welcome to this beautifully crafted and newly built 3 bedroom, 2 bathroom bungalow in the heart of Huntsville. Designed with modern comfort in mind, this home features an open-concept layout with vaulted ceilings, a cozy gas fireplace, a bright open kitchen with a large island and patio doors leading to the spacious and low maintenance composite deck with modern black metal railing, overlooking the private backyard. The attached inside entry to the double car garage with 16 foot door provides everyday convenience while the detached garage/shop is finished, heated, with a loft, 100 amp and an attached car port, all offering additional space for vehicles, storage or hobbies. Situated on a beautiful in-town lot, this move in ready home showcases quality craftsmanship, functional living and easy access to all the amenities Huntsville has to offer. The unfinished basement has been framed, spray foam insulated, includes a rough in for a future bathroom and bar, and is ready for your finishing touches... providing excellent potential for additional living space. Main floor laundry, premium engineered oak hardwood flooring, central air, 200 amp service, bbq line rough in to deck, massive driveway. Tarion Warranty. (id:27)

Building Features:

  • Style: Detached
  • Building Type: House
  • Amenities:
  • Architectural Style: Raised bungalow
  • Basement Development: Unfinished
  • Basement Type: Full
  • Construction Style - Attachment: Detached
  • Exterior Finish: Vinyl siding, Stone
  • Fireplace: Yes
  • Floor Space: 1100 - 1500 sqft
  • Foundation Type: Poured Concrete
  • Heating Type: Forced air
  • Heating Fuel: Natural gas
  • Cooling Type: Central air conditioning
  • Appliances:

Property Features:

  • OwnershipType: Freehold
  • Property Type: Single Family
  • Bedrooms: 3
  • Bathrooms: 2
  • Floor Space (approx): 1100 - 1500 Square Feet
  • Irregular: Yes
  • Lot Depth: 208 Feet
  • Lot Frontage: 65 Feet
  • Lot Size: 65 x 208 FT
  • Sewer: Sanitary sewer
  • Parking Type: Attached garage, Garage
  • No. of Parking Spaces: 13

Rooms:

  • Foyer Main Level 2.62 m x 2.23 m
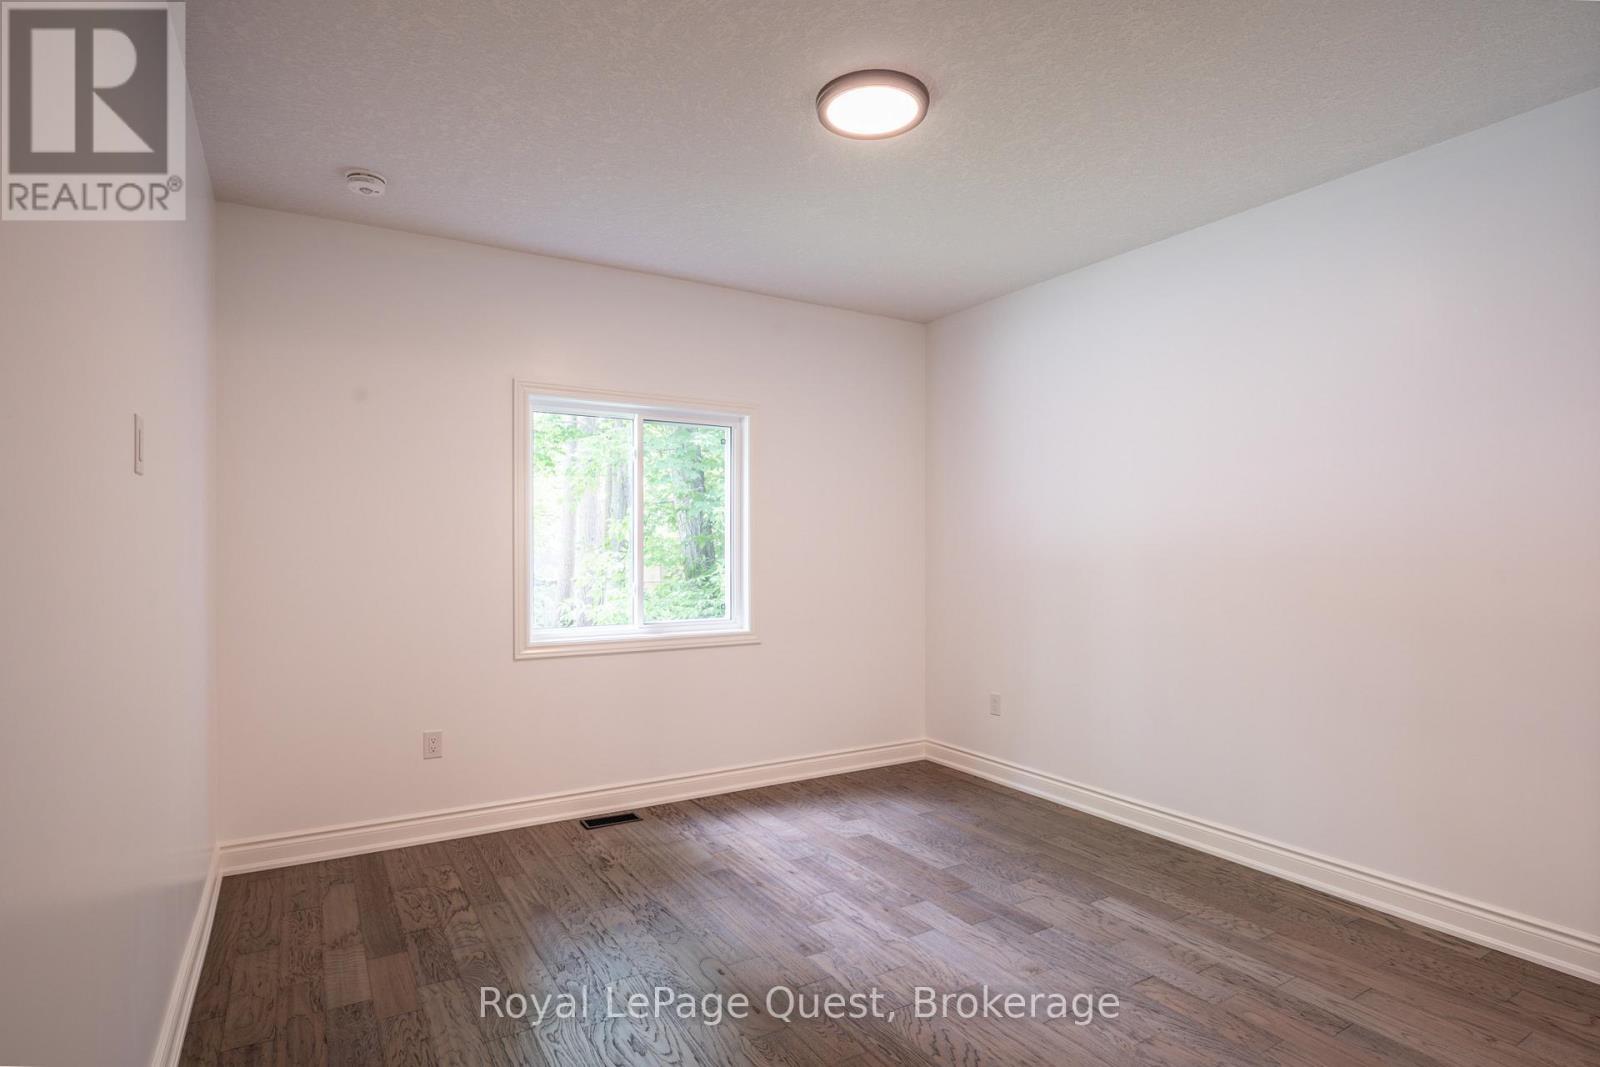
  • Bedroom Main Level 3.32 m x 2.95 m
  • 2nd Bedroom Main Level 2.77 m x 3.10 m
  • Primary Bedroom Main Level 3.75 m x 5.05 m
  • Bathroom Main Level 2.04 m x 3.32 m
  • Bathroom Main Level 1.80 m x 2.56 m
  • Laundry Main Level 1.92 m x 2.10 m
  • Kitchen Main Level 3.37 m x 5.33 m
  • Living Main Level 4.54 m x 12.34 m

Convert Measurement to:


QuickQuoteTM Powered by RPS

Location of 57 WEST ROAD W, Huntsville, Ontario, P1H 1L4

Demographic Information of 57 WEST ROAD W, Huntsville, Ontario, P1H 1L4

Life Stage

Nearly Retired

Employment Type

Service Sector/White Collar

Average Household Income

$95,350.71

Average Number of Children

1.62

Household Population

Household Structure

Age of Population

Education

Education Level

No certificate/diploma/degree

21.58 %

High school certificate or equivalent

37.44 %

Apprenticeship trade certificate/diploma

7.63 %

College/non-university certificate

18.56 %

University certificate (below bachelor)

0.01 %

University Degree

14.78 %

Commuter

Travel To Work

By Car

79.34 %

By Public Transit

0.0 %

By Walking

14.51 %

By Bicycle

0.0 %

By Other Methods

6.15 %

Cultural Diversity

Knowledge of Official Language

Mother Tongue

Building Information

Building Type

Apartments (Low and High Rise)

35.52 %

Houses

64.48 %

Own Vs. Rent
