Button CopyPathCircle CloseCircle Left ArrowArrow Down Icon GreyClosecirclecircleBurger
Image 1
Image 2
Image 3
$359,900

240 BRITANNIA ROAD, Huntsville, Ontario, P1H 2J3

MLS® # X13455718

2 Beds

Bath

1100 - 1500  FEETSQ

QuickQuoteTM: Not Available

Huntsville ON, P1H 2J3

MLS® # X13455718

Property Information:

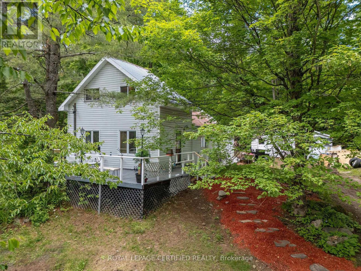
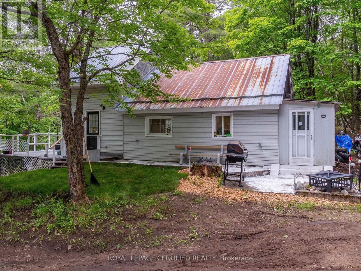
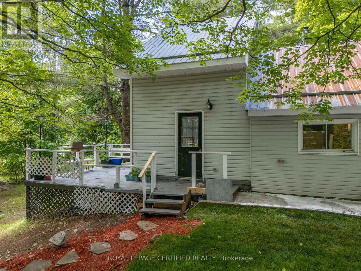
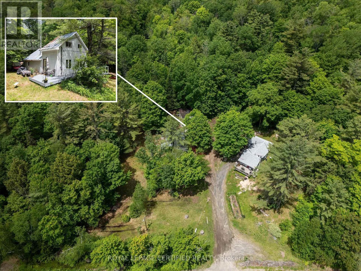
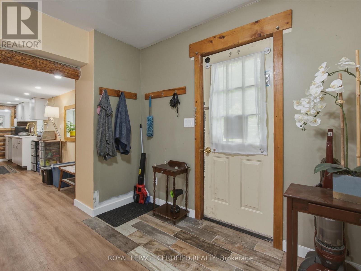
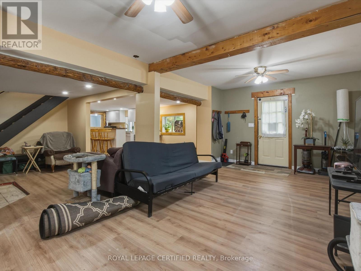
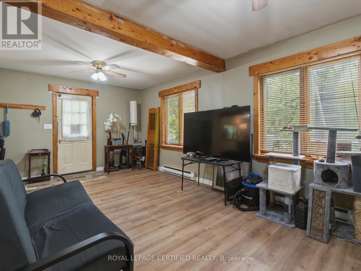
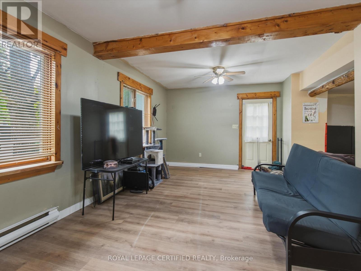
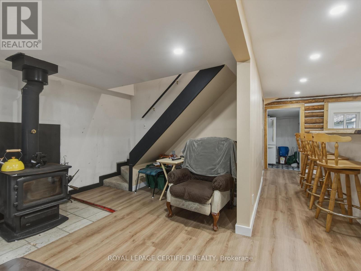
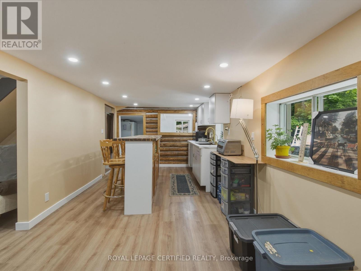
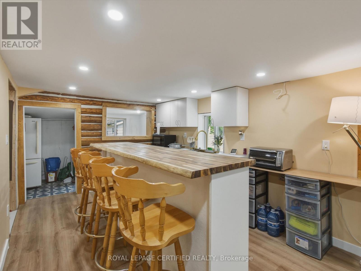
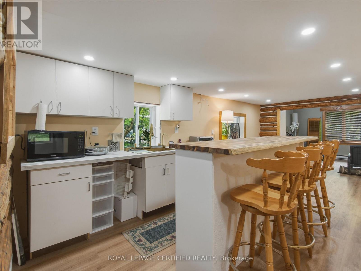
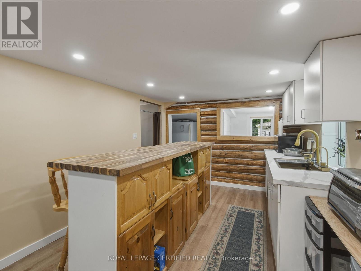
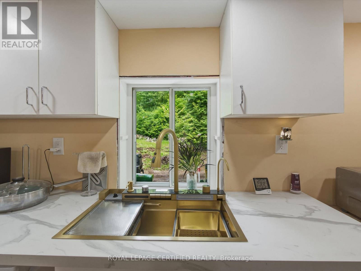
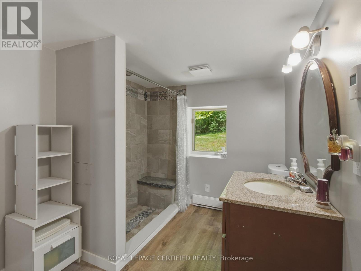
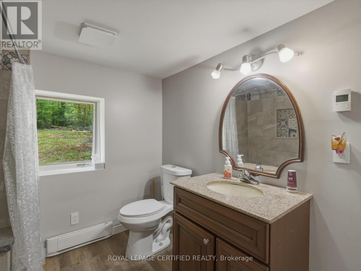
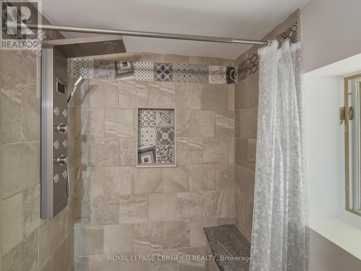
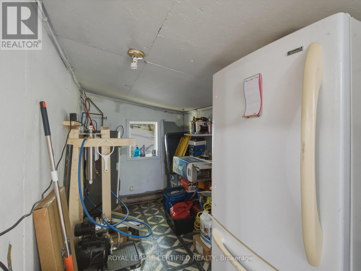
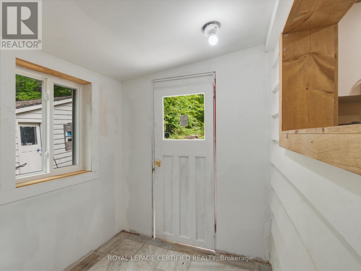
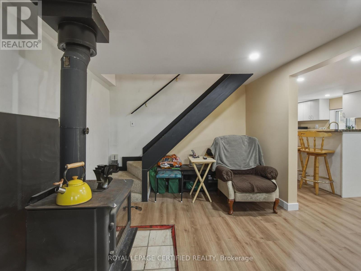
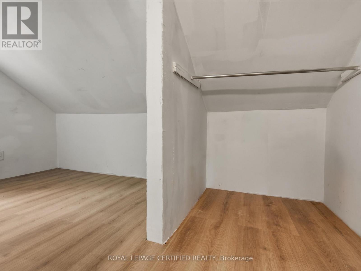
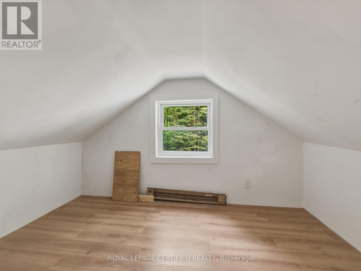
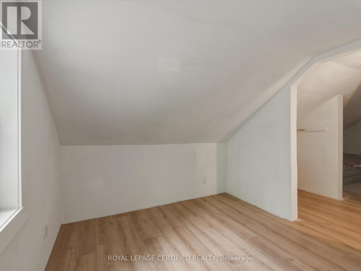
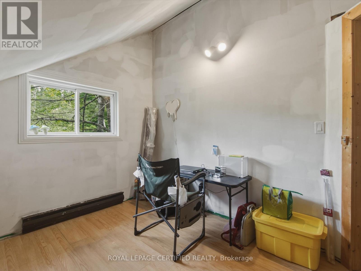
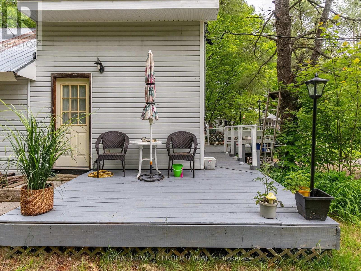
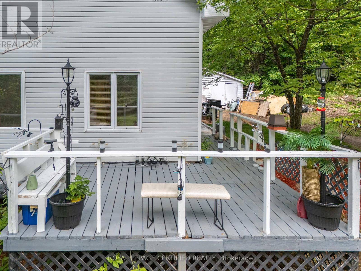
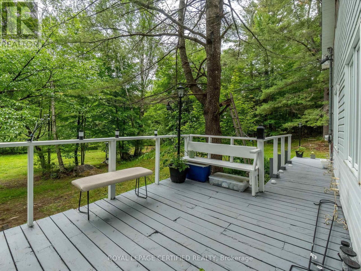
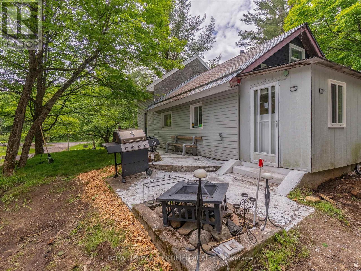
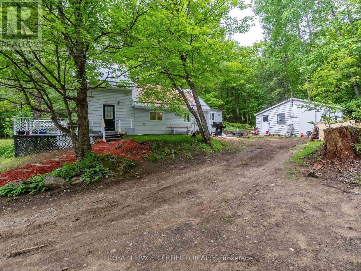
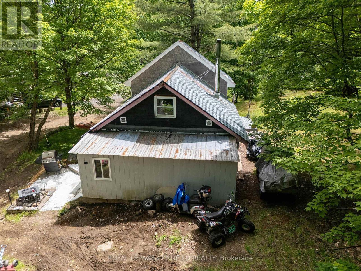
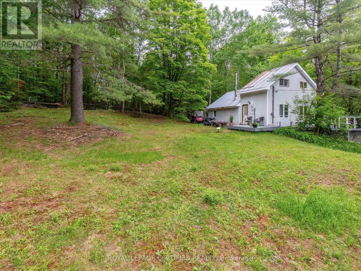
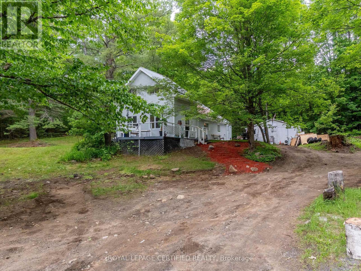
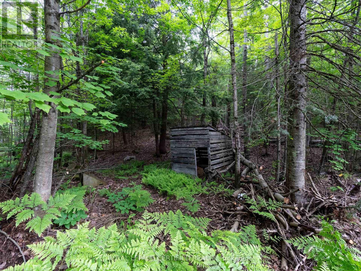
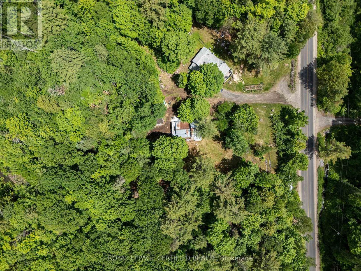
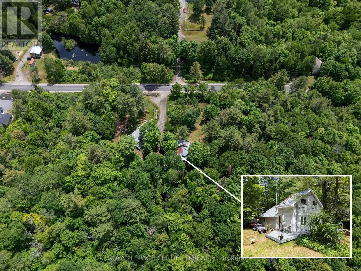
Charming Muskoka Opportunity on 1.36 Acres! Surrounded by mature trees and just 10 minutes from downtown Huntsville, this updated 2-bedroom, 1-bath home offers privacy, space, and excellent value. Recent upgrades include a solid foundation, new subfloors, insulation along with vapor barriers, laminate flooring throughout, Newer light Fixtures, New updated kitchen and bath with in-floor heating, tiled shower with digital controls, new well pump and tank, UV water filtration system, newer hot water heater, and updated soffit and fascia. Updated windows. The functional layout features a living room, kitchen, utility room, mudroom, two bedrooms, a den/office, and ample storage. (id:27)

Building Features:

  • Style: Detached
  • Building Type: House
  • Basement Type: None
  • Construction Style - Attachment: Detached
  • Exterior Finish: Vinyl siding
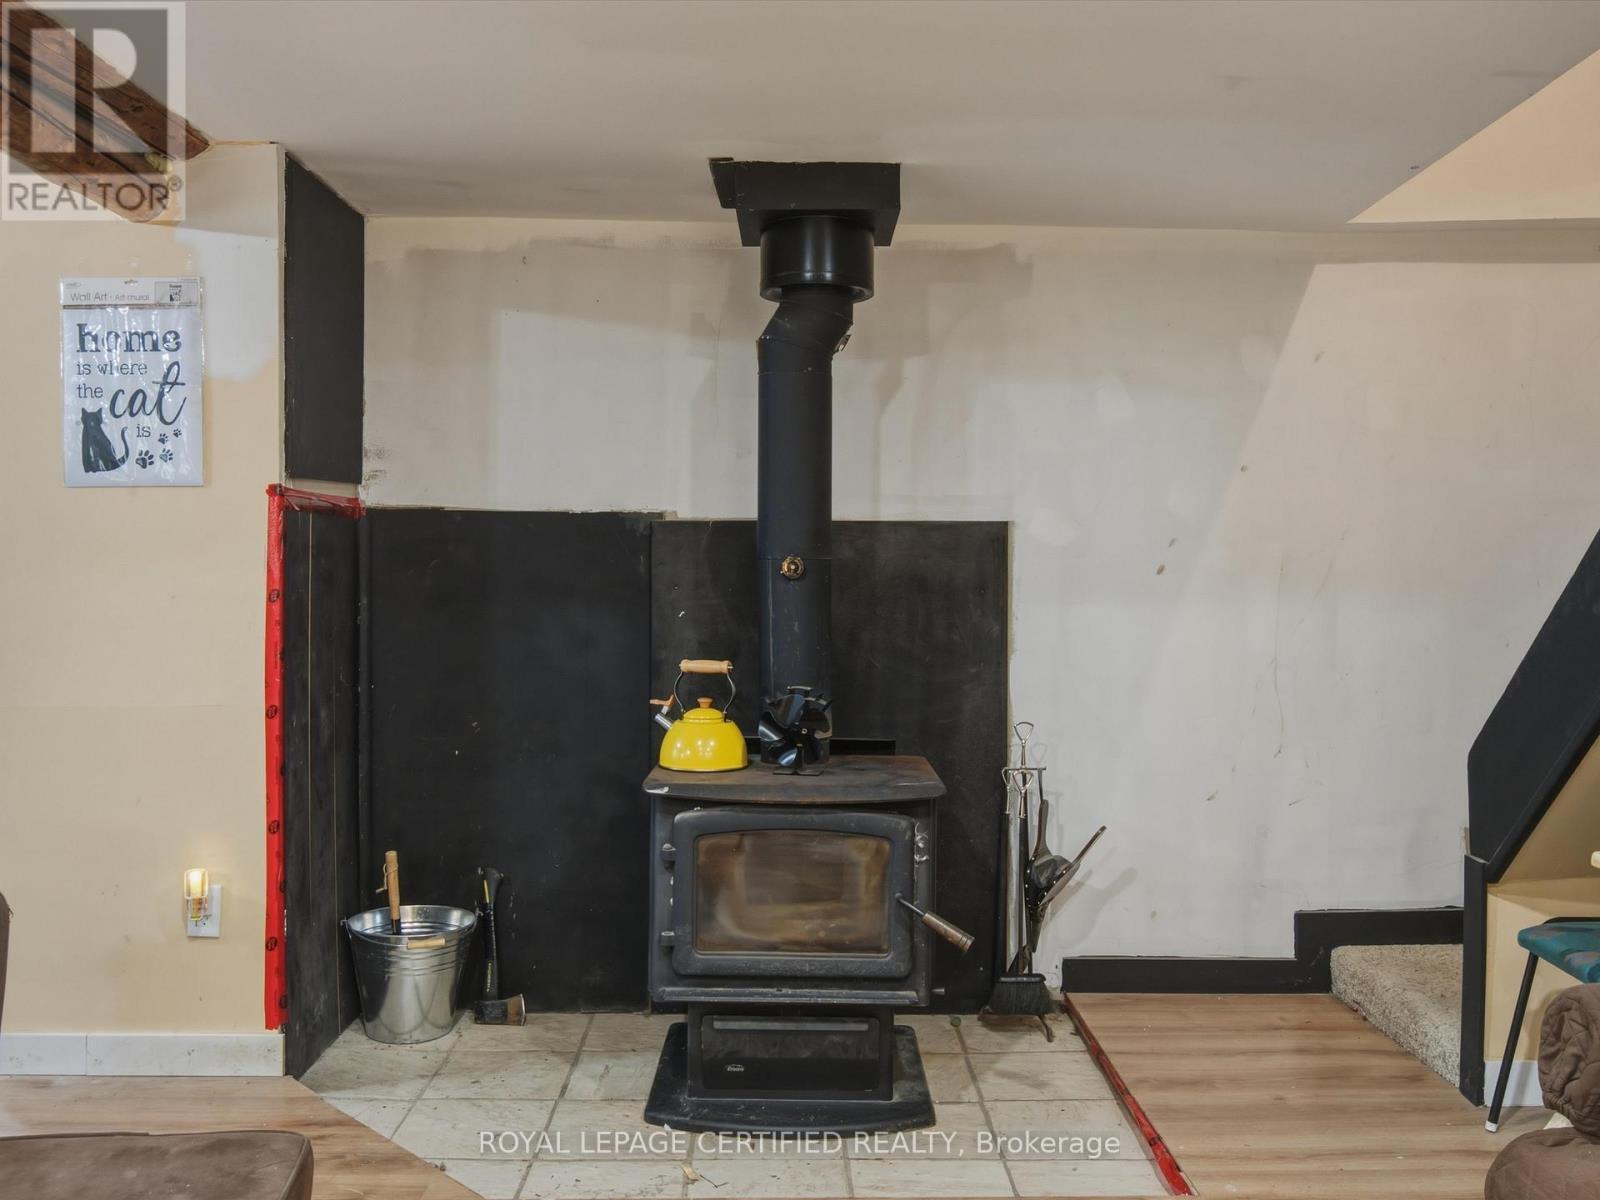
  • Fireplace Type: Woodstove
  • Floor Space: 1100 - 1500 sqft
  • Flooring Type: Laminate, Tile, Vinyl
  • Foundation Type: Block
  • Heating Type: Baseboard heaters
  • Heating Fuel: Electric
  • Cooling Type: None
  • Appliances: Water Treatment

Property Features:

  • OwnershipType: Freehold
  • Property Type: Single Family
  • Bedrooms: 2
  • Bathrooms: 1
  • Features: Wooded area, Irregular lot size
  • Floor Space (approx): 1100 - 1500 Square Feet
  • Irregular: Yes
  • Lot Depth: 255.2 Feet
  • Lot Frontage: 254.2 Feet
  • Lot Size: 254.2 x 255.3 FT ; Irregular
  • Zoning: RR
  • Sewer: Septic System
  • Parking Type: Detached garage, Garage
  • No. of Parking Spaces: 5

Rooms:

  • Living Main Level 3.60 m x 6.32 m
  • Kitchen Main Level 5.99 m x 4.06 m
  • Mudroom Main Level 1.98 m x 1.95 m
  • Utility Main Level 4.03 m x 1.95 m
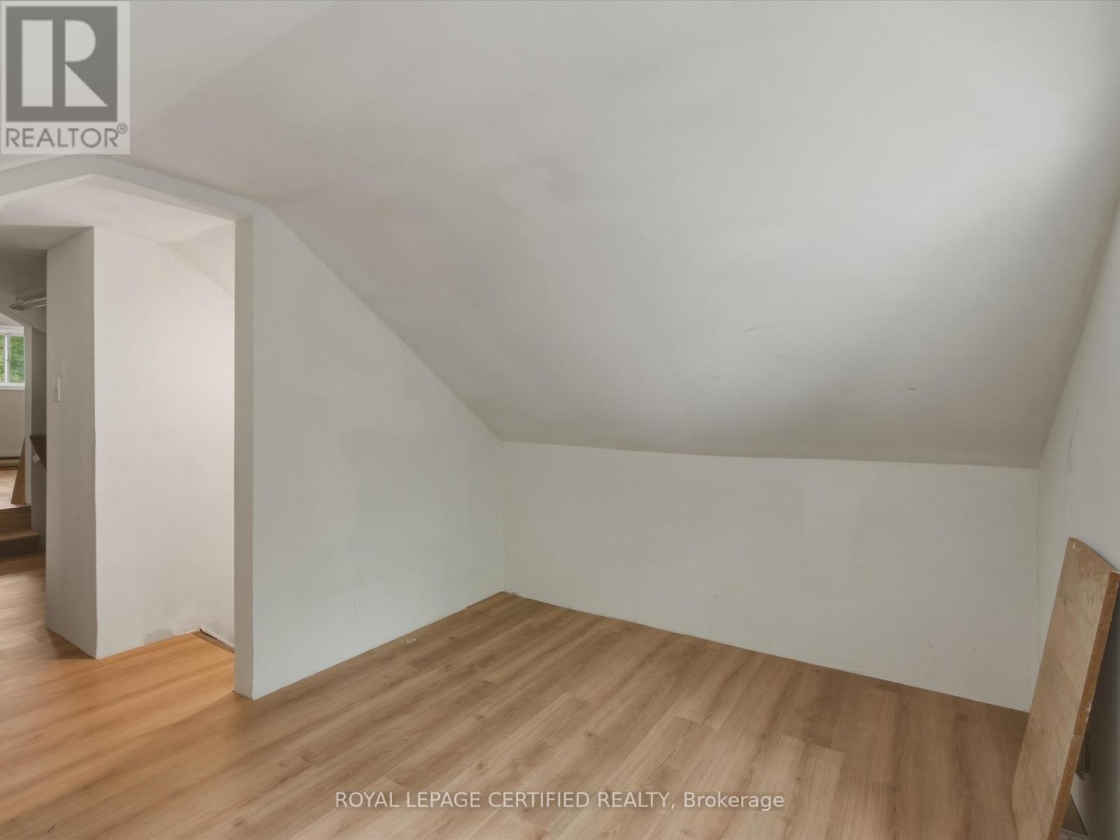
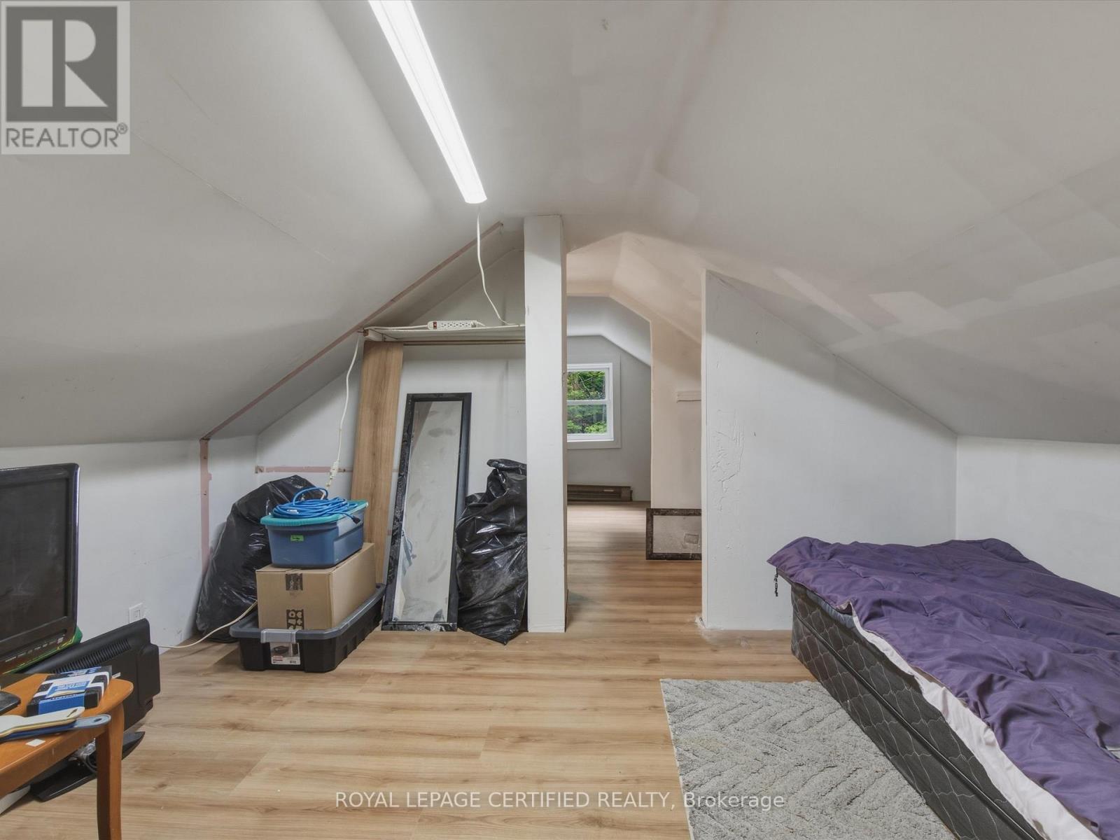
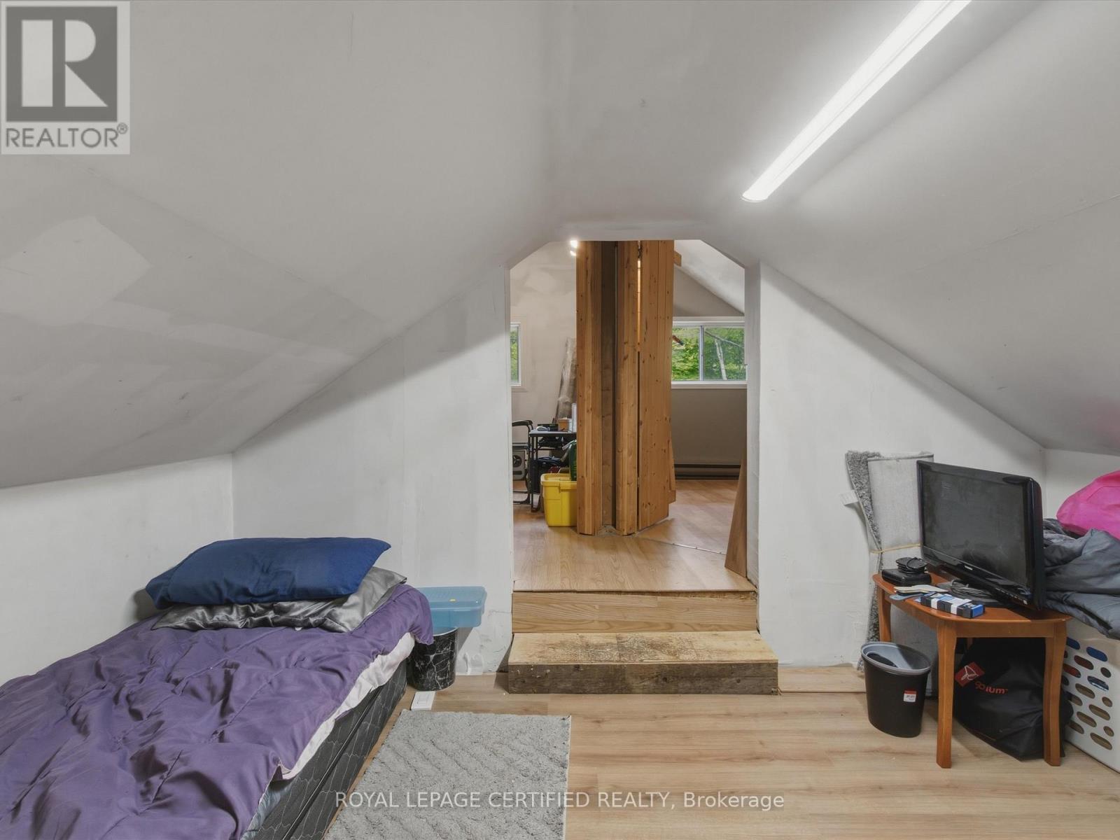
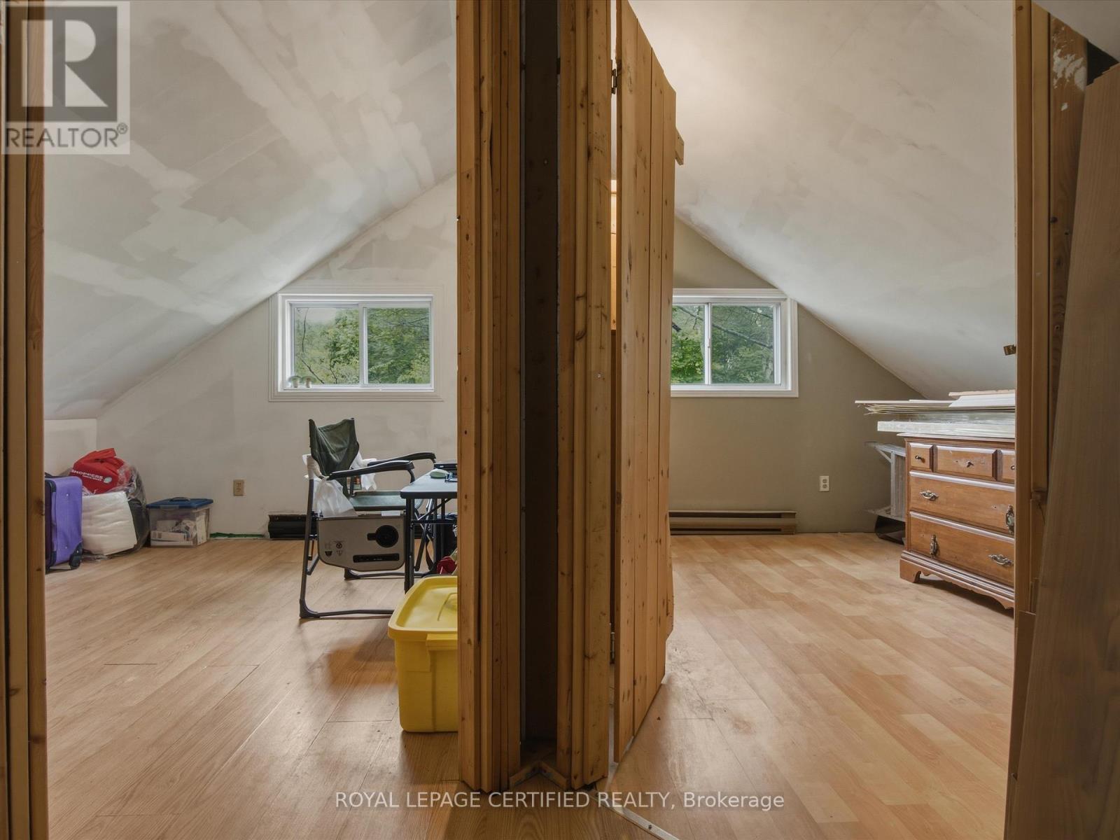
  • Bedroom Upper Level 3.37 m x 3.07 m
  • 2nd Bedroom Upper Level 3.37 m x 3.07 m
  • Den Upper Level 3.47 m x 2.51 m

Convert Measurement to:


QuickQuoteTM Powered by RPS

Location of 240 BRITANNIA ROAD, Huntsville, Ontario, P1H 2J3

Demographic Information of 240 BRITANNIA ROAD, Huntsville, Ontario, P1H 2J3

Life Stage

Older Couples

Employment Type

Mixed

Average Household Income

$128,969.44

Average Number of Children

1.63

Household Population

Household Structure

Age of Population

Education

Education Level

No certificate/diploma/degree

13.77 %

High school certificate or equivalent

31.76 %

Apprenticeship trade certificate/diploma

7.42 %

College/non-university certificate

23.37 %

University certificate (below bachelor)

1.24 %

University Degree

22.43 %

Commuter

Travel To Work

By Car

94.05 %

By Public Transit

0.0 %

By Walking

3.15 %

By Bicycle

0.0 %

By Other Methods

2.8 %

Cultural Diversity

Knowledge of Official Language

Mother Tongue

Building Information

Building Type

Apartments (Low and High Rise)

7.41 %

Houses

92.59 %

Own Vs. Rent
