Button CopyPathCircle CloseCircle Left ArrowArrow Down Icon GreyClosecirclecircleBurger
Image 1
Image 2
Image 3
$849,900

204 - 12 SUNCREST LANE, Huntsville, Ontario, P1H 1G1

MLS® # X13114734

2 Beds

Baths

1400 - 1599  FEETSQ

QuickQuoteTM: Not Available

Huntsville ON, P1H 1G1

MLS® # X13114734

Property Information:

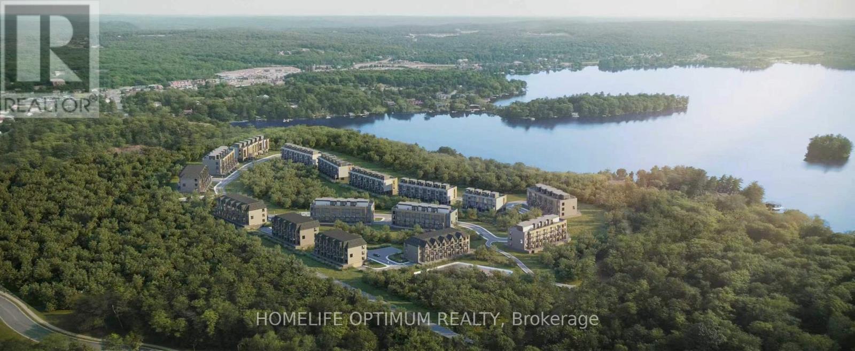
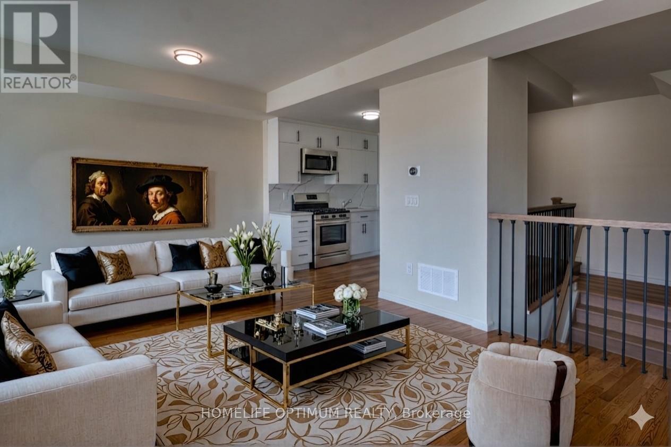
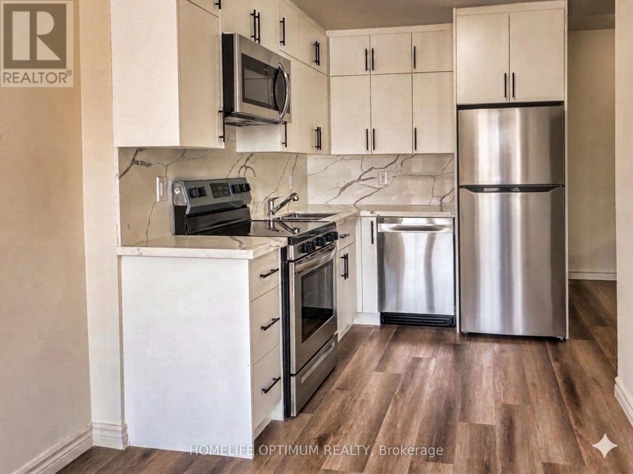
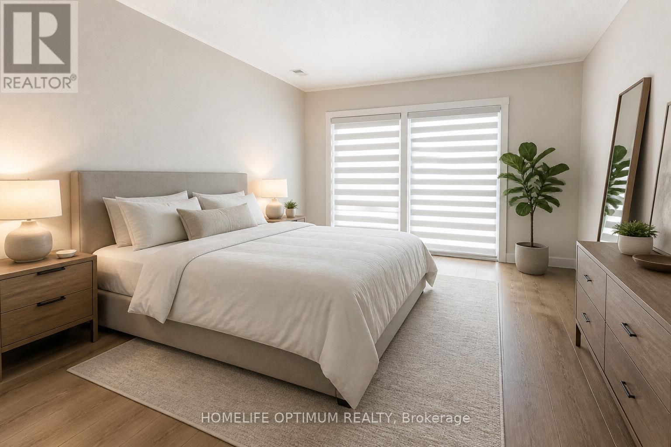
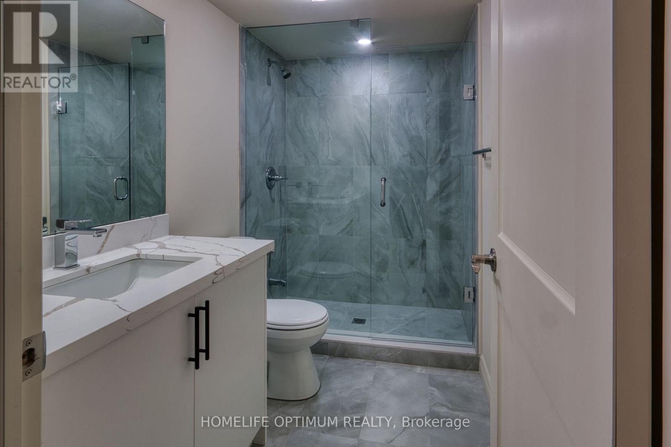
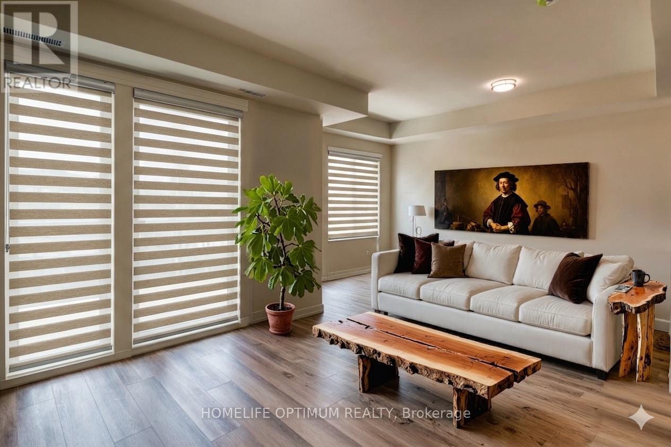
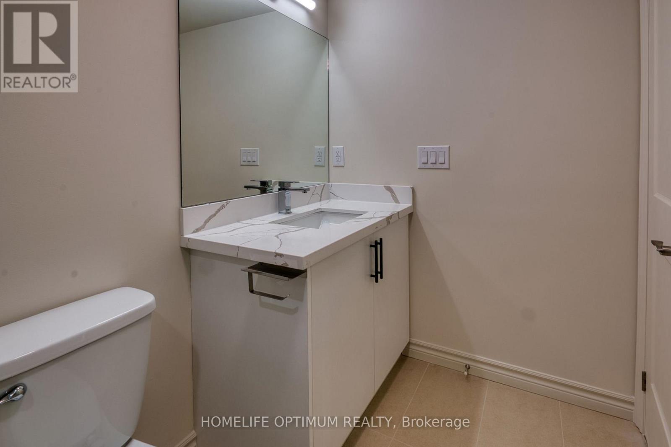
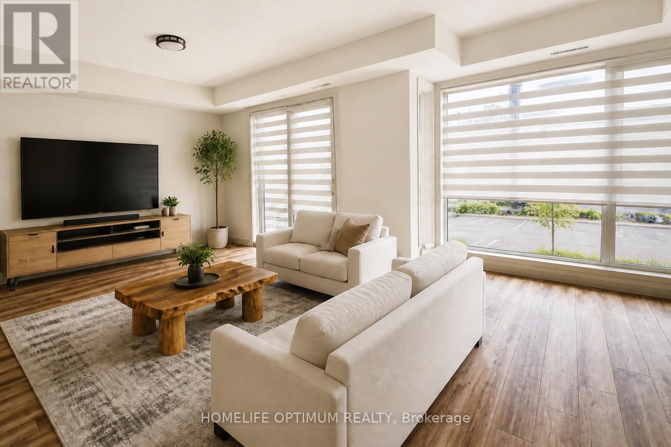
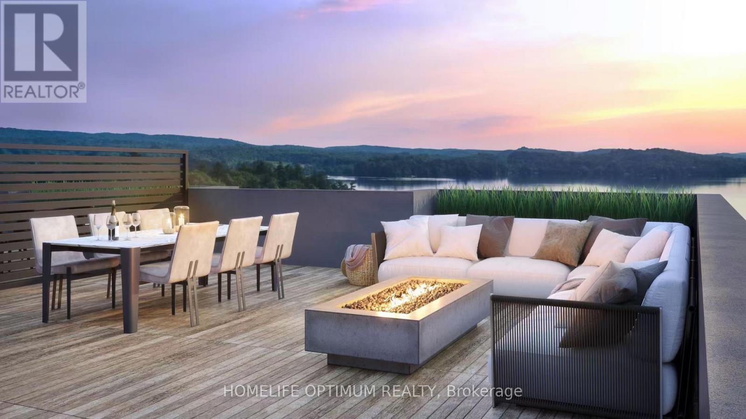
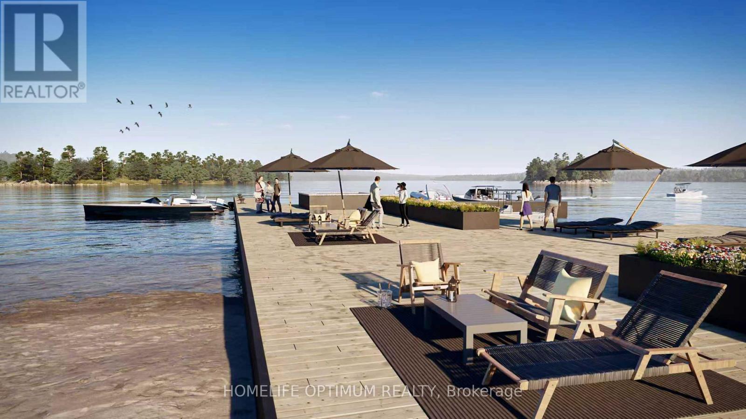
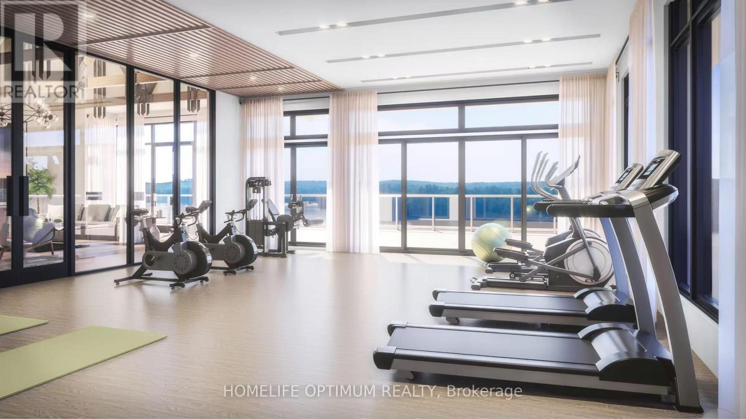
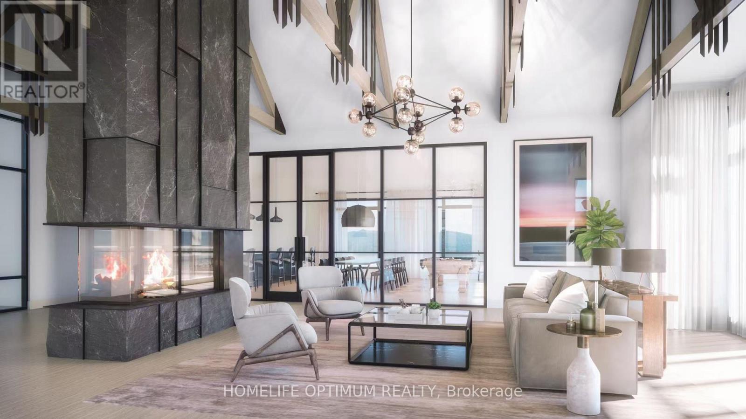
Are you looking for cottage country lakeside living without the added work of maintaining a freehold home? Welcome to The Summit Condos Waterfront Community. Experience elevated living in this brand-new 2-bedroom, 3-bathroom luxury stacked townhouse, nestled near the iconic Lions Lookout. Designed for modern comfort, the bright, open-concept interior features high ceilings, premium finishes, and large windows flooding the space with natural light. The sleek kitchen comes equipped with stainless steel appliances and high end countertops but the true showstopper is the expansive, magnificent rooftop terrace-your own private oasis offering breathtaking Muskoka views and, ideal for serene morning coffees and memorable evening gatherings. Equipped with an efficient forced-air natural gas heating system and central air conditioning, this home effortlessly pairs luxury with everyday convenience. It offers the ultimate low maintenance lifestyle. When you leave, all you have to do is set the thermostat on your phone, lock the door, and go.You are located just minutes from the local hospital and essential shopping, with seamless proximity to all amenities. Best of all, you are moments away from discovering what makes downtown Huntsville so incredibly special-from its charming boutique shops and artisan markets to its fantastic array of restaurants and cafes. Please Note: Access to the gym facility, Fairy Lake (part of Huntsville's spectacular 4-lakechain), and the private beach and docks will be provided in a future building phase. Please note that some photos in the listing have been virtually staged or are architectural renderings and not actual photos. (id:27)

Building Features:

  • Style: Townhouse
  • Building Type: Row / Townhouse
  • Basement Type: None
  • Floor Space: 1400 - 1599 sqft
  • Heating Type: Forced air
  • Heating Fuel: Natural gas
  • Cooling Type: Central air conditioning
  • Appliances: Dishwasher, Dryer, Stove, Washer, Refrigerator

Property Features:

  • OwnershipType: Condominium/Strata
  • Property Type: Single Family
  • Bedrooms: 2
  • Bathrooms: 3
  • Half Bathrooms: 1
  • Access Type:
  • Amenities Nearby: Golf Nearby, Hospital, Marina, Schools
  • Community Features: Pets Allowed With Restrictions, Community Centre
  • Condo Fees: $448 Monthly
  • Floor Space (approx): 1400 - 1599 Square Feet
  • MaintenanceFee Type: Insurance, Common Area Maintenance
  • Parking Type: Underground, Garage
  • No. of Parking Spaces: 2

Rooms:

  • Kitchen 2nd Level 2.68 m x 2.30 m
  • Living 2nd Level 6.24 m x 4.31 m
  • Bathroom 2nd Level 2.20 m x 1.36 m
  • Primary Bedroom 3rd Level 5.22 m x 3.04 m
  • 2nd Bedroom 3rd Level 3.14 m x 3.07 m
  • Bathroom 3rd Level 2.73 m x 1.52 m
  • Bathroom 3rd Level 2.75 m x 1.53 m

Convert Measurement to:


Courtesy of: HOMELIFE OPTIMUM REALTY

REALTOR.ca  

QuickQuoteTM Powered by RPS

Location of 204 - 12 SUNCREST LANE, Huntsville, Ontario, P1H 1G1

Demographic Information of 204 - 12 SUNCREST LANE, Huntsville, Ontario, P1H 1G1

Life Stage

Midlife Families

Employment Type

Mixed

Average Household Income

$140,497.56

Average Number of Children

1.82

Household Population

Household Structure

Age of Population

Education

Education Level

No certificate/diploma/degree

10.03 %

High school certificate or equivalent

29.42 %

Apprenticeship trade certificate/diploma

8.05 %

College/non-university certificate

32.05 %

University certificate (below bachelor)

0.78 %

University Degree

19.67 %

Commuter

Travel To Work

By Car

96.04 %

By Public Transit

0.0 %

By Walking

1.83 %

By Bicycle

0.0 %

By Other Methods

2.13 %

Cultural Diversity

Knowledge of Official Language

Mother Tongue

Building Information

Building Type

Apartments (Low and High Rise)

3.0 %

Houses

97.0 %

Own Vs. Rent

