Button CopyPathCircle CloseCircle Left ArrowArrow Down Icon GreyClosecirclecircleBurger
Image 1
Image 2
Image 3
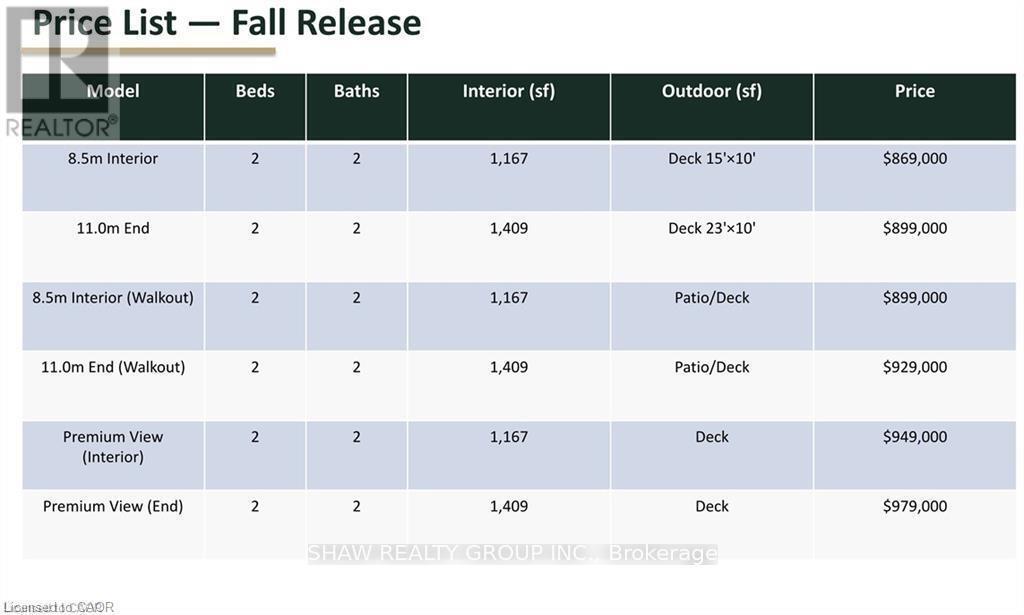
$769,000

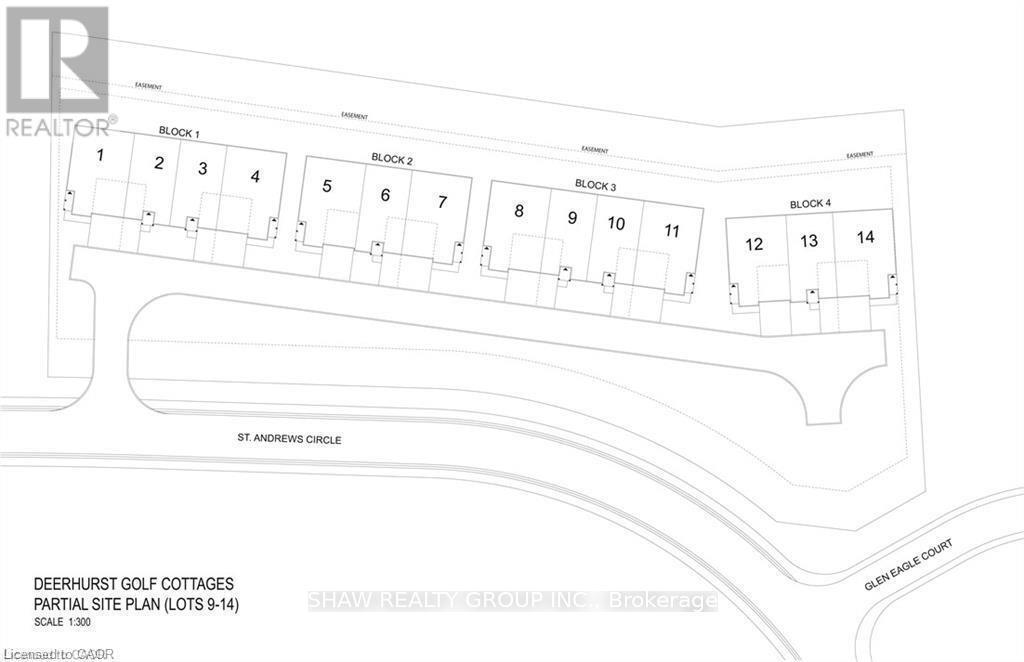
2 - 54 ST ANDREWS CIRCLE, Huntsville, Ontario, P1H 1B1

MLS® # X13071690

2 Beds

Baths

1000 - 1199  FEETSQ

QuickQuoteTM: $693K - $878K

Huntsville ON, P1H 1B1

MLS® # X13071690

Property Information:

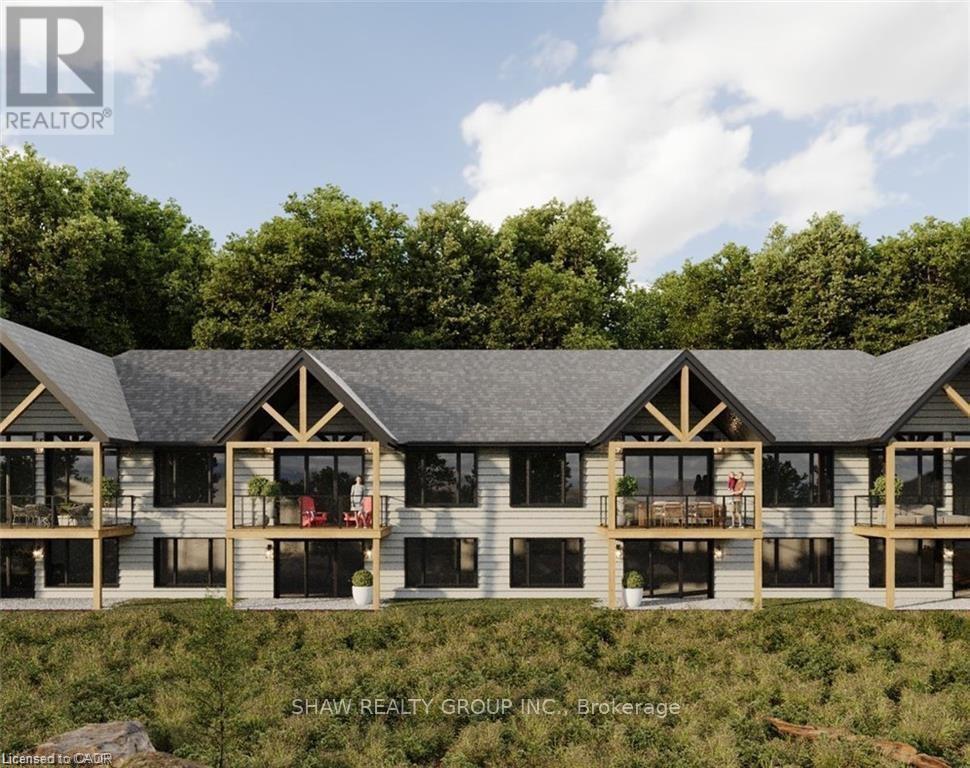
Luxury Golf Course Townhome at Deerhurst Highlands Experience Muskoka living at its finest in this brand-new luxury bungalow townhome, perfectly positioned backing onto the prestigious Deerhurst Highlands Golf Course. These gorgeous homes offer the perfect blend of elegance, and convenience. Featuring a single car garage, an inviting open-concept layout, and a covered rear deck with serene golf course views, this home is designed for both relaxation and entertaining. The walkout lower level provides endless possibilities for additional living space, a recreation area, or guest quarters. Unlike typical condo towns, these units offer the unique benefit of private, backyard ownership-ideal for outdoor living, gardening, or simply enjoying Muskoka's natural beauty. Located within minutes of Huntsville's vibrant shops, dining, and waterfront, and surrounded by year-round recreation at Deerhurst Resort, this residence offers the ultimate combination of low-maintenance condo living and the freedom of private outdoor space. Whether as a year-round residence or seasonal retreat, this luxury townhome delivers on lifestyle, location, and lasting value. (id:27)

Building Features:

  • Style: Townhouse
  • Building Type: Row / Townhouse
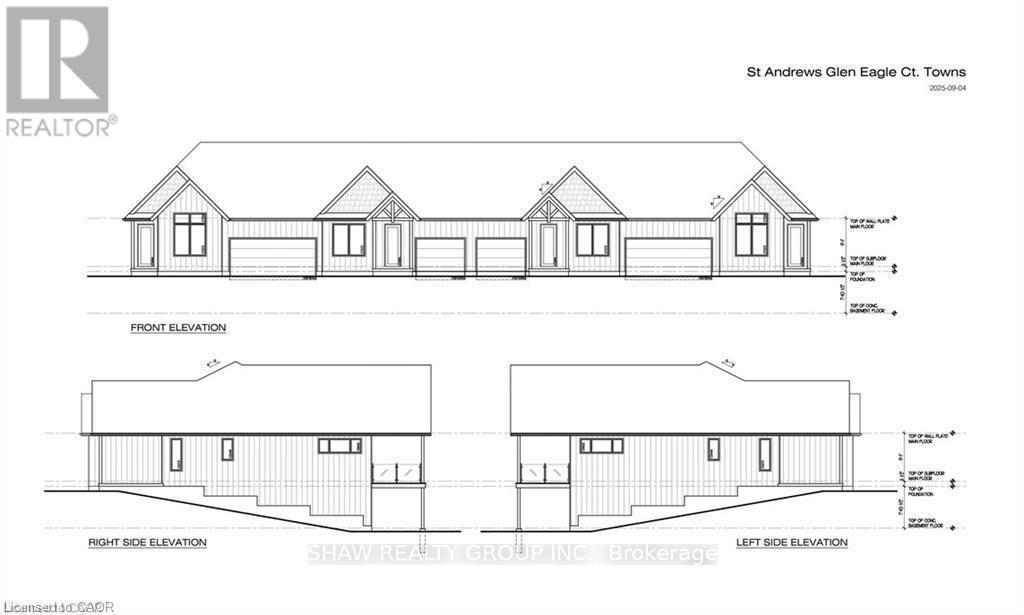
  • Architectural Style: Bungalow
  • Basement Development: Unfinished
  • Basement Type: Full
  • Exterior Finish: Vinyl siding
  • Fireplace: Yes
  • Floor Space: 1000 - 1199 sqft
  • Heating Type: Forced air
  • Heating Fuel: Natural gas
  • Cooling Type: Central air conditioning
  • Appliances: Water meter

Property Features:

  • OwnershipType: Condominium/Strata
  • Property Type: Single Family
  • Bedrooms: 2
  • Bathrooms: 2
  • Community Features: Pets Allowed With Restrictions
  • Condo Fees: $0 Monthly
  • Features: Balcony, In suite Laundry
  • Floor Space (approx): 1000 - 1199 Square Feet
  • MaintenanceFee Type:
  • Zoning: R1
  • Parking Type: Attached garage, Garage
  • No. of Parking Spaces: 3

Rooms:

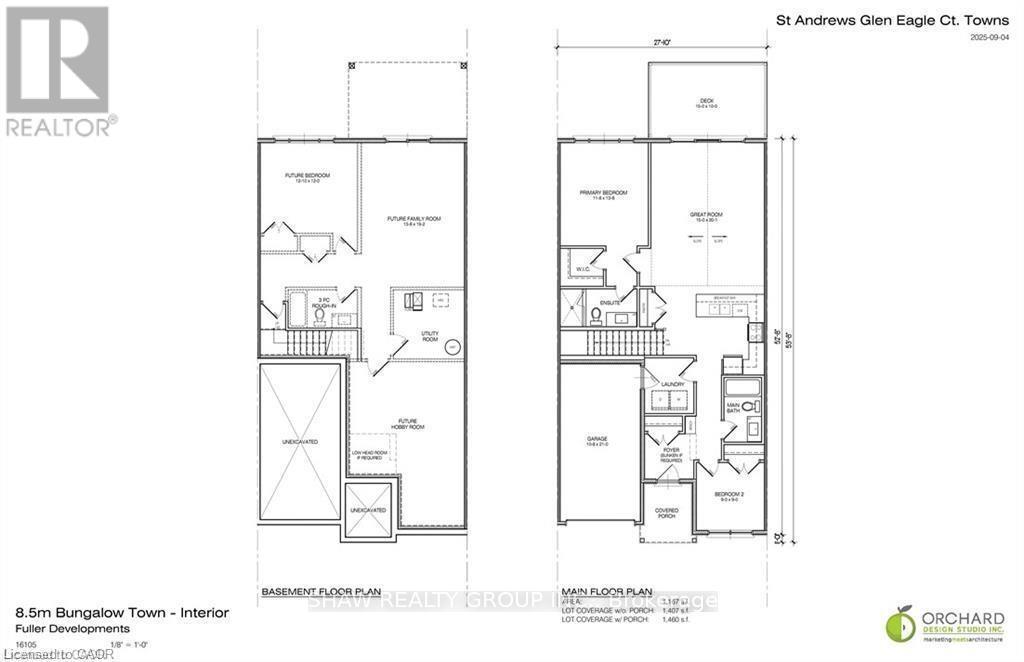
  • Bedroom Main Level 3.56 m x 13.80 m
  • Great Room Main Level 4.57 m x 6.12 m
  • Bathroom Main Level 0.05 m x 1.83 m
  • Kitchen Main Level 3.56 m x 3.96 m
  • Laundry Main Level 1.57 m x 2.13 m
  • Bathroom Main Level 1.57 m x 2.13 m
  • Bedroom Main Level 2.74 m x 2.74 m

Convert Measurement to:


Courtesy of: SHAW REALTY GROUP INC., Coldwell Banker Thompson Real Estate

REALTOR.ca  

QuickQuoteTM Powered by RPS

Location of 2 - 54 ST ANDREWS CIRCLE, Huntsville, Ontario, P1H 1B1

Demographic Information of 2 - 54 ST ANDREWS CIRCLE, Huntsville, Ontario, P1H 1B1

Life Stage

Midlife Families

Employment Type

Mixed

Average Household Income

$140,497.56

Average Number of Children

1.82

Household Population

Household Structure

Age of Population

Education

Education Level

No certificate/diploma/degree

10.03 %

High school certificate or equivalent

29.42 %

Apprenticeship trade certificate/diploma

8.05 %

College/non-university certificate

32.05 %

University certificate (below bachelor)

0.78 %

University Degree

19.67 %

Commuter

Travel To Work

By Car

96.04 %

By Public Transit

0.0 %

By Walking

1.83 %

By Bicycle

0.0 %

By Other Methods

2.13 %

Cultural Diversity

Knowledge of Official Language

Mother Tongue

Building Information

Building Type

Apartments (Low and High Rise)

3.0 %

Houses

97.0 %

Own Vs. Rent
