Button CopyPathCircle CloseCircle Left ArrowArrow Down Icon GreyClosecirclecircleBurger
Image 1
Image 2
Image 3
$399,900

18 SUSAN STREET W, Huntsville, Ontario, P1H 1X4

MLS® # X13596760

3 Beds

Bath

700 - 1100  FEETSQ

QuickQuoteTM: Not Available

Huntsville ON, P1H 1X4

MLS® # X13596760

Property Information:

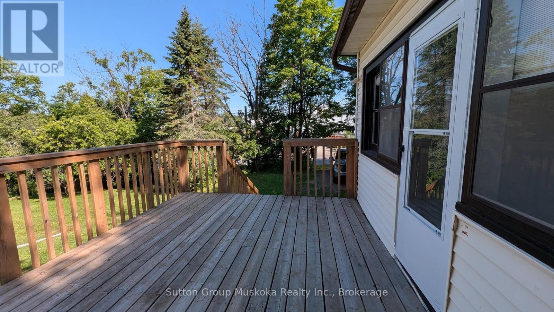
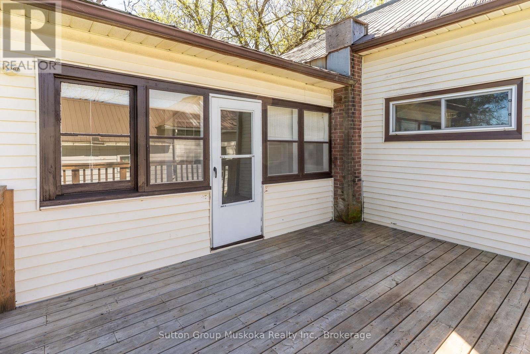
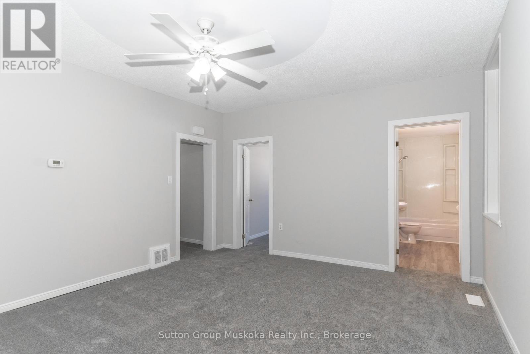
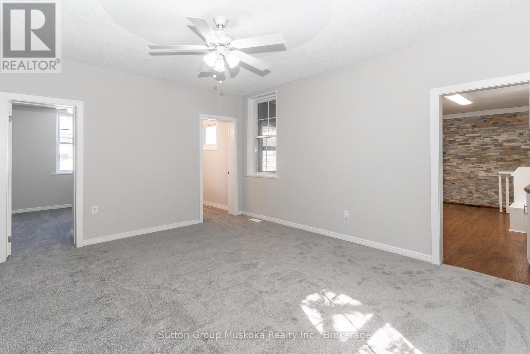
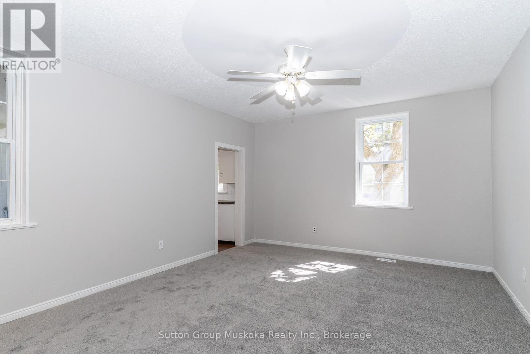
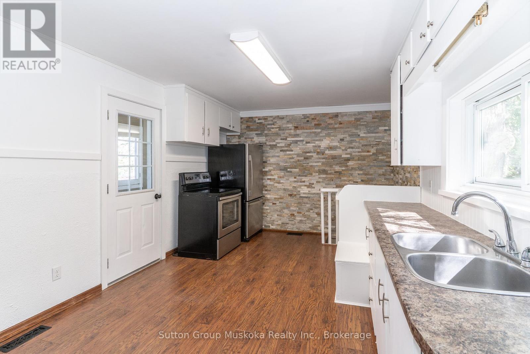
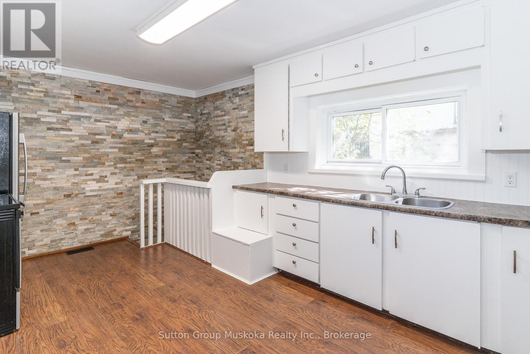
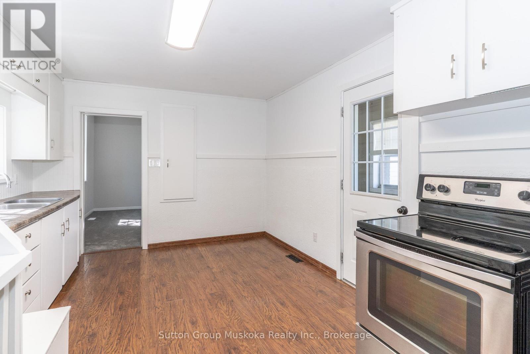
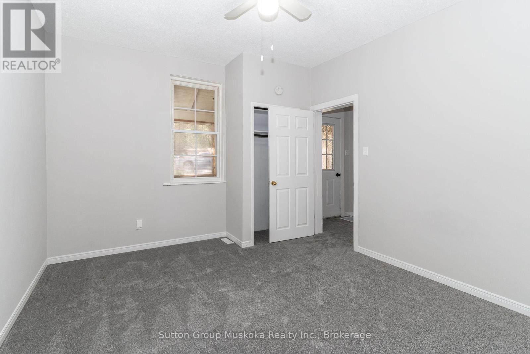
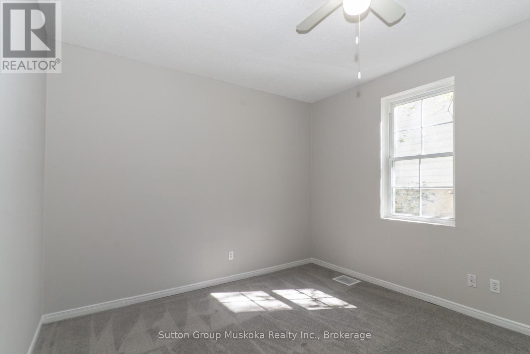
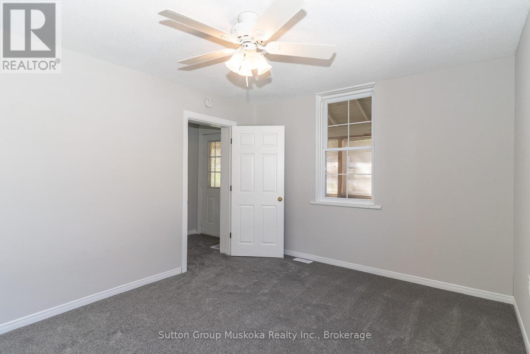
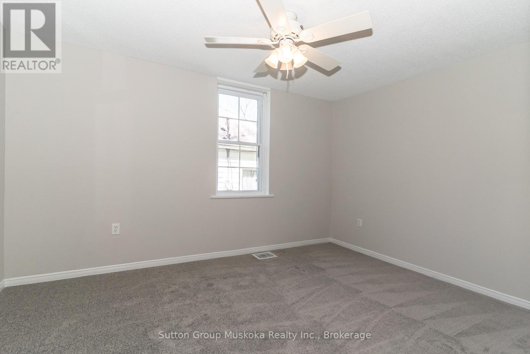
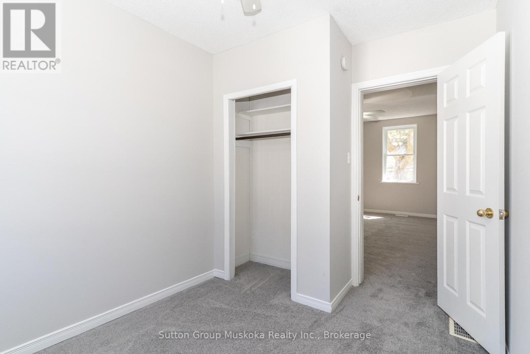
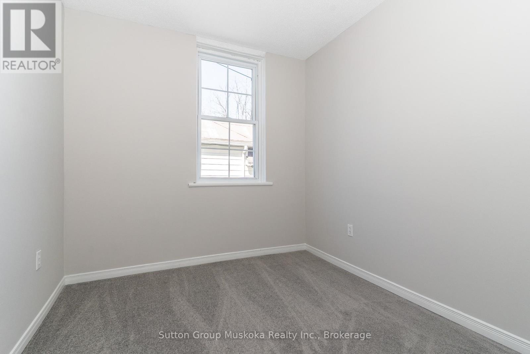
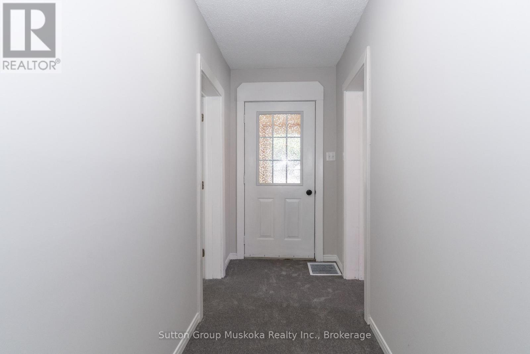
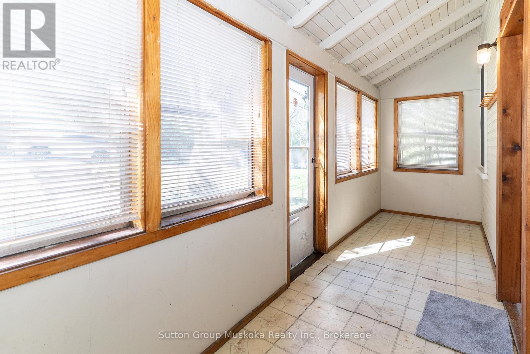
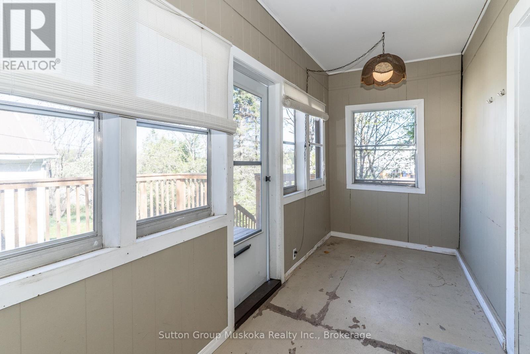
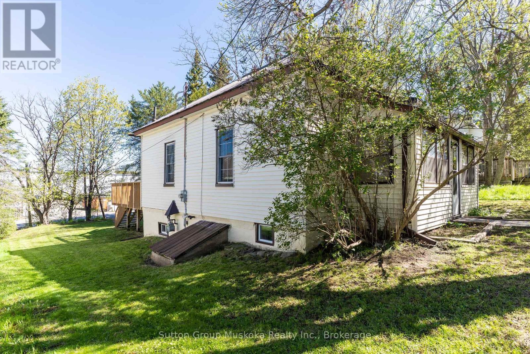
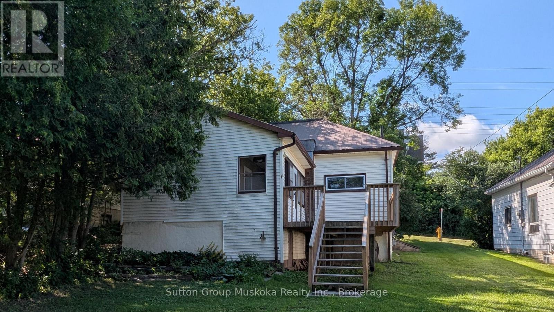
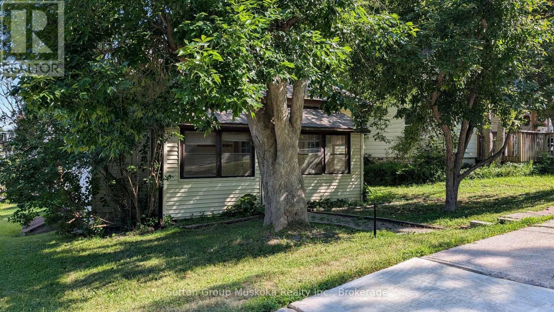
Charming in-town bungalow located in the heart of historic downtown Huntsville, just steps from Main Street shopping, restaurants, and Huntsville Public School. This neat and tidy home offers convenient one-level living with 3 bedrooms on the main floor, a spacious living room featuring high ceilings, and an eat-in kitchen perfect for family meals.Recent updates include new flooring throughout the living room and bedrooms, as well as fresh paint on the main floor, giving the home a bright and welcoming feel. Enjoy both a front porch and a rear porch with deck, providing great outdoor spaces to relax or entertain.The home is serviced by economical natural gas heating and full municipal services. All appliances are included, making this property move-in ready and ideal for first-time buyers, families, retirees, or investors looking to enjoy everything downtown Huntsville has to offer. (id:27)

Building Features:

  • Style: Detached
  • Building Type: House
  • Amenities: Separate Hydro Meters
  • Architectural Style: Bungalow
  • Basement Development: Unfinished
  • Basement Type: Full
  • Construction Style - Attachment: Detached
  • Easement: Unknown
  • Exterior Finish: Vinyl siding
  • Floor Space: 700 - 1100 sqft
  • Foundation Type: Concrete
  • Heating Type: Forced air
  • Heating Fuel: Natural gas
  • Cooling Type: None
  • Appliances: Water meter

Property Features:

  • OwnershipType: Freehold
  • Property Type: Single Family
  • Bedrooms: 3
  • Bathrooms: 1
  • Amenities Nearby: Park, Public Transit, Schools
  • Community Features: School Bus
  • Features: Dry, Level
  • Floor Space (approx): 700 - 1100 Square Feet
  • Irregular: Yes
  • Landscape Features: Landscaped
  • Lot Depth: 119 Feet
  • Lot Frontage: 50 Feet
  • Lot Size: 50 x 119 FT
  • Structure Type: Deck, Porch
  • Utility Type: Cable - Installed, Hydro - Installed, Sewer - Installed
  • Zoning: UR2
  • Sewer: Sanitary sewer
  • Parking Type: No Garage
  • No. of Parking Spaces: 3

Rooms:

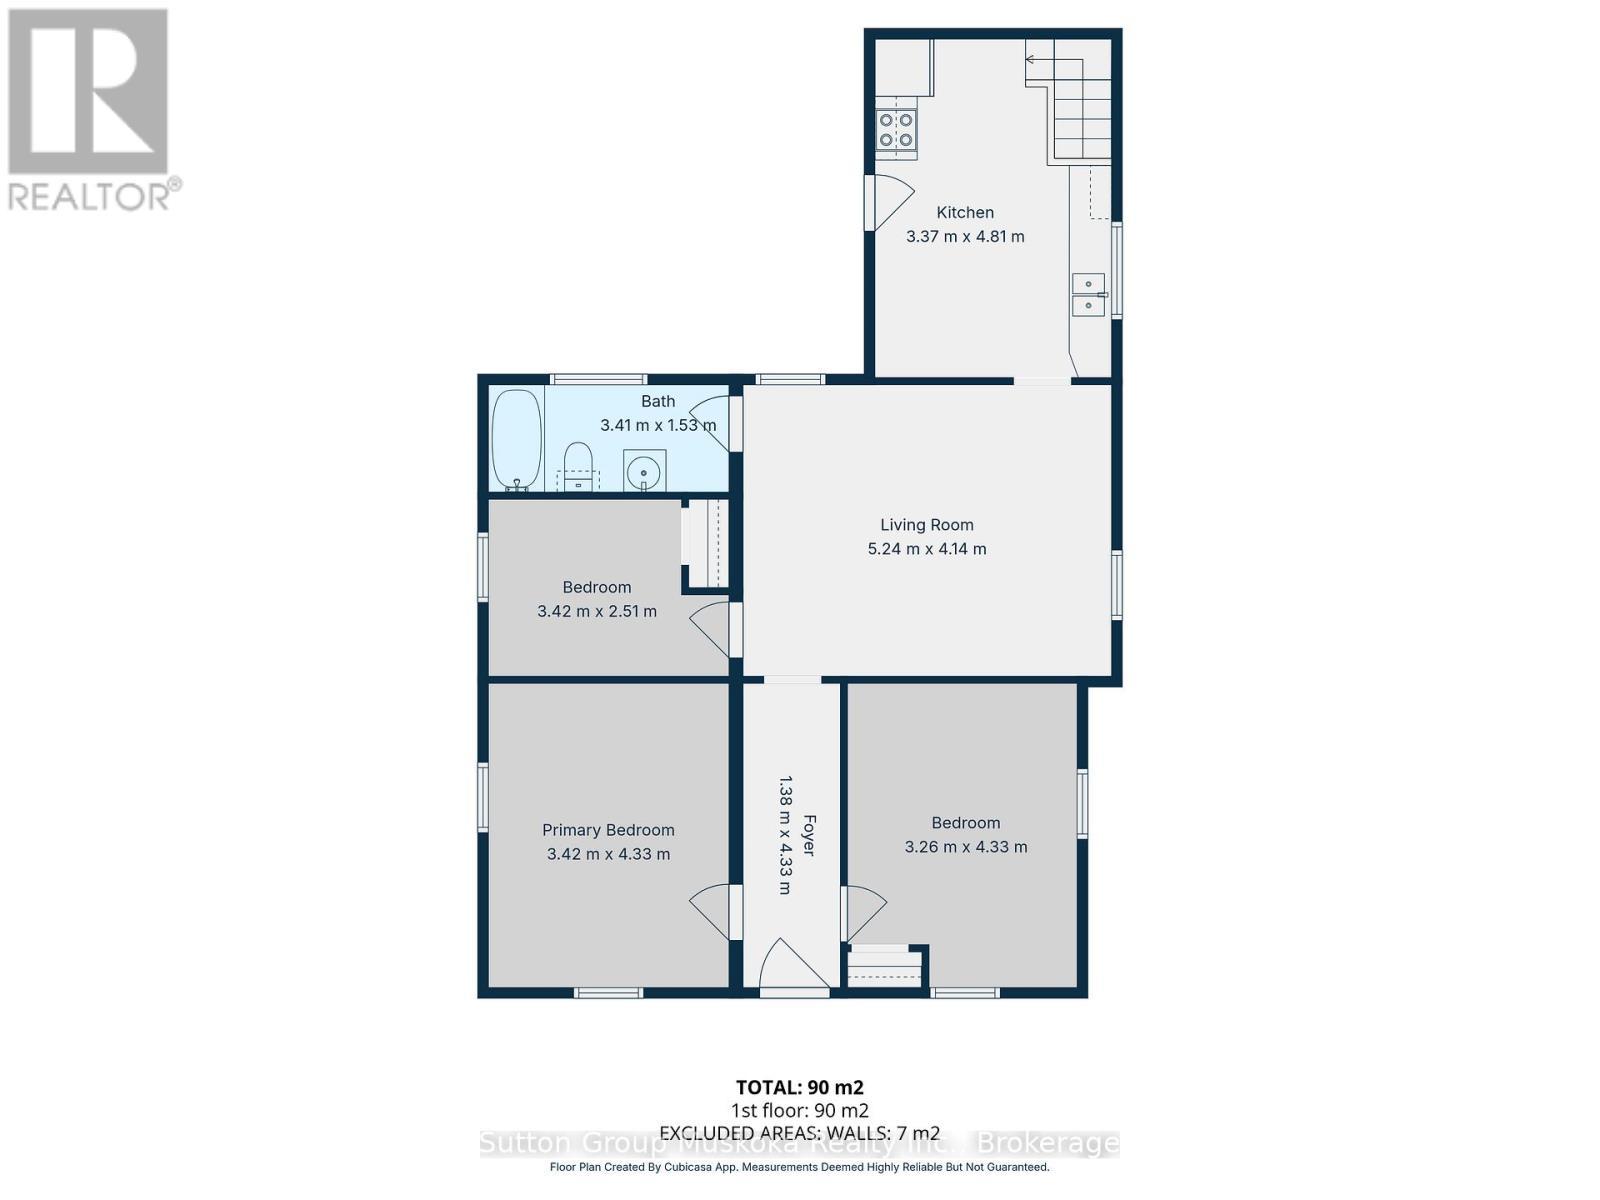
  • Kitchen Main Level 3.37 m x 4.81 m
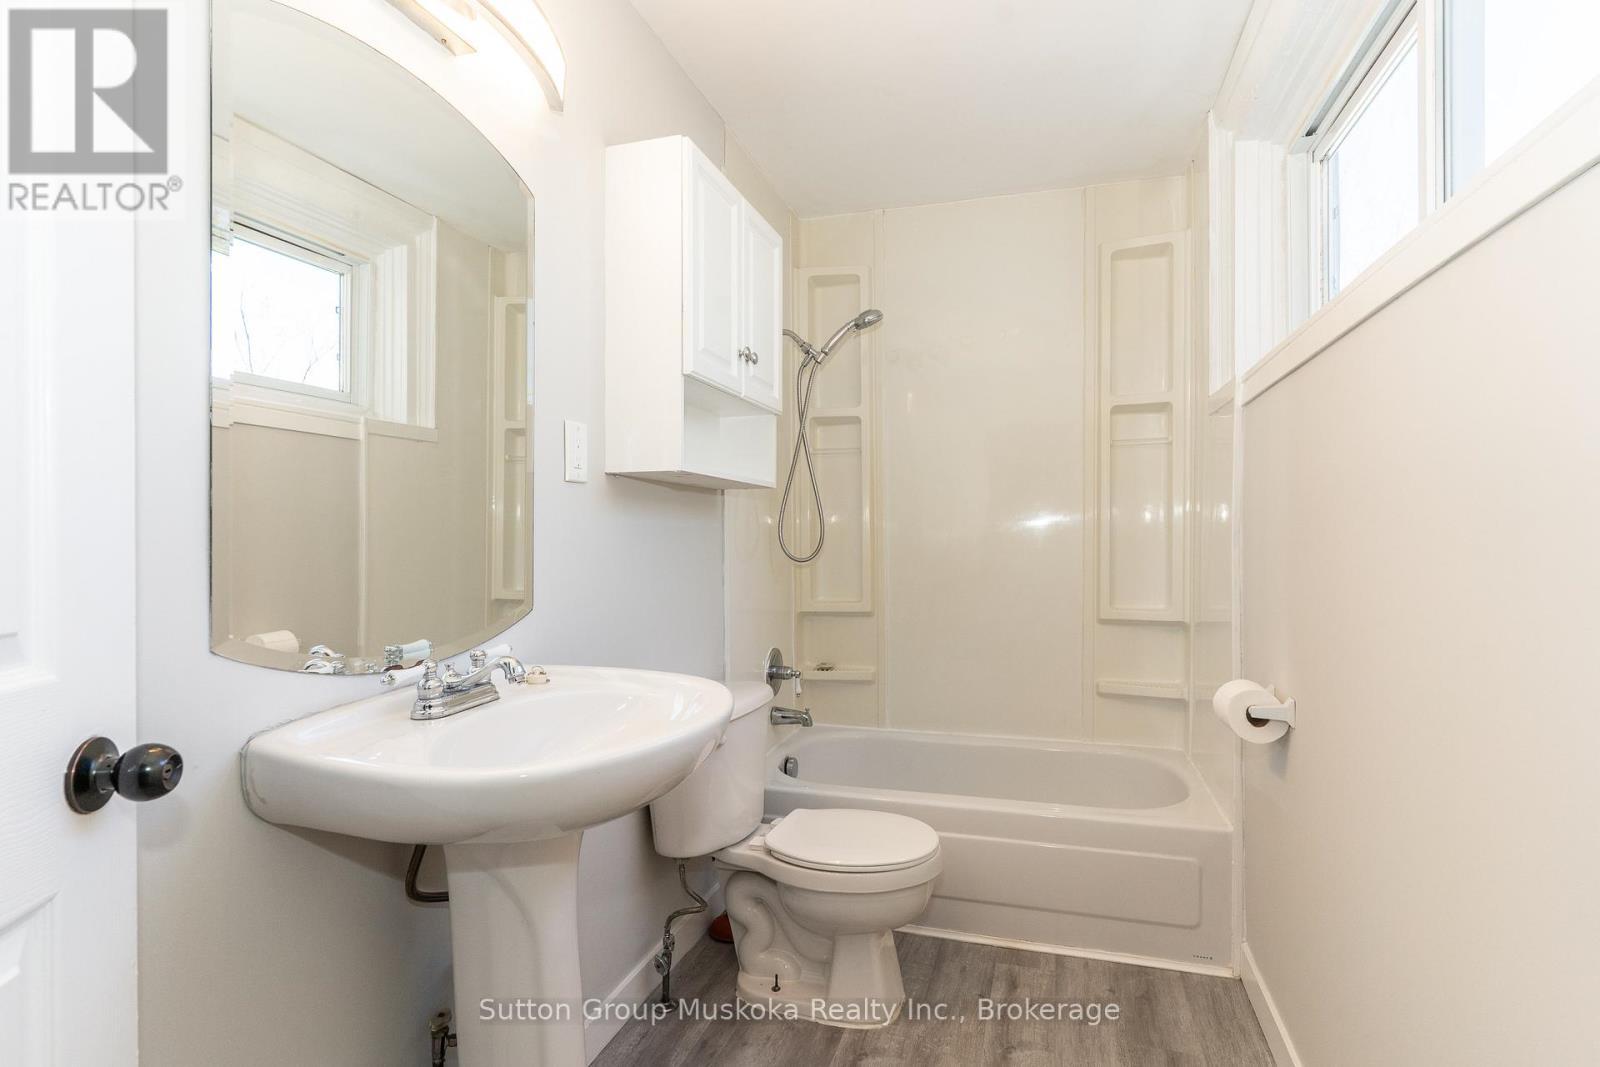
  • Bathroom Main Level 3.41 m x 1.53 m
  • Living Main Level 5.24 m x 4.14 m
  • Foyer Main Level 1.38 m x 4.33 m
  • Bedroom Main Level 3.42 m x 4.33 m
  • Bedroom Main Level 3.42 m x 2.51 m
  • Primary Bedroom Main Level 3.26 m x 4.33 m

Convert Measurement to:


Courtesy of: Sutton Group Muskoka Realty Inc.

REALTOR.ca  

QuickQuoteTM Powered by RPS

Location of 18 SUSAN STREET W, Huntsville, Ontario, P1H 1X4

Demographic Information of 18 SUSAN STREET W, Huntsville, Ontario, P1H 1X4

Life Stage

Nearly Retired

Employment Type

Service Sector/White Collar

Average Household Income

$90,583.53

Average Number of Children

1.58

Household Population

Household Structure

Age of Population

Education

Education Level

No certificate/diploma/degree

21.65 %

High school certificate or equivalent

36.97 %

Apprenticeship trade certificate/diploma

6.09 %

College/non-university certificate

18.3 %

University certificate (below bachelor)

0.14 %

University Degree

16.86 %

Commuter

Travel To Work

By Car

77.32 %

By Public Transit

0.0 %

By Walking

19.66 %

By Bicycle

0.0 %

By Other Methods

3.02 %

Cultural Diversity

Knowledge of Official Language

Mother Tongue

Building Information

Building Type

Apartments (Low and High Rise)

33.88 %

Houses

66.12 %

Own Vs. Rent
