


Huntsville (Stephenson) ON, P0B 1M0
Property Information:
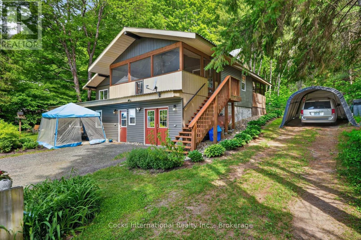
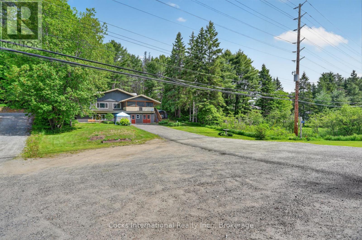
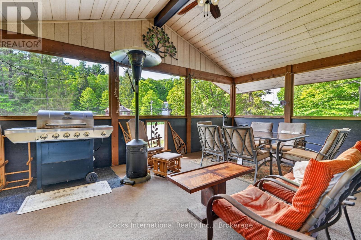
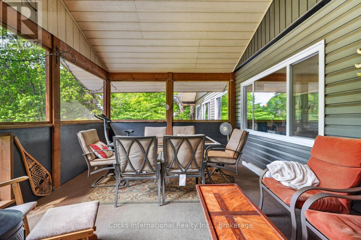
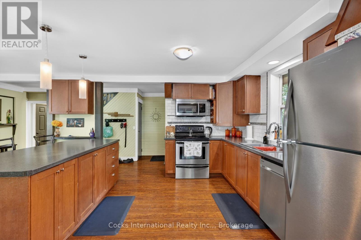
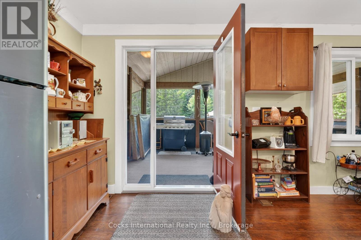
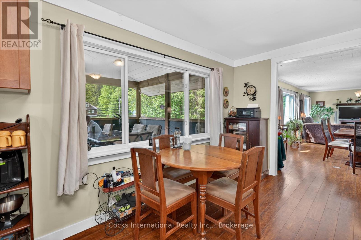
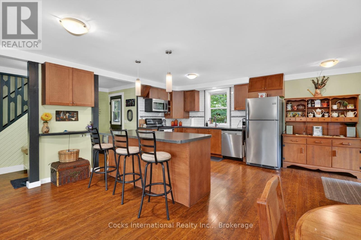
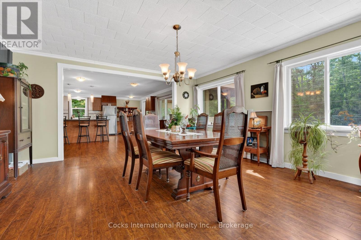
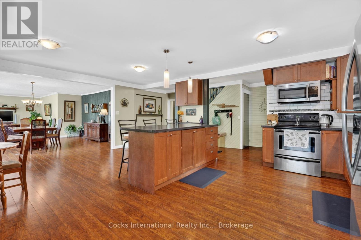
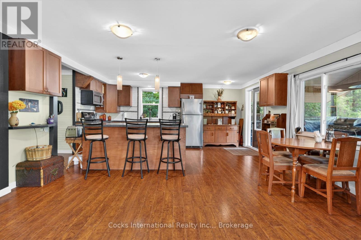
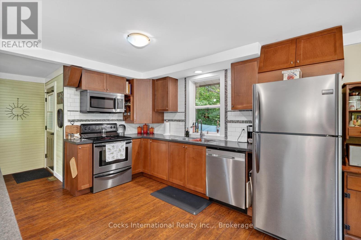
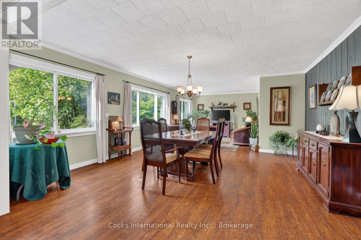
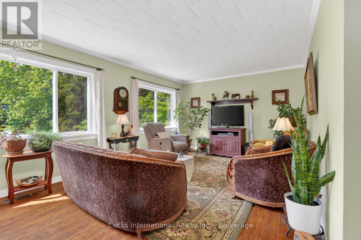
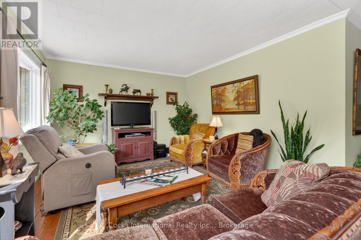
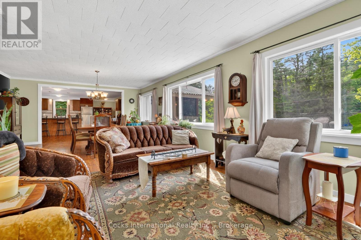
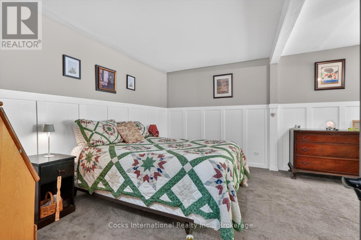
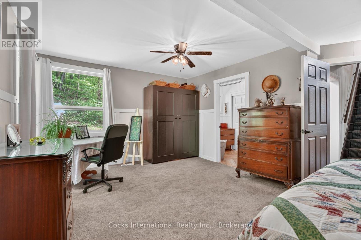
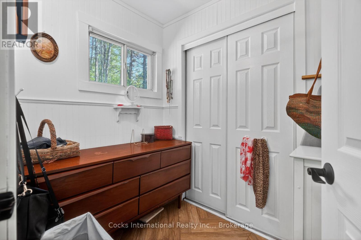
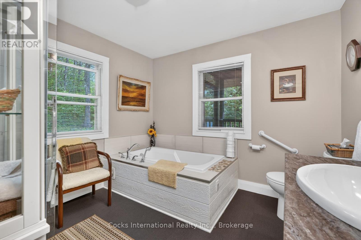
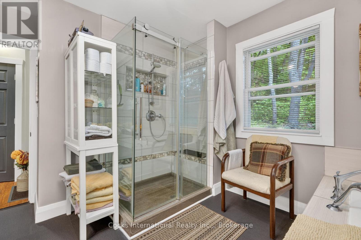
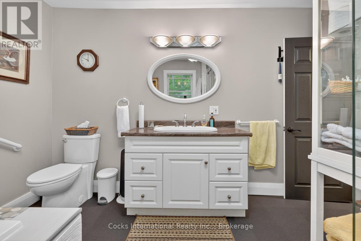
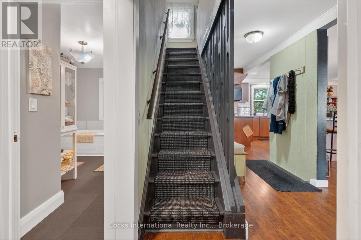
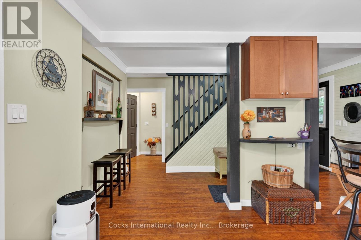
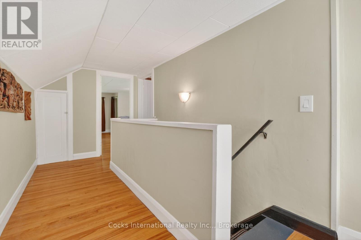
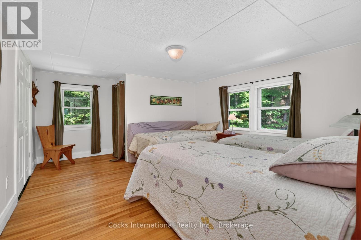
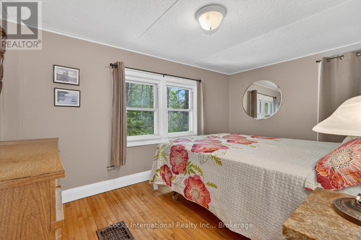
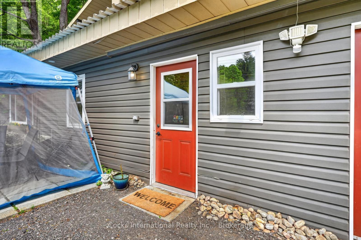
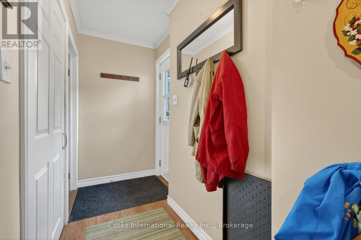
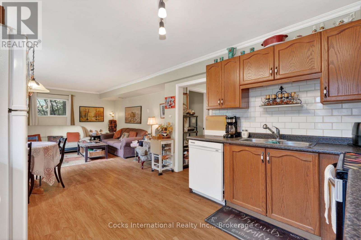
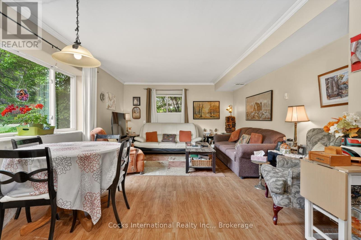
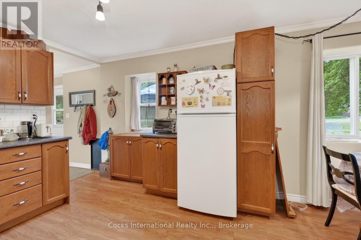
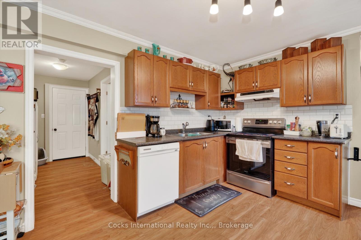
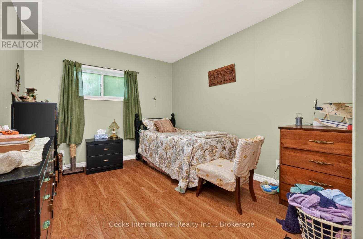
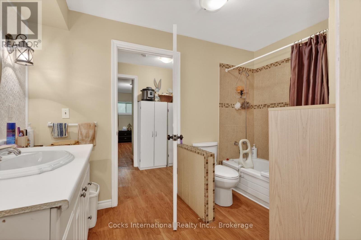
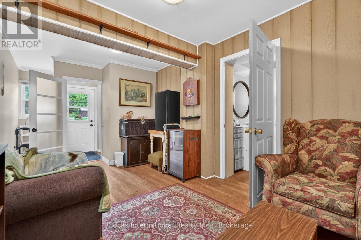
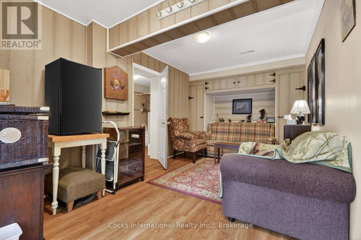
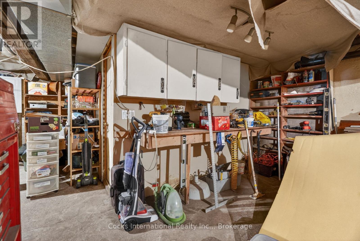
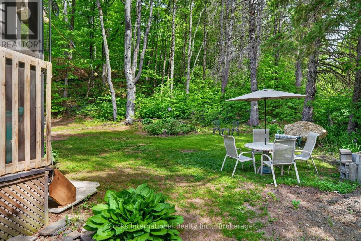
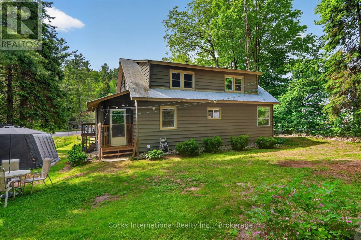
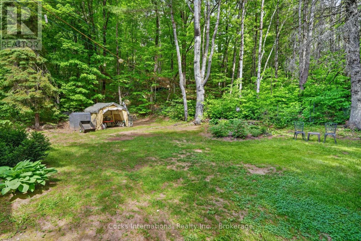
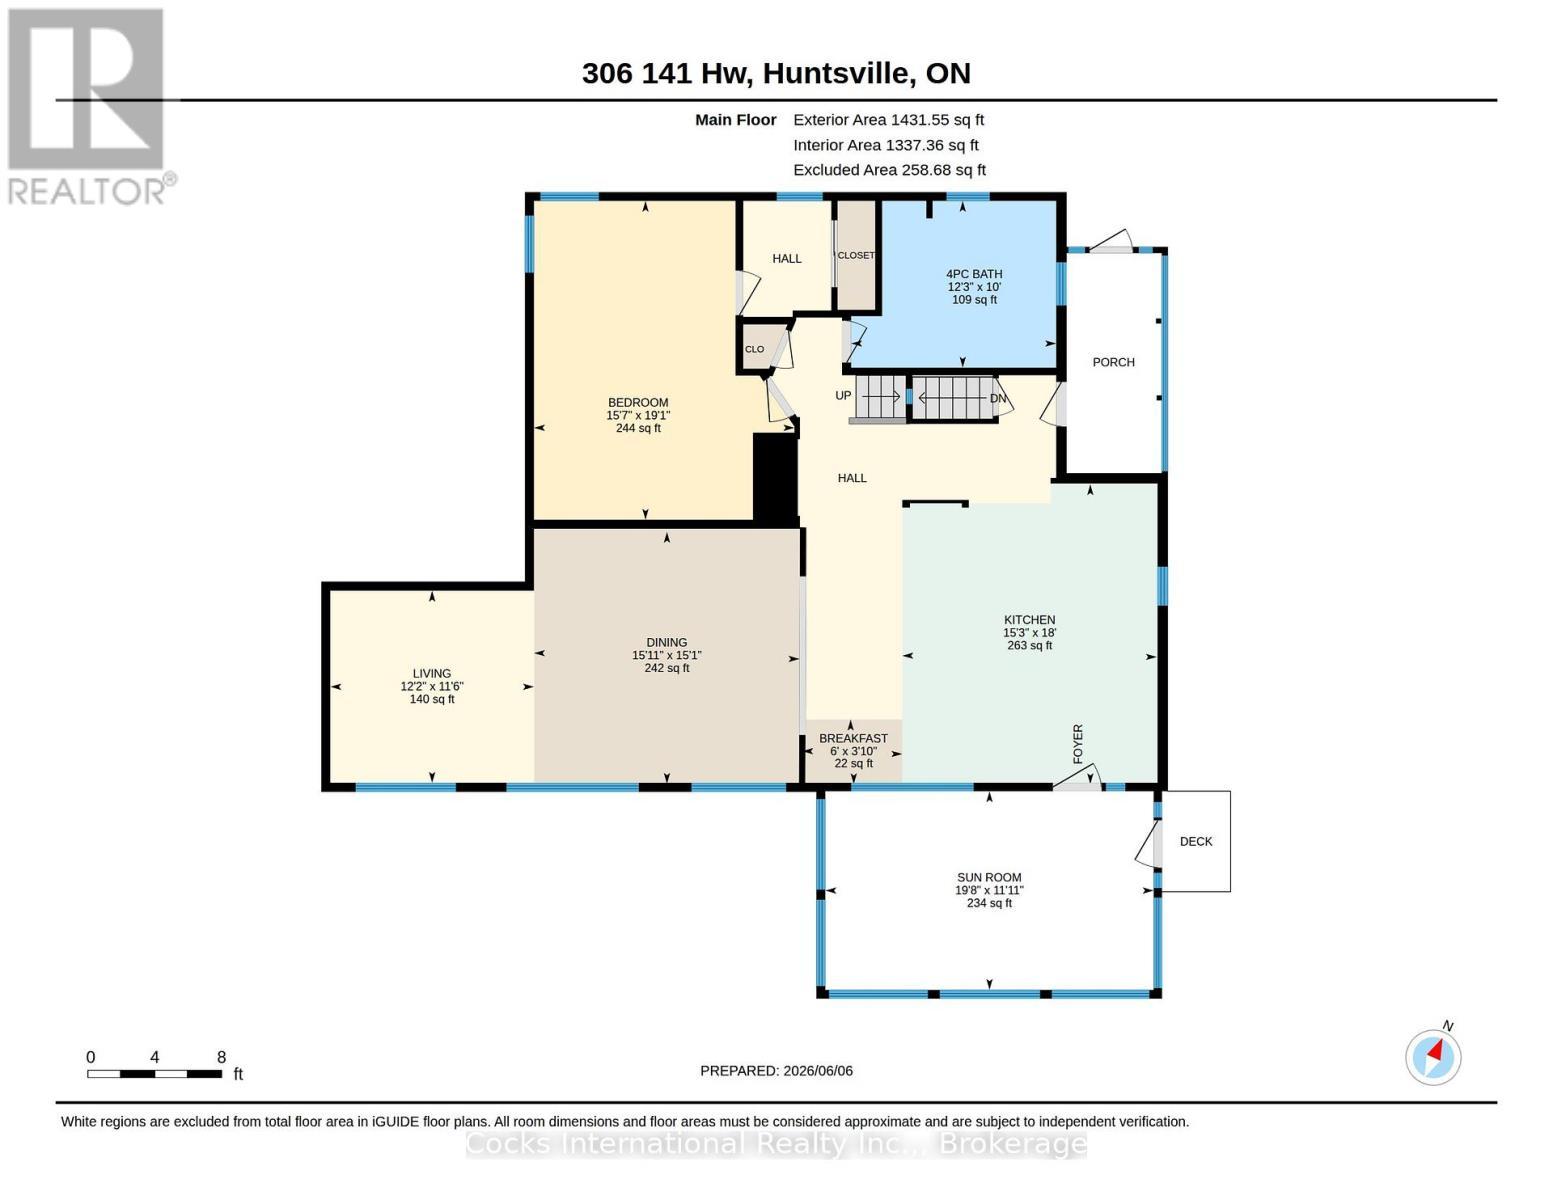
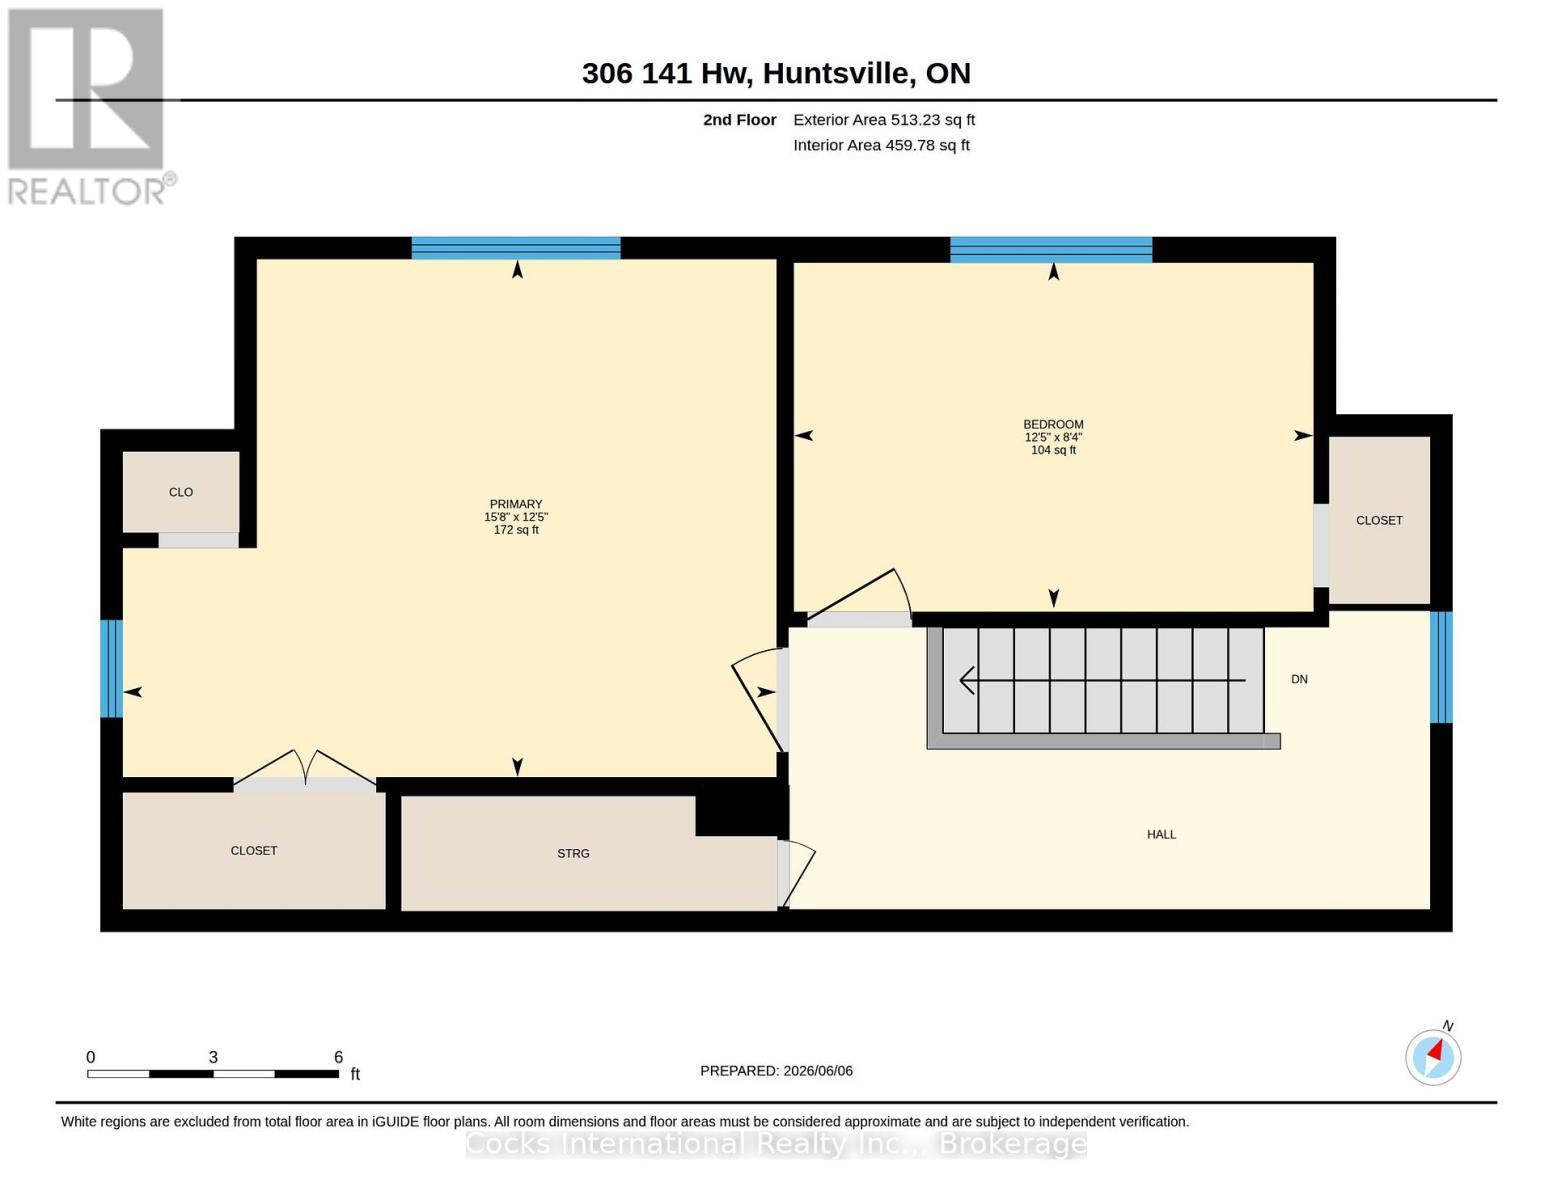
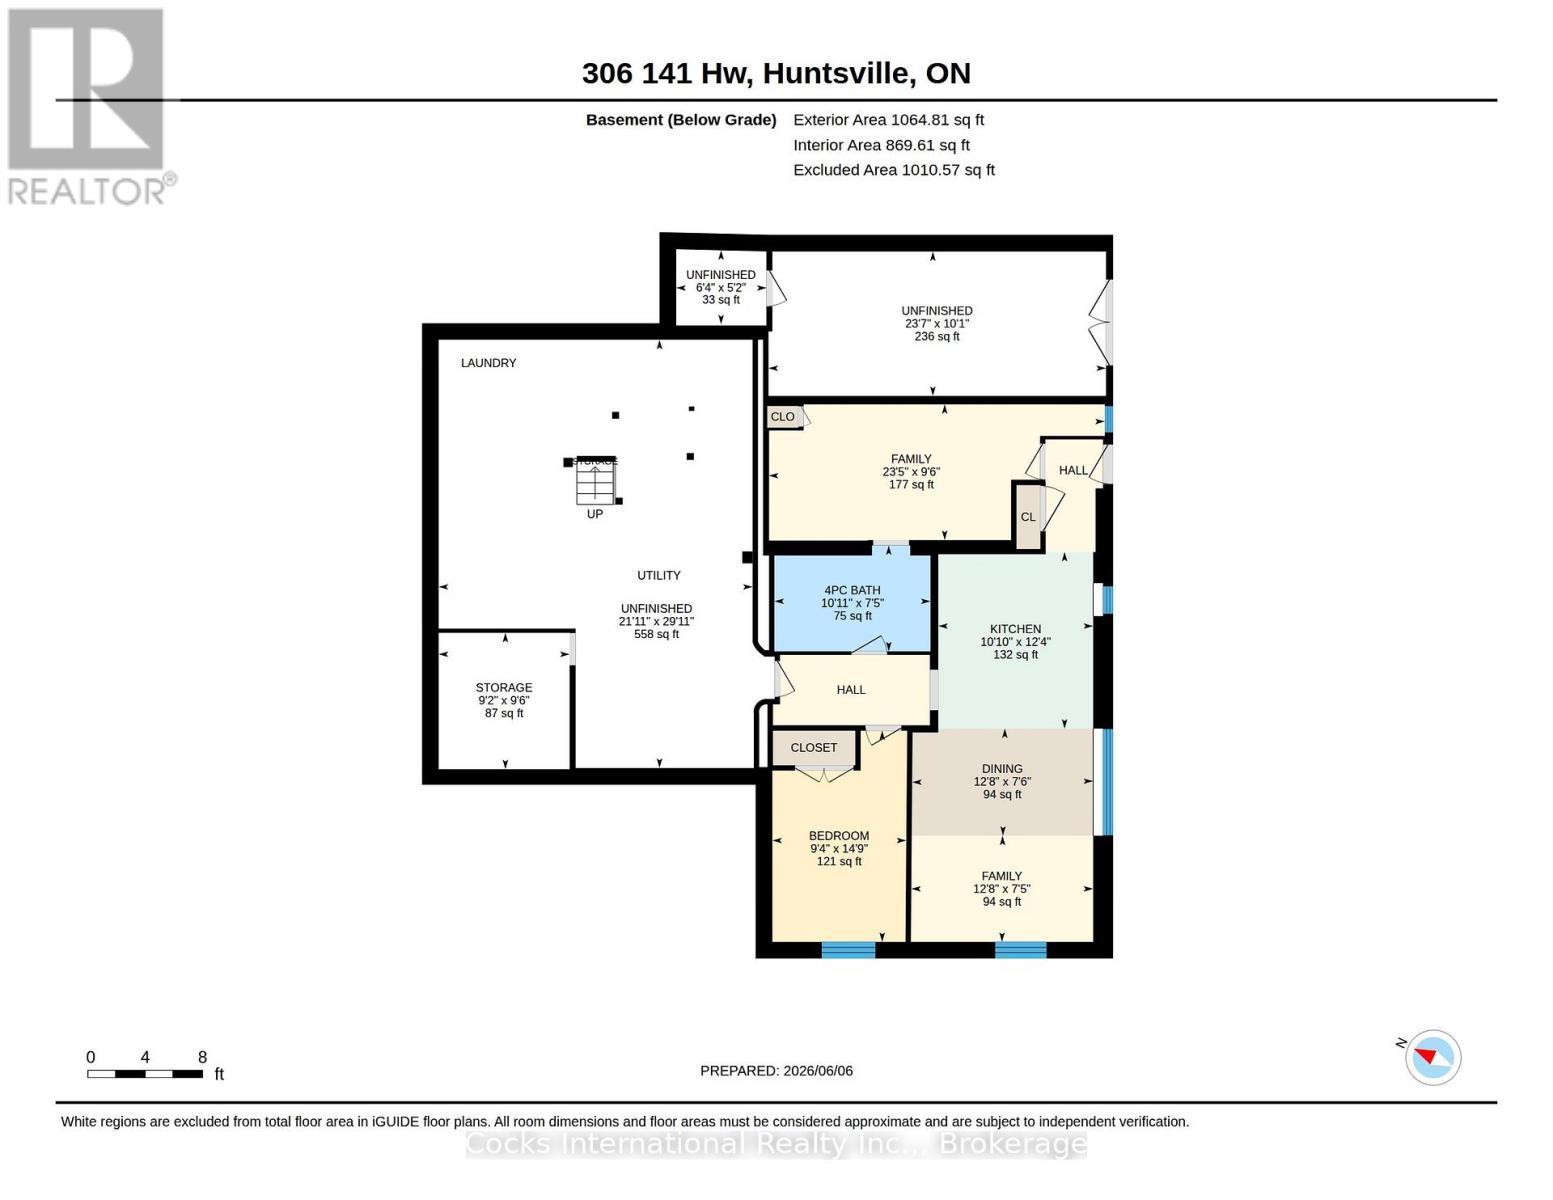
Welcome to this renovated home in the heart of Utterson, offering exceptional flexibility for families, multi-generational living, or those seeking additional income potential. Conveniently located between Huntsville and Bracebridge, this property combines small-town charm with easy access to Highway 11, area lakes, trails, golf, and year-round recreation. The bright and spacious main home features a large country kitchen with ample cabinetry and workspace, generous dining and living areas, an updated bathroom, a spacious main floor bedroom, two additional bedrooms upstairs, and a welcoming Muskoka Room that provides valuable additional living space throughout the seasons. The lower level offers a self-contained apartment with its own kitchen, bedroom, bathroom, living space, and separate entrance, creating excellent flexibility for extended family, guests, or rental use. Currently occupied by a family member who will be vacating, this space presents an excellent opportunity for the next owner to establish their own rental arrangements or accommodate extended family, or potential commercial use. In addition to the separate living area, the lower level offers substantial unfinished storage and utility space, ideal for workshop use, seasonal storage, hobbies, and wood storage for the home's wood-fired forced-air heating system. Set back from the road, this property enjoys a convenient location just minutes from Longs Lake Beach, Utterson Park, Mary Lake Beach, and countless opportunities for boating, swimming, hiking, and outdoor recreation. Positioned between Huntsville and Bracebridge, you'll enjoy easy access to shopping, dining, services, and amenities in both communities. Whether you're looking for a family home, space for extended family, the opportunity to offset ownership costs, or future commercial potential use, this versatile property is ready for its next chapter. (id:27)
Building Features:
- Style: Duplex
- Building Type: Duplex
- Basement Development: Partially finished
- Basement Type: N/A, N/A, N/A
- Exterior Finish: Wood, Vinyl siding
- Floor Space: 1500 - 2000 sqft
- Foundation Type: Block, Concrete
- Heating Type: Forced air
- Heating Fuel: Electric, Wood
- Cooling Type: None
- Appliances: Dishwasher, Dryer, Stove, Washer, Refrigerator
Property Features:
- Property Type: Multi-family
- Bedrooms: 3+1
- Bathrooms: 2
- Access Type: Highway access, Year-round access
- Amenities Nearby: Park
- Community Features: School Bus
- Features: Wooded area, Sloping, Level
- Floor Space (approx): 1500 - 2000 Square Feet
- Irregular: Yes
- Lot Depth: 143.2 Feet
- Lot Frontage: 74.2 Feet
- Lot Size: 74.2 x 143.3 FT
- Structure Type: Deck, Porch
- Utility Type: , Telephone - Nearby, Hydro - Installed, Wireless - Available, Cable - Available
- Zoning: Community Residential (CR), RR-1565 Duplex
- Sewer: Septic System
- Parking Type: No Garage
- No. of Parking Spaces: 6
Rooms:
- Bedroom 2nd Level 2.53 m x 3.79 m 8.30 ft x 12.43 ft
- Primary Bedroom 2nd Level 3.78 m x 4.77 m 12.40 ft x 15.65 ft
- Bedroom Basement Level 2.85 m x 4.50 m 9.35 ft x 14.76 ft
- Dining Basement Level 3.85 m x 2.28 m 12.63 ft x 7.48 ft
- Family Basement Level 3.87 m x 2.26 m 12.70 ft x 7.41 ft
- Family Basement Level 7.15 m x 2.89 m 23.46 ft x 9.48 ft
- Kitchen Basement Level 3.30 m x 3.76 m 10.83 ft x 12.34 ft
- Other Basement Level 2.79 m x 2.90 m 9.15 ft x 9.51 ft
- Bathroom Basement Level 3.32 m x 2.25 m 10.89 ft x 7.38 ft
- Bathroom Main Level 3.04 m x 3.74 m 9.97 ft x 12.27 ft
- Bedroom Main Level 5.82 m x 4.75 m 19.09 ft x 15.58 ft
- Breakfast Main Level 1.18 m x 1.83 m 3.87 ft x 6.00 ft
- Dining Main Level 4.60 m x 4.84 m 15.09 ft x 15.88 ft
- Kitchen Main Level 3.51 m x 3.72 m 11.52 ft x 12.20 ft
- Living Main Level 3.51 m x 3.72 m 11.52 ft x 12.20 ft
- Sun Room Main Level 3.63 m x 5.99 m 11.91 ft x 19.65 ft
Convert Measurement to:
Courtesy of: Cocks International Realty Inc.,

⚠ Potential Investment Performance
There is not enough data on this property to provide a potential investment performance at this time, please click the button below for an in-person valuation
Market Price Trends
Location of 306 HIGHWAY 141 HIGHWAY, Huntsville (Stephenson), Ontario, P0B 1M0
Demographic Information of 306 HIGHWAY 141 HIGHWAY, Huntsville (Stephenson), Ontario, P0B 1M0
Life Stage
Midlife FamiliesEmployment Type
MixedAverage Household Income
$119,544.28Average Number of Children
1.87Household Population
Household Structure
Age of Population
Education
Education Level
No certificate/diploma/degree
18.68 %High school certificate or equivalent
40.74 %Apprenticeship trade certificate/diploma
6.59 %College/non-university certificate
30.06 %University certificate (below bachelor)
0.18 %University Degree
3.74 %Commuter
Travel To Work
By Car
99.46 %By Public Transit
0.0 %By Walking
0.0 %By Bicycle
0.0 %By Other Methods
0.54 %Cultural Diversity
Knowledge of Official Language
Mother Tongue
Building Information
Building Type
Apartments (Low and High Rise)
Houses
100.0 %