Button CopyPathCircle CloseCircle Left ArrowArrow Down Icon GreyClosecirclecircleBurger
Image 1
Image 2
Image 3
$379,000

244 SOUTH MARY LAKE ROAD, Huntsville (Stephenson), Ontario, P0B 1L0

MLS® # X13235624

2 Beds

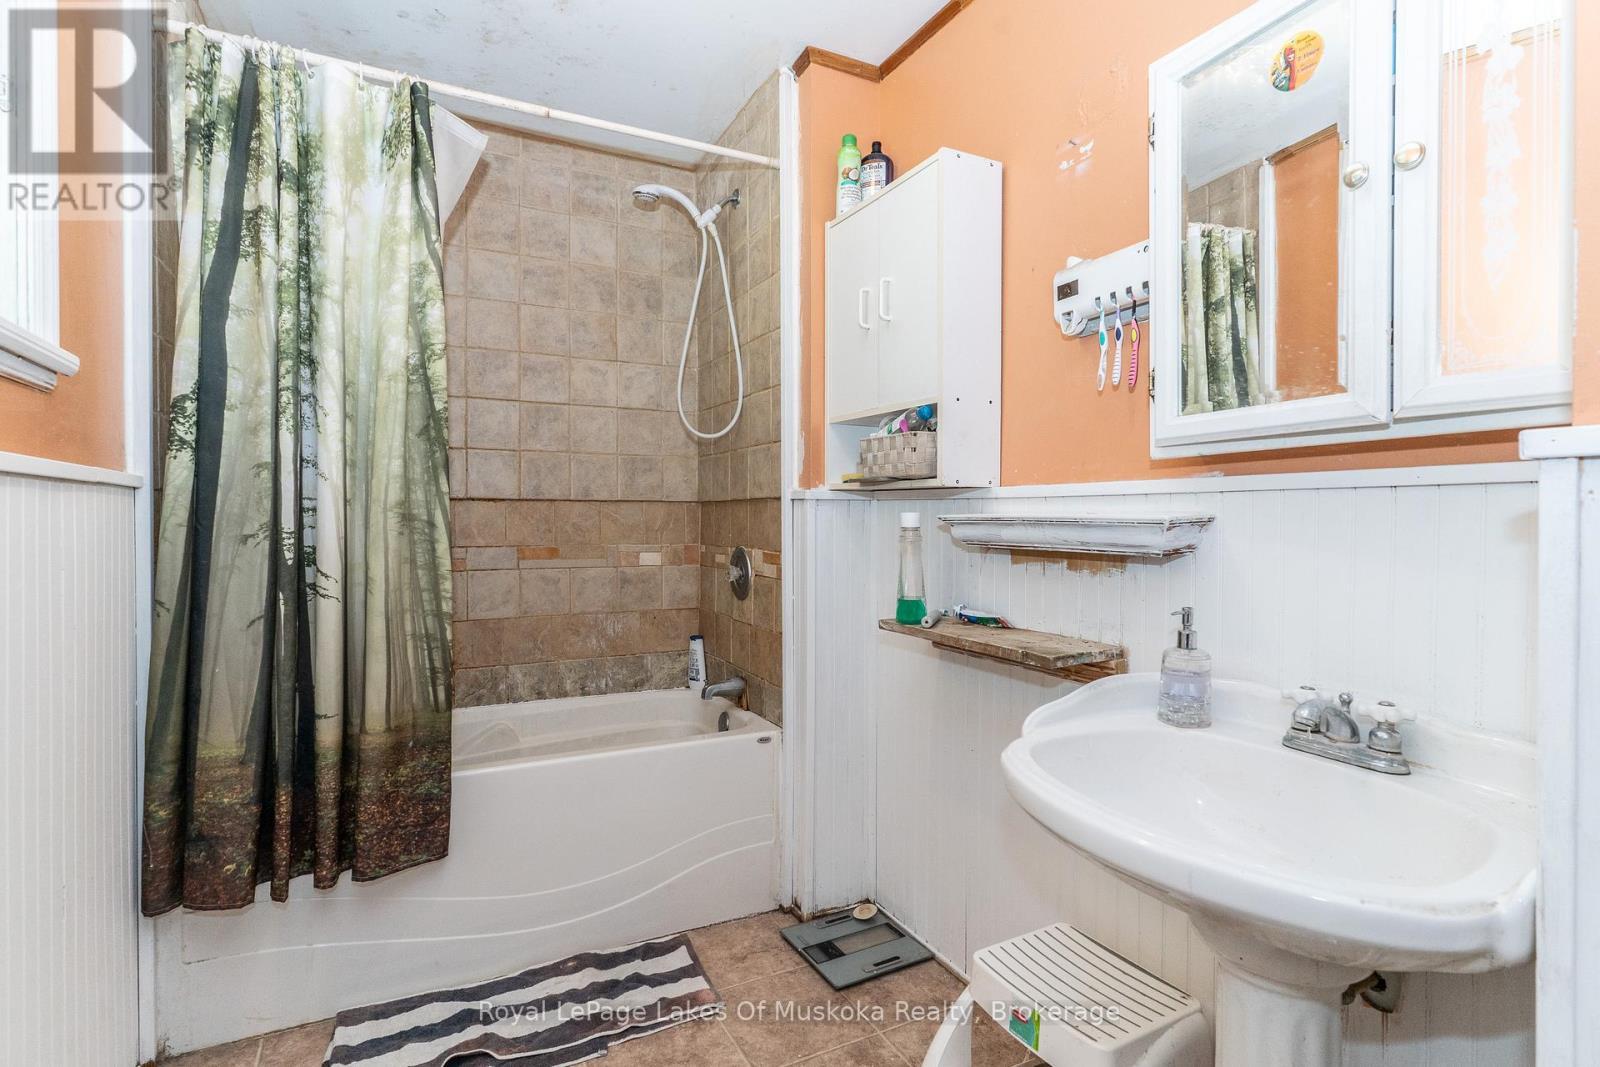
Bath

700 - 1100  FEETSQ

QuickQuoteTM: $376K - $476K

Huntsville (Stephenson) ON, P0B 1L0

MLS® # X13235624

Property Information:

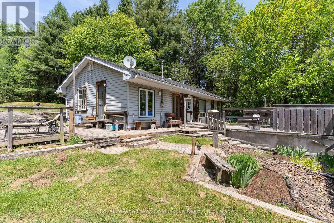
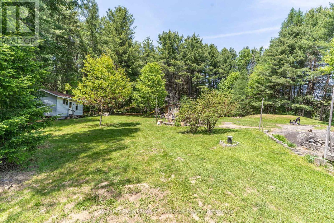
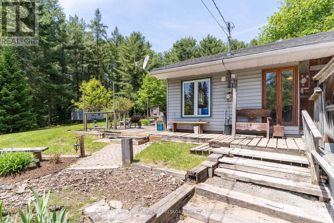
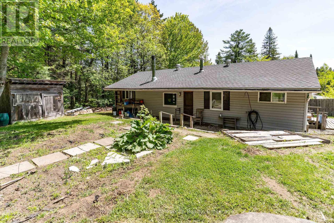
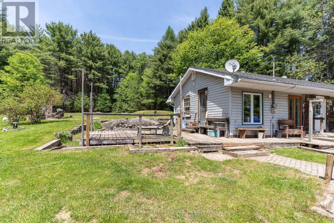
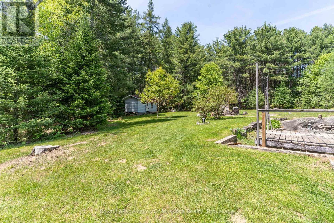
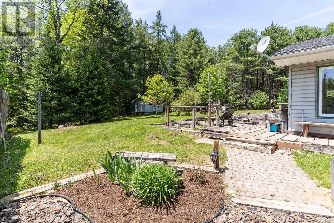
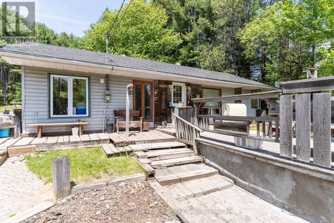
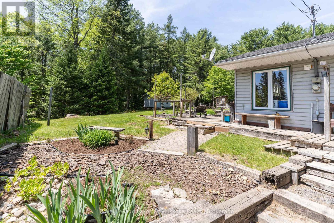
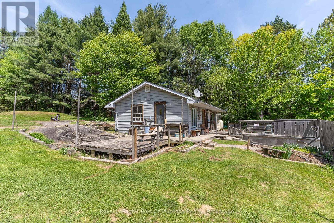
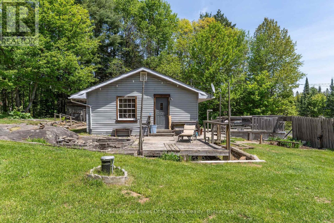
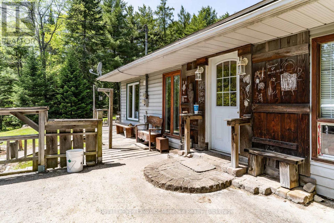
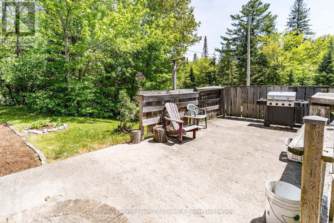
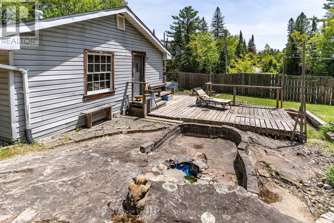
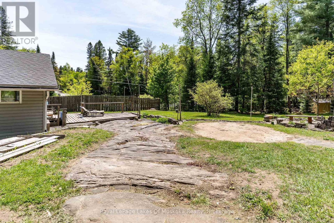
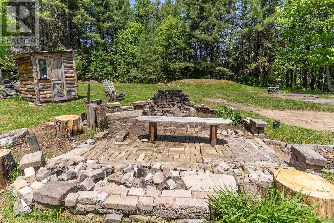
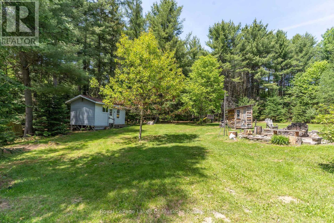
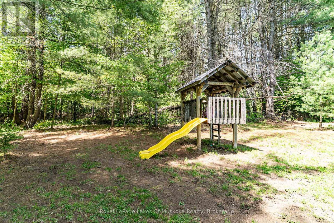
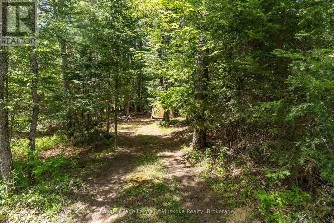
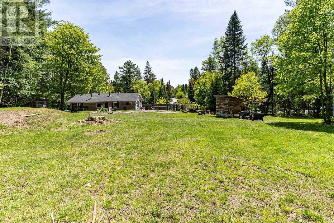
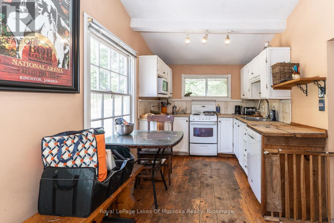
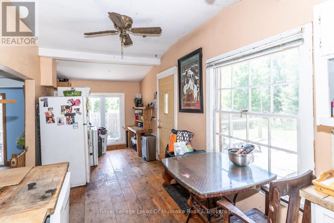
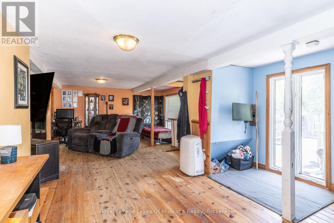
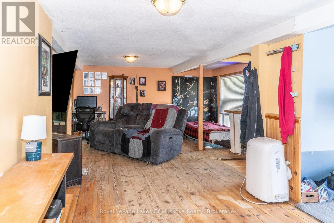
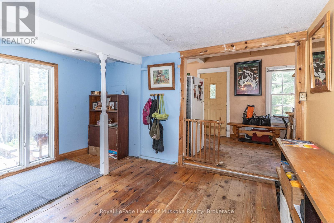
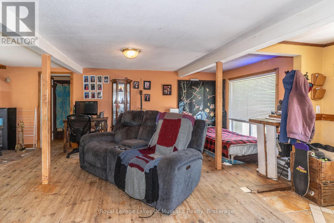
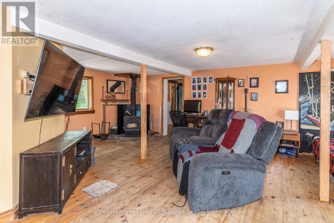
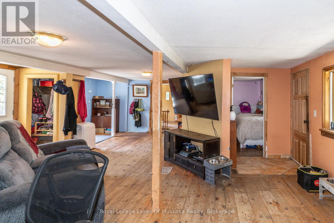
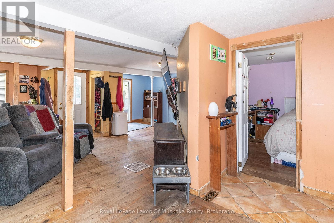
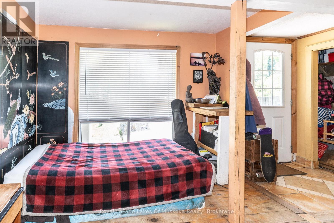
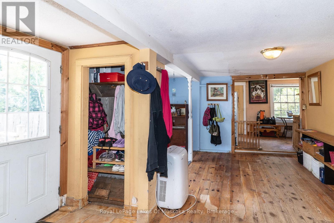
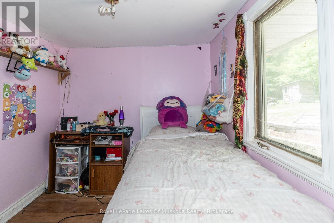
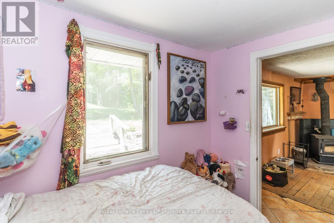
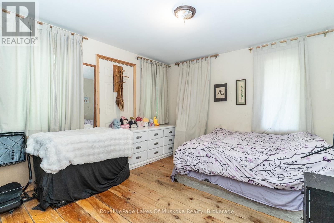
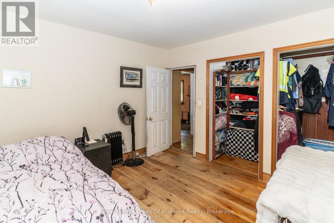
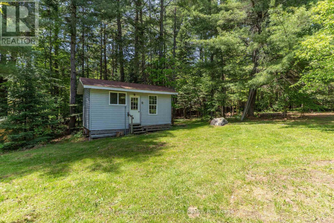
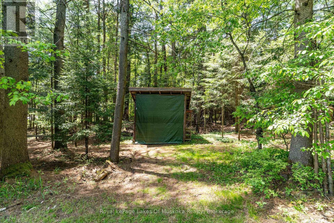
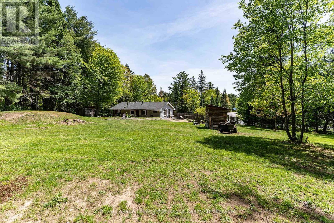
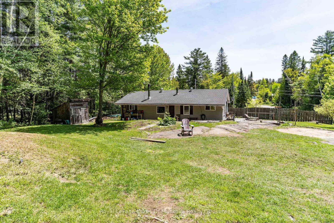
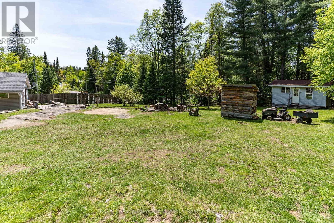
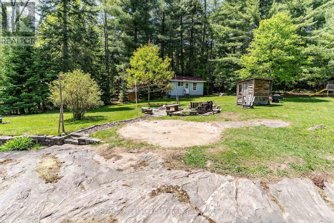
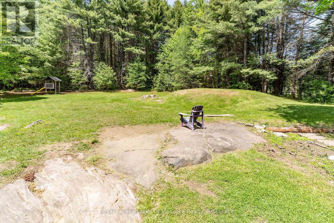
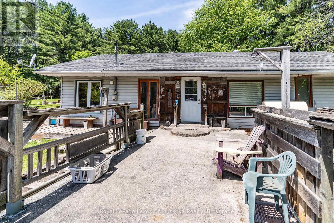
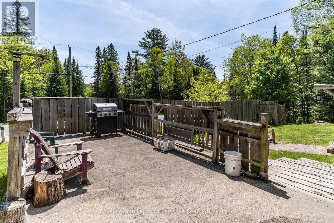
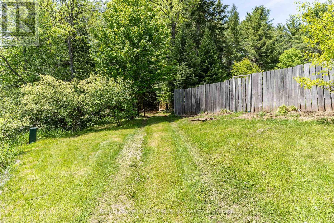
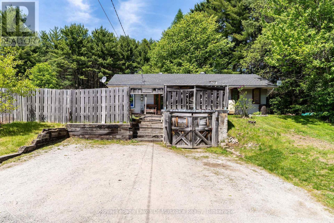
Escape the rental cycle and claim your piece of Muskoka with this high-potential retreat, perfectly situated on a generous, level one-acre lot. Located halfway between the amenities of Huntsville and Bracebridge, this property offers a rare blend of privacy and accessibility. The main residence spans just under 1,000 square feet, featuring two bedrooms and a rustic wood-stove that provides a genuine, cozy atmosphere during the colder months. While the structure is a "diamond in the rough" requiring some creative sweat equity and updates, the surrounding land is a massive asset. The yard is already partially cleared, offering ideal footprints for a future hot tub, an above-ground pool, or a custom fire pit area for starlit gatherings. Outdoor enthusiasts will appreciate being moments away from the Mary Lake boat ramp and sandy beach, as well as local golf courses and scenic trail networks. The property is further enhanced by a single-car garage, multiple use outbuildings. With a partial basement and a motivated seller eager to review all offers, this is an incredible opportunity to stop dreaming and start building equity in a prime location. Pack your tools and your vision-this versatile starter home or recreation getaway is ready for its next chapter (id:27)

Building Features:

  • Style: Detached
  • Building Type: House
  • Architectural Style: Bungalow
  • Basement Development: Unfinished
  • Basement Type: Crawl space
  • Construction Style - Attachment: Detached
  • Exterior Finish: Vinyl siding
  • Fireplace: Yes
  • Floor Space: 700 - 1100 sqft
  • Foundation Type: Block
  • Heating Type: Forced air
  • Heating Fuel: Oil
  • Cooling Type: None

Property Features:

  • OwnershipType: Freehold
  • Property Type: Single Family
  • Bedrooms: 2
  • Bathrooms: 1
  • Amenities Nearby: Golf Nearby, Schools
  • Community Features: School Bus
  • Features: Sloping
  • Floor Space (approx): 700 - 1100 Square Feet
  • Irregular: Yes
  • Lot Depth: 221 Feet
  • Lot Frontage: 208 Feet
  • Lot Size: 208 x 221 FT
  • Soil Type: Mixed soil
  • Utility Type: Hydro - Installed, Cable - Installed
  • View Type: View
  • Zoning: RR
  • Sewer: Septic System
  • Parking Type: Other, Garage
  • No. of Parking Spaces: 5

Rooms:

  • Primary Bedroom Main Level 4.75 m x 3.53 m
  • Bathroom Main Level 3.50 m x 1.74 m
  • Living Main Level 6.54 m x 4.15 m
  • 2nd Bedroom Main Level 2.84 m x 2.43 m
  • Office Main Level 2.71 m x 2.94 m
  • Kitchen Main Level 2.46 m x 6.52 m

Convert Measurement to:


QuickQuoteTM Powered by RPS

Location of 244 SOUTH MARY LAKE ROAD, Huntsville (Stephenson), Ontario, P0B 1L0

Demographic Information of 244 SOUTH MARY LAKE ROAD, Huntsville (Stephenson), Ontario, P0B 1L0

Life Stage

Midlife Families

Employment Type

Mixed

Average Household Income

$109,261.49

Average Number of Children

1.86

Household Population

Household Structure

Age of Population

Education

Education Level

No certificate/diploma/degree

10.77 %

High school certificate or equivalent

31.72 %

Apprenticeship trade certificate/diploma

10.77 %

College/non-university certificate

25.21 %

University Degree

21.53 %

Commuter

Travel To Work

By Car

87.52 %

By Public Transit

0.0 %

By Walking

10.4 %

By Bicycle

0.0 %

By Other Methods

2.08 %

Cultural Diversity

Knowledge of Official Language

Mother Tongue

Building Information

Building Type

Apartments (Low and High Rise)

3.48 %

Houses

96.52 %

Own Vs. Rent
